How to Replace an Industrial Facility Roof Without Disrupting Operations
A practical plan for phased construction, daily dry-in, safety, production continuity, and quality control
Quick answer: An industrial facility roof can often be replaced without a full shutdown when the project is planned around operations before demolition begins. Divide the roof into controlled work zones, limit each day’s tear-off to what can be made watertight that day, protect employees and assets below, coordinate hazardous energy and rooftop equipment, preserve fire and emergency access, and use written daily handoffs between the roofing and facility teams. The objective is not zero activity around the project; it is controlled activity with predictable boundaries, documented responsibilities, and contingency plans.
Industrial roofs cover more than square footage. They protect production lines, raw materials, finished goods, laboratories, refrigeration, data systems, electrical distribution, compressed air, process piping, fire-protection systems, loading operations, and the people who keep the facility running. A replacement plan that looks efficient from the roof can be unacceptable below if debris falls near a line, odors reach a controlled area, vibration affects calibration, or a crane blocks the only truck route.
The safest and least disruptive projects begin as operational planning exercises, not simply roofing estimates. The owner, facility manager, safety leader, production supervisor, maintenance team, roofer, equipment trades, insurer, and other affected parties should agree on how work zones, shutdowns, access, weather decisions, and emergency actions will be managed. The project schedule should be built around the building’s real constraints rather than assuming every roof area is interchangeable.
Showtime Exteriors serves commercial and industrial property owners throughout Texas and the Dallas-Fort Worth area. The company evaluates existing assemblies, documents conditions, helps define repair or replacement scopes, and coordinates roofing work around occupied facilities. For aging gravel-surfaced built-up roofs, the campaign position remains clear: gravel can hide deterioration, trapped moisture, old repairs, and membrane conditions, making continued patching and documentation more difficult.
Begin with an operational roof assessment—not just a roof measurement
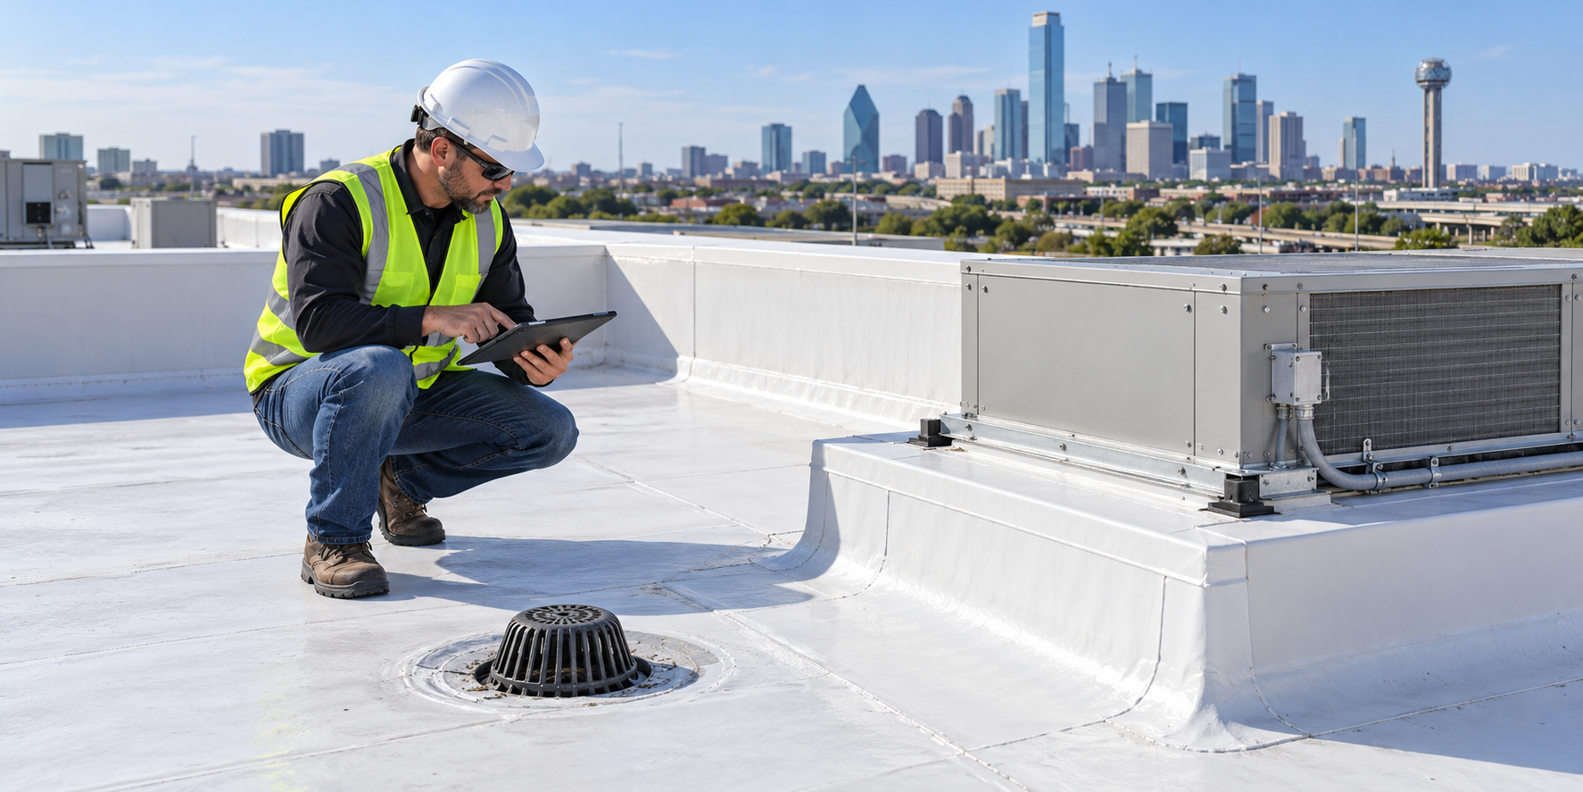
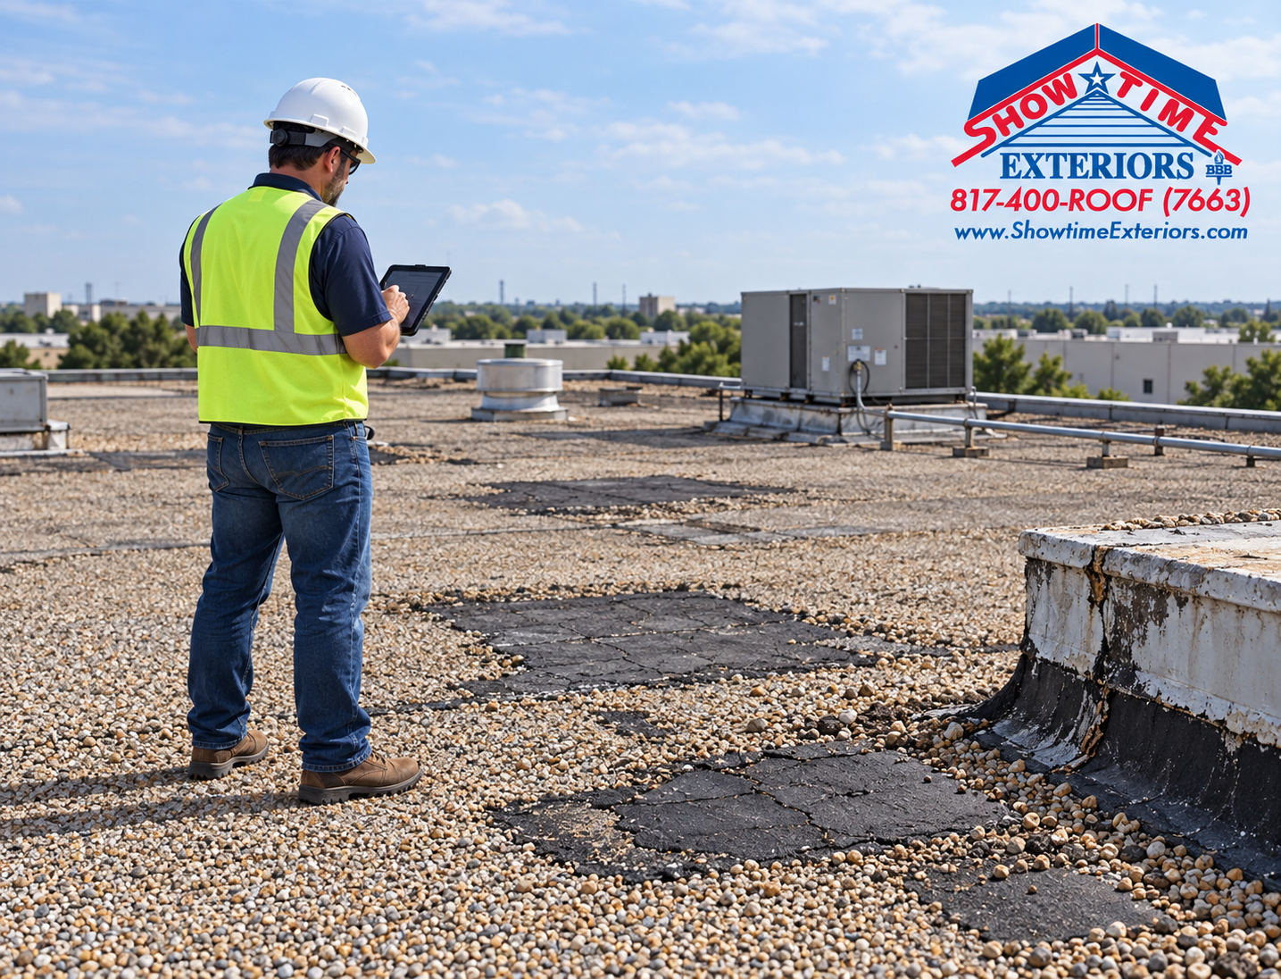
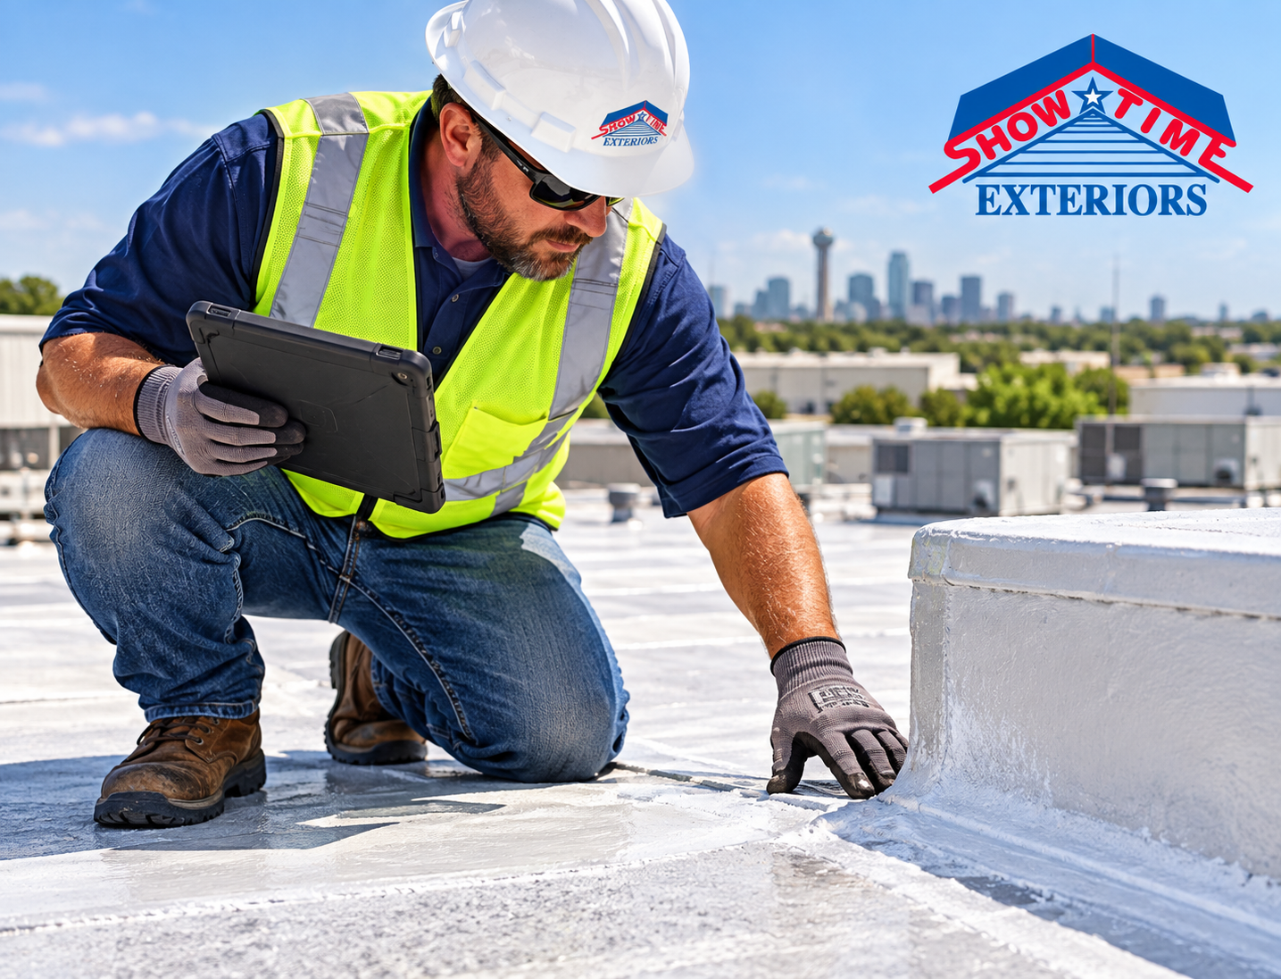
A reliable plan starts with a complete roof and building assessment. Identify every roof area, elevation, deck type, structural transition, access point, drain, scupper, gutter, expansion joint, parapet, wall, penetration, curb, skylight, hatch, fan, exhaust, intake, antenna, pipe rack, conduit, cable tray, and known repair. Record existing membrane, insulation, cover board, attachment, surfacing, coatings, moisture indications, ponding, leak history, and warranty information.
Then connect the roof map to the operation below. Label production cells, clean rooms, food or pharmaceutical zones, electrical rooms, server rooms, hazardous-material storage, temperature-controlled areas, high-value inventory, offices, break rooms, loading docks, conveyors, crane bays, and emergency routes. A roof zone should never be opened until the team understands what occupies the area below and what consequences a leak, vibration, odor, falling particle, or temporary shutdown could create.
The assessment should also identify uncertainty. Concealed deck corrosion, wet insulation, unknown fastening, undocumented overlays, abandoned penetrations, and hidden electrical or process services can change production rates and sequencing. Use selective test cuts, moisture investigation, structural review, and specialty-trade input where warranted. State assumptions and allowances instead of pretending concealed conditions are fully known.
Create a facility-specific disruption risk register
A disruption risk register turns general concerns into assigned actions. For each roof zone, list the interior operation, operating hours, sensitivity to dust, water, odor, noise, vibration, temperature changes, electrical interruption, fire-system impairment, security exposure, and blocked access. Rate the consequence and likelihood, then identify the control, responsible person, approval requirement, and backup plan.
Examples include protecting a packaging line with a temporary interior enclosure, scheduling work above a laboratory during a planned maintenance window, relocating finished inventory, installing monitoring near a data room, providing temporary ventilation when adhesives are used, or maintaining an alternate truck route during crane picks. A control should be specific enough that a supervisor can verify it before work begins.
Review the register during preconstruction and whenever the schedule, weather, production plan, equipment status, or roof condition changes. The facility team owns operational knowledge; the roofing team owns its work methods and roof-specific controls. Neither side should assume the other understands an undocumented hazard.
Divide the project into controlled roof zones
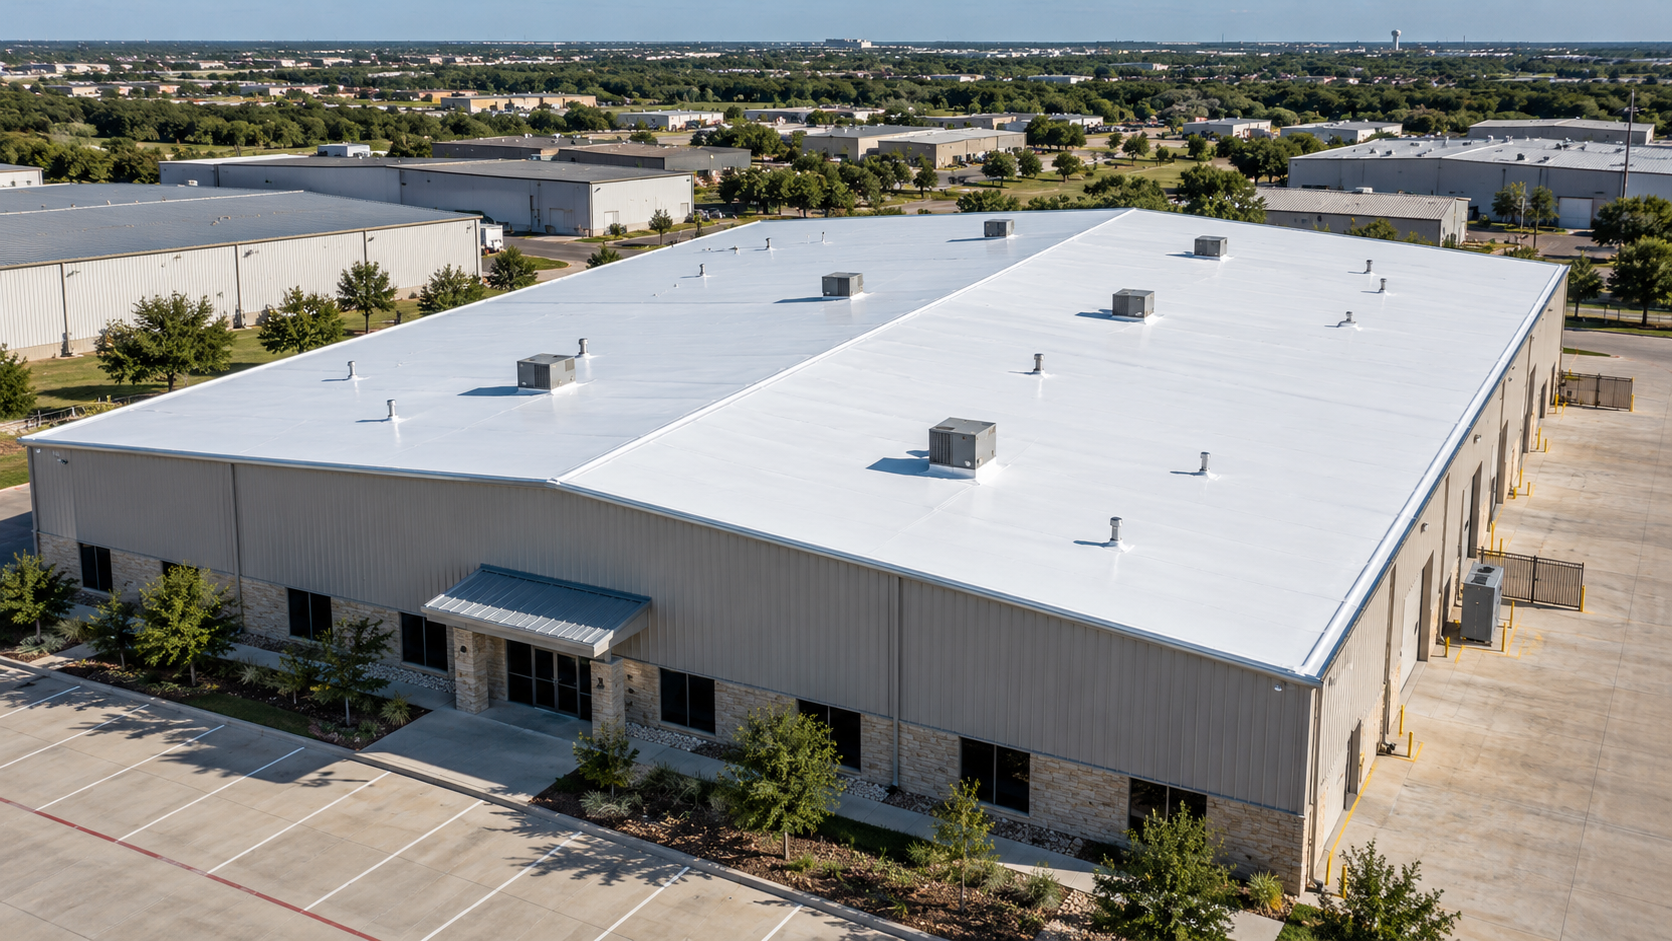
Phasing is the central method for replacing a large industrial roof while the building remains active. Divide the roof into zones that follow drainage boundaries, structural bays, expansion joints, fire walls, production areas, access routes, and practical tie-in locations. Each zone should have a planned start, daily production limit, temporary tie-in method, material path, debris path, interior protection plan, inspection points, and acceptance criteria.
Avoid opening disconnected areas merely to increase crew output. Multiple open zones create more temporary edges, more traffic paths, more supervision demands, and more exposure if weather changes. A smaller, well-controlled section that reaches a verified daily dry-in is often more valuable than a larger section left vulnerable overnight.
Sequence high-risk areas deliberately. Work above sensitive equipment may require shorter shifts, night or weekend windows, enhanced interior protection, or a temporary shutdown. Less sensitive storage or administrative zones can sometimes be used early to confirm production assumptions and refine the daily workflow before the team reaches critical operations.
Set a realistic daily tear-off and dry-in limit
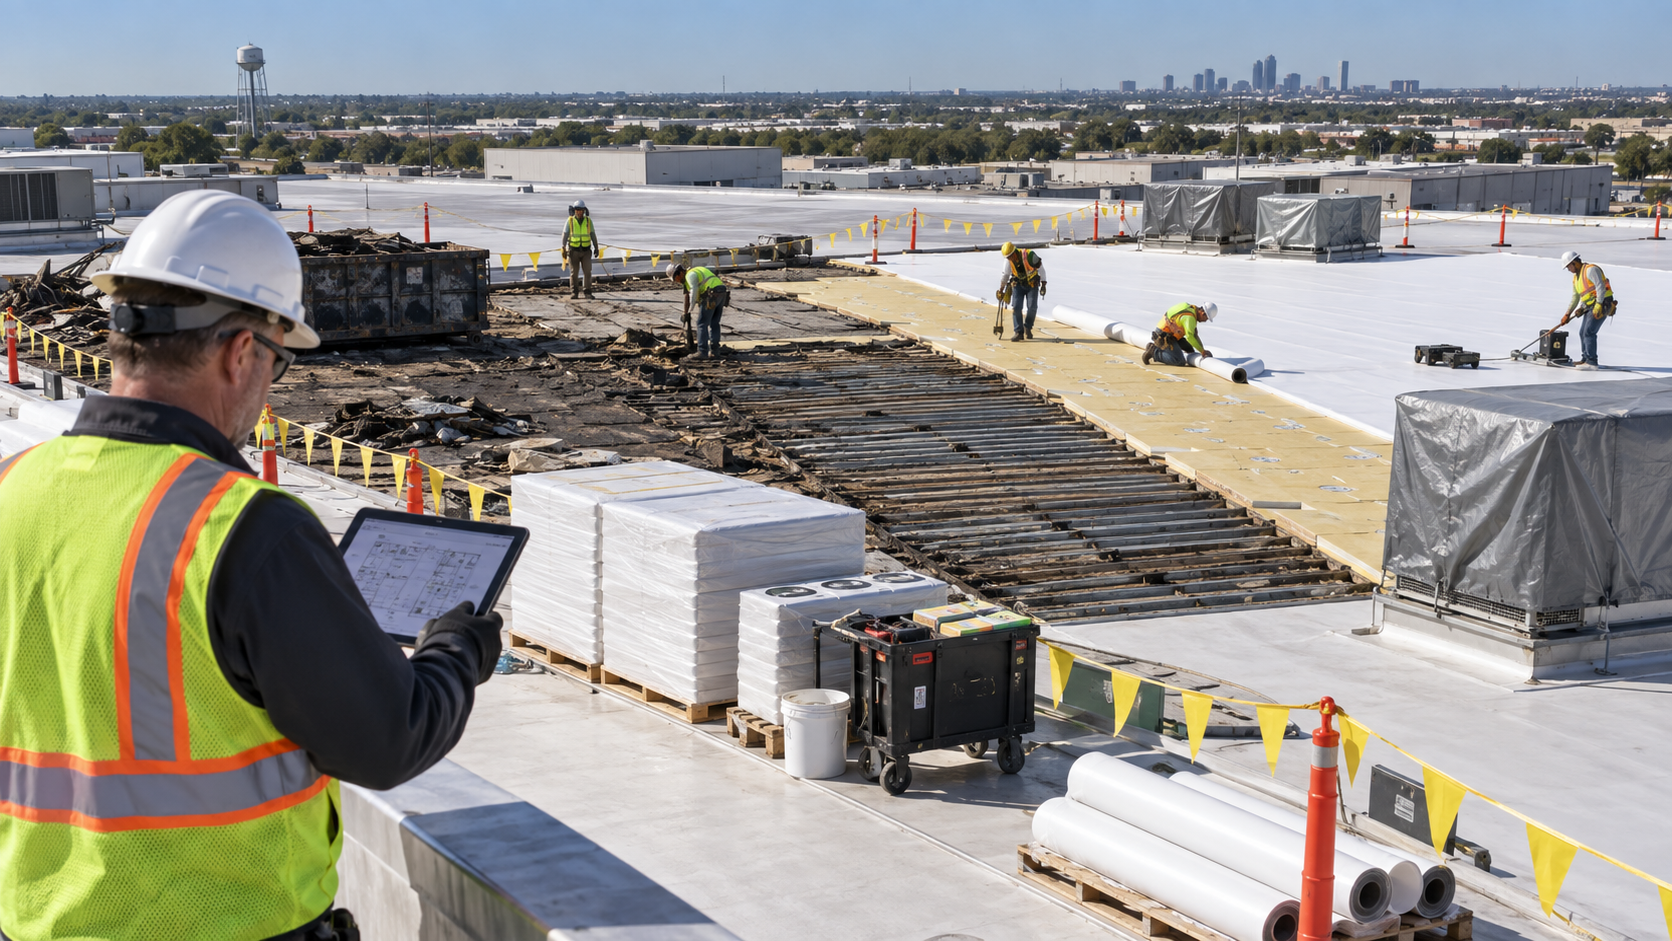
Daily work zones should expose only what the crew can rebuild and make watertight before the shift ends.
The daily production limit should be based on the amount of roof that can be safely removed, inspected, repaired, rebuilt, flashed, and made watertight within the reliable weather window. It should account for deck repairs, wet-material removal, equipment transitions, complicated edges, inspection hold points, crew size, hoisting time, waste handling, material cure times, and the facility’s shutdown window.
A dry-in is more than loosely covering an opening. At the end of each shift, the installed assembly and temporary tie-ins should resist expected weather, drainage should function, materials should be secured, penetrations should be sealed, and debris should be removed. The foreman and owner’s representative should record the completed boundary and any temporary conditions on the roof plan.
Production pressure must not expand the opening beyond the team’s ability to close it. If concealed deterioration or wet insulation slows work, reduce the next opening and activate the documented change process. A predictable smaller daily area protects operations better than optimistic production followed by emergency tarping.
Coordinate production shutdowns and maintenance windows
Some tasks cannot be performed safely above operating machinery or occupied sensitive areas. Plan limited shutdown windows for tear-off over exposed processes, deck cutting, welding, fastening, crane picks, fan or exhaust removal, utility relocation, and work that could release dust or debris. Tie these windows to the facility’s preventive-maintenance calendar, line changeovers, inventory counts, sanitation cycles, or lower-volume shifts when possible.
Define exactly what “shutdown” means. It may involve stopping equipment, isolating hazardous energy, clearing personnel, covering products, verifying fire protection, locking out a fan, monitoring temperature, or transferring production to another line. Identify who has authority to shut down and restart each system. Roofing personnel should not energize or de-energize owner equipment unless that responsibility is specifically assigned and they are qualified.
Use a written release before work starts over the affected zone and a written return-to-service check after cleanup. The facility should verify equipment condition, guards, utilities, environmental controls, housekeeping, and product-area acceptance before normal activity resumes.
Control hazardous energy and rooftop equipment
Industrial roofs frequently contain energized fans, exhaust systems, HVAC units, process vents, electrical conduits, gas lines, steam or hot-water piping, solar equipment, communication systems, and moving components. The facility’s hazardous-energy program should govern how equipment is isolated, locked, tagged, tested, and returned to service. The roofing scope should identify interfaces without attempting to replace the owner’s safety procedures.
Plan equipment work in advance. Decide whether each unit remains in service, receives a temporary curb transition, is lifted, disconnected, replaced, or relocated. Coordinate qualified mechanical, electrical, plumbing, process, controls, and fire-protection trades. Protect intakes from dust and fumes, maintain required clearances, and confirm that temporary covers do not create overheating or ventilation hazards.
Photograph and document pre-work equipment condition, labels, piping, wiring, supports, curb details, and roof transitions. After roofing, confirm permanent flashing, drainage, service access, walk pads, supports, and trade-specific testing. A roof should not be declared complete while another trade’s temporary opening or unsupported line remains unresolved.
Separate workers, forklifts, trucks, and roofing logistics
The logistics plan should separate roofing crews and deliveries from employees, visitors, forklifts, yard tractors, rail activity, and outbound shipping. Establish designated entrances, parking, staging areas, hoist zones, dumpster locations, crane setup areas, pedestrian routes, and delivery times. Preserve fire lanes, hydrants, emergency doors, ambulance access, and required security checkpoints.
Use barriers and spotters where overhead work, hoisting, debris removal, or reversing vehicles could affect occupied areas. Do not stage materials where they obstruct dock operations, drainage, roof access, emergency equipment, or structural load limits. Coordinate load placement with structural information and distribute materials as required.
Daily logistics may change with production. A shipping surge, trailer queue, emergency delivery, or maintenance event can conflict with the construction path. The facility and roofing leads should confirm the next day’s routes and restrictions during the daily coordination meeting rather than relying on a static plan posted weeks earlier.
Protect the interior from water, dust, debris, odor, and vibration
Interior protection must match what is below the roof. Warehouses may need rack covers and aisle controls; food facilities may require sanitary barriers and documented cleaning; electronics or precision manufacturing may need particulate control; laboratories may require pressure and ventilation coordination; offices may need noise scheduling; and data rooms may require monitoring and redundant protection.
Potential controls include suspended debris netting, rigid enclosures, flame-resistant sheeting, temporary ceilings, catch platforms, equipment covers, sealed floor-to-deck barriers, negative-air equipment, filtration, tack mats, and continuous monitoring. Materials must be compatible with fire, contamination, and operational requirements. Plastic sheeting alone is not a universal industrial protection plan.
Fastening, demolition, cutting, and deck repair can transmit vibration beyond the visible work zone. Identify vibration-sensitive instruments, sprinkler piping, suspended systems, brittle finishes, and calibrated equipment. Establish thresholds and stop-work criteria where necessary, and inspect the interior after each shift.
Plan weather decisions and emergency dry-in procedures
Texas weather can change quickly. Define who monitors forecasts, which sources are used, what probability or timing triggers a delayed opening, and who has final authority to stop tear-off. Consider rain, lightning, high wind, heat, cold, humidity, and conditions affecting adhesives, welding, hoisting, worker exposure, or material performance.
Maintain emergency materials and labor capacity sized for the active zone. Temporary membranes, compatible sealants, weighted covers, pumps, extraction equipment, interior protection, lighting, communication devices, and emergency contacts should be available before demolition. A contingency plan that depends on obtaining materials after rain begins is not a reliable plan.
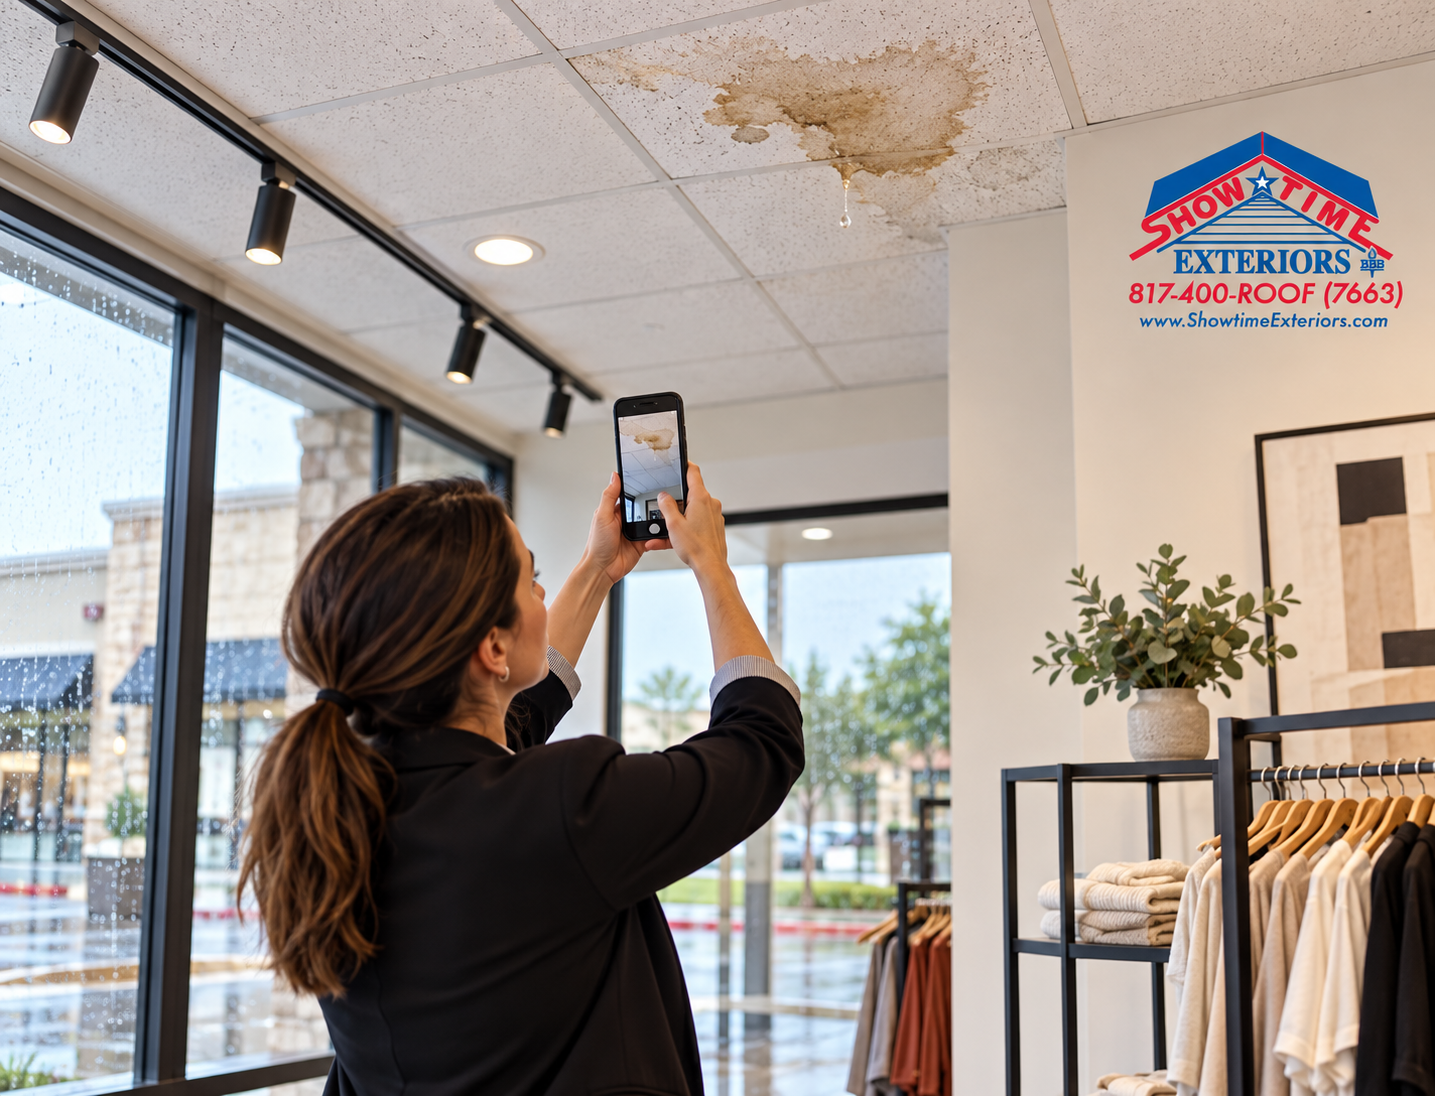
If water enters, protect people first, isolate electrical or process hazards through qualified personnel, control the source when safe, document the event, remove water, assess affected materials, and revise the work plan. Do not conceal wet insulation or substrate under new roofing merely to recover schedule.
Choose a roof system that fits the facility—not just the bid form
System selection should consider deck type, structural capacity, slope, drainage, wind design, fire classification, interior humidity, chemical exhaust, grease, oils, rooftop traffic, hail exposure, energy goals, solar plans, equipment density, warranty requirements, maintenance capability, and insurer requests. TPO, PVC, EPDM, modified bitumen, metal retrofit, coatings, and other assemblies have different installation and operational implications.
Compare tear-off, recover, retrofit, restoration, and replacement only after verifying code, moisture, deck, weight, attachment, compatibility, and warranty conditions. A recover can reduce demolition in some situations, but it should not bury wet materials, unstable substrate, widespread corrosion, or an assembly that cannot support the proposed system. A coating is not a substitute for necessary deck or insulation replacement.
Evaluate how the system will be inspected and maintained later. Clear drainage, accessible flashings, durable walk paths, organized penetrations, and documented details can reduce future uncertainty. The lowest initial price may be expensive if it creates recurring shutdowns, leak investigations, or difficult insurance documentation.
Remove aging gravel-surfaced BUR with a controlled plan
Aging gravel-surfaced built-up roofing presents special operational challenges. Gravel can conceal membrane deterioration, trapped moisture, blisters, cracks, previous patches, fastener or deck conditions, and the true boundary of damaged areas. Removal also creates heavy material handling, dust, noise, loose aggregate, and disposal demands that must be separated from production and air intakes.
Showtime Exteriors’ campaign does not present gravel as a benefit. When an older gravel BUR is repeatedly leaking, broadly wet, heavily repaired, difficult to document, or contributing to insurance concerns, a planned transition to a more inspectable system may provide a clearer long-term path than indefinite spot repairs. The recommendation should still be based on verified physical conditions, code, structure, and facility needs.
Plan vacuuming or removal methods, loading limits, debris containment, chute or crane locations, dust controls, intake protection, deck inspection, and daily tie-ins. Expect concealed conditions and define unit prices or allowances for wet insulation and deck repair. Photograph exposed layers and defects before they are removed or covered.
Maintain fire protection and life-safety systems
Roof work can affect sprinklers, fire alarms, smoke vents, fire pumps, standpipes, roof hatches, rated walls, emergency lighting, and access for responders. Any planned impairment should follow the facility’s procedures and applicable requirements. Notify authorized facility personnel, the alarm or monitoring provider, insurer, fire authority, or other parties when required by the owner’s program.
Hot work requires particular control. Define permit responsibilities, combustible-material removal, fire watch, extinguishing equipment, monitoring duration, and coordination with operations below. Alternatives that avoid hot work should be considered when appropriate, but no method eliminates the need for a complete hazard assessment.
Preserve exits, marked egress, fire lanes, roof access, and emergency communication. At each daily handoff, confirm that temporary construction has not blocked drains, doors, hydrants, smoke vents, ladders, or access to critical equipment.
Use a clear communication and authorization structure
Name one facility representative and one roofing representative who can make routine decisions and escalate major issues. Publish contact information, working hours, emergency numbers, radio channels, and backup contacts. Define who can authorize additional tear-off, overtime, interior relocation, equipment shutdown, change orders, weather shutdown, and emergency work.
Hold a pre-shift briefing and a short end-of-shift handoff. Review the active zone, interior occupancy, production changes, deliveries, shutdowns, permits, weather, open issues, and daily dry-in boundary. Record decisions in a concise log with photographs and an updated roof map.
Communicate with affected employees and tenants before conditions change. Explain restricted routes, noise periods, odor potential, parking changes, and how to report a leak or unsafe condition. Clear communication reduces unauthorized entry and prevents routine facility changes from unexpectedly conflicting with the roof work.
Build quality-control hold points into every phase
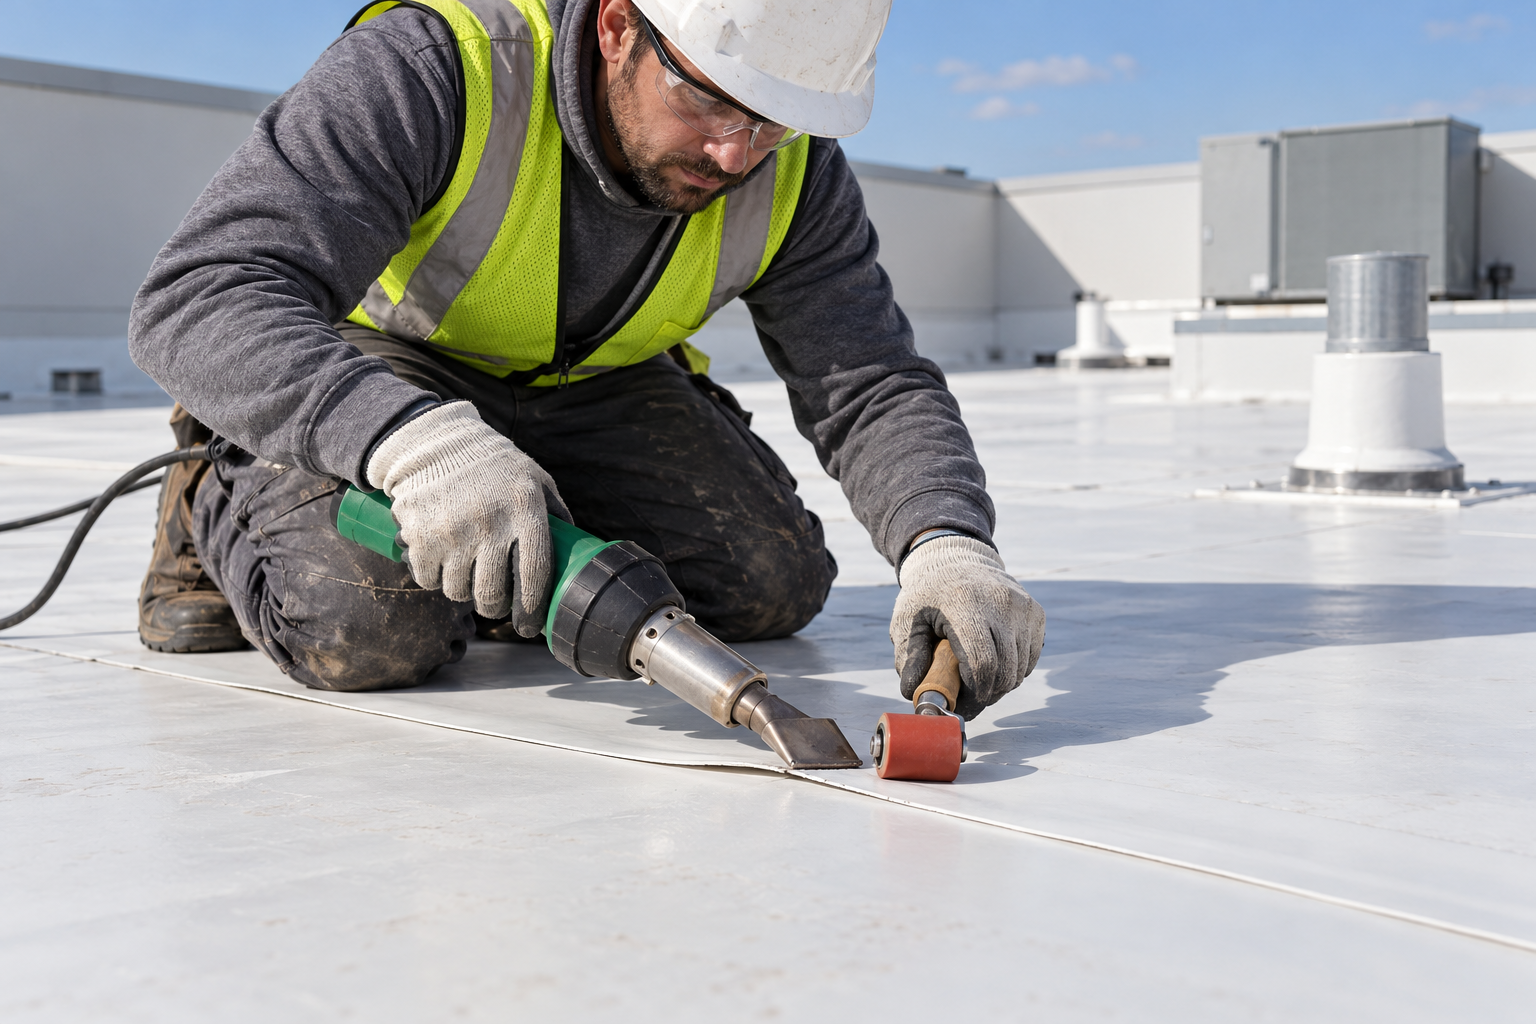
Quality control should occur before materials are covered. Establish hold points for substrate acceptance, deck repair, moisture removal, insulation layout, fastening or adhesion, cover board, membrane seams, flashing preparation, penetration details, edge metal, drainage, temporary tie-ins, and daily dry-in. Identify who documents and accepts each point.
Record materials, batch or lot information when relevant, weather, crew, roof zone, quantities, test results, fastener patterns, adhesion conditions, weld checks, photographs, and deviations. Link each photograph to the roof plan. When demolition exposes a different assembly or damaged deck, document it before correction and obtain required authorization.
Perform regular owner walks and manufacturer or third-party inspections when included. Correct punch-list items by zone instead of allowing unresolved details to accumulate until the end. A completed square count is not the same as a completed, documented, watertight roof area.
Manage changes without losing operational control
Industrial replacement projects often uncover wet insulation, corroded deck, abandoned equipment, undocumented penetrations, multiple roof layers, or transitions different from the drawings. The change process should state how work is paused, documented, priced, authorized, scheduled, and incorporated into the roof plan. Emergency stabilization may proceed when necessary, but permanent scope changes need traceable approval.
Use agreed unit prices or allowances where quantities cannot be known before demolition. Separate confirmed base scope, concealed conditions, owner-requested improvements, code-driven work, equipment-trade work, and schedule impacts. This prevents a technical discovery from becoming an unclear bundled charge.
Every change should be evaluated for operational impact. Additional deck replacement may increase noise or require a larger interior exclusion zone; a new drain may affect piping below; unexpected moisture may extend the shutdown. Update the risk register and phase plan before resuming work.
Plan commissioning, closeout, and return to normal operations
Closeout should be organized by zone and system. Confirm seams, flashings, terminations, edges, drains, scuppers, gutters, expansion joints, walk pads, curbs, supports, labels, access paths, and removal of temporary materials. Verify that equipment trades completed their connections and testing and that roof work did not leave blocked drainage or unsecured components.
Collect the final roof plan, photographs, inspections, test results, permits, warranties, product data, change records, invoices, maintenance instructions, and contact information. Record concealed deck repairs and wet-material removal locations. These documents support maintenance, future construction, warranty service, and insurance discussions.
Reinspect after meaningful rain when practical and track any report from inside the facility. Train maintenance personnel on approved access, cleaning, drain care, leak reporting, and repair restrictions. A roof replacement is operationally complete only when temporary protections are removed, affected areas are accepted, records are delivered, and the facility has a practical maintenance plan.
Understand when a full or partial shutdown may still be necessary
Not every facility can remain fully operational. A shutdown or partial closure may be required when the deck is structurally unsafe, widespread removal exposes sensitive processes, fire or hazardous-energy systems cannot remain compliant, contamination cannot be controlled, crane operations conflict with essential access, or weather and daily dry-in cannot be managed within the operating schedule.
A planned shutdown can be less disruptive than repeated unplanned stoppages. Compare the cost and risk of night work, weekend work, temporary relocation, sectional closure, line transfers, production inventory buildup, or a concentrated outage. Include safety, quality, fatigue, lighting, supervision, and material restrictions rather than looking only at lost production hours.
Document the decision with facility leadership and qualified professionals. The goal is not to promise that operations will never stop; it is to choose the least disruptive safe method based on the building, process, roof condition, and project requirements.
Industrial roof replacement sequence
Assess the roof assembly, moisture, deck, drainage, equipment, access, and concealed-condition risks.
Map production, sensitive areas, hazardous energy, fire systems, utilities, traffic, and shutdown constraints below.
Create roof zones, daily dry-in limits, interior protection, logistics routes, inspection hold points, and contingency procedures.
Coordinate permits, safety plans, equipment trades, insurer or warranty requirements, materials, deliveries, and weather criteria.
Complete a pilot or lower-risk zone when practical to confirm production rates and operational controls.
Conduct daily pre-shift coordination, verify the interior release, establish barriers, and confirm emergency materials.
Remove only the authorized area, inspect and document exposed conditions, correct the deck, and install the planned assembly.
Complete daily dry-in, clean the roof and interior, inspect the zone, document progress, and hand the area back to operations.
Repeat by zone while updating the risk register, schedule, quantities, changes, and roof plan.
Commission the completed system, close punch items, deliver records and warranties, and establish the maintenance program.
Preconstruction checklist for facility owners
Current roof plan, installation history, warranties, leak records, maintenance logs, prior repairs, moisture information, and insurance requests.
Interior operational map showing production lines, sensitive products, equipment, utilities, hazardous materials, clean areas, docks, and emergency routes.
Roof-zone phasing plan with daily opening limits, drainage boundaries, temporary tie-ins, material routes, debris routes, and interior protection.
Named facility and roofing decision-makers, emergency contacts, reporting process, meeting schedule, and after-hours coverage.
Hazardous-energy, hot-work, fire-impairment, confined-space, fall-protection, crane, security, and other applicable facility procedures.
Weather monitoring criteria, stop-work authority, emergency dry-in supplies, water-response resources, and indoor escalation plan.
Equipment schedule identifying units that remain active, shut down, relocate, lift, replace, or require temporary protection.
Quality-control plan with inspection hold points, documentation requirements, testing, owner walks, manufacturer involvement, and acceptance criteria.
Change process with unit prices or allowances for wet materials, deck repairs, undocumented penetrations, equipment changes, and schedule impacts.
Closeout requirements for roof plans, photographs, inspections, permits, warranties, maintenance instructions, training, and post-rain review.
Frequently asked questions
Can an industrial facility stay open during roof replacement?
Often, yes. Many projects can proceed with full or partial operations when the roof is divided into controlled zones, sensitive areas are protected, traffic and utilities are coordinated, and every opened area is made watertight daily. The answer depends on the roof, structure, process hazards, and facility requirements.
How large should each daily tear-off area be?
Only as large as the crew can safely inspect, repair, rebuild, flash, and make watertight inside the reliable work and weather window. Complicated equipment, deck repair, wet insulation, or short shutdown periods require smaller openings.
Should roofers work over active machinery?
Only under a facility-approved plan that addresses falling objects, dust, vibration, hazardous energy, fire protection, and access. Some activities require a controlled shutdown or exclusion zone. The facility’s safety procedures and qualified professionals should govern the decision.
Can a new roof be installed over the old industrial roof?
Sometimes, but only after verifying code, moisture, deck condition, attachment, structural weight, compatibility, drainage, and warranty requirements. A recover should not conceal wet insulation, unstable substrate, severe corrosion, or unresolved defects.
How should HVAC and exhaust equipment be handled?
Create an equipment schedule and coordinate qualified trades. Decide which units remain active, shut down, are lifted, replaced, or temporarily transitioned. Protect intakes, preserve ventilation and service access, and complete permanent curb flashing and testing.
What is the biggest cause of operational disruption?
Poor coordination between roof activities and what is happening below. An unplanned opening, blocked dock, uncontrolled dust path, equipment shutdown, or incomplete daily dry-in can interrupt production even when the roofing installation itself is technically sound.
Why is aging gravel BUR a concern for industrial facilities?
Gravel can hide membrane deterioration, wet insulation, old repairs, and deck conditions. It also complicates inspection and creates removal, dust, weight, and debris-control demands. Showtime Exteriors does not present aging gravel surfacing as an operational advantage.
Does the contractor decide insurance coverage?
No. A roofing contractor documents physical conditions and prepares construction recommendations and estimates. The insurance carrier interprets the policy and decides coverage and payment. Owners should consult qualified insurance and legal professionals for those questions.
How long does an industrial roof replacement take?
Duration depends on area, system, deck and moisture conditions, equipment density, weather, shift restrictions, shutdown windows, logistics, and inspection requirements. A phased schedule should show zone durations and assumptions rather than relying on one unsupported completion date.
What should be included in closeout?
The final package should include roof plans, progress and concealed-condition photographs, inspections, test results, permits, warranties, product data, approved changes, equipment coordination records, maintenance instructions, and a punch-list completion record.
Why work with Showtime Exteriors?
Showtime Exteriors provides commercial and industrial roof inspections, replacement planning, emergency stabilization, repairs, restoration, recover, retrofit, and full replacement services throughout Texas and the North Texas–Dallas-Fort Worth area. The team evaluates TPO, PVC, EPDM, modified bitumen, metal, coatings, built-up roofing, steep-slope components, and complex equipment transitions.
The approach is evidence-based and operations-aware: document the existing assembly, map concealed-condition limits, coordinate roof zones with the facility below, maintain daily dry-in, and build a practical scope that addresses drainage, attachment, deck, insulation, penetrations, equipment, access, and long-term maintenance. Aging gravel-surfaced BUR is treated as a condition that can obstruct inspection and increase uncertainty—not as a selling point.
Planning an industrial roof replacement in Texas? Call Showtime Exteriors at 817-400-ROOF (7663) to schedule a commercial roof inspection and roof-grade assessment.
Helpful Showtime Exteriors resources
Warehouse roof replacement without disrupting operations
Commercial metal roof retrofit cost in Texas
Commercial roof inspection for insurance renewal
Why gravel can hide commercial roof damage
What to do when a commercial roof causes non-renewal
Independent safety, continuity, and energy resources
OSHA: duty to have fall protection
OSHA: control of hazardous energy—lockout/tagout
OSHA: cranes and derricks in construction
Ready.gov: business continuity planning
U.S. Department of Energy: energy-efficient cool roof products
Editorial, safety, and insurance disclaimer
This article provides general roofing and operational-planning information and is not legal, insurance, engineering, architectural, industrial-hygiene, fire-protection, environmental, electrical, process-safety, or site-specific safety advice. Facilities, roofs, codes, policies, contracts, warranties, products, hazards, and operational requirements vary. The owner and qualified professionals must establish applicable safety, hazardous-energy, fire, structural, environmental, and production controls. Showtime Exteriors documents roofing conditions and performs authorized roofing work within its role; insurance carriers determine coverage and claim payment.
817-400-ROOF (7663) showtimeexteriors.com