How to Replace an Office Building Roof Without Disrupting Operations
Plan an office building roof replacement in Texas with phased work, tenant communication, HVAC coordination, and practical steps to limit disruption.
Replacing an office building roof does not always require closing the building. With a suitable scope and a coordinated installation plan, many office activities can continue while roofing work moves forward.
The challenge is managing what happens beneath and around the project.
Employees still need to reach their desks. Visitors need clear entrances. Tenants need to conduct meetings, answer calls, and serve clients. Rooftop equipment may need to remain available throughout much of the work.
A successful project accounts for these needs before materials arrive.
That means identifying sensitive areas, planning work in manageable sections, coordinating deliveries, and giving occupants useful advance notice. It also means acknowledging when a temporary restriction or room relocation is necessary.
The practical goal is to limit avoidable disruption while completing the roof correctly. A promise of absolutely no noise, inconvenience, or schedule changes is rarely a useful substitute for a detailed plan.
This guide explains how Texas property owners and managers can organize an office building roof replacement around daily operations, from the initial assessment through final closeout.
Can an Office Building Stay Open During Roof Replacement?
Whether the building can remain occupied depends on the existing conditions, installation methods, and activities inside.
An office with flexible meeting space presents different scheduling options from a building containing a call center, recording studio, or tenant with specialized equipment.
The project team should evaluate those differences before making commitments.
Ask the contractor to explain which activities may affect occupants and where restrictions could be necessary. Building management should then coordinate those requirements with tenants.
GAF’s guidance for occupied facilities identifies noise, odors, and material-handling equipment as important sources of disruption. Although its examples focus on schools and healthcare properties, those categories also provide useful discussion points for an office project. gaf.com
The decision should follow the actual work rather than a general assumption that every office can operate normally throughout construction.
Step 1: Assess the Existing Roof Before Setting the Schedule
A dependable schedule starts with an understood scope.
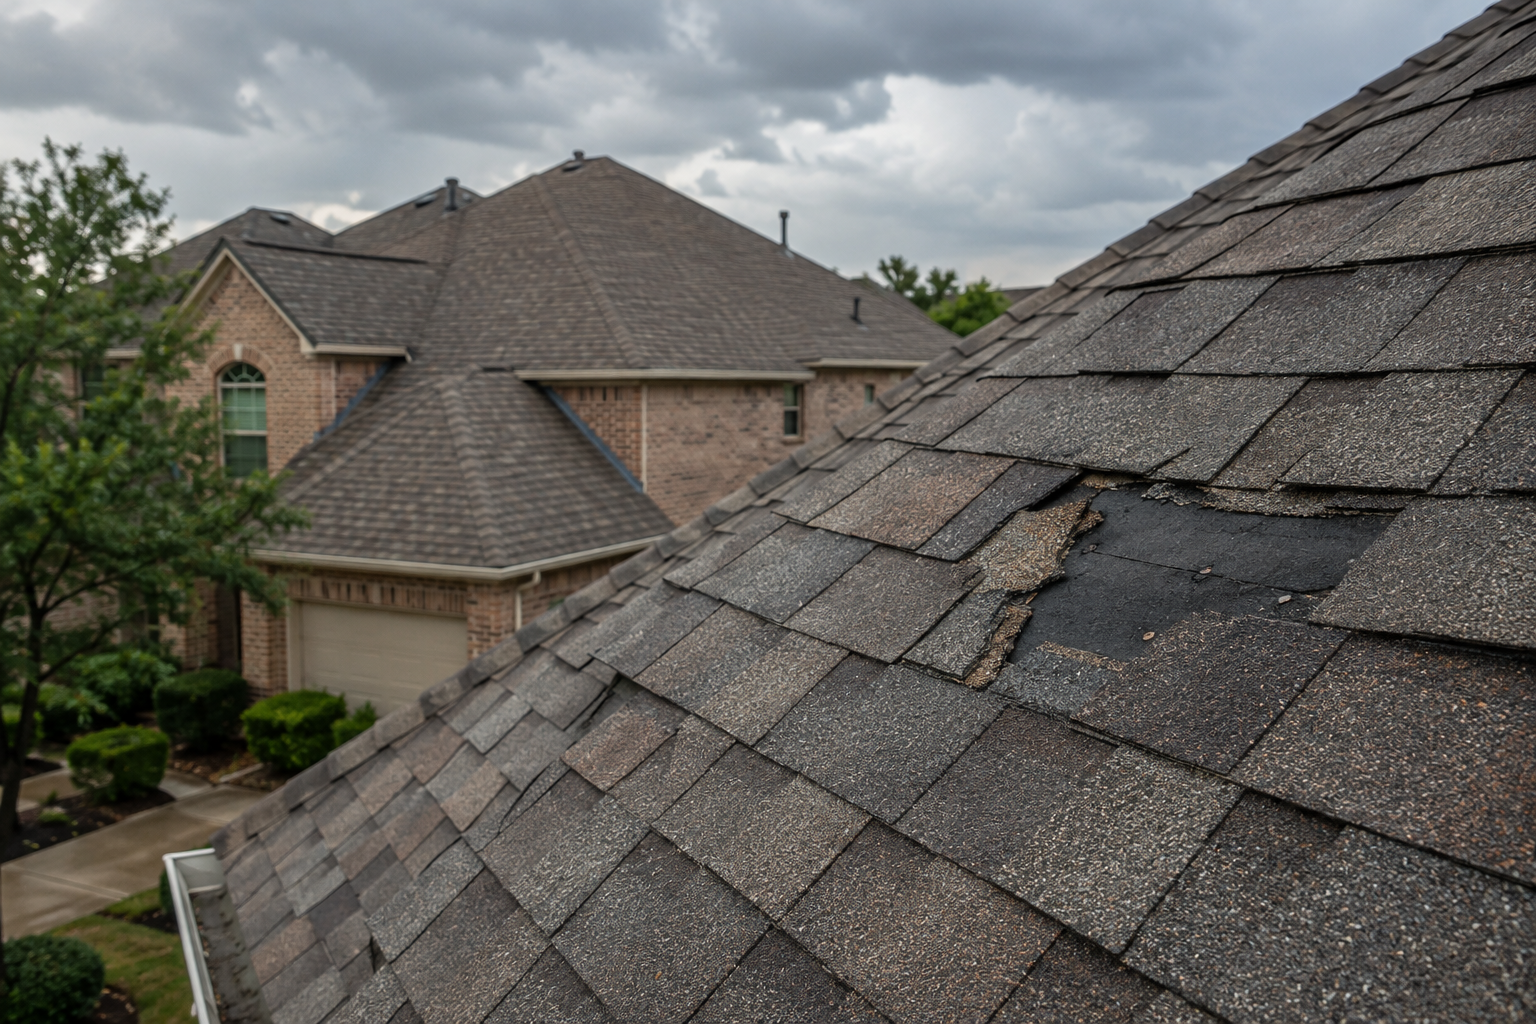
If the existing roof contains concealed moisture, multiple layers, or deteriorated components, the amount of work may differ from what a surface observation suggests.
Ask the roofing team what investigation is needed to establish the assembly and condition.
Review Roof History and Previous Repairs
Gather available inspection reports, warranties, repair invoices, drawings, and leak records.
Identify areas where problems have returned after earlier repairs. Mark interior leak locations on a floor plan whenever possible.
These records give the contractor context and help distinguish a new symptom from an unresolved condition.
If information is unavailable, explain that early. The investigation can then account for the missing history.
Identify Uncertainty Before Installation
Ask which conditions are confirmed and which remain assumptions.
The proposal should explain how additional findings will be documented and approved. It should also describe how the contractor will communicate any effect on the sequence.
Addressing uncertainty before work begins helps management prepare for possible changes without treating every discovery as an unexpected crisis.
Showtime Exteriors’ office building roofing information provides a starting point for discussing building conditions and operational needs.
Step 2: Create an Operations Map of the Building
A roof plan shows where construction happens. An operations map explains what that work could affect.
Identify occupied spaces beneath each roof section and the access routes around the property.
Mark Sensitive Interior Areas
Include conference rooms, executive offices, training rooms, reception areas, IT spaces, and departments that depend on uninterrupted calls.
Also identify tenants with unusual operating hours or activities.
The contractor does not need confidential business information. Practical descriptions such as “client presentations most mornings” or “continuous telephone support” help with scheduling.
Where possible, identify alternative rooms before they are needed.
Record Exterior Access Requirements
Mark employee entrances, accessible routes, visitor parking, loading areas, delivery points, and emergency access.
Note the times when these areas are busiest.
A staging plan that looks convenient on paper may conflict with morning arrivals or scheduled deliveries. Reviewing the building’s daily rhythm helps uncover those conflicts before mobilization.
Step 3: Choose a Suitable Roof Assembly and Installation Approach
Material selection and installation methods should support both roof performance and the building’s operational needs.
Ask the project team to explain the complete assembly rather than discussing only the membrane.
Compare Methods Within Project Requirements
Different attachment methods and products create different installation activities.
Discuss the expected noise, material handling, application conditions, and coordination needs of the proposed approach.
Operational preferences should inform the discussion, but the assembly still needs to satisfy the project’s technical requirements.
GAF’s commercial roof system resources illustrate the range of membranes, insulation, cover boards, and accessories involved in system selection.
Evaluate Alternatives on Their Actual Merits
A recover or restoration may deserve consideration if the existing roof qualifies.
However, those approaches retain different components and should not be presented as identical to replacement.
GAF’s commercial roof recover guidance discusses considerations including existing layers, structural soundness, and moisture.
Choose the approach supported by the building’s condition, then plan operations around that scope.
Step 4: Divide the Work Into Manageable Phases
A phased plan helps connect roof activity with the occupied areas beneath it.
The sequence should reflect the roof’s configuration, installation requirements, access, and weather conditions.
Name Each Work Area Clearly
Use roof section names that management and tenants can understand.
For example, “north wing above Suites 200–220” is more useful to occupants than an unfamiliar construction abbreviation.
Connect those sections to a simple interior plan.
This allows management to issue specific notices and helps tenant representatives understand whether an upcoming activity affects their space.
Explain the Daily Work Sequence
Ask how removal, installation, temporary protection, and detail work will be organized.
The contractor should determine appropriate daily work limits and protection methods for the system and conditions.
Management should understand the sequence well enough to communicate likely impacts, without taking responsibility for directing installation.
Also establish how changes will be reported when weather or site conditions alter the plan.
Step 5: Schedule Disruptive Activities Around Office Needs
Some activities may fit normal office hours. Others may benefit from a different window.
The right arrangement depends on the building and the proposed work.
Identify Important Business Events Early
Collect tenant information about major presentations, scheduled training, client events, and other activities that are difficult to relocate.
Set a deadline for submitting those requests before the schedule is finalized.
A property manager cannot guarantee accommodation of every preference, but early information makes coordination more practical.
Identify which events are essential and which have flexible timing.
Evaluate Evening or Weekend Work Carefully
Work outside normal hours may reduce conflicts with occupants, but it introduces other considerations.
Building access, security, supervision, lighting, product application requirements, and surrounding properties may affect feasibility.
Ask the contractor to explain the benefits and limitations of an alternative schedule.
Confirm any added cost before approving it. Moving every activity to a weekend is not automatically the most effective plan.
Step 6: Establish a Tenant Communication Process
Occupants need notices they can act on.
A general announcement that roofing will occur “during the next few weeks” does not tell a tenant whether to move a meeting or use another entrance.
Send an Initial Project Notice
The first notice should explain the anticipated project period, ordinary work hours, likely effects, and management’s contact information.
Describe any planned parking or access changes.
Explain that weather and discovered conditions may affect the sequence, and tell tenants how updates will be delivered.
Keep the message practical and concise.
Issue Updates by Work Area
As the project progresses, send notices identifying the next area and expected activities.
Include information relevant to occupants: likely noise periods, delivery activity, or temporary access changes.
Use a consistent contact route so concerns do not become scattered across individual crew members.
Tenant representatives should know who can answer a question and who has authority to change the plan.
exec-cd1b847d-0881-48aa-a856-b99c89c980dd.png
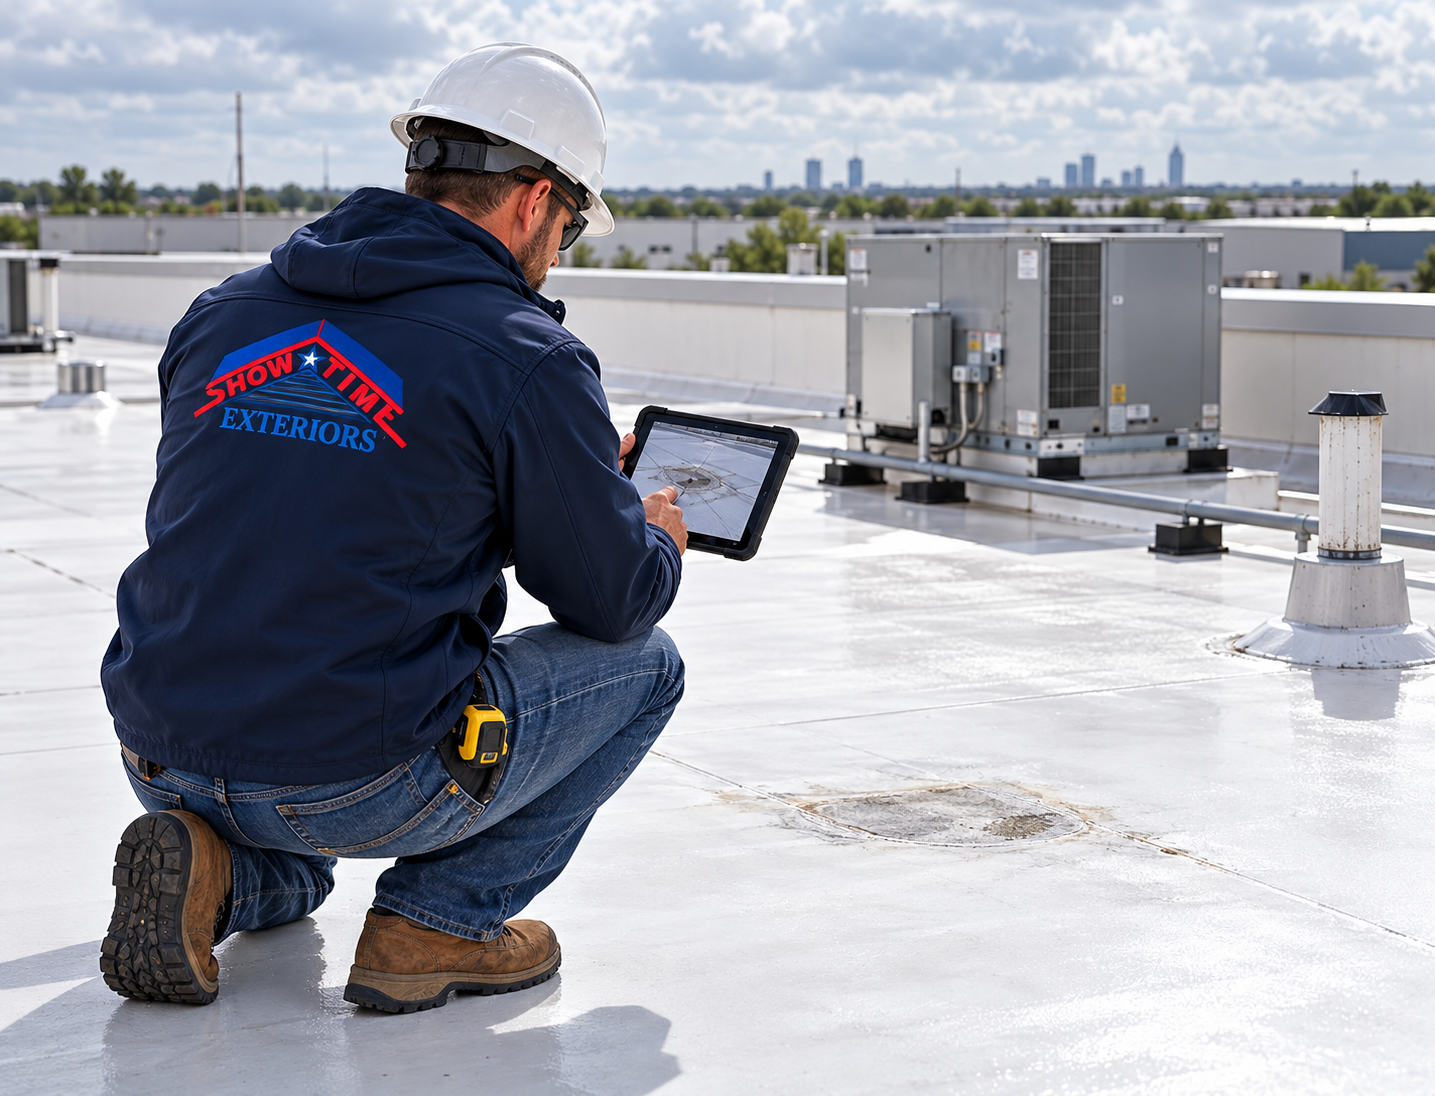
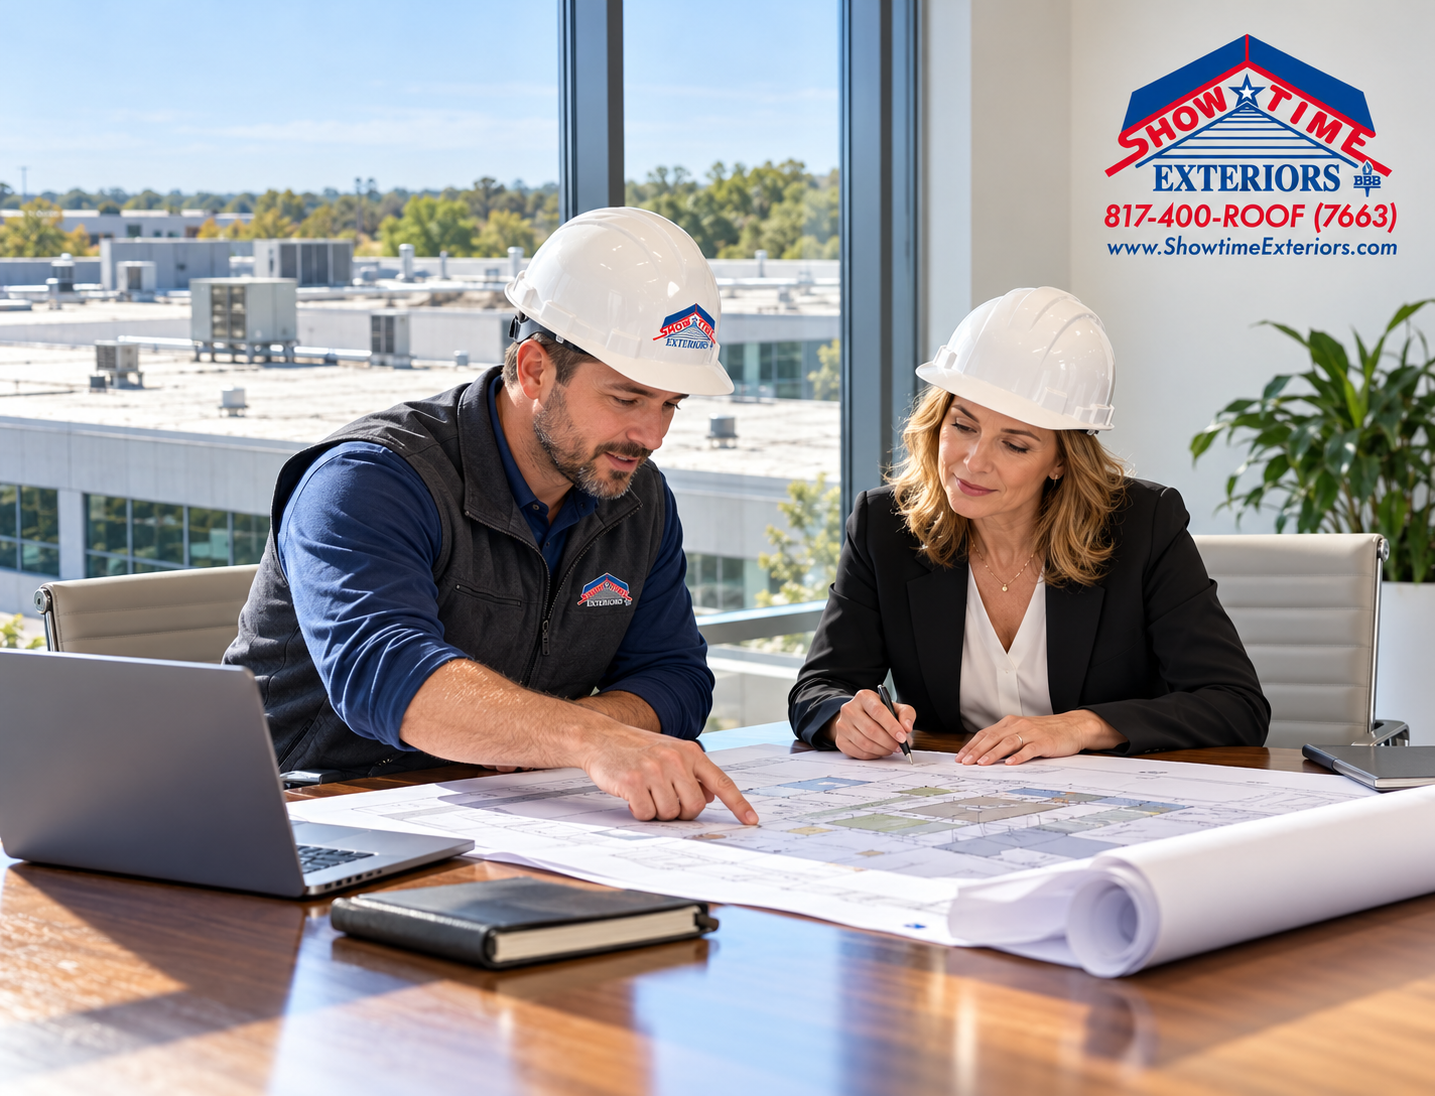
Illustration: Reviewing the sequence with building management helps align roofing work with tenant schedules and access needs.
Step 7: Coordinate HVAC Equipment and Air Intakes
Rooftop equipment connects the construction area with occupied spaces.
Include the building’s mechanical service provider when the scope could affect equipment operation or ventilation.
Identify Equipment Serving Each Area
Ask facilities personnel to identify relevant units and the spaces they serve.
Share known operating requirements with the roofing contractor.
If equipment needs lifting, disconnection, or modification, establish who performs that work and when.
The proposal should clearly assign responsibilities among the roofer, mechanical contractor, and owner.
Plan for Product and Ventilation Concerns
Discuss the proposed materials, work locations, and proximity to outdoor air intakes.
Qualified personnel should determine whether equipment adjustments or other controls are appropriate.
Do not rely on office staff improvising ventilation changes.
Establish a response process for occupant complaints, including who investigates and who can pause an activity while the concern is assessed.
GAF’s commercial document library provides product and system documentation that the project team can consult when reviewing proposed materials.
Step 8: Keep Entrances and Pedestrian Routes Organized
A project can disrupt an office before anyone hears roof work if visitors cannot find the entrance.
Access planning should cover both routine use and temporary changes.
Separate Construction Activity From Building Users
Identify designated locations for deliveries, material handling, debris removal, and contractor access.
The contractor should establish appropriate controls around its activities.
Building management should coordinate those areas with tenant circulation.
Do not allow an informal shortcut through the work area to become the normal route for employees.
Communicate Route Changes Before They Occur
If an entrance or parking area needs temporary restriction, provide clear advance notice and appropriate signs.
Coordinate an alternative accessible route with the responsible building team.
Update reception and security personnel so they can direct visitors accurately.
A route should be usable and understood before occupants are instructed to rely on it.
Step 9: Protect Sensitive Interiors and Equipment
The spaces directly below construction deserve a specific review.
Discuss what equipment, finishes, and business materials could be affected by the planned activities.
Assess Protection Needs by Location
Identify computers, records, furnishings, artwork, and equipment in areas relevant to the work.
Agree on whether items need relocation or suitable protection and who will perform it.
Photograph existing conditions where helpful, following the building’s privacy and security procedures.
Avoid capturing confidential tenant information in project records.
Plan Temporary Room Relocations
Where an activity could significantly interfere with a room’s use, moving that activity may be the most practical choice.
Identify available space in advance.
For example, a tenant might move a scheduled presentation to another floor while work occurs above its conference room.
A planned adjustment is easier to manage than finding an alternative after the meeting begins.
Step 10: Establish Weather and Emergency Procedures
An occupied building project needs a clear response process when conditions change.
Texas projects should account for the weather encountered at the specific location and time of year.
Review the Weather Decision Process
Ask how the contractor evaluates conditions before beginning work and how the plan changes when the forecast becomes unfavorable.
Discuss temporary protection and the process for securing the work area.
Avoid requiring a contractor to maintain a date when conditions make the planned activity inappropriate.
Schedule flexibility should be addressed before it becomes necessary.
Confirm Emergency Contacts and Reporting
Building management should have current daytime and after-hours contacts.
Tenants should know how to report water entry, falling material, or another urgent concern.
Staff should keep people away from immediate hazards and notify the appropriate responders.
The contractor and management team should document the location, condition, actions taken, and required follow-up.
Step 11: Use Short Coordination Updates During Installation
Brief, focused updates help keep roofing and building operations aligned.
The project does not need a long meeting every day. It needs a reliable exchange of relevant information.
Review the Next Work Period
Confirm the planned roof area, expected activities, deliveries, and any changes affecting occupants.
Management can then identify a newly scheduled event or access conflict.
The contractor can explain changes caused by weather or site findings.
Make sure the person receiving the update can communicate it to affected tenants.
Record Decisions and Open Items
Keep a short record of approved changes, responsible parties, and unresolved questions.
Distinguish a tenant request from an authorized project change.
This avoids a situation where a casual conversation becomes an assumed commitment.
Showtime Exteriors’ commercial roofing overview offers additional context for organizing a property-specific scope and operational discussion.
Step 12: Complete Closeout Before Treating the Project as Finished
The final installation day is only one part of completion.
Closeout should establish the condition of the completed work and give management the information needed to maintain it.
Walk the Property and Review Open Items
Review completed roofing areas through the appropriate inspection process.
Also check staging locations, affected grounds, access areas, and any other property included in the project.
Record remaining items with a responsible person and completion plan.
Confirm that temporary restrictions can be removed before announcing that access has returned to normal.
Collect the Roofing Records
Request the applicable warranty documents, product information, completion photographs, and maintenance guidance.
Retain relevant reports and approved changes.
GAF’s roof asset management resources provide further information for owners managing a roof after installation.
Keep the records accessible to future property managers and service contractors.
Office Building Roof Replacement Planning Checklist
Use this checklist during the preconstruction discussion.
Planning itemWhat to establishExisting conditionsFindings supporting the scope and remaining uncertaintyInterior operationsSensitive rooms, equipment, and business activitiesWork phasesNamed roof areas and the intended sequenceWork hoursOrdinary schedule and any approved exceptionsTenant noticesTiming, content, and communication contactsHVAC coordinationResponsibilities for equipment and ventilation concernsSite accessEntrances, parking, deliveries, and controlled areasInterior protectionLocations, methods, and responsible partiesWeather responseDecision process and temporary protection responsibilitiesCloseoutInspections, open items, records, and maintenance information
The checklist should become part of a specific discussion. Each item needs an answer appropriate to the building.
Common Planning Mistakes That Create Disruption
Several avoidable mistakes can make an occupied-building project harder.
Scheduling before the scope is understood can create expectations that concealed conditions later change.
Notifying tenants only once leaves occupants without useful information as work moves across the roof.
Leaving equipment responsibilities unclear can delay both roofing and mechanical work.
Ignoring deliveries and pedestrian traffic can create conflicts at entrances and loading areas.
Treating closeout as paperwork alone can leave unresolved site conditions or missing maintenance information.
Address these issues during planning, then revisit them when the sequence changes.
How to Budget for Operational Coordination
A plan designed around occupancy may include costs beyond the roofing assembly itself.
Alternative work hours, additional mobilizations, specialized protection, or separate equipment work can affect the budget.
Ask bidders to price the same operational assumptions.
A proposal based on unrestricted daytime access cannot be compared directly with one that includes evening work and carefully staged deliveries.
Identify owner-managed costs too, such as temporary meeting space or tenant moves.
Clear pricing helps management decide where an accommodation provides value and where a simpler scheduling adjustment may be sufficient.
Frequently Asked Questions About Occupied Office Reroofing
Can Employees Remain in the Office During Roof Replacement?
They may be able to, depending on the conditions and work being performed.
The contractor and building management should assess the proposed sequence and identify any areas requiring restriction. Occupancy decisions should reflect the actual project rather than a blanket assurance.
Will Roof Replacement Be Noisy?
Some activities can create noticeable noise.
Ask which tasks are likely to be disruptive, where they will occur, and whether their timing can be coordinated with tenants. Moving an important call or presentation may be easier than changing the construction sequence.
Should All Roofing Work Happen on Weekends?
Not necessarily.
Weekend work may help with certain activities, but feasibility depends on access, supervision, installation conditions, surrounding properties, and cost. Discuss targeted scheduling adjustments instead of assuming every task requires an alternative work period.
Can HVAC Equipment Stay Running?
That depends on the equipment and proposed work.
Facilities personnel and the appropriate mechanical contractor should coordinate with the roofer. Any disconnection, lifting, operating adjustment, or ventilation control needs an assigned responsibility and an agreed process.
How Much Notice Should Tenants Receive?
Provide initial notice once the anticipated plan is sufficiently defined, then issue updates before activities affect a particular area.
The appropriate lead time depends on tenant needs and project conditions. Give occupants enough information to make practical arrangements and promptly communicate changes.
What Happens if Hidden Damage Is Discovered?
The contractor should document the finding and follow the agreed authorization process.
Management should receive an explanation of any effect on cost, timing, or occupancy. A prearranged process makes these decisions easier to manage.
How Do We Limit Disruption After Installation?
Maintain the roof, control rooftop access, and coordinate later equipment work.
Keep inspection and repair records so future contractors understand the system. Showtime Exteriors’ commercial roof maintenance guidance explains how documentation and follow-up support ongoing roof management.
Plan Your Office Building Roof Replacement With Showtime Exteriors
An occupied office building needs a roofing plan that accounts for the people and businesses inside.
Start with a documented assessment. Identify sensitive operations, establish manageable phases, and coordinate access, equipment, and communication before installation begins.
A practical plan gives tenants useful expectations and gives the project team a process for handling changes.
When contacting Showtime Exteriors, share the building’s location, roof history, tenant hours, and known operational concerns. These details help shape the next steps for a property-specific assessment.
Contact Showtime Exteriors or call [817-400-ROOF (7663) (line 8174007663)](tel:8174007663) to discuss your office building roof replacement.