How to Replace a Warehouse Roof Without Disrupting Operations
Replace a Warehouse Roof Without Disrupting Operations
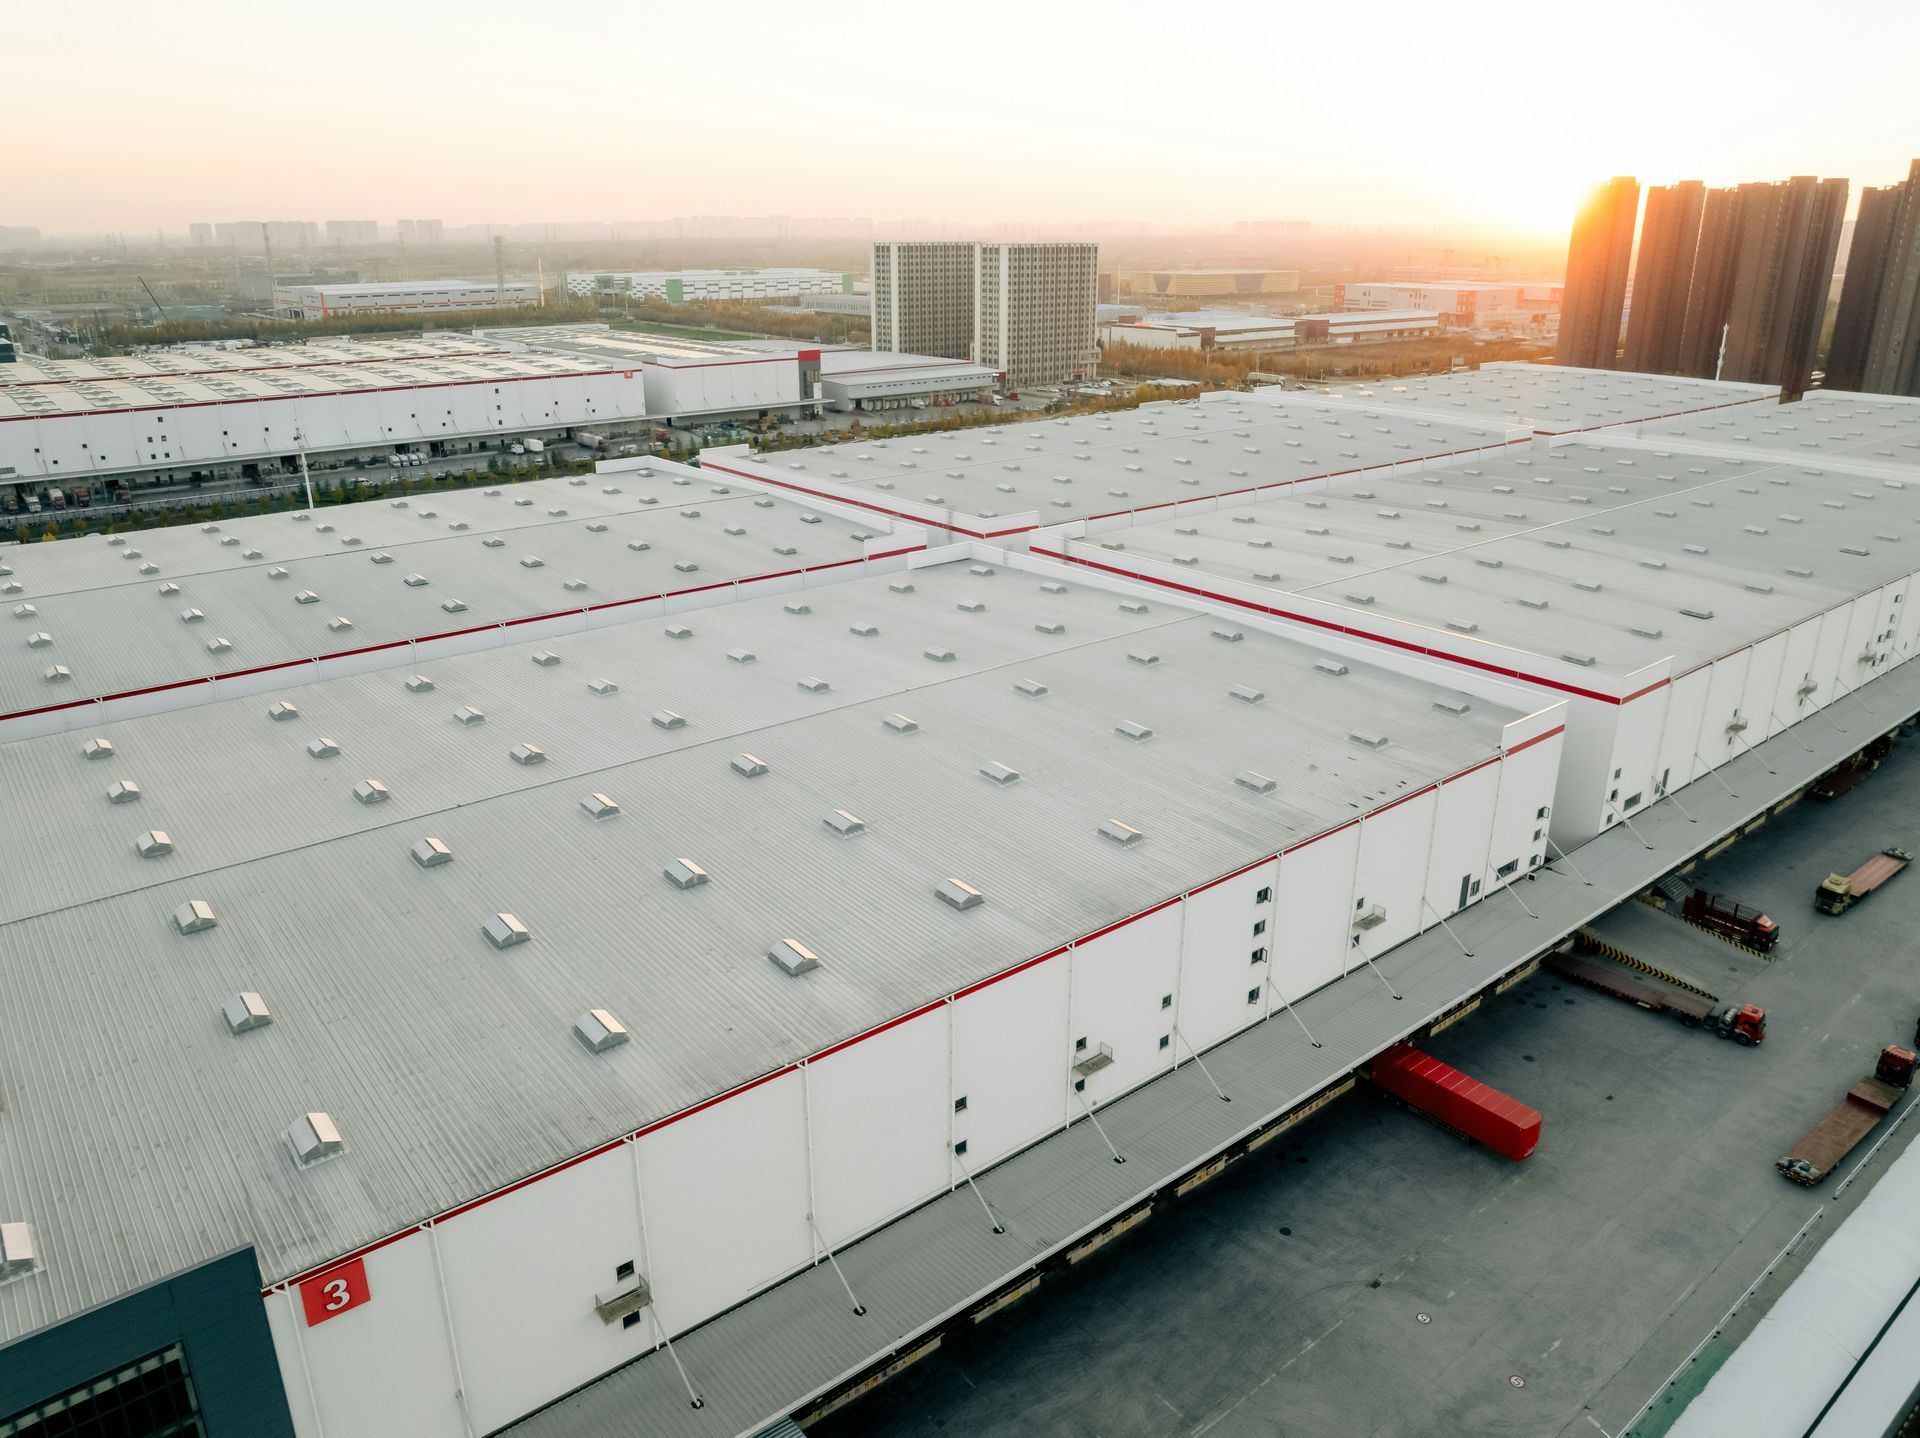
A warehouse roof replacement does not always require shutting down the entire facility. With the right preparation, many warehouses can continue receiving, storing, picking, packing, manufacturing, and shipping while a qualified commercial roofing contractor completes the work in controlled phases.
The project must be planned around the operation—not just the roof. Warehouses may contain high-value inventory, food or pharmaceutical products, automated equipment, conveyors, data systems, active loading docks, forklift traffic, hazardous materials, temperature-controlled zones, and hundreds of employees. A roofing decision that appears efficient from above can create serious disruption below if the construction team does not understand how the building functions.
To replace a warehouse roof without disrupting operations, owners and facility managers should begin with a detailed roof assessment, map critical interior and exterior activities, phase the work into daily watertight sections, protect people and inventory, and establish clear communication between the roofer and the operations team.
This guide explains how warehouse owners, distribution-center operators, manufacturers, property managers, and commercial landlords can reduce downtime, protect revenue, and maintain safe operations during roof replacement in Texas or elsewhere.
Can a Warehouse Stay Open During Roof Replacement?
Often, yes. A warehouse may remain fully or partially operational when:
- The building is structurally safe
- Work can be divided into manageable roof sections
- Each opened section can be made watertight daily
- Inventory and equipment can be protected from dust, debris, water, and vibration
- Pedestrian, forklift, truck, and contractor traffic can be separated
- Loading docks and emergency routes remain accessible
- HVAC, refrigeration, power, fire-protection, and other critical systems are coordinated
- Roof work complies with applicable safety, building, fire, environmental, and occupancy requirements
Some phases may still require a short shutdown, temporary relocation, reduced production, or closure of a specific aisle, dock, room, or department. For example, replacing damaged deck above an automated line or lifting a critical rooftop unit may not be compatible with normal activity directly below.
The realistic goal is controlled continuity: keep as much of the warehouse operating as safely possible while making unavoidable interruptions brief, predictable, and well communicated.
Why Warehouse Roof Replacement Is Operationally Complex
Large roof areas
Warehouse roofs can cover tens or hundreds of thousands of square feet. Even a fast roofing crew cannot complete the entire project in one day, so temporary transitions and daily dry-in procedures become critical.
High-value inventory
One water intrusion event can damage products, packaging, raw materials, finished goods, racking, and electronics. Inventory may also be sensitive to dust, heat, humidity, odors, or temperature variation.
Active loading and shipping
Truck courts, docks, drive lanes, gates, and staging areas operate on strict schedules. Cranes, dumpsters, lifts, roofing deliveries, and debris removal can conflict with inbound and outbound freight.
Interior automation
Conveyors, robots, sortation equipment, cranes, scanners, and data networks may sit directly beneath the roof. Falling dust, fasteners, deck fragments, or water can interrupt the system or create safety hazards.
Multiple shifts
Many distribution and industrial properties operate 16 or 24 hours per day. “After hours” may not exist, so the project must work around changing departments, dock schedules, and production cycles.
Rooftop equipment
Large warehouses may have HVAC units, exhaust fans, skylights, smoke vents, solar arrays, vents, gas lines, conduits, antennas, and equipment screens. Each component affects phasing and requires trade coordination.
Step 1: Perform a Complete Preconstruction Roof Assessment
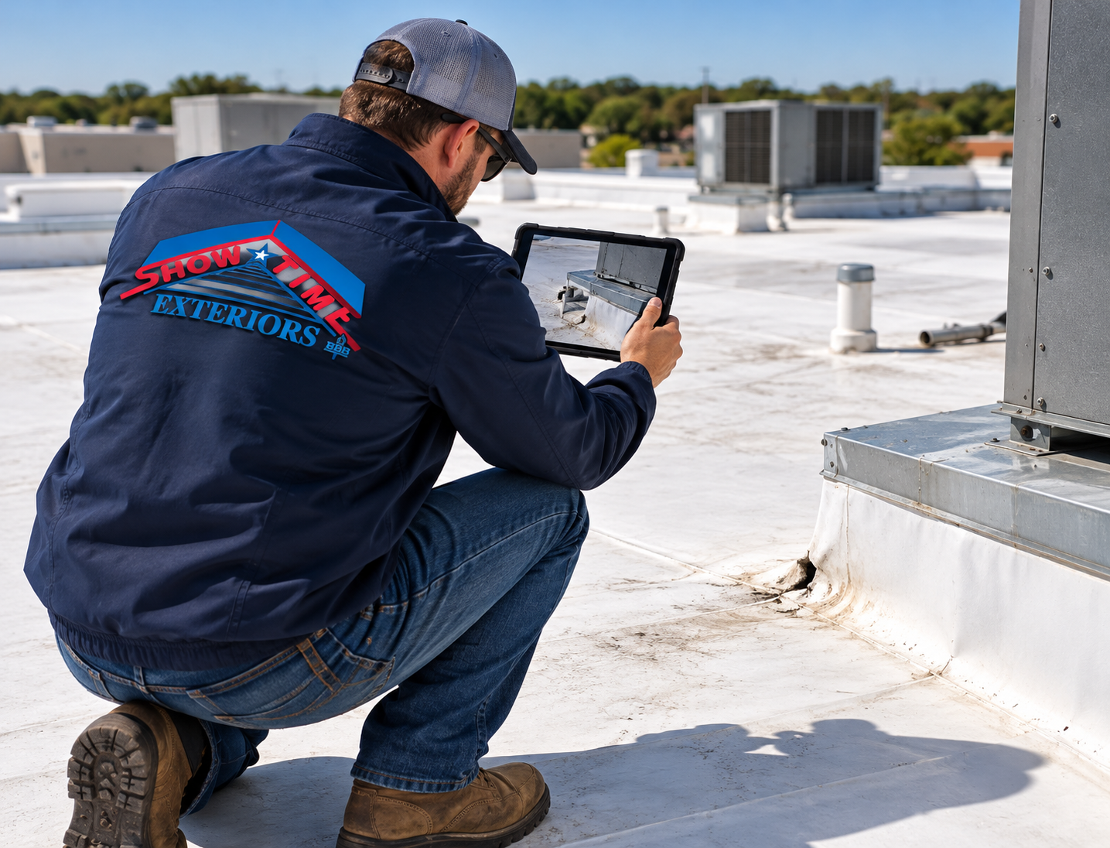
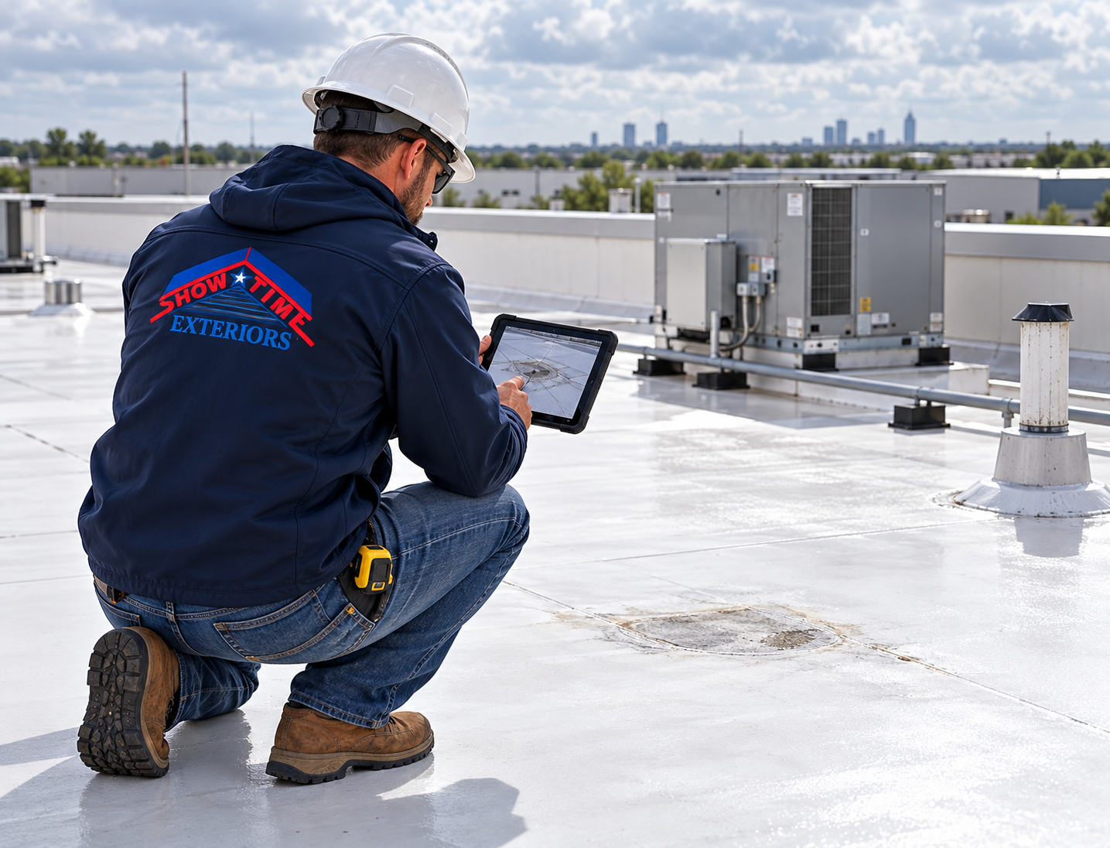
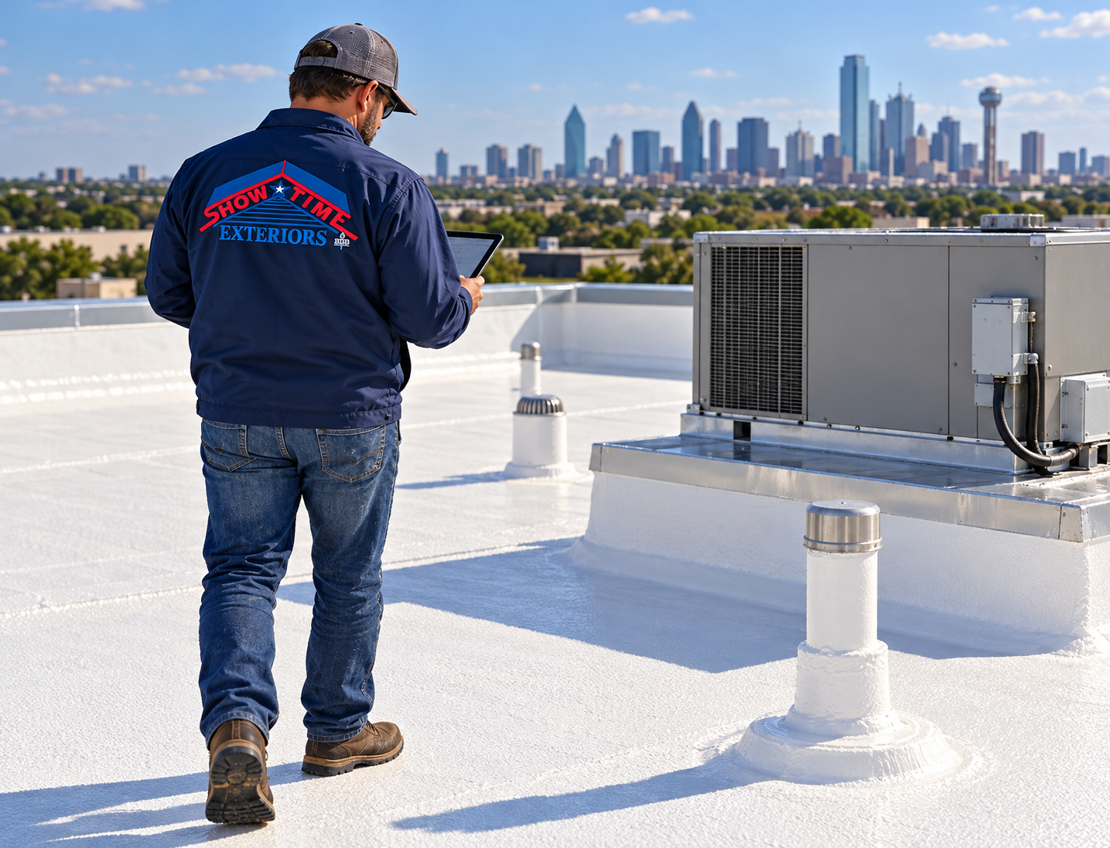
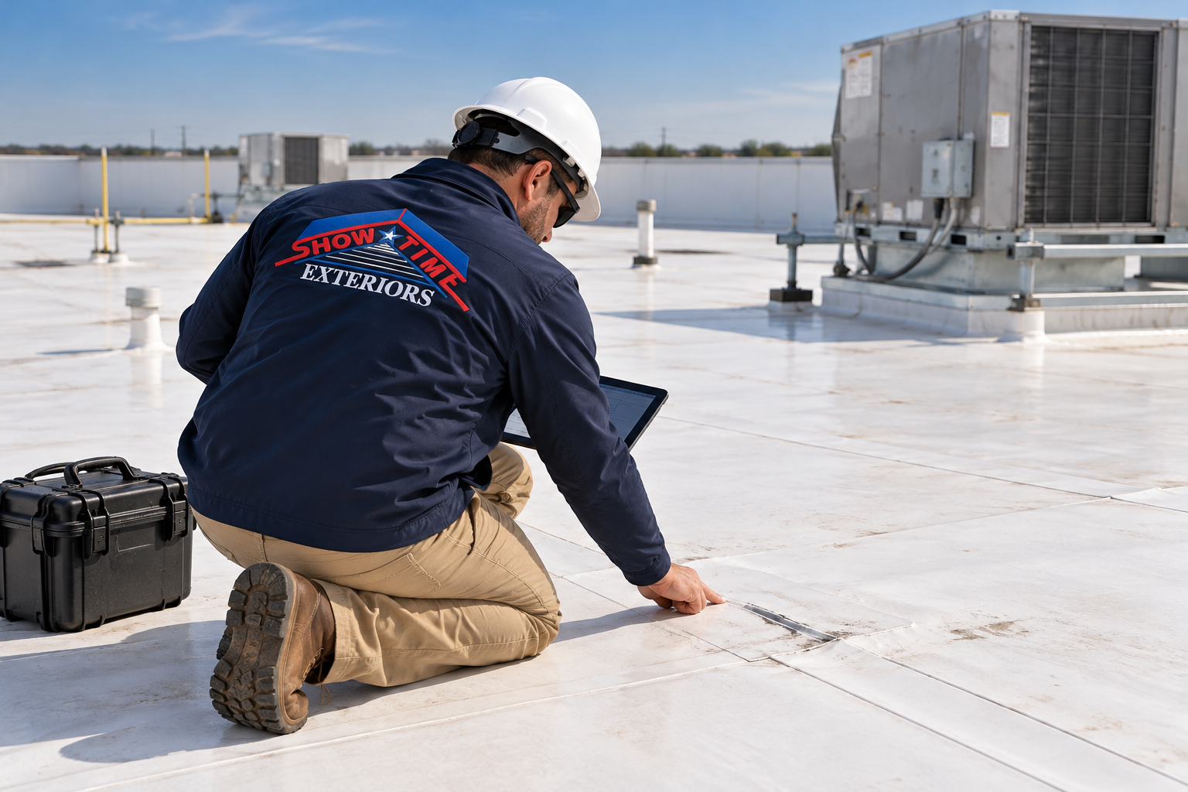
An operational plan is only as reliable as the roof information behind it. Before scheduling replacement, the contractor should assess:
- Existing roof system and approximate age
- Number of roof layers
- Membrane, metal, modified-bitumen, built-up, coating, or other materials
- Known leaks and prior repairs
- Wet insulation and moisture migration
- Roof-deck type and visible deterioration
- Drainage, slope, drains, scuppers, gutters, and overflows
- Parapets, expansion joints, edge metal, and transitions
- Rooftop equipment and penetrations
- Skylights, hatches, and smoke vents
- Roof access points and fall hazards
- Areas with ponding water or structural movement
- Previous storm, hail, wind, or impact damage
Diagnostic work may include moisture readings, infrared thermography, electronic leak detection, test cuts, core samples, deck testing, or selective openings. Structural concerns may require an engineer.
The assessment should divide the roof into condition zones. One section may require complete tear-off, another may be suitable for recover, and a newer addition may need only repairs. This prevents the replacement plan from treating every square foot the same without evidence.
Step 2: Map Warehouse Operations Beneath the Roof
A standard roof plan identifies drains and curbs. An operations map adds what happens below each roof section.
Mark:
- Inventory types and storage values
- High-bay racking and narrow aisles
- Receiving and shipping docks
- Packing, assembly, and production lines
- Conveyors and automated equipment
- Offices, breakrooms, restrooms, and training rooms
- Electrical rooms, server rooms, and control panels
- Refrigerated, frozen, clean, or humidity-controlled areas
- Hazardous-material storage
- Battery-charging and maintenance areas
- Fire pumps, sprinkler risers, alarms, and life-safety equipment
- Main employee entrances and emergency exits
- Forklift and pedestrian paths
- Peak operational periods by shift
- Rooftop equipment serving each zone
The map allows the roofing contractor to sequence work above lower-risk areas first and schedule sensitive zones during maintenance windows, reduced shifts, inventory moves, or planned shutdowns.
Step 3: Identify Critical Operations and Non-Negotiable Constraints
Not every area has the same disruption tolerance. Before construction, the warehouse team should identify:
- Processes that cannot stop
- Maximum acceptable downtime for each system
- Inventory that cannot be exposed to dust, heat, moisture, or odor
- Customer shipping deadlines
- Regulatory or sanitation controls
- Lease requirements and tenant obligations
- Required temperature ranges
- Critical power and data systems
- Fire-suppression systems that must remain active
- Blackout dates, audits, seasonal peaks, and inventory counts
- Dock doors and drive lanes that must remain available
A food-distribution warehouse may prioritize sanitation and temperature control. A pharmaceutical facility may require validated environmental conditions. A fulfillment center may prioritize conveyors, scanning systems, and carrier pickup deadlines. A manufacturing warehouse may need continuous exhaust, compressed air, or process power.
These requirements should appear in the roofing scope and schedule—not remain informal expectations discovered after mobilization.
Step 4: Develop a Phased Roof Replacement Plan
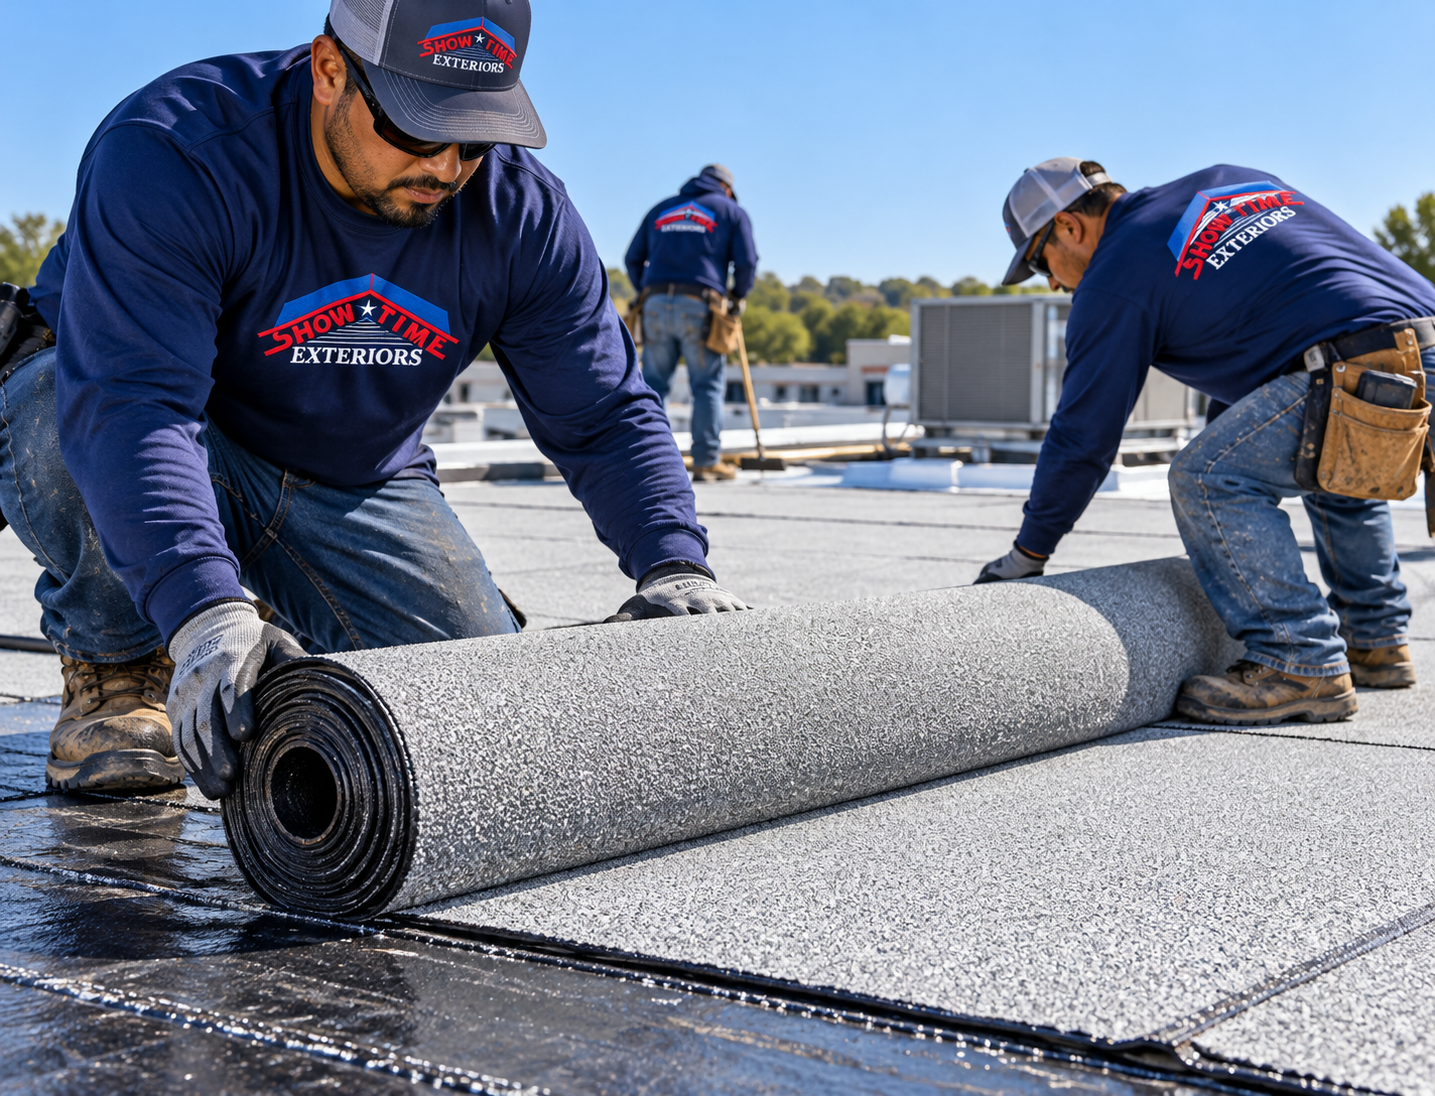
Phasing divides the roof into sections that can be safely opened, completed, and dried in within defined work periods. Each phase should identify:
- Roof boundaries
- Interior area below
- Work method and estimated duration
- Tear-off limit
- Temporary transition details
- Equipment and penetrations involved
- Loading, staging, and debris routes
- Interior protection requirements
- Access restrictions
- Weather criteria
- Inspection hold points
- Responsible contacts
A typical sequence might include:
- Mobilize and establish secure construction zones.
- Complete test areas and confirm deck conditions.
- Begin above low-risk or vacant inventory areas.
- Progress in sections aligned with warehouse aisles or structural bays.
- Schedule equipment-heavy or sensitive areas during planned downtime.
- Complete perimeters, expansion joints, drains, and final transitions.
- Perform testing, inspections, cleanup, and documentation.
On large roofs, new and existing systems may remain adjacent for weeks. Temporary tie-ins must be compatible, secure, inspected, and able to resist expected weather until the next phase begins.
Step 5: Limit Daily Tear-Off and Maintain a Watertight Building
The contractor should never remove more roof than the crew can safely rebuild and make watertight during the available weather window.
Daily planning should consider:
- Forecast and radar
- Wind and lightning
- Temperature and material limitations
- Crew capacity
- Deck-repair uncertainty
- Inspection timing
- Equipment coordination
- Daylight or site lighting
- Interior activity below
- Time needed for temporary tie-ins
Crews should verify the completed area before leaving, confirm drains remain open, secure loose materials, and provide an after-hours emergency contact.
In Texas, sudden thunderstorms, hail, high winds, and extreme heat require conservative planning. A favorable morning forecast does not justify opening an uncontrolled area that cannot be closed quickly.
Step 6: Protect Inventory and Packaging
Interior protection should be selected based on the product and risk. Pallet wrap alone may not protect inventory from dirty water, sharp debris, heat, dust, or prolonged exposure.
Possible controls include:
- Moving high-value or sensitive goods out of the active zone
- Installing temporary interior protection or suspended debris netting where appropriate
- Covering racking with engineered or properly supported protection
- Wrapping individual products or pallets
- Creating buffer aisles beneath active work
- Relocating open packaging and raw materials
- Using leak-detection or water-containment systems
- Increasing housekeeping and inspection frequency
- Monitoring temperature and humidity
Protection must not interfere with sprinklers, smoke detection, lighting, egress, ventilation, rack stability, or material-handling equipment. Temporary systems should be reviewed by appropriate safety, fire, engineering, or operational professionals.
Do not attach makeshift covers to sprinkler piping, electrical conduit, ceiling systems, or racks without confirming that they can safely support the load.
Step 7: Control Dust, Debris, Fasteners, and Falling Objects
Tear-off and deck work can release insulation particles, rust, concrete dust, fastener fragments, and small debris. Open metal decks may allow particles to enter the warehouse even when the deck itself remains in place.
Controls may include:
- Interior exclusion zones
- Overhead protection or debris netting
- Temporary containment
- Vacuum-assisted removal methods
- Magnetic collection for metal fasteners
- Covered debris carts and chutes
- Daily floor and rack inspections
- Controlled material-cutting areas
- Negative-air or filtration systems when professionally designed
- Protection for machinery, controls, and exposed products
The contractor should explain the expected debris from the proposed attachment method. Mechanically fastened systems may create different interior concerns than adhered systems, while adhesives and coatings introduce odor and air-intake considerations.
If debris enters an uncontrolled operational area, work should stop until the cause is corrected and the area is safely cleaned.
Step 8: Coordinate Loading Docks, Trucks, and Material Deliveries
Warehouse roof replacement requires constant movement of roofing materials and debris. Without a logistics plan, construction traffic can block trailers, docks, employee parking, fire lanes, and carrier schedules.
The site plan should identify:
- Contractor entrance and check-in procedure
- Roofing delivery times
- Crane and lift locations
- Dumpster and debris-chute locations
- Material staging zones
- Truck turning radii
- Available dock doors by shift
- Trailer storage areas
- Employee parking
- Pedestrian crossings
- Emergency and fire-department access
- Restricted or one-way routes
Schedule major roofing deliveries and crane picks outside peak receiving and carrier pickup windows. Use barricades, spotters, and traffic-control personnel when construction equipment crosses warehouse vehicle routes.
Never allow employees, drivers, or visitors beneath active hoisting operations or roof-edge loading zones.
Step 9: Separate Roofing Crews From Warehouse Traffic
Roofers, forklifts, yard trucks, delivery drivers, and employees should not share uncontrolled paths.
Establish:
- Dedicated contractor parking
- Defined roof-access routes
- Locked or monitored access points
- Daily sign-in and orientation
- Restricted roof-hatch use
- Barricaded ground-level work zones
- Spotters near truck courts
- High-visibility signage
- Temporary pedestrian detours
- Communication between the site safety lead and roofing supervisor
Warehouse personnel should not access the roof to inspect progress unless authorized, trained, and protected. A partially completed roof may contain open edges, wet materials, temporary tie-ins, loose debris, and weakened deck areas.
Step 10: Coordinate HVAC, Exhaust, Refrigeration, and Utilities
Rooftop equipment often serves specific warehouse zones. A roof replacement may require equipment to be disconnected, lifted, temporarily supported, or installed on new curbs.
Create an equipment schedule that records:
- Equipment identification and location
- Area or process served
- Acceptable shutdown window
- Qualified trade responsible for disconnection and reconnection
- Curb, duct, pipe, conduit, and support work required
- Temporary cooling, heating, ventilation, or refrigeration plan
- Startup and testing procedure
- Emergency contact if the unit fails to restart
Coordinate mechanical, electrical, plumbing, refrigeration, communications, solar, and fire-protection contractors before the roofing crew reaches the area.
Gas lines, refrigerant piping, electrical conduit, and data cables should be supported above the new roof on compatible systems. Lines placed directly on a membrane can obstruct drainage, concentrate weight, abrade the surface, and make future maintenance difficult.
Step 11: Protect Fire and Life-Safety Systems
Roof construction must not compromise sprinklers, fire alarms, smoke vents, emergency lighting, exits, fire lanes, or access for first responders.
Potential issues include:
- Debris entering smoke vents or detection equipment
- Covers interfering with sprinkler discharge
- Work affecting roof-mounted fire-system components
- Temporary shutdowns for electrical or mechanical coordination
- Construction zones blocking egress routes
- Hot work requiring permits and fire watch
- Roofing materials placed too close to fire equipment
Any impairment should follow the facility’s approved procedures and applicable authority requirements. Relevant fire-protection contractors, insurers, property managers, and local authorities may need advance notice.
Employees must know about temporary route changes and emergency procedures before each phase begins.
Step 12: Manage Noise, Vibration, Odor, and Indoor Air
Roof removal, drilling, fastening, cutting, sweeping, and carts can transmit noise and vibration through steel, concrete, or wood decks. Adhesives, primers, coatings, asphaltic products, cleaners, and equipment exhaust may affect indoor air.
Mitigation strategies include:
- Scheduling the loudest work during lower-activity periods
- Working above one isolated zone at a time
- Using lower-impact tools where technically appropriate
- Reviewing safety data and product odors before installation
- Locating air intakes and monitoring wind direction
- Temporarily adjusting HVAC only under qualified supervision
- Selecting lower-odor materials when compatible with the roof design
- Monitoring sensitive interior zones
- Providing employees with advance notice
Conducting a small test area can reveal how much noise, vibration, dust, or odor reaches the interior before the full schedule is finalized.
Step 13: Plan Around Warehouse Shifts and Peak Seasons
The roofing schedule should reflect the actual business cycle.
Review:
- Inbound and outbound volume by hour
- Shift changes
- Seasonal demand
- Retail or ecommerce promotions
- Inventory counts and audits
- Customer deadlines
- Production maintenance windows
- Carrier pickup schedules
- Holidays and blackout dates
- Weather patterns and material lead times
Night or weekend roofing may reduce conflict for a single-shift warehouse but can increase lighting, labor, security, supervision, noise, and emergency-response requirements. For 24-hour facilities, phased interior relocation may be more practical than attempting to find a nonexistent closed period.
Step 14: Establish Daily Communication and Stop-Work Authority
Designate one operations contact and one roofing contact with authority to make decisions. A brief coordination meeting at the start of every shift should cover:
- Roof section scheduled
- Interior zone below
- Loading docks or aisles affected
- Expected noise, vibration, odor, or debris
- Equipment shutdowns
- Weather outlook
- Deliveries and crane activity
- Inspections or testing
- Changes from the previous plan
- Emergency and stop-work procedures
Warehouse employees should know how to report water, falling debris, unusual odors, ceiling movement, electrical issues, blocked exits, unsafe barriers, or product exposure.
The roofing crew should stop work when interior protection fails, unexpected structural damage appears, severe weather approaches, required safety controls are lost, or warehouse operations enter an unplanned hazardous condition.
Step 15: Create a Written Contingency Plan
Even well-planned projects encounter surprises. The contingency plan should address:
- Sudden rain, hail, high winds, and lightning
- Temporary roof or tie-in failure
- Discovery of extensive wet insulation or damaged deck
- Water reaching inventory or equipment
- HVAC, power, refrigeration, or data interruption
- Fire-protection impairment
- Material-delivery delays
- Unsafe dust, odor, or falling debris
- Emergency shutdown and evacuation
- After-hours response
- Documentation, insurance notification, and damage mitigation
List roofing, restoration, electrical, mechanical, fire-protection, structural, security, and management contacts. Define who can stop work, relocate inventory, close a dock, pause production, or authorize emergency spending.
Choosing the Right Warehouse Roof System
The appropriate replacement system depends on the deck, existing roof, occupancy, operational risk, drainage, wind exposure, energy goals, maintenance plan, and ownership horizon.
TPO roofing
TPO is common on low-slope warehouse roofs. It offers reinforced sheets, heat-welded seams, reflective options, and multiple attachment methods. Large sheets and efficient installation can suit broad roof fields, but details, fastener patterns, membrane thickness, insulation, and wind design still matter.
PVC roofing
PVC also uses heat-welded seams and may be selected for particular chemical or environmental exposures. The owner should confirm product suitability, compatibility, attachment, and warranty requirements.
EPDM roofing
EPDM is a durable rubber membrane available in different thicknesses and attachment configurations. It uses system-specific tapes, adhesives, fasteners, and flashing. The building’s conditions determine whether adhered, mechanically attached, or another assembly is appropriate.
Modified-bitumen or built-up roofing
Multi-layer asphaltic systems may provide robust protection. Installation method, odor, hot work, weight, interior sensitivity, and project logistics require careful evaluation for an active warehouse.
Metal roofing
Metal roofs are common on sloped warehouses and may use exposed-fastener or standing-seam systems. Replacement or retrofit design should address structural loads, panel movement, corrosion, fasteners, seams, penetrations, insulation, condensation, and wind resistance.
Coatings and restoration systems
A coating or restoration may extend the life of a dry, stable, compatible roof with less demolition and disruption. Restoration requires repairs, cleaning, preparation, reinforcement, and application at specified thickness. It should not conceal wet insulation, structural deterioration, widespread corrosion, or failed attachment.
Tear-Off Versus Roof Recover
A recover system installs an approved new roof over an existing assembly. It may reduce demolition, dust, disposal, interior exposure, and project duration when conditions allow.
A recover may be appropriate when:
- Existing roof layers comply with applicable requirements
- The assembly is sufficiently dry
- The deck and existing attachment are sound
- Added weight is acceptable
- Flashing heights and drainage can be maintained
- The new system is compatible and approved
Full tear-off may be necessary when the roof has widespread moisture, multiple layers, damaged decking, poor attachment, incompatible materials, structural problems, or code limitations.
Operational convenience should not override technical requirements. Installing a new roof over concealed failure can lead to leaks, trapped moisture, reduced insulation performance, corrosion, and premature replacement.
What Should a Warehouse Roofing Proposal Include?
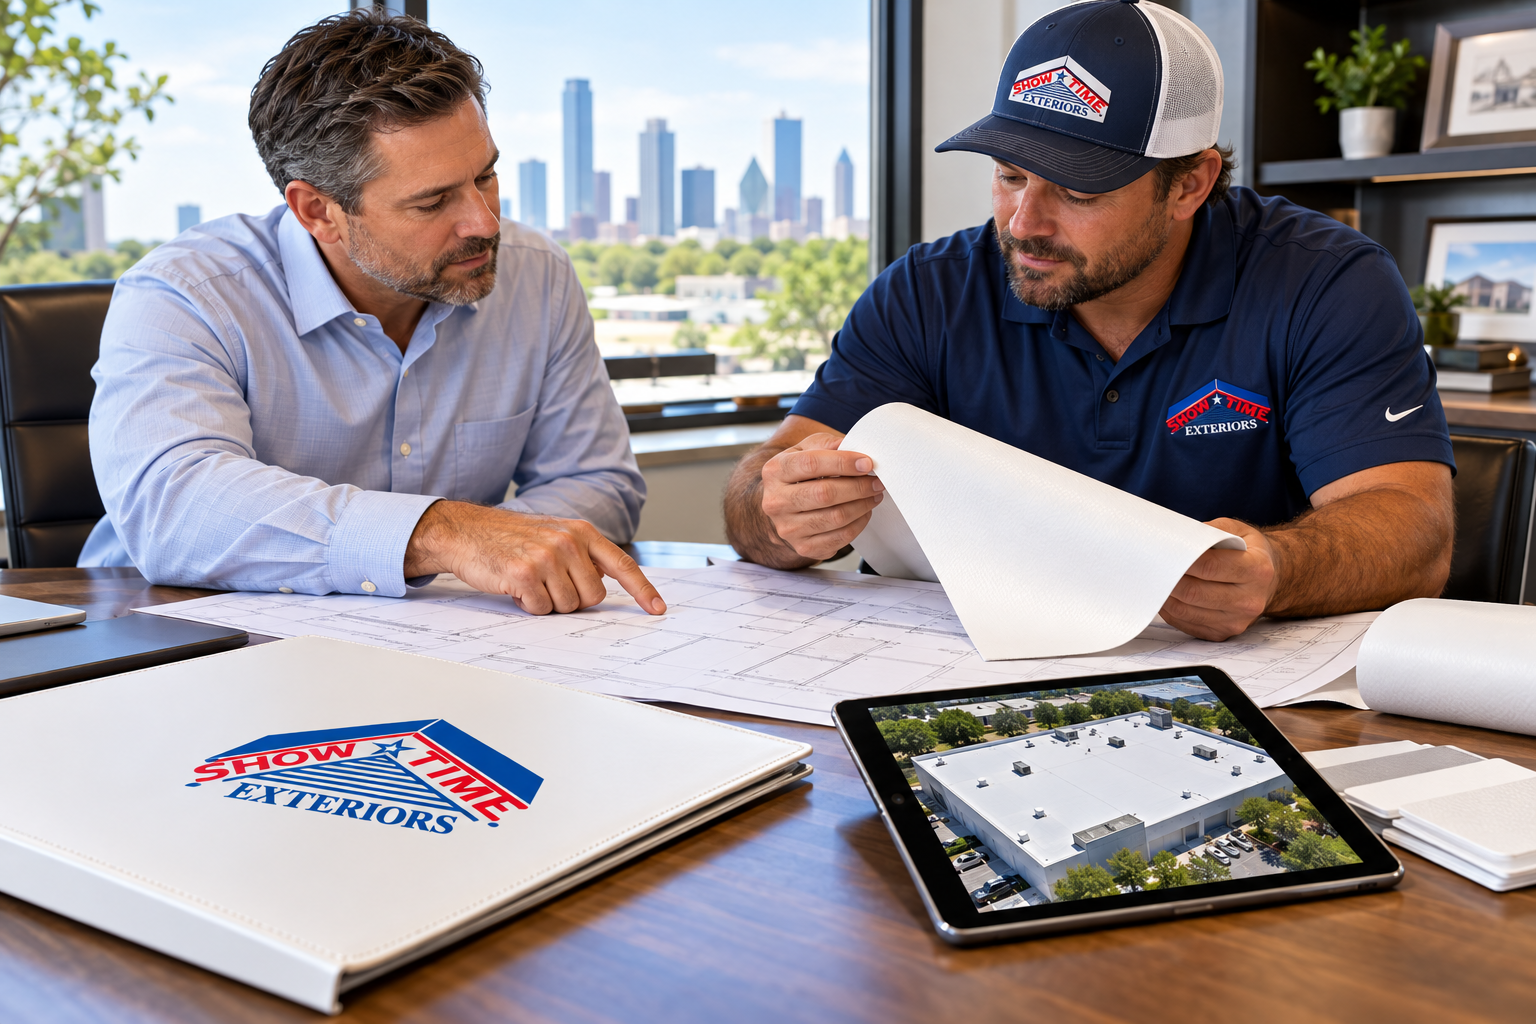
A complete proposal should identify:
- Roof sections and measured area
- Existing roof system and assumed layers
- Tear-off, recover, retrofit, restoration, or replacement scope
- Manufacturer, system, membrane thickness, panel profile, or coating specification
- Insulation, cover board, and vapor-control layers
- Attachment method and wind-uplift requirements
- Deck-repair allowances and unit prices
- Wet-insulation allowances and unit prices
- Drains, scuppers, gutters, edge metal, and expansion joints
- Flashing at walls, curbs, vents, pipes, skylights, and smoke vents
- Rooftop-equipment and other-trade responsibilities
- Interior, inventory, and equipment protection
- Dust, debris, odor, and noise controls
- Phasing, daily tear-off limits, and dry-in procedures
- Loading, crane, dumpster, and traffic plan
- Work hours and estimated duration
- Permit, engineering, inspection, and testing responsibility
- Manufacturer and contractor warranty terms
- Exclusions, allowances, payment schedule, and change-order process
Compare proposals line by line. A low bid may exclude deck repair, interior protection, cranes, equipment lifting, edge metal, insulation, or after-hours work that the operation actually requires.
How to Reduce Downtime and Protect Productivity
Start planning months before failure
Emergency roof replacement provides fewer choices. Routine inspections and moisture assessments allow the owner to budget, obtain comparable proposals, order materials, and schedule around demand.
Phase work by operational risk
Begin above low-value, empty, or flexible areas. Schedule sensitive inventory, automated lines, electrical rooms, and cold storage during controlled windows.
Relocate inventory before the crew arrives
Daily relocation is less disruptive when warehouse teams know the upcoming roof phase several days in advance. Clearly label buffer zones and prevent new stock from entering them.
Preserve critical docks
Keep the highest-volume receiving and shipping doors available. Rotate construction closures instead of blocking an entire dock wall.
Coordinate carriers and vendors
Share temporary routes and schedule changes with carriers, waste services, fuel providers, vendors, and employees before mobilization.
Use visible schedules
Post the current phase, next phase, restricted areas, contacts, and weather changes in a location accessible to supervisors and shift leaders.
Document actual operational effects
Track downtime, overtime, delayed shipments, product relocation, damaged inventory, additional cleaning, temperature events, and customer impacts. The data supports better decisions and may be relevant to insurance or contractual recovery.
Common Mistakes That Cause Warehouse Disruption
Avoid these preventable problems:
- Starting without mapping operations beneath the roof
- Opening more roof than can be dried in daily
- Failing to protect inventory from dust and debris
- Blocking loading docks or truck routes without notice
- Scheduling crane picks during peak shipping
- Leaving forklifts and roofers in the same uncontrolled traffic path
- Drilling above sensitive equipment without containment
- Shutting down HVAC, refrigeration, power, or fire systems without coordination
- Using strong-odor materials near active air intakes without review
- Covering sprinkler heads or attaching protection to sprinkler piping
- Ignoring temporary tie-ins and drains at the end of the shift
- Providing warehouse employees no direct roofing contact
- Failing to plan for sudden Texas weather
- Choosing a roof solely by lowest initial price
Final Inspection and Operational Handoff
Each phase should be reviewed before the protected warehouse zone returns to normal use.
Confirm:
- Roofing is complete or safely tied in
- Drains and overflow paths are open
- No loose material remains on the roof
- Interior protection has been removed safely
- Floors, racks, products, and equipment are clean and dry
- HVAC, exhaust, refrigeration, electrical, and life-safety systems operate correctly
- Loading docks, aisles, entrances, and exits are restored
- Photographs and daily reports are complete
- Any damage or punch-list item is documented
At the end of the project, obtain:
- Manufacturer and contractor warranties
- Final roof plan and system description
- Before, progress, and completion photographs
- Inspection and testing reports
- Product data and safety information
- Repair details and approved change orders
- Maintenance requirements
- Emergency leak-response contacts
- Records of rooftop equipment and penetration work
Frequently Asked Questions
Does a warehouse have to close during roof replacement?
Not always. Many warehouses remain fully or partially operational through phased work, controlled interior zones, daily dry-in, protected traffic routes, and coordinated equipment shutdowns. Certain high-risk areas may require temporary closure.
How long does warehouse roof replacement take?
A small project may take days, while a large or complex warehouse may require several weeks or months. Roof size, system, tear-off, deck repairs, weather, equipment, inspections, work-hour limits, and operational phasing affect duration.
Can roofing work continue above inventory?
Sometimes, if the inventory and employees are protected through a site-specific plan. Sensitive or high-value products may need relocation. The protection system must not interfere with sprinklers, egress, racking, or warehouse equipment.
How can falling debris be controlled?
Methods may include exclusion zones, netting, supported interior protection, vacuum-assisted removal, covered chutes, magnetic sweeping, and daily inspections. The correct approach depends on deck type and roofing method.
Can a new roof be installed over the old roof?
Possibly. A recover may be suitable when the existing assembly is dry, securely attached, structurally sound, compatible, and code-compliant. Moisture testing and condition assessment are essential.
Is night roofing less disruptive?
Night work can reduce conflict at some warehouses but may add labor, lighting, security, noise, and emergency-response requirements. Facilities operating around the clock may benefit more from phased interior relocation.
What happens if rain starts during tear-off?
The contractor should monitor weather, limit open areas, maintain temporary materials, and have a rapid dry-in plan. Daily tie-ins and after-hours emergency contacts should be established before work begins.
How are rooftop HVAC units handled?
Some units can remain in place and be reflashed. Others require lifting, temporary support, curb replacement, or disconnection. Qualified mechanical and electrical contractors should coordinate shutdown, reconnection, and testing.
Will roof replacement create odors inside the warehouse?
It may, depending on products, air intakes, wind, and building pressure. Review materials and safety data in advance, monitor indoor areas, and schedule sensitive applications appropriately.
What is the best roof system for a warehouse?
There is no universal best system. The right choice depends on deck, slope, existing roof, drainage, wind exposure, interior operations, energy goals, maintenance plan, budget, and ownership horizon.
Warehouse Roof Replacement Checklist
Before construction begins:
- Inspect and document each roof section.
- Map inventory, equipment, docks, aisles, utilities, and operations below.
- Identify critical processes and maximum acceptable downtime.
- Evaluate moisture, insulation, deck, drainage, and attachment.
- Compare repair, restoration, recover, retrofit, and replacement options.
- Select the system and define manufacturer requirements.
- Create phased roof and interior-zone schedules.
- Establish daily tear-off and dry-in limits.
- Protect inventory, racks, equipment, employees, and indoor air.
- Coordinate loading docks, trucks, cranes, dumpsters, and deliveries.
- Separate contractor, forklift, pedestrian, and truck traffic.
- Coordinate HVAC, refrigeration, power, data, solar, and fire systems.
- Define work hours, communication, and stop-work authority.
- Prepare severe-weather and emergency-response plans.
- Inspect each phase before restoring normal operations.
- Collect warranties, photographs, reports, and maintenance instructions.
Replace Your Warehouse Roof With Less Disruption
Maintaining warehouse operations during roof replacement requires more than a fast installation. It takes accurate roof information, disciplined phasing, daily weather protection, controlled logistics, inventory safeguards, equipment coordination, and constant communication between the roofing crew and facility team.
Showtime Exteriors provides commercial roof inspections, warehouse roof repair, phased roof replacement, emergency stabilization, membrane roofing, metal roofing, coatings, and storm-damage support throughout Texas and the North Texas–DFW area.
Whether you manage a regional warehouse, distribution center, manufacturing facility, fulfillment center, cold-storage property, or multi-building industrial portfolio, Showtime Exteriors can help develop a roof plan around your operating requirements.
Call Showtime Exteriors:
817-400-7663
Visit:
showtimeexteriors.com