How Much Does a Metal Roof Retrofit Cost for a Commercial Building in Texas?
Planning ranges, cost drivers, retrofit options, insurance considerations, and questions to ask before approving a scope
What “metal roof retrofit” means
A commercial metal roof retrofit is not one single product or installation method. It is a project designed around an existing building and roof. On one property, retrofit may mean installing a new engineered metal assembly over an older metal roof. On another, it may mean adding insulation and a single-ply membrane over a structurally acceptable metal system. A third building may qualify for seam, fastener, flashing, and coating restoration. If the existing roof has widespread corrosion, wet insulation, failing deck, or unsuitable structural conditions, the responsible path may be partial or complete removal followed by replacement.
That distinction matters because the phrase can describe projects with very different material quantities, labor requirements, structural loads, warranties, and expected service lives. A low preliminary number is not meaningful unless the owner knows what is included. The better question is: what retrofit assembly is appropriate for this building, what existing defects must be corrected, and what is the complete installed cost of that scope?
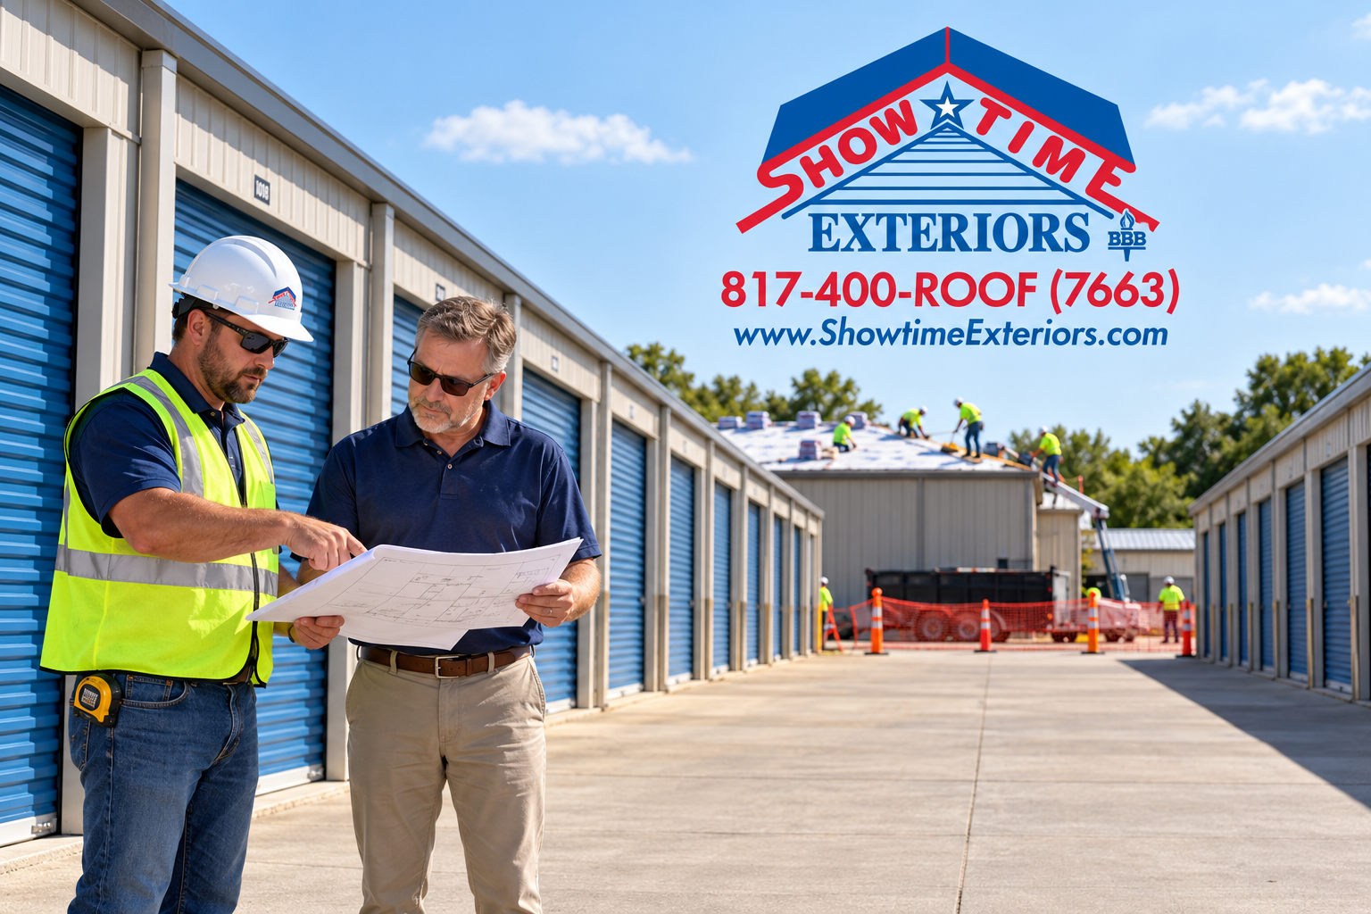
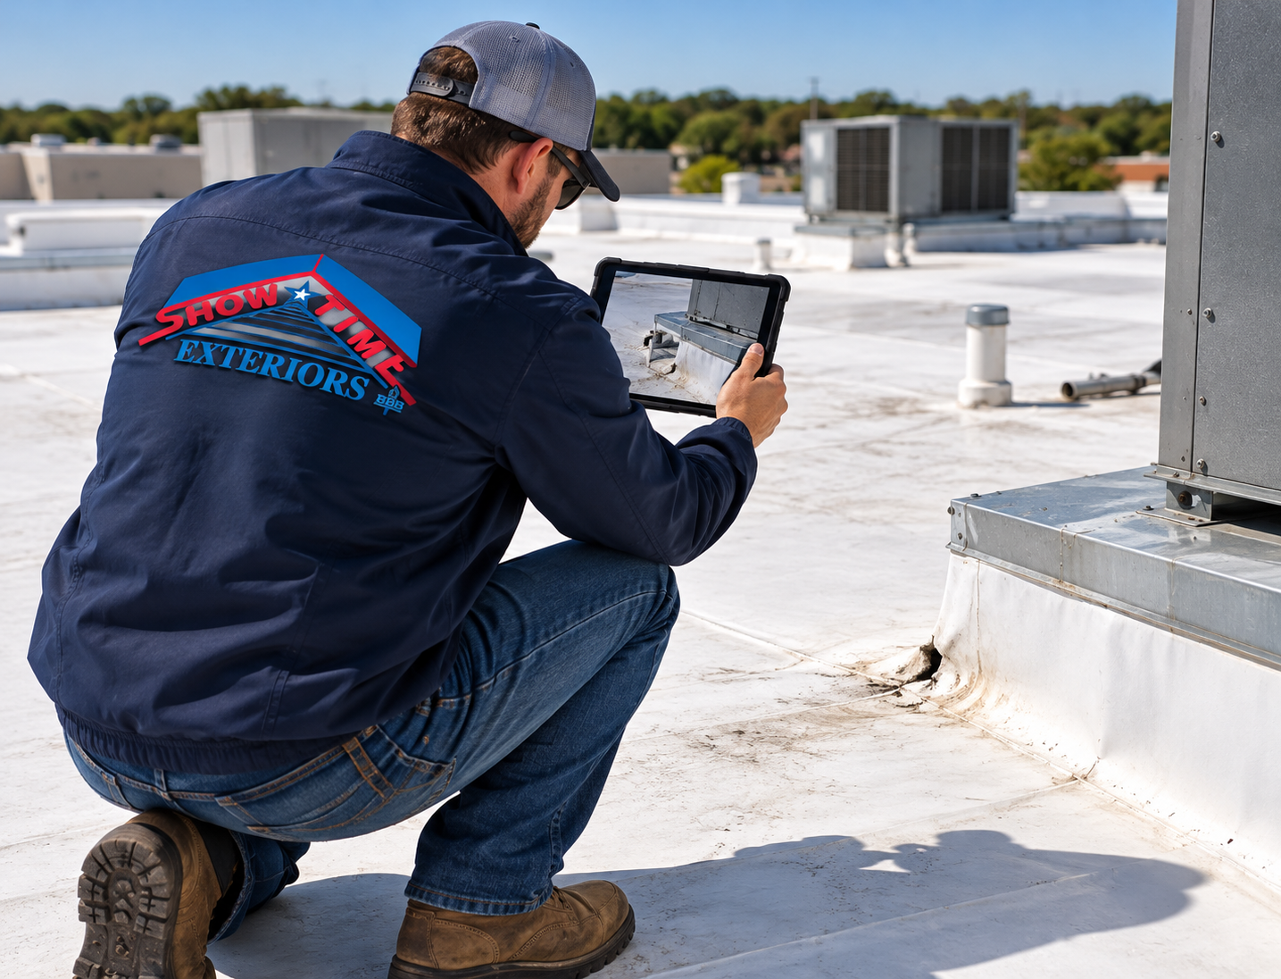
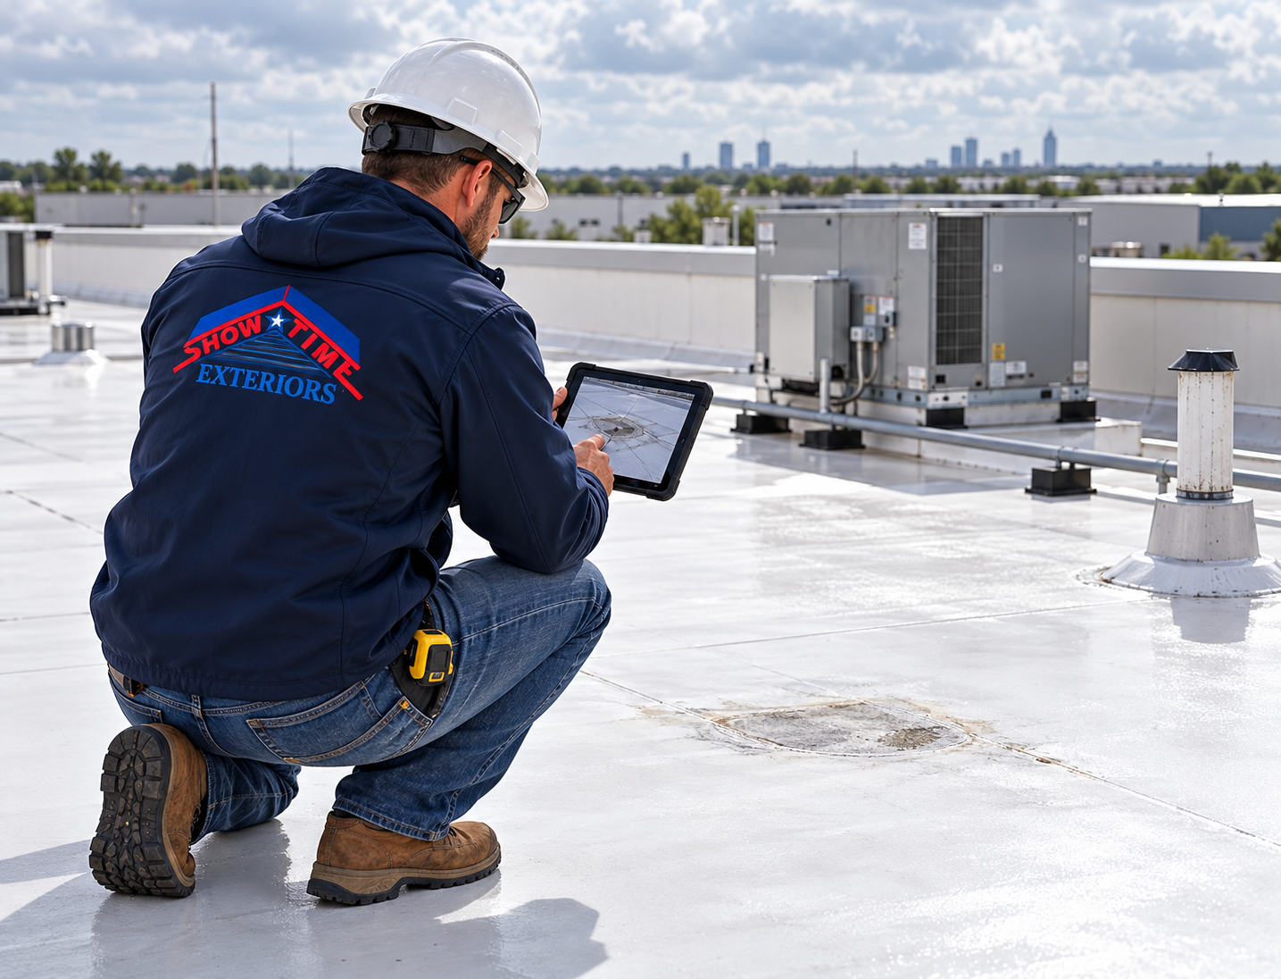
Showtime Exteriors evaluates commercial roofs as systems. The assessment should consider the panels or membrane, deck, insulation, attachment, perimeter, penetrations, curbs, drainage, rooftop equipment, interior operations, and known leak history. The goal is not to force every building into the same solution. It is to identify a practical repair, restoration, recover, retrofit, or replacement plan based on observable conditions.
Typical commercial metal roof retrofit cost in Texas
For early capital planning, Texas owners can use the following broad ranges. They are not bids, and actual proposals may fall outside them. Market references for installed metal roofing commonly place many systems between roughly $8 and $18 per square foot, with standing seam and complex assemblies reaching higher. Retrofit pricing can be lower or higher depending on how much of the existing system remains, how it is prepared, and what corrective work is required.
Planning category
Budget range*
What commonly changes the number
Targeted metal restoration
$3-$7/sq. ft.
Seam and fastener treatment, localized panel repair, flashing work, surface preparation, and coating specification.
Membrane-over-metal retrofit
$6-$12/sq. ft.
Flute fill, insulation, attachment method, membrane type and thickness, perimeters, penetrations, drainage, and warranty.
Metal-over-metal retrofit
$10-$18/sq. ft.
Subframing, engineering, panel profile and gauge, clips, finish, trim, structural capacity, and geometry.
Complex retrofit/replacement
$18-$25+/sq. ft.
Tear-off, wet insulation, deck replacement, structural changes, premium materials, difficult access, phased operations, or extensive details.
*Planning ranges only. Pricing varies by market, specifications, existing conditions, access, schedule, manufacturer requirements, and contractor scope.
Example budgets by commercial roof size
Owners often think in total project dollars rather than cost per square foot. Multiplying a roof area by a planning range provides a useful placeholder, but the result should include a contingency until destructive testing, moisture investigation, structural review, and final details are complete.
Roof area
At $8/sq. ft.
At $13/sq. ft.
At $18/sq. ft.
10,000 sq. ft.
$80,000
$130,000
$180,000
25,000 sq. ft.
$200,000
$325,000
$450,000
50,000 sq. ft.
$400,000
$650,000
$900,000
100,000 sq. ft.
$800,000
$1,300,000
$1,800,000
These examples illustrate why scope control matters. A two-dollar-per-square-foot difference equals $200,000 on a 100,000-square-foot facility. Yet selecting the lowest number without comparing insulation, attachment, flashings, deck allowances, drainage, warranties, and exclusions can create a false economy. Owners should compare proposals line by line, not by total alone.
The three most common retrofit paths
1. Restore the existing metal roof
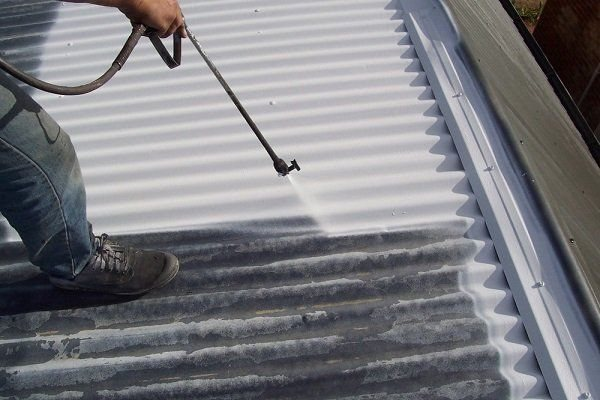
Restoration may be appropriate when the metal panels and supporting structure remain serviceable and the main defects are concentrated at fasteners, seams, penetrations, transitions, curbs, or localized corrosion. A restoration scope may include cleaning, rust treatment, replacing failed fasteners, tightening or replacing loose components, repairing panels, reinforcing seams, correcting flashings, and installing a compatible coating system.
This is generally the least expensive path, but it is not appropriate for every roof. Coating over uncontrolled moisture, severe corrosion, unstable panels, failing substrate, or unresolved movement does not correct the underlying problem. Surface preparation and detail work often determine performance. An inexpensive coating proposal that excludes repairs or uses insufficient preparation should not be compared with a complete restoration assembly as though the scopes were identical.
2. Install a membrane retrofit over the metal roof
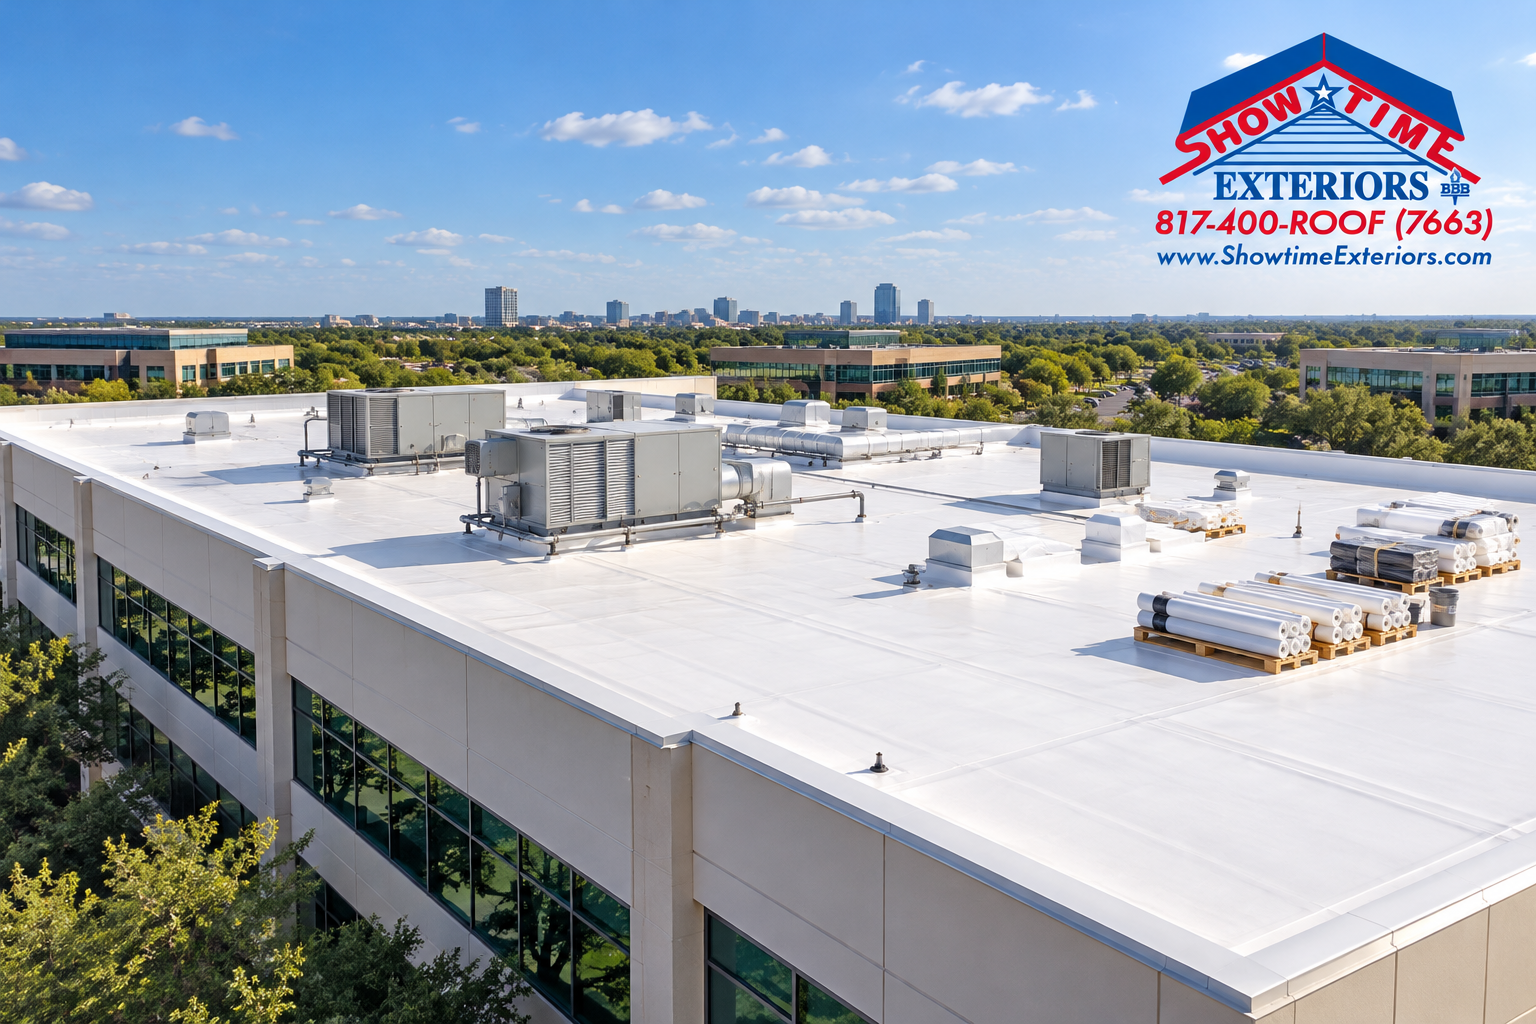
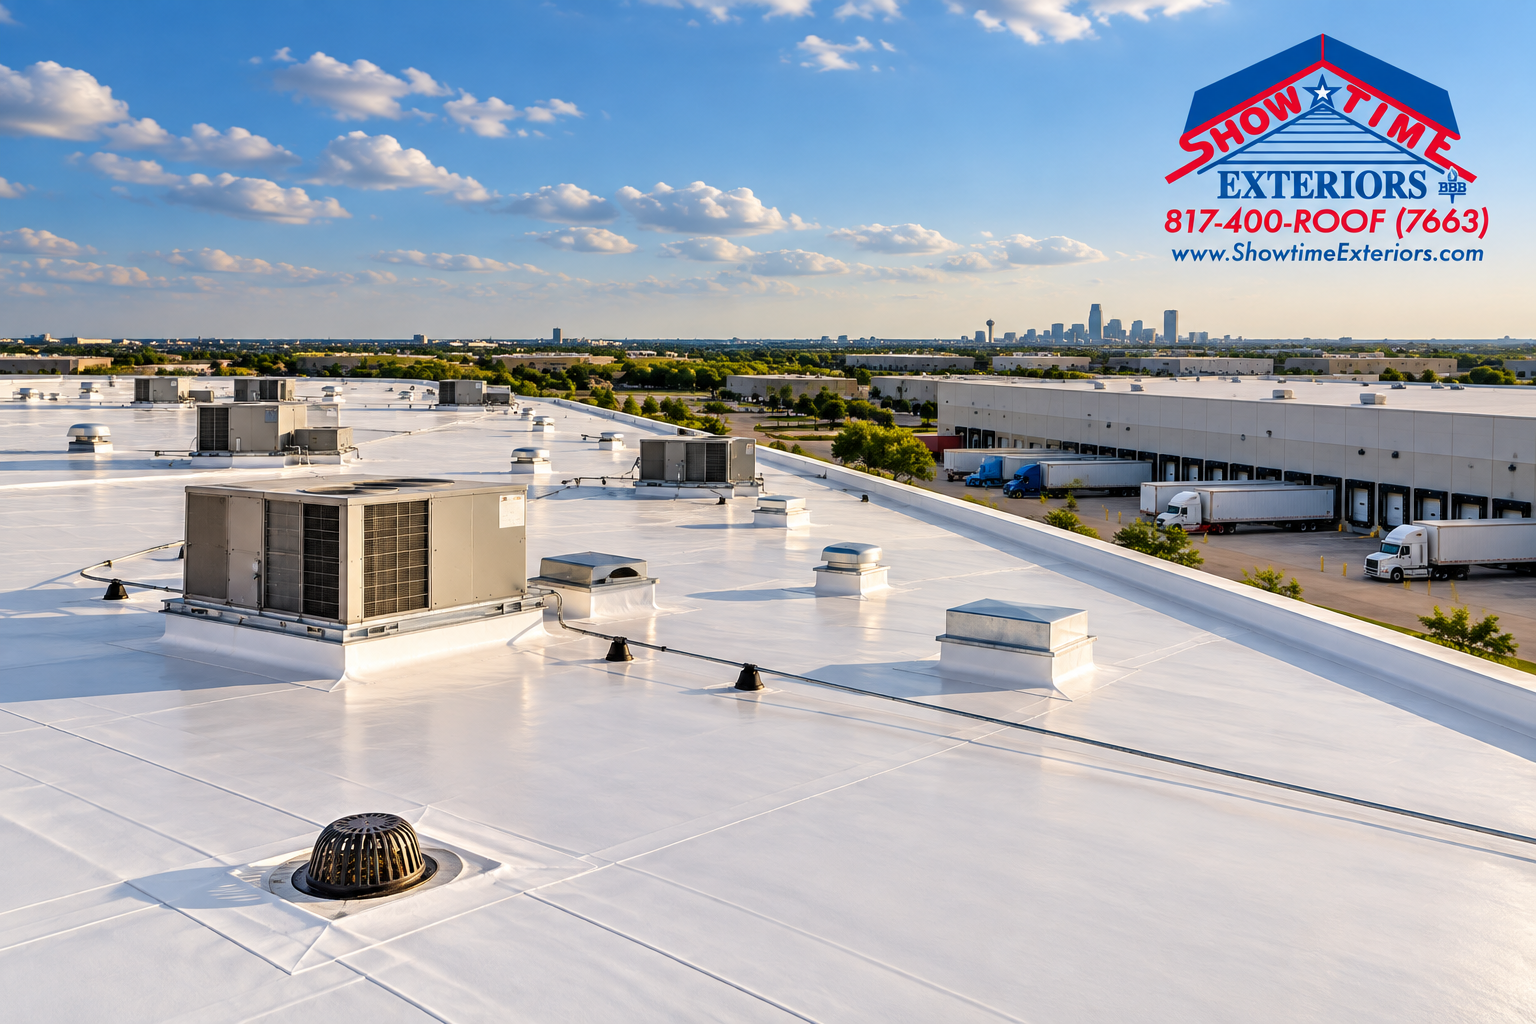
A membrane-over-metal retrofit commonly uses flute-fill materials or insulation to create a suitable substrate, followed by an attached TPO, PVC, or other specified membrane system. This approach can reduce the need for a full tear-off when the existing construction is dry, stable, and suitable for recover. It can also create a continuous low-slope waterproofing layer across a roof with numerous exposed fasteners and panel seams.
The cost depends on insulation thickness, flute geometry, fastening patterns, membrane type and thickness, uplift requirements, edge details, drainage, curbs, penetrations, and whether wet materials must be removed. Because every recover assembly adds weight and changes roof behavior, the project may require engineering, code review, manufacturer approval, and testing. “Install membrane over metal” is not a complete specification by itself.
3. Install a new metal roof over the existing system
A metal-over-metal retrofit can use engineered subframing or clips to create a new plane above an existing metal roof. New standing-seam or other commercial panels are then installed as part of an assembly designed for the building. This path may improve weather protection, aesthetics, and service life while limiting interior exposure compared with full removal.
It is usually more expensive than coating restoration and may cost more than some membrane retrofits. The price reflects new panels, subframing, attachment, engineering, trim, flashings, transitions, equipment coordination, and installation skill. Panel type, gauge, finish, seam height, clip design, and wind-uplift requirements can meaningfully change the budget. A properly detailed metal retrofit is an engineered building-envelope project, not simply a second layer of sheet metal.
What drives the final cost?
Existing roof condition
The existing roof is the starting point for every estimate. Localized seam leakage on otherwise stable panels is different from widespread oxidation, deformation, missing fasteners, damaged closures, failing curbs, and chronic interior leakage. The contractor should document conditions and identify which components can remain. If the proposal assumes the substrate is sound, it should also explain how concealed conditions will be handled if the assumption proves incorrect.
Wet insulation and trapped moisture
Moisture can turn a recover project into a more extensive correction. Wet insulation can reduce thermal performance, contribute to corrosion, add weight, and allow deterioration to continue beneath a new surface. Visual observation alone may not define the full moisture pattern. Depending on the roof and project, the evaluation may include infrared scanning, electrical capacitance or impedance testing, test cuts, core samples, interior review, or other methods selected by qualified professionals.
Owners should ask whether the estimate includes moisture investigation, removal of wet materials, replacement insulation, disposal, temporary dry-in, and deck repair. A proposal that assumes no wet insulation may initially look lower than a proposal with allowances, but the two numbers do not represent the same risk.
Deck and structural corrections
Corroded deck, damaged purlins, deflection, inadequate attachment zones, or questionable load capacity can require engineering and repair before the retrofit proceeds. Additional layers also add dead load. Rooftop solar arrays, mechanical equipment, signage, screens, and previous roofing assemblies may further complicate the analysis. The building owner should not assume that “retrofit” means structural review is unnecessary.
Wind-uplift and perimeter requirements
Texas buildings may face severe wind, thunderstorms, hail, and rapid weather changes. Perimeters and corners experience higher uplift pressures than interior roof zones, and fastening may need to vary by zone. Building height, location, exposure, roof geometry, openings, parapets, and code requirements influence design. Edge metal, cleats, termination, and attachment are not minor accessories; they are part of the roof system’s resistance to wind.
Roof geometry and panel choice
Long panel runs, unusual slopes, hips, valleys, step conditions, canopies, parapets, and transitions increase fabrication and installation time. Standing-seam systems generally cost more than exposed-fastener systems because of panel design, clips, seaming, and detailing. Heavier gauges, higher-performance coatings, architectural colors, aluminum, zinc, or copper can raise material costs. Owners should confirm whether panels are field-formed or factory-formed and how transportation, staging, and lifting are addressed.
Penetrations and rooftop equipment
HVAC curbs, exhaust fans, vents, conduits, pipes, skylights, hatches, drains, scuppers, antennas, and future equipment all interrupt the roof plane. Each requires compatible detailing. Abandoned penetrations should be removed or closed correctly rather than covered casually. Active equipment may need temporary shutdown, lifting, curb modification, electrical or mechanical coordination, and interior protection. A roof with 80 penetrations should not be expected to price like a clear warehouse roof of the same area.
Drainage and ponding corrections
Metal buildings often shed water toward gutters, eaves, or internal drainage points. Settlement, deflection, undersized gutters, blocked downspouts, poorly placed scuppers, or previous modifications can cause water to remain where it should not. A retrofit is an opportunity to review drainage rather than repeat the old configuration. Added insulation, crickets, new gutters, collector boxes, downspouts, or structural correction can increase initial cost while addressing a condition that shortened the previous roof’s life.
Access, staging, and occupied-building controls
A one-story warehouse with open access and generous staging is generally more efficient than a tall urban property with limited loading space. Cranes, lifts, traffic control, protected walkways, security rules, restricted work hours, noise limits, dust control, interior catchment, and daily cleanup all affect labor. Facilities storing food, pharmaceuticals, electronics, paper, or high-value inventory may require enhanced protection and documentation.
If operations must continue during construction, the project may be phased into daily watertight sections. Phasing can reduce business interruption but increase mobilization, temporary details, supervision, and communication. The owner should decide whether a slightly longer, carefully phased schedule provides more value than a fast project that disrupts tenants or production.
Tear-off and disposal
Some retrofits can remain over an existing system; others require localized or complete removal. Tear-off pricing depends on the number and type of existing layers, ballast or debris, insulation, fasteners, adhesives, disposal weight, hauling distance, environmental considerations, and deck exposure. Gravel-surfaced built-up roofing deserves particular scrutiny because gravel can conceal membrane condition, previous repairs, moisture patterns, and surface irregularities. Showtime Exteriors’ current commercial campaign appropriately treats aging gravel BUR as a risk to evaluate and potentially replace—not as a preferred solution.
Warranty and manufacturer requirements
Warranty length alone does not define value. Owners should compare the issuing party, covered components, exclusions, maintenance obligations, wind and hail provisions, transferability, repair-response procedures, and whether contractor workmanship coverage is separate. Manufacturer inspections, approved details, installer status, membrane thickness, coating mils, panel finish, and attachment testing can influence both cost and eligibility. A cheaper system with a narrower scope may not be equivalent to a more complete warranted assembly.
Insurance and insurability considerations
A retrofit may help an owner present a newer, better-documented roof to an insurance broker or carrier, but no roofer can guarantee policy renewal, premium reductions, or specific coverage. Underwriting decisions vary by insurer, property, geography, roof age, system type, loss history, maintenance records, and current market conditions. Owners should ask the broker and carrier for requirements in writing before assuming that a proposed assembly will satisfy them.
This is especially important when an aging gravel BUR, repeatedly repaired metal roof, or undocumented assembly is creating concern. A current inspection can document existing conditions. A proposal can define corrective work. Closeout records can document the installed system. Those materials may support a more organized insurance conversation, but the carrier makes the coverage decision.
For renewal-sensitive projects, build the schedule backward from the carrier’s deadline. Allow time for inspection, testing, engineering, proposal review, material procurement, construction, manufacturer inspection, closeout, and broker submission. Waiting until the final weeks can force rushed choices or make completion before renewal impossible.
Can a retrofit reduce energy costs?
It can, depending on the assembly and building. Added insulation may reduce heat transfer, and high-reflectance roof surfaces can reduce solar heat gain. The U.S. Department of Energy notes that cool roofs tend to provide the greatest cooling savings in hot climates, although actual results depend on climate, insulation, roof area, HVAC performance, building use, energy rates, surface aging, and other factors. Texas owners should view energy performance as a building-specific analysis rather than a universal savings promise.
When evaluating alternatives, compare thermal resistance, reflectance, emissivity, air leakage opportunities, rooftop equipment condition, and interior operating schedules. A cooler surface alone does not correct wet insulation or inefficient HVAC equipment. Conversely, a well-designed retrofit can combine waterproofing work with insulation and surface-performance improvements that may be difficult to achieve through recurring repairs.
Retrofit versus complete replacement
Retrofit is often attractive because it can reduce demolition, limit exposure of the building interior, shorten portions of the schedule, and retain components that still have useful service life. Complete replacement may be the better choice when concealed moisture is widespread, the deck or structure requires extensive work, code or load limits prevent another assembly, roof geometry must change, or the existing system cannot provide a reliable substrate.
The decision should not be driven by age alone or price alone. Consider remaining serviceability, leak history, corrosion, moisture, thermal goals, structural capacity, drainage, maintenance burden, insurance timing, warranty needs, planned building ownership, and future rooftop equipment. A property expected to be held for twenty years may justify a different solution from a property being repositioned for sale, but both require a roof that protects the building and can be explained to stakeholders.
How to compare commercial roofing proposals
Ask every bidder to respond to the same scope framework. If one contractor includes wet-insulation removal, engineering, enhanced perimeter attachment, new curbs, and a manufacturer warranty while another excludes them, the totals cannot be compared directly. A good proposal should clearly state assumptions, quantities, unit prices, allowances, exclusions, and responsibilities.
Existing roof assembly and observed condition;
Selected retrofit system, manufacturer, product, thickness or gauge, finish, and attachment method;
Preparation, cleaning, rust treatment, fastener work, seam treatment, and panel repair;
Insulation or flute-fill type, thickness, R-value, attachment, and taper;
Moisture testing and removal of wet roofing materials;
Deck or structural repair allowances and unit prices;
Perimeter, curb, penetration, gutter, downspout, drain, scupper, and expansion-joint details;
Wind-uplift design criteria, testing, engineering, permits, and inspections;
Occupied-building protections, phasing, daily dry-in, access, and cleanup;
Warranty issuer, term, coverage, exclusions, and maintenance requirements;
Schedule, procurement assumptions, change-order process, payment terms, and closeout documents.
Questions to ask before authorizing a retrofit
Why is this retrofit path appropriate for the observed roof condition?
What testing supports the assumption that the retained materials are dry and serviceable?
Which conditions would cause the contractor to recommend removal instead?
How will added dead load and wind uplift be addressed?
What work is included at edges, penetrations, curbs, gutters, drains, and transitions?
What quantities are allowances, and what unit prices apply if concealed damage is found?
How will the building remain protected and operational each day?
What inspections and closeout documents will the owner receive?
What routine maintenance is required to preserve performance and warranty coverage?
Has the insurance broker or carrier confirmed any roof-system requirements in writing?
A practical budgeting process for Texas owners
Step 1: Establish the roof area and business constraints
Confirm roof square footage from plans, field measurements, or reliable aerial data, then identify operational restrictions. Note working hours, sensitive inventory, tenant requirements, loading schedules, equipment shutdown windows, security rules, and renewal or lender deadlines. These factors shape both cost and feasibility.
Step 2: Document the existing system
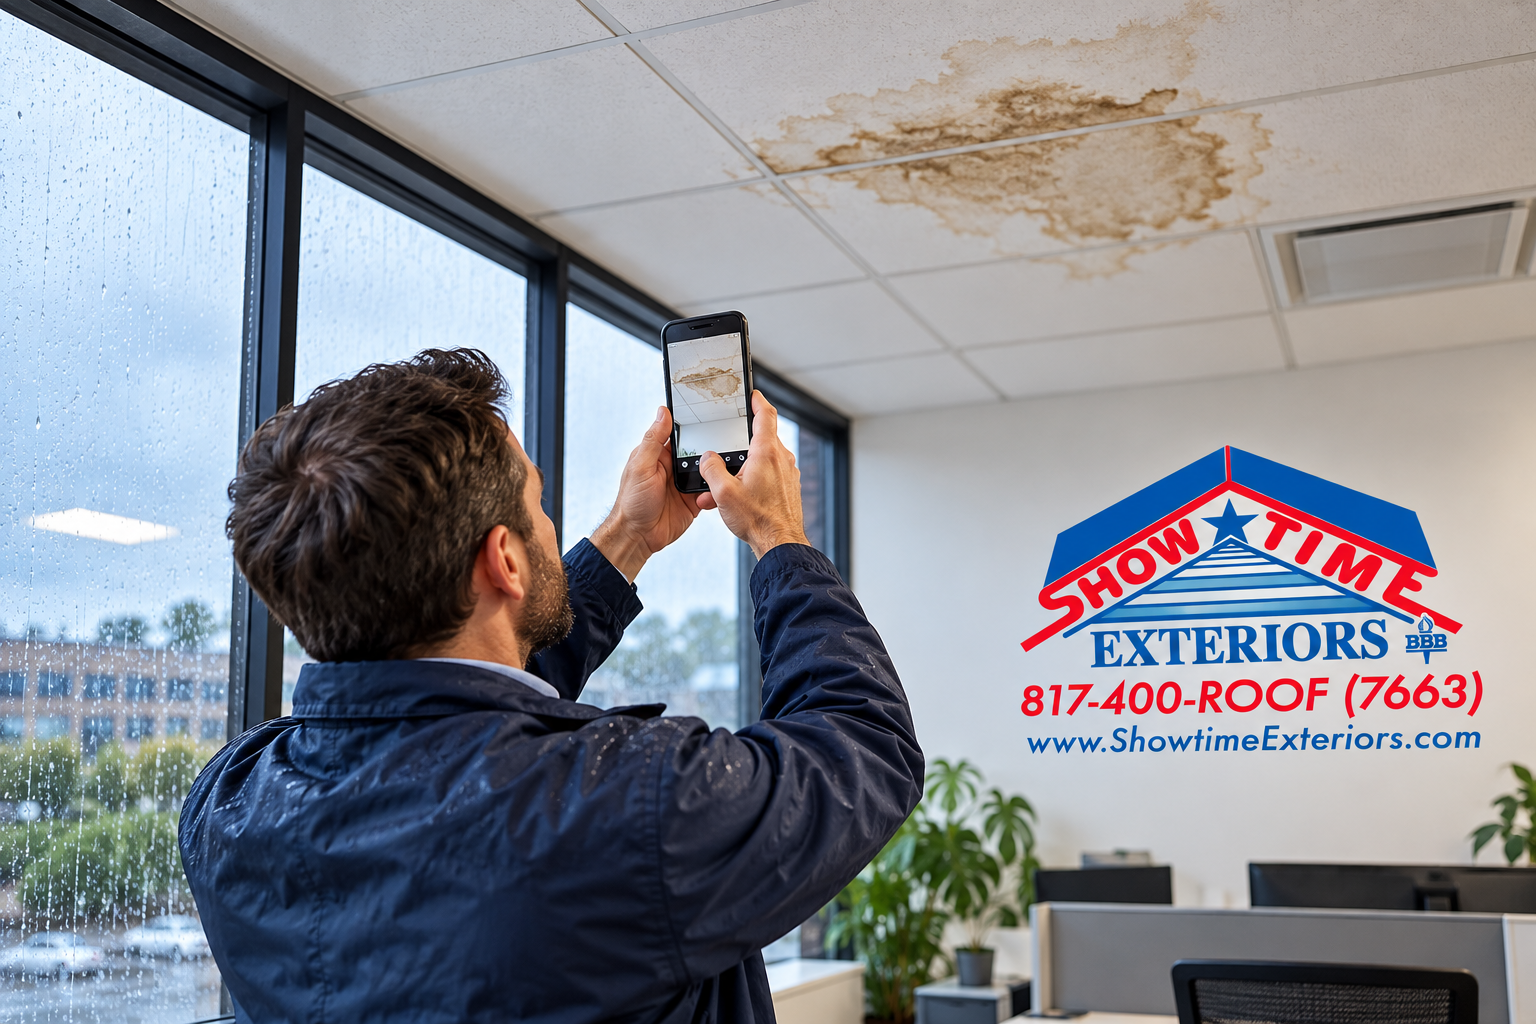
Collect prior proposals, warranties, leak logs, repair invoices, roof plans, equipment-change records, and insurance correspondence. A roof with organized history is easier to evaluate than one represented only by a recent ceiling stain. Documentation also helps the contractor distinguish recurring failure locations from isolated events.
Step 3: Perform condition and moisture evaluation
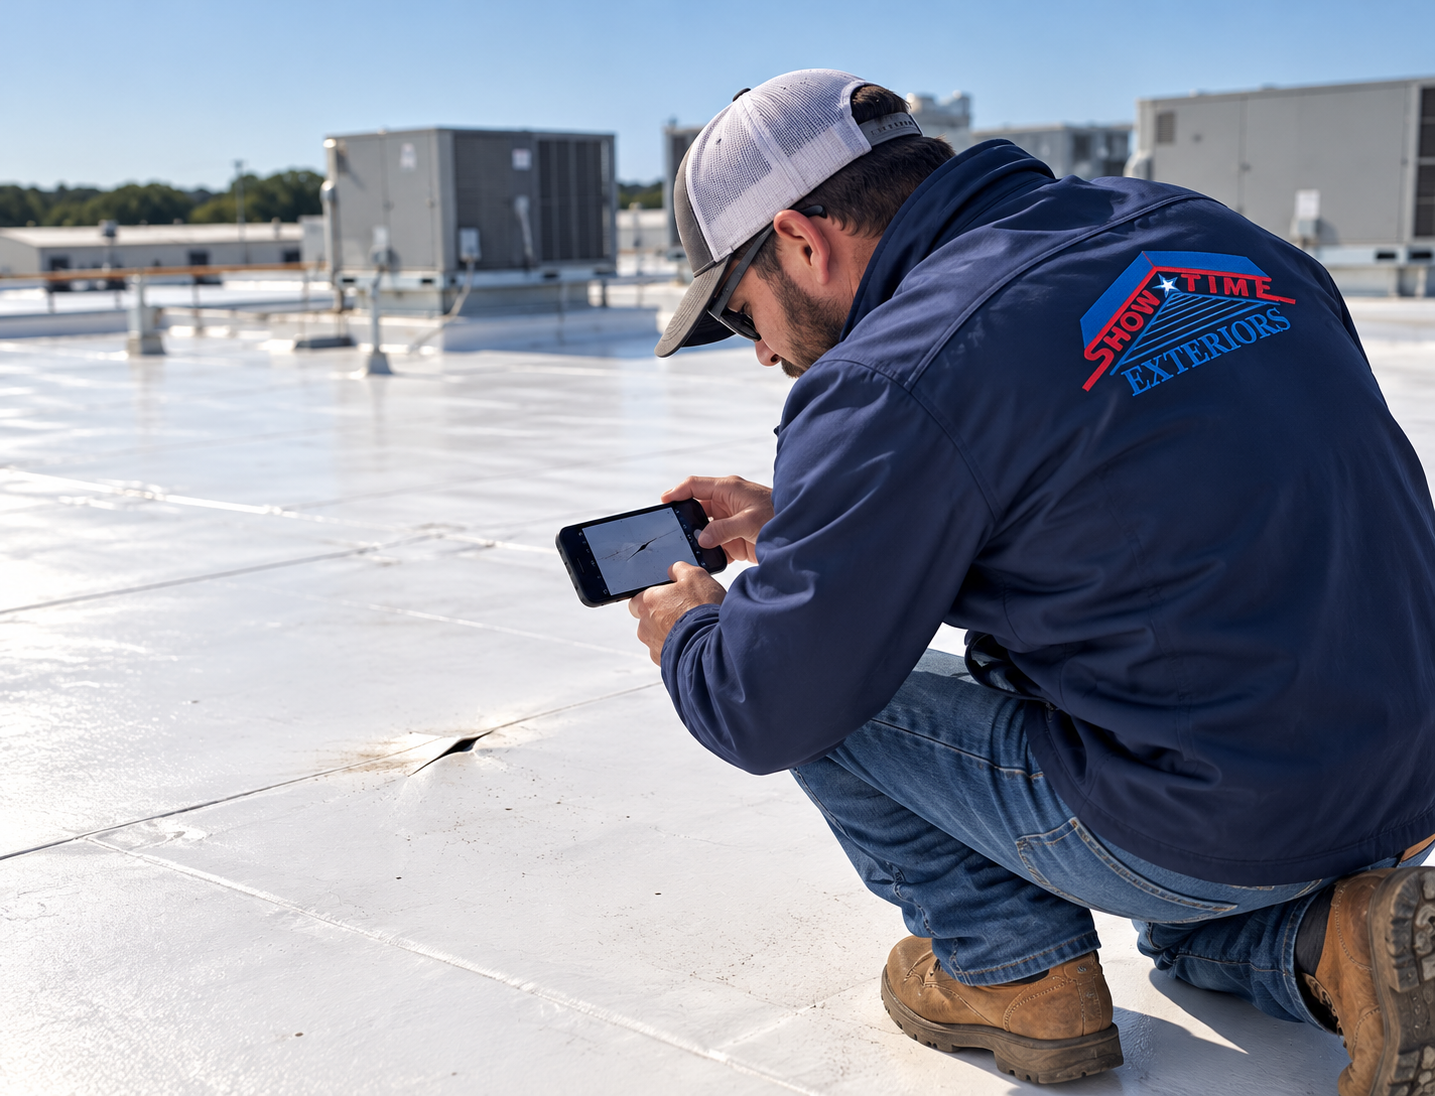
Inspect panels or membrane, seams, fasteners, flashings, perimeters, penetrations, drainage, curbs, and interior evidence. Use additional moisture or destructive testing when appropriate. The purpose is to define what can stay, what must be removed, and what remains uncertain.
Step 4: Compare feasible assemblies
Request alternatives only when they are technically appropriate. A repair, coating restoration, membrane recover, metal-over-metal retrofit, and full replacement have different costs, limitations, maintenance needs, and expected outcomes. Avoid presenting a low-cost option if known conditions make it unlikely to perform.
Step 5: Build a complete project budget
Include construction, engineering, permits, testing, equipment coordination, access, protection, taxes where applicable, contingency, and possible concealed-condition allowances. Consider business interruption and tenant coordination, not only the roofing contract. A realistic capital request is more useful than a low placeholder that requires repeated increases.
Step 6: Confirm insurance and warranty requirements
Send the proposed assembly and documentation plan to the broker or carrier when coverage is a project driver. Review manufacturer requirements before construction. Obtain the completed warranty, inspection records, photos, product data, maintenance instructions, and paid invoices for the permanent property file.
How long does a commercial metal retrofit take?
Duration depends on area, complexity, crew size, weather, material lead times, structural work, equipment coordination, and occupied-building restrictions. A small, accessible restoration may take days. A large warehouse retrofit may require several weeks or months, especially when engineered subframing, long panels, phased operations, or extensive repairs are involved. Procurement can take longer than installation, so owners should not wait for an active leak or renewal deadline before beginning evaluation.
Texas weather planning is essential. High winds may limit lifting or panel handling. Rain can interrupt open-roof work. Extreme heat affects worker safety and production. The contractor should define daily weather monitoring, dry-in procedures, material storage, emergency response, and communication responsibilities. The schedule should include reasonable weather allowance rather than assume every day will be fully productive.
Maintenance after the retrofit
A new roof is not maintenance-free. Schedule inspections at appropriate intervals and after significant hail, wind, or equipment work. Keep drains and gutters clear. Control rooftop traffic. Require other trades to protect the roof and document penetrations. Address sealant, fastener, seam, coating, or flashing issues before they become interior leaks. Maintain a file containing inspection reports, photographs, repairs, warranties, product information, and correspondence.
Maintenance records can help owners understand performance, plan capital work, support warranty requests, and respond to questions from buyers, lenders, brokers, or insurers. The exact maintenance program should follow the installed system, manufacturer instructions, warranty terms, building use, and local exposure.
When should you schedule an assessment?
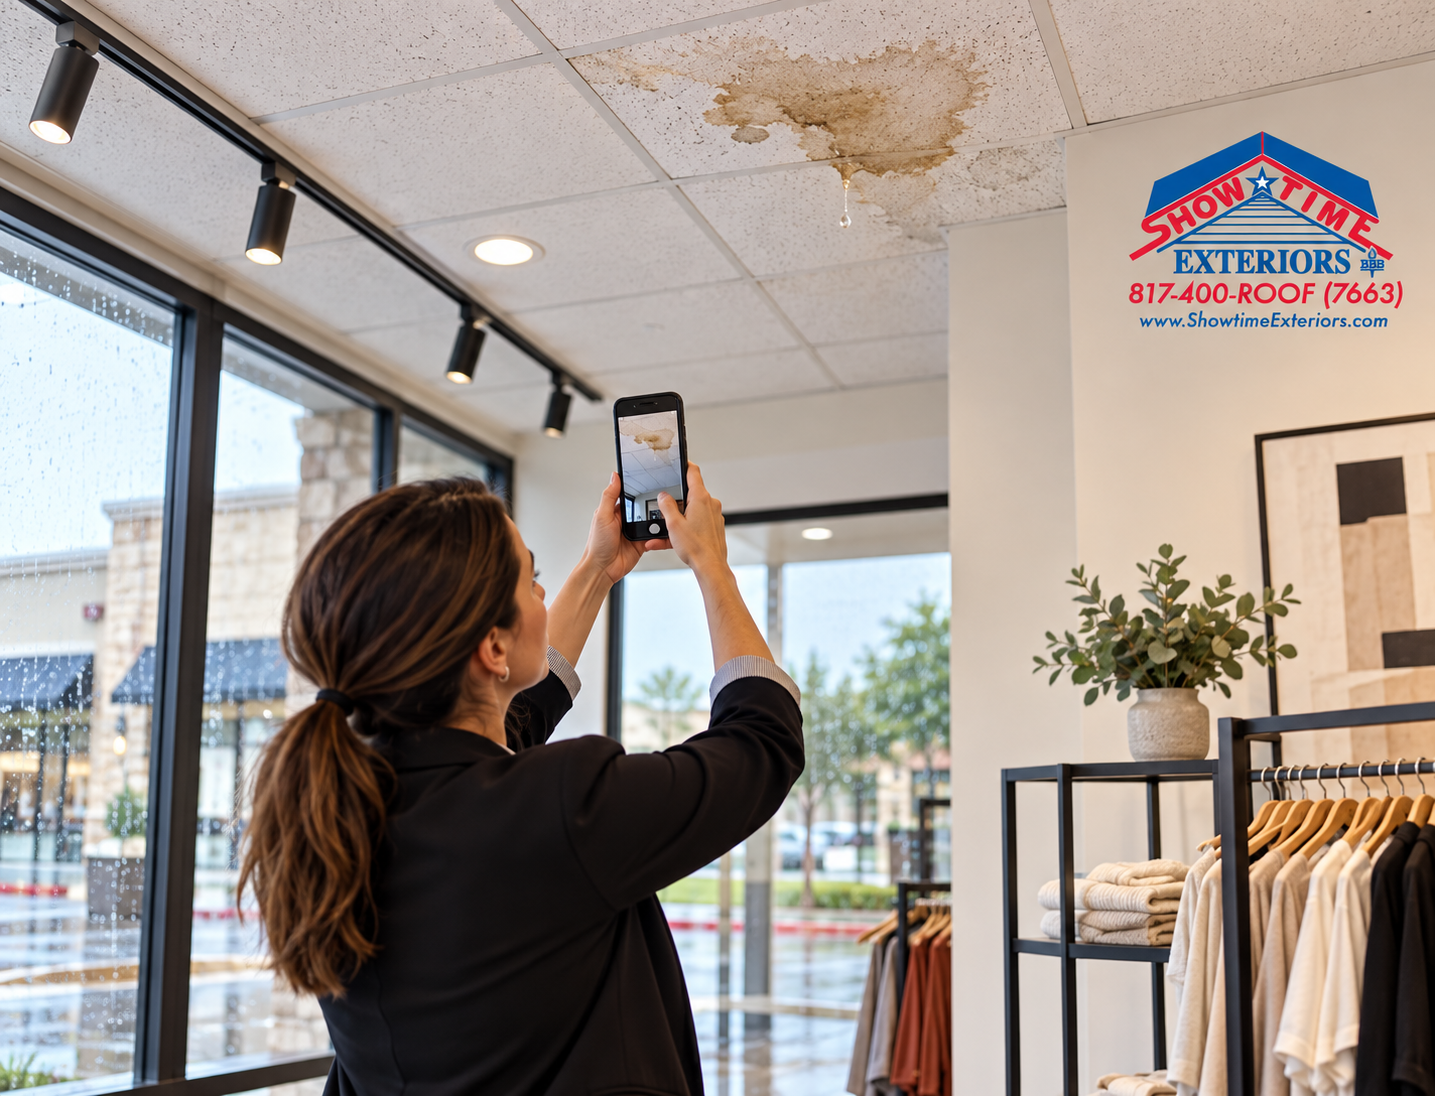
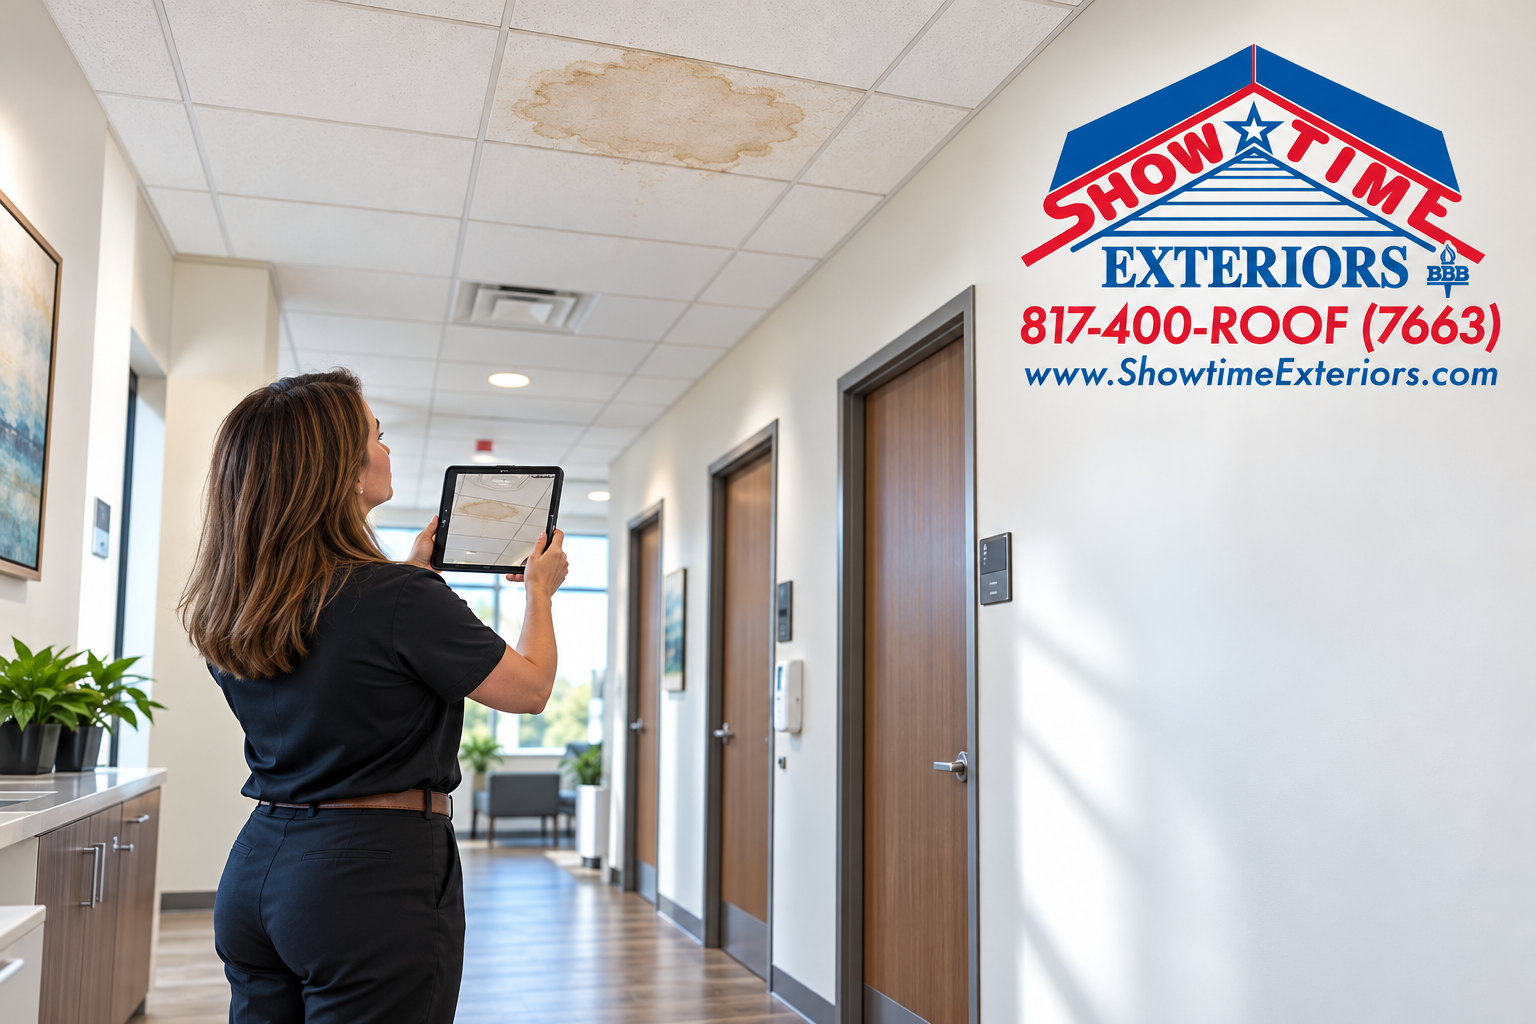
Schedule an assessment when the roof has recurring leaks, visible corrosion, loose or backed-out fasteners, open seams, damaged flashings, deteriorated coatings, ponding, drainage problems, storm exposure, interior staining, undocumented repairs, an approaching warranty expiration, a pending acquisition, or an insurance renewal concern. Early assessment provides time to investigate and compare alternatives. Emergency conditions compress choices and may require temporary stabilization before permanent work can be designed.
Do not assume that every leak requires full replacement, and do not assume that repeated patching is an acceptable long-term plan. Temporary work is useful when it is treated as temporary. Document the failure location, control immediate water entry, identify the pathway, and plan the permanent correction.
Frequently asked questions
Is a metal roof retrofit cheaper than replacing the entire roof?
It can be, particularly when the existing structure, deck, panels, and insulation are suitable to remain and the retrofit avoids large-scale demolition. The comparison must use complete scopes. A retrofit that excludes wet insulation, deck work, perimeter upgrades, drainage corrections, and equipment coordination may look cheaper than replacement only because important work is missing. Evaluate installed assemblies, expected maintenance, warranty coverage, operational disruption, and long-term ownership cost—not merely the opening price.
Can a new metal roof be installed directly over an old metal roof?
Sometimes, but the existing roof is not automatically an acceptable substrate. The project may require engineered clips or subframing, separation materials, insulation, structural analysis, and specific attachment patterns. Existing corrosion, movement, water entry, trapped moisture, deformed panels, and unsuitable details must be addressed. The new assembly also needs compatible perimeters, transitions, penetrations, and drainage. A site assessment and project-specific design determine whether metal-over-metal work is responsible.
Can TPO be installed over a commercial metal roof?
A TPO retrofit is possible on many metal buildings when the roof and structure are appropriate for recover. The assembly commonly includes flute fill or insulation to create a support surface, followed by a properly attached membrane and new edge and penetration details. Wet or damaged materials should not simply be buried. Attachment, uplift zones, drainage, fire classification, code requirements, manufacturer specifications, and warranty eligibility all need to be confirmed.
How long can a commercial metal roof retrofit last?
There is no single lifespan for every retrofit. Performance depends on the selected system, material quality, design, installation, climate exposure, rooftop traffic, maintenance, corrosion environment, drainage, and future equipment work. A coating restoration, membrane retrofit, and new standing-seam assembly have different maintenance cycles and expected service. Ask for the manufacturer’s published system information, warranty terms, inspection requirements, and a maintenance plan appropriate to the installed assembly.
Does hail damage mean the metal roof must be replaced?
Not automatically. Hail effects vary by storm, panel type, gauge, support spacing, finish, roof geometry, and impact location. Cosmetic denting, coating damage, open seams, fractured flashings, punctures, loosened fasteners, and damage to rooftop equipment do not carry the same consequences. A qualified inspection should document conditions and determine whether repair, restoration, or replacement is appropriate. Insurance coverage and engineering questions should be addressed by the relevant professionals.
Will a retrofit stop recurring leaks around fasteners and seams?
A correctly selected and installed retrofit is intended to address known water-entry pathways, but the scope must include the actual causes. Replacing isolated fasteners without addressing panel movement, elongated holes, failed closures, deteriorated sealants, curb details, or drainage may not produce a durable correction. Before work begins, ask how the new assembly manages thermal movement and how seams, penetrations, perimeters, and transitions will be treated.
Can tenants or employees remain in the building?
Often they can, but continued occupancy must be planned. Construction can create noise, vibration, odors, dust, falling-debris hazards, temporary equipment shutdowns, and restricted access. The contractor and building team should define work zones, interior protection, communication, emergency procedures, daily dry-in, loading access, fire and life-safety requirements, and any periods when specific areas must close. Sensitive operations may require off-hours work or phased relocation.
How much contingency should an owner carry?
The appropriate contingency depends on how much is known before contracting. A thoroughly investigated roof with test cuts, moisture data, structural information, and clear unit prices may justify a smaller contingency than an undocumented roof with repeated leaks and concealed layers. Owners commonly reserve funds for wet insulation, deck repair, damaged framing, curb changes, code-triggered work, and schedule impacts. The project team should establish a rational allowance instead of hiding uncertainty in an unrealistically low base number.
What documents should be kept after completion?
Retain the signed contract, approved scope, change orders, permits, inspection records, engineering documents, product data, shop drawings, attachment information, progress and completion photographs, moisture maps, invoices, warranty certificates, manufacturer inspection reports, maintenance instructions, and contact information. Record the installation date and roof areas covered. These documents help with future repairs, warranty requests, budgeting, sale or refinancing, and discussions with property managers, lenders, brokers, and insurers.
Why work with Showtime Exteriors?
Showtime Exteriors serves commercial property owners across Texas and the North Texas-DFW area. The company evaluates commercial metal roofs, standing-seam systems, TPO, PVC, EPDM, modified bitumen, coatings, and aging built-up roofs. Services include inspections, leak investigation, storm-damage assessment, repair, restoration, retrofit, recover, and replacement planning.
The objective is to protect the investment by matching the scope to the building rather than repeating the old configuration without review. A replacement or retrofit is also an opportunity to correct insulation, drainage, attachment, edge details, penetrations, rooftop traffic, and equipment-coordination conditions that may have shortened the prior system’s life.
Planning a commercial metal roof retrofit in Texas? Call Showtime Exteriors at 817-400-ROOF (7663) to schedule a commercial roof inspection and roof-grade assessment, or visit the commercial roofing page.
Helpful Showtime Exteriors resources
Metal roofing in Mansfield and North Texas
Commercial roof inspection for insurance renewal
Why TPO often replaces aging gravel BUR roofs
How to replace a warehouse roof without disrupting operations
Office building roof replacement cost in Texas
What to do when a roof causes insurance non-renewal
Independent resources and pricing references
U.S. Department of Energy: Purchasing Energy-Efficient Cool Roof Products
Metal Construction Association: industry resources
National Roofing Contractors Association: technical resources
Texas Department of Insurance: commercial property resources
FEMA Building Science resources
2026 metal roofing cost guide from Western States Metal Roofing
Dallas commercial metal-roof pricing reference