Commercial Roof Drainage Houston
Ponding Water Drains Scuppers and Corrective Solutions
Commercial Roof Drainage Protects the Entire Building
Commercial roof drainage in Houston must move intense rainfall away from low-slope roofs without allowing water to overload the assembly, enter vulnerable details, back up at drains, or spill into occupied spaces. A roof can have a sound membrane and still experience serious problems when drains, scuppers, gutters, downspouts, slopes, overflow paths, or rooftop equipment interfere with water movement. Drainage is therefore part of the roof system, not a separate housekeeping issue.
The correct response to ponding water is not automatically another surface patch. The contractor should document how long water remains, identify high and low areas, inspect primary and secondary drainage, evaluate membrane and flashing conditions, check for blocked or restricted components, and determine whether settlement, compressed insulation, structural deflection, poor original design, or later rooftop work changed the water path.
Showtime Exteriors helps Houston and Texas commercial property owners inspect, maintain, repair, restore, retrofit, recover, and replace commercial roof systems. Call 817-400-ROOF (7663) for a professional roof assessment. Structural capacity and drainage design questions may require an engineer or other qualified design professional, especially when water depth, deck movement, or major reconfiguration is involved.
Why Houston Roofs Need Reliable Drainage
Houston commercial roofs face heavy downpours, tropical weather, wind-driven debris, hail, intense ultraviolet exposure, high surface temperatures, and rapid weather changes. Large roofs can collect substantial water in a short time. When the drainage route is restricted, water spreads toward seams, curbs, penetrations, walls, edges, expansion joints, and earlier repairs. Small defects that remain dry during light rain may leak when water stands over them or reaches a higher elevation.
Rainfall Intensity and Roof Area
The amount of water reaching a drainage point depends on roof area, rainfall intensity, slope, surface condition, and how adjacent sections direct flow. A drain that appears adequate during ordinary rain may struggle when debris covers the strainer or several roof areas discharge toward the same location. Drainage evaluation should consider the complete watershed rather than judging one drain in isolation.
Heat and Movement Change the Surface
Insulation, membranes, fasteners, cover boards, decks, and structural members can move or deflect over time. Wet insulation may compress. Repeated traffic can create depressions. Equipment supports or repairs can interrupt slope. Thermal cycling can stress seams and flashings around areas that repeatedly hold water. Drainage problems can therefore develop after years of apparently acceptable performance.
Rooftop Work Can Redirect Water
New HVAC units, pipe supports, solar equipment, curbs, walk pads, conduits, screens, and tenant improvements can create dams or change the intended route. Abandoned equipment may leave openings or raised areas. Roofing and mechanical trades should coordinate placement and maintain clearance around drains, scuppers, valleys, and overflow paths. Post-work inspection can identify problems before the next major storm.
Understanding Primary and Secondary Drainage
Internal Roof Drains
Internal drains collect water at low points and carry it through piping inside the building. Inspect drain bowls, strainers, clamping rings, membrane tie-ins, sumps, seals, nearby insulation, and visible piping. A clear strainer does not prove the entire line is open. Slow drainage, backups, interior pipe leakage, damaged clamping assemblies, or poorly formed sumps can require coordination between roofing and plumbing professionals.
Scuppers
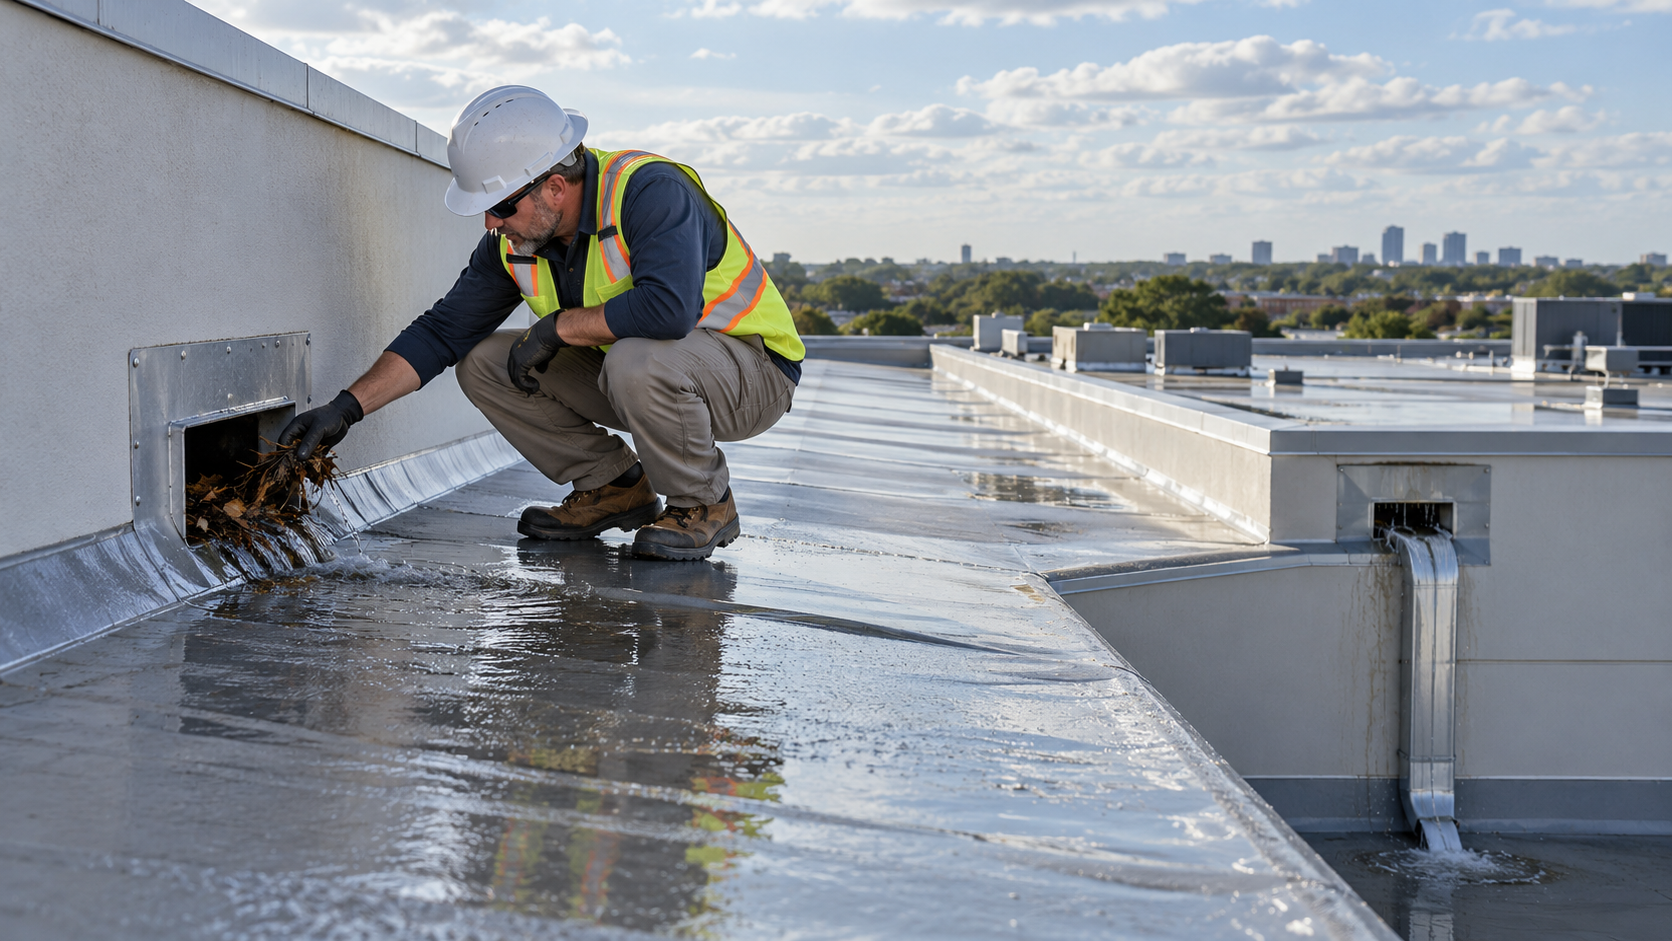
Scuppers move water through parapet walls or edges. Their height, width, flashing, slope, exterior discharge, and connection to leaders or downspouts affect performance. Debris can restrict the opening, and poorly flashed corners can leak. Water staining below a scupper may indicate normal discharge, an overflowing leader, wall leakage, or a failed transition. Inspection should follow the water path on both sides of the wall.
Gutters and Downspouts
Perimeter gutters and downspouts must remain attached, open, properly sloped, and capable of discharging away from entrances, foundations, and pedestrian areas. Wind, corrosion, fastener failure, sealant deterioration, hail, debris, and impact can reduce performance. A downspout can look open at the outlet while containing an internal obstruction or crushed section.
Secondary and Emergency Overflow
Overflow drainage provides a separate path when primary drainage is blocked or overwhelmed. It should not be used as the routine drainage route. Repeated overflow discharge is a warning that the primary system, slope, maintenance, or capacity needs evaluation. Owners should know where overflow outlets are located and ensure that landscaping, walls, signage, or later construction has not obstructed them.
What Ponding Water Means on a Commercial Roof
Ponding water is water that remains on the roof after rainfall because it cannot drain promptly. The exact evaluation depends on roof design, materials, warranty, weather, temperature, depth, duration, and location. A shallow area that evaporates may have different implications from deep water surrounding a drain, covering seams, or loading a visibly deflected deck. Use documentation rather than a single photograph taken during rain.
Water Adds Weight
Water is heavy, and deeper accumulation increases load. A roofing contractor can document depth and extent, but suspected structural deflection, movement, or capacity questions should be evaluated by a qualified structural professional. Occupants should not attempt to release a large accumulation suddenly without understanding where the water will go or whether drains and piping can accept the flow.
Water Extends Exposure Time
Standing water keeps membranes, seams, coatings, flashings, repairs, and penetrations continuously exposed. It can carry dirt and contaminants, increase biological growth, and make small openings more likely to admit water. Some products and warranties have specific requirements or exclusions related to ponding. Review the actual documents rather than assuming that every membrane performs the same way.
Ponding Can Hide the Entry Point
An interior drip does not automatically identify the exterior defect. Water may enter at a curb, seam, drain, wall, fastener, pipe, or edge and travel along deck flutes, insulation joints, framing, or ceiling components. When ponding is present, investigation should compare exterior elevations, water paths, interior symptoms, roof history, and diagnostic findings.
Common Causes of Poor Roof Drainage
Blocked Drains and Scuppers
Leaves, plastic, packaging, roofing debris, loose gravel, vegetation, bird nesting, sediment, and windblown materials can restrict flow. Cleaning should be performed safely and without pushing debris into piping. Repeated blockages may justify improved strainers, housekeeping, vendor controls, or a more frequent inspection schedule, but modifications should not reduce required opening size or impede emergency drainage.
Insufficient Slope
Low-slope roofs need positive drainage toward outlets. Original construction tolerances, structural deflection, settlement, insulation compression, previous reroofing, and additions can create flat or back-pitched areas. A surface may appear level from a distance while small elevation differences control where water remains. A survey or detailed field measurements may be needed for corrective design.
Damaged or Compressed Insulation
Wet insulation can lose strength and thermal performance. Repeated foot traffic, equipment service, stored materials, or impact can create depressions. Once a low area forms, it collects more water and may deteriorate faster. The correction may require removal and replacement of damaged insulation, installation of a suitable cover board, and restoration of slope rather than merely adding sealant to nearby seams.
Drain Elevation Is Too High
A drain bowl or retrofit insert that sits above the surrounding surface leaves a ring of water. Thick repairs, added membrane layers, coatings, or poorly formed sumps can also raise the approach. Corrective work may involve rebuilding the sump, adjusting compatible drain components, replacing the assembly, or redesigning the local slope. Plumbing and structural coordination may be necessary.
Equipment and Walkways Create Dams
Curbs, sleepers, conduits, pipe stands, walk pads, temporary materials, and rooftop storage can interrupt water flow. Walk pads should protect traffic areas without forming continuous barriers. Equipment supports should allow drainage and inspection below them. Temporary materials should be secured and removed promptly after work.
Improper Repairs and Coatings
Heavy mastic, layered patches, thick coating build-up, or incompatible materials can form ridges around drains and valleys. A repair may stop one opening while creating a new ponding edge. Drainage details require clean preparation, compatible materials, secure clamping or termination, and a geometry that directs water toward the outlet.
How a Commercial Roof Drainage Inspection Works
Map Every Drainage Zone
Divide the roof into sections and identify high points, low points, drains, scuppers, gutters, downspouts, overflow outlets, valleys, saddles, crickets, walls, equipment, and transitions. Trace which area feeds each outlet. This map becomes the basis for photographs, maintenance, repair scopes, and future inspections.
Inspect During and After Rain When Safe
Dry-weather inspection reveals debris, damaged components, staining, and surface geometry. Observations during or soon after rain can show flow direction, backups, turbulence, slow outlets, and remaining water. Roof access during storms or on wet surfaces requires proper training and safety controls. Building staff can document visible interior symptoms and exterior discharge from safe ground locations.
Record Depth Area and Duration
Use consistent locations and methods to compare ponding over time. Record when rainfall ended, when photographs were taken, approximate depth, boundaries, weather, and whether outlets were clear. A single image without timing can exaggerate or minimize the problem. Repeated records show whether maintenance corrected the condition or whether slope and assembly changes are needed.
Inspect the Interior and Piping
Look for stains, corrosion, active drips, wet insulation, pipe leakage, displaced ceiling materials, odors, and recurring symptoms. Internal drain piping and leaders may require plumbing evaluation. The roof membrane may be sound while a drain body, connection, or pipe leaks inside the building. Conversely, water near a pipe does not prove that the pipe is the source.
Use Testing When Observation Is Not Enough
Moisture scanning, test cuts, core samples, controlled water testing, drain-line evaluation, elevation surveys, and structural review may be appropriate. Each method has limitations and should answer a defined question. Testing should be documented, and any roof openings must be repaired with compatible materials.
Corrective Options for Commercial Roof Drainage
Cleaning and Routine Maintenance
Removing debris, securing strainers, cleaning gutters, clearing downspouts, and correcting minor obstructions may restore performance when the original geometry is sound. Maintenance records should show what was removed, which outlets were serviced, and whether drainage improved after the next rainfall. Routine cleaning does not correct structural deflection, damaged insulation, or undersized systems.
Localized Sump and Drain Repair
A contractor may rebuild the area around a drain using compatible insulation, cover board, membrane, clamping components, and flashing. The scope should address wet or damaged materials and create a smooth approach. Retrofit drain inserts can be useful in appropriate assemblies, but they reduce the effective opening and must be selected, sealed, and maintained correctly.
Tapered Insulation
Tapered insulation can create slope toward drains or scuppers and form crickets or saddles around equipment and walls. Design should consider existing elevations, edge heights, door thresholds, curbs, overflow locations, insulation value, attachment, wind requirements, and the minimum thickness available at low points. Poorly coordinated tapered layouts can move water from one problem area to another.
Adding or Reconfiguring Drains and Scuppers
New outlets may improve drainage, but they affect structure, piping, walls, exterior discharge, and code requirements. A roofing contractor should coordinate with qualified designers and plumbing or structural professionals as needed. Cutting a new opening without a complete plan can create waterproofing, capacity, and interior-routing problems.
Roof Restoration
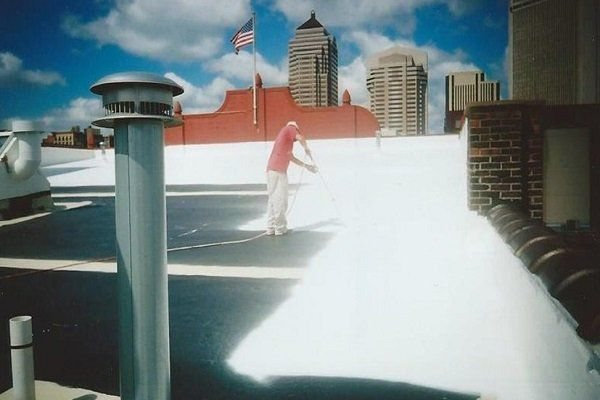
Restoration or coating may be appropriate when the substrate is suitable, moisture is controlled, drainage is acceptable or corrected, details are repaired, and adhesion can be achieved. Coatings do not create meaningful slope and should not be used to hide deep ponding, wet insulation, loose gravel, unstable membranes, or corroded substrates.
Recover or Replacement
A recover or replacement can incorporate new tapered insulation, sumps, crickets, drains, scuppers, insulation, attachment, edges, and flashings. Recover eligibility depends on existing layers, moisture, deck and insulation condition, weight, attachment, code, fire classification, wind design, and manufacturer requirements. Replacement offers the greatest access to wet materials and deck conditions when widespread correction is needed.
Drainage Considerations by Roof System
TPO and PVC
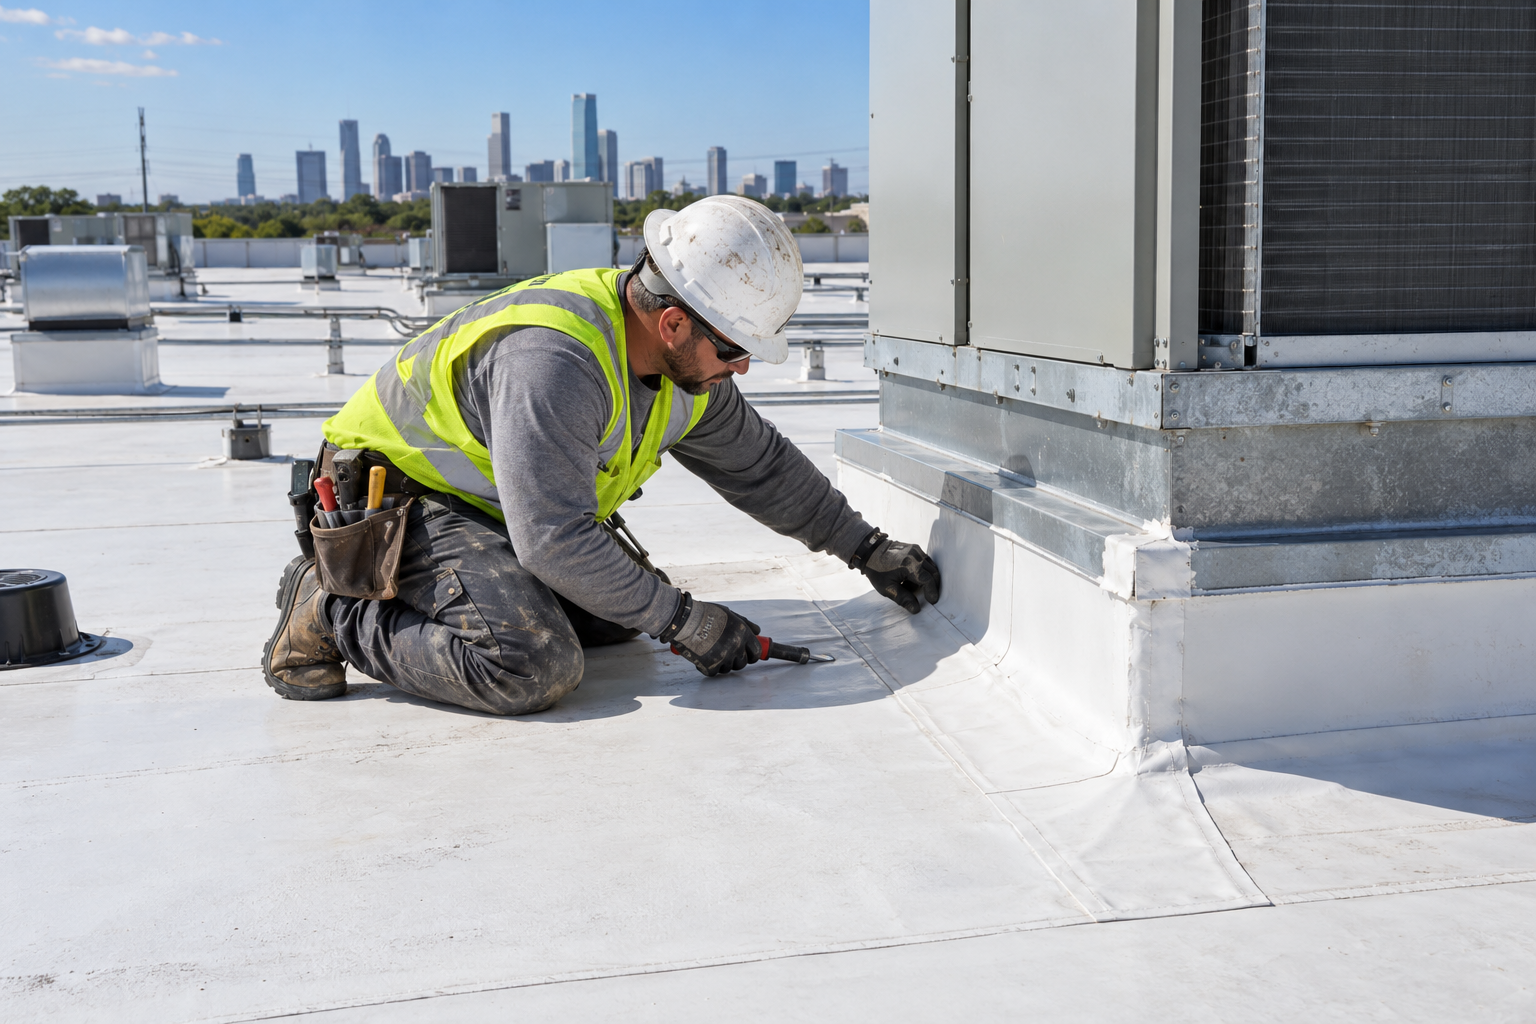
Thermoplastic membranes can be formed into sumps and flashed to drains with compatible components. Inspect heat-welded seams, drain details, punctures, traffic damage, contaminants, and areas where water covers repairs. White membranes may show dirt lines that help reveal recurring flow and ponding patterns, but surface appearance alone does not establish concealed moisture.
EPDM
EPDM drainage details depend on compatible primers, tapes, adhesives, flashings, and clamping assemblies. Review seams, shrinkage stress, punctures, drain sumps, and previous patches. Standing water can carry dirt and make preparation more difficult. Repair should extend to sound, clean, dry, serviceable materials.
Modified Bitumen
Modified bitumen roofs should be inspected for open laps, cracks, splits, blisters, granule loss, deteriorated flashings, and raised repair edges near drainage paths. Correction methods depend on membrane type, surfacing, substrate, moisture, and operational restrictions. Thick repeated repairs can redirect water and complicate later restoration.
Metal Roofing
Metal systems rely on panel geometry, gutters, valleys, end laps, fasteners, closures, and downspouts. Back-pitched laps, deflection, blocked gutters, undersized outlets, corrosion, or failed sealants can cause water to back up. Retrofit projects should preserve drainage and address condensation, insulation, curbs, and movement rather than simply covering the panels.
Aging Gravel Surfaced BUR Creates Drainage Problems
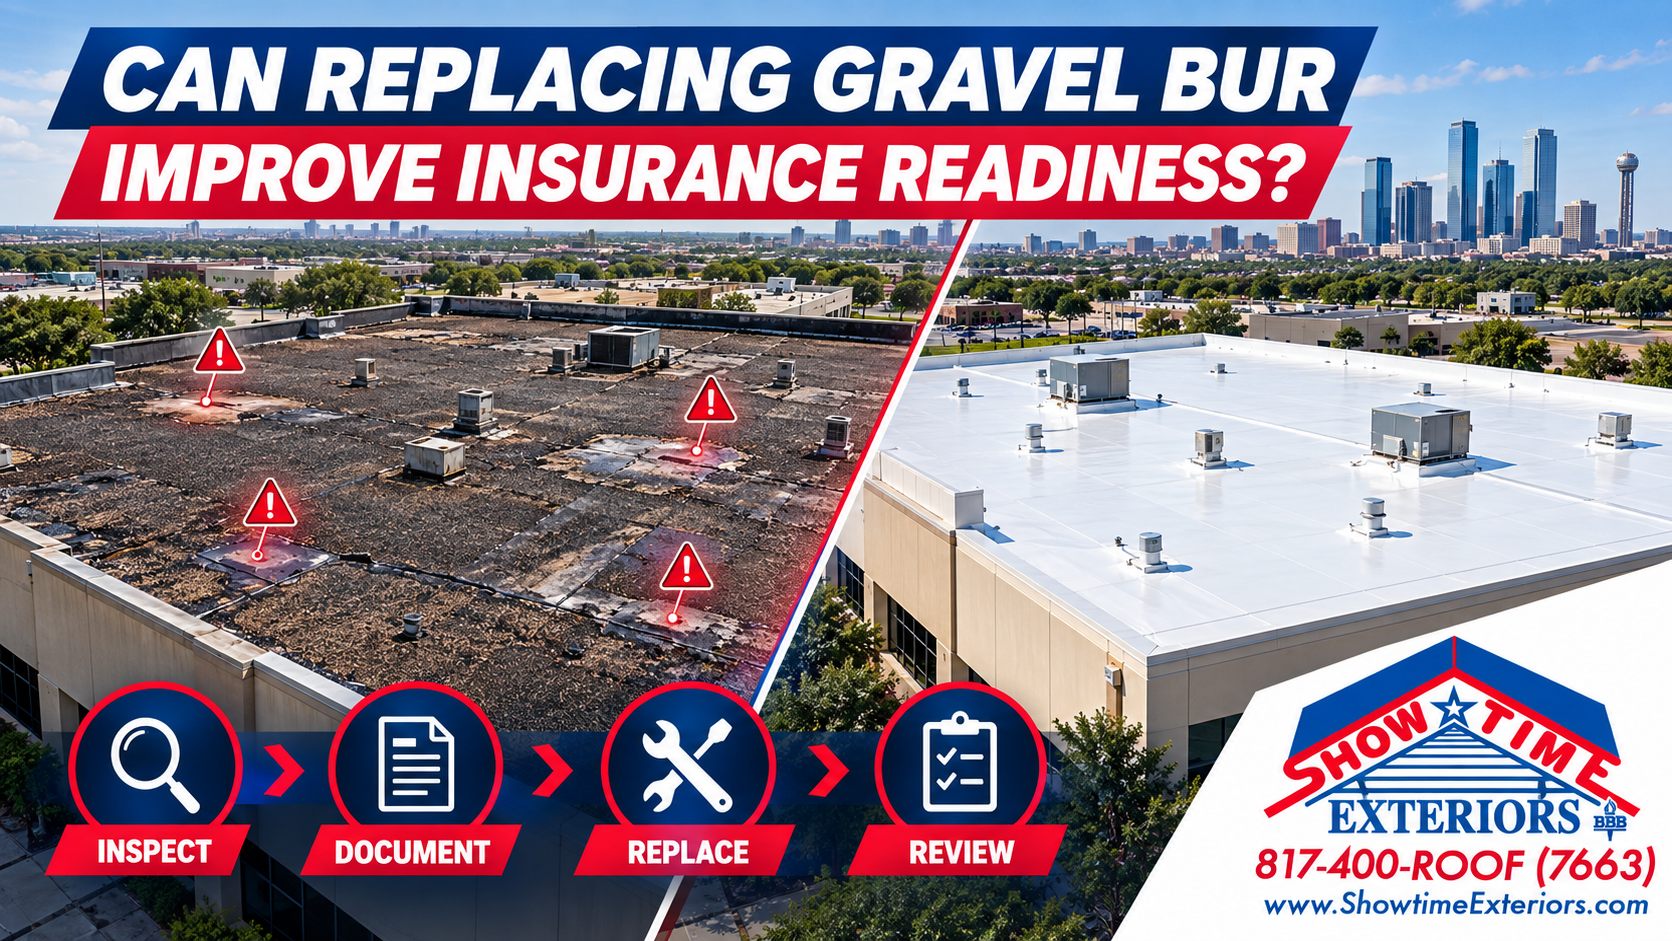
Aging built-up roofs with gravel surfacing deserve direct scrutiny. Gravel can migrate into drains, scuppers, gutters, and valleys. It can conceal blisters, splits, deteriorated felts, prior patches, low areas, and moisture-related conditions. Controlled displacement may be required to inspect the underlying membrane and prepare repairs. Loose aggregate makes routine cleaning and consistent visual documentation more difficult.
Older gravel BUR systems may also face stricter insurance underwriting. Some owners encounter inspection requests, higher premiums or deductibles, coverage limitations, or non-renewal concerns. Outcomes vary by policy, carrier, building, age, condition, claims history, and market. A roofing contractor cannot guarantee acceptance or coverage. The responsible plan is to inspect and document the roof, keep drainage paths clear, correct appropriate deficiencies, and plan replacement when continued maintenance no longer provides a reliable result.
A surface-level patch on a gravel roof may not reveal wet felts or insulation below. When drainage defects, concealed deterioration, repeated leaks, and insurance pressure converge, replacement can be more defensible than continuing to move gravel and add isolated repairs. The decision should consider deck, insulation, slope, drains, overflow, attachment, building use, and long-term ownership goals.
Emergency Response After Heavy Rain
When water is actively entering, protect people and interiors first. Isolate electrical hazards, move vulnerable inventory when safe, contain water, photograph conditions, and call qualified professionals. Do not send untrained staff onto a wet roof. Do not cut or open a drain system impulsively when a large volume of water may discharge into an unknown obstruction or damaged pipe.
Temporary Work Must Stay Temporary
Emergency patches, drain clearing, temporary membranes, or controlled pumping may reduce immediate damage. Each measure should be documented and followed by a permanent investigation and scope. Mark temporary work on the roof plan and assign a follow-up date. Otherwise, temporary materials can remain until they deteriorate and cause another failure.
Preserve Factual Documentation
Record rainfall timing, interior locations, water depth where safely measured, visible roof conditions, drain behavior, overflow discharge, temporary measures, vendors, and invoices. Avoid unsupported statements about cause or insurance coverage. The policy, evidence, exclusions, endorsements, deductibles, and carrier evaluation determine coverage.
Preventive Maintenance for Roof Drainage
Many owners schedule roof inspections at least twice each year, commonly in spring and fall, plus additional review after severe weather and potentially damaging rooftop work. Houston properties with heavy tree cover, nearby construction, packaging debris, high rooftop traffic, or recurring blockages may need more frequent drainage checks. The schedule should reflect actual conditions, not a generic calendar alone.
Control Rooftop Access
Require contractors to sign in, use approved routes, protect the membrane, remove debris, and report penetrations or spills. Roofing professionals should review the area after HVAC, plumbing, electrical, solar, or communications work. A dropped fastener or abandoned material can reach a drain during the next storm.
Keep a Drainage Log
Record cleaning dates, blocked outlets, observed ponding, overflow activity, repairs, photographs, and follow-up results. Use the same roof-section labels each time. Recurring blockage at one location may indicate wind patterns, nearby vegetation, outlet design, or debris from a specific operation. Recurring ponding with clear outlets points toward slope, settlement, or capacity questions.
Review Warranties and Maintenance Duties
Warranty terms vary and may contain inspection, maintenance, notification, approved-repair, and drainage requirements. Track documents and expiration dates. Do not assume that ponding, leaks, storm damage, or drain failures are automatically covered. Read the actual warranty and involve the appropriate manufacturer or contractor when required.
Budgeting and Project Planning
Separate routine cleaning, inspection, localized repair, diagnostic testing, plumbing work, tapered-insulation correction, drain or scupper additions, restoration, recover, and replacement. Early budgets should use ranges and clearly state assumptions. Roof area is only one factor; access, height, structure, deck, insulation, demolition, piping, walls, equipment, occupied-space protection, phasing, permits, testing, and concealed conditions affect cost.
Compare Scopes Rather Than Totals
Confirm that proposals address the same drainage zones, wet-material removal, slope, sumps, drains, scuppers, overflow, piping coordination, edges, flashings, attachment, warranty, testing, and closeout. A low bid may exclude the work most likely to become a change order. Ask how the contractor will keep the building watertight during Houston weather and how discoveries will be documented.
Plan Work Around Operations
Drainage corrections may require interior access, pipe work, lifts, wall openings, roof removal, or temporary closures. Identify sensitive areas, business hours, tenant communication, security, loading, equipment, and emergency routes. Phase work so each area is made watertight and functional before exposure expands.
Quality Control During Drainage Corrections
Drainage work should be inspected while components remain visible. Once membrane, insulation, cover boards, walls, or ceilings conceal the connection, confirming slope and attachment becomes more difficult. The project plan should identify hold points for drain bodies, clamping rings, sump geometry, tapered insulation, scupper framing, overflow elevations, flashing, and piping coordination. Photographs should show each stage, not only the finished surface.
Verify the Substrate Before Rebuilding
After damaged roofing or insulation is removed, inspect the deck, structure, fasteners, drain supports, and surrounding materials. Corrosion, deteriorated wood, cracked concrete, loose components, or saturated insulation can prevent a durable repair. Document concealed findings and obtain the appropriate approval before covering them. If structural movement created the low area, rebuilding only the membrane surface may allow ponding to return.
Check Drain and Scupper Elevations
The outlet must relate correctly to the surrounding roof and overflow system. Field measurements should confirm that water has a continuous path. At a drain, the sump should transition smoothly without ridges, raised plates, or thick material that traps water. At a scupper, the opening, sill, corners, and exterior leader should be flashed and aligned to discharge freely. Overflow elevations should remain separate from primary drainage and visible when activated.
Protect Open Work From Weather
Houston rain can develop quickly. Limit removal to areas that can be made watertight, keep temporary materials available, secure loose components, monitor forecasts, and inspect temporary tie-ins before leaving. If a drain is temporarily taken out of service, the plan should provide a safe alternative without directing water into the building or over an unsafe edge. Temporary measures must be removed or incorporated into the permanent scope as intended.
Confirm Performance After Rain
Final inspection on a dry day cannot prove drainage performance. Revisit the roof after meaningful rainfall or conduct an appropriate controlled test when the system and facility permit it. Compare flow, ponding boundaries, outlet behavior, interior conditions, and overflow activity with the original documentation. Small residual areas may require monitoring, while recurring deep water or backup indicates that additional correction is needed.
Portfolio Planning for Multiple Commercial Roofs
Owners with several properties should use consistent roof-section names, drainage maps, condition categories, and maintenance records. Rank sites by consequence as well as visible condition. Ponding above electrical rooms, medical space, data equipment, food inventory, high-value merchandise, or occupied tenant areas may deserve faster action than a similar area above a low-risk open warehouse. Portfolio planning helps direct capital toward the greatest combination of probability and consequence.
Track recurring drain blockages, emergency calls, interior incidents, repair spending, overflow activation, and sections approaching replacement. A trend across several buildings may reveal landscaping, housekeeping, vendor-control, or design practices that can be corrected portfolio-wide. Standard reporting improves comparison, but each building still needs a scope based on its actual deck, structure, roof system, drainage, and operations.
Commercial Roof Drainage Action Plan
Protect people and interiors when active water entry creates a hazard.
Document rainfall timing, ponding locations, approximate depth, duration, and overflow activity.
Arrange a professional roof assessment and coordinate plumbing or structural review when required.
Map roof sections, drainage zones, primary outlets, and secondary overflow paths.
Clear debris safely and verify whether drainage improves during the next rain.
Investigate slope, insulation, deck, drain elevation, equipment, and concealed moisture.
Select correction based on cause, not appearance alone.
Document temporary and permanent work with before and after photographs.
Update maintenance schedules, warranties, roof maps, and vendor-access rules.
Reinspect after significant rainfall to confirm performance.
Frequently Asked Questions
Is ponding water normal on a flat commercial roof
Low-slope roofs are not perfectly flat, and brief water during or shortly after rain can occur. Water that remains, repeatedly covers details, becomes deep, or expands over time should be evaluated. The roof design, membrane, warranty, duration, depth, location, and structural condition all matter.
Can a clogged drain cause a commercial roof leak
Yes. A blockage can raise water above vulnerable seams, curbs, walls, repairs, or drain flashings. It can also activate overflow routes or stress piping. Clearing the obstruction may stop the immediate condition, but recurring blockage or damaged details still require correction.
Can roof coating fix ponding water
Coating can restore an eligible surface but does not create meaningful slope or correct structural deflection, high drains, blocked outlets, wet insulation, or unstable substrates. Correct drainage and moisture conditions before evaluating coating.
When is tapered insulation needed
Tapered insulation may be used when the roof needs improved slope toward drains or scuppers or around equipment and walls. The layout must coordinate elevations, edges, curbs, doors, overflow, attachment, wind requirements, insulation value, and the existing structure.
Who handles internal drain piping
Roofers typically address membrane, flashing, clamping, and sump conditions at the roof. Plumbing professionals may be needed for internal piping, blockages, connections, or leaks below the drain body. Complex projects require coordinated scopes so responsibility is clear.
Why are gravel BUR roofs a drainage concern
Loose gravel can migrate into drainage paths and conceal low areas, membrane defects, patches, and moisture. Aging gravel BUR is harder to inspect and maintain and may face insurance underwriting concerns. Replacement planning may be appropriate when repeated repairs no longer create a reliable result.
Schedule a Commercial Roof Drainage Assessment in Houston
Reliable drainage requires clear outlets, working overflow, suitable slope, stable insulation and deck conditions, compatible details, and routine maintenance. Treat ponding as evidence to investigate, not merely a place to add sealant. A cause-based plan can protect the building, reduce recurring emergency work, and support better repair or replacement decisions.
Property managers should also keep drainage information accessible before storm season. A current roof map, safe access instructions, emergency contacts, recent photographs, known blockage locations, and records of temporary repairs allow the response team to act faster without guessing. Update those records whenever rooftop equipment, walls, drains, or roof sections change.
Showtime Exteriors serves commercial property owners across Texas. Call 817-400-ROOF (7663) or visit Showtime Exteriors commercial roofing to schedule an assessment.
Internal Resources
Commercial Roof Repair Houston
Commercial Roof Maintenance Houston
Emergency Commercial Roof Repair Houston
Commercial Roof Inspection Houston
External References
NRCA Roofing Guidelines and Resources
GAF Commercial Roofing Resources