Commercial Roof Condensation Houston

Showtime Exteriors • October 2, 2026

Causes Diagnosis Repairs and Prevention for Texas Facilities
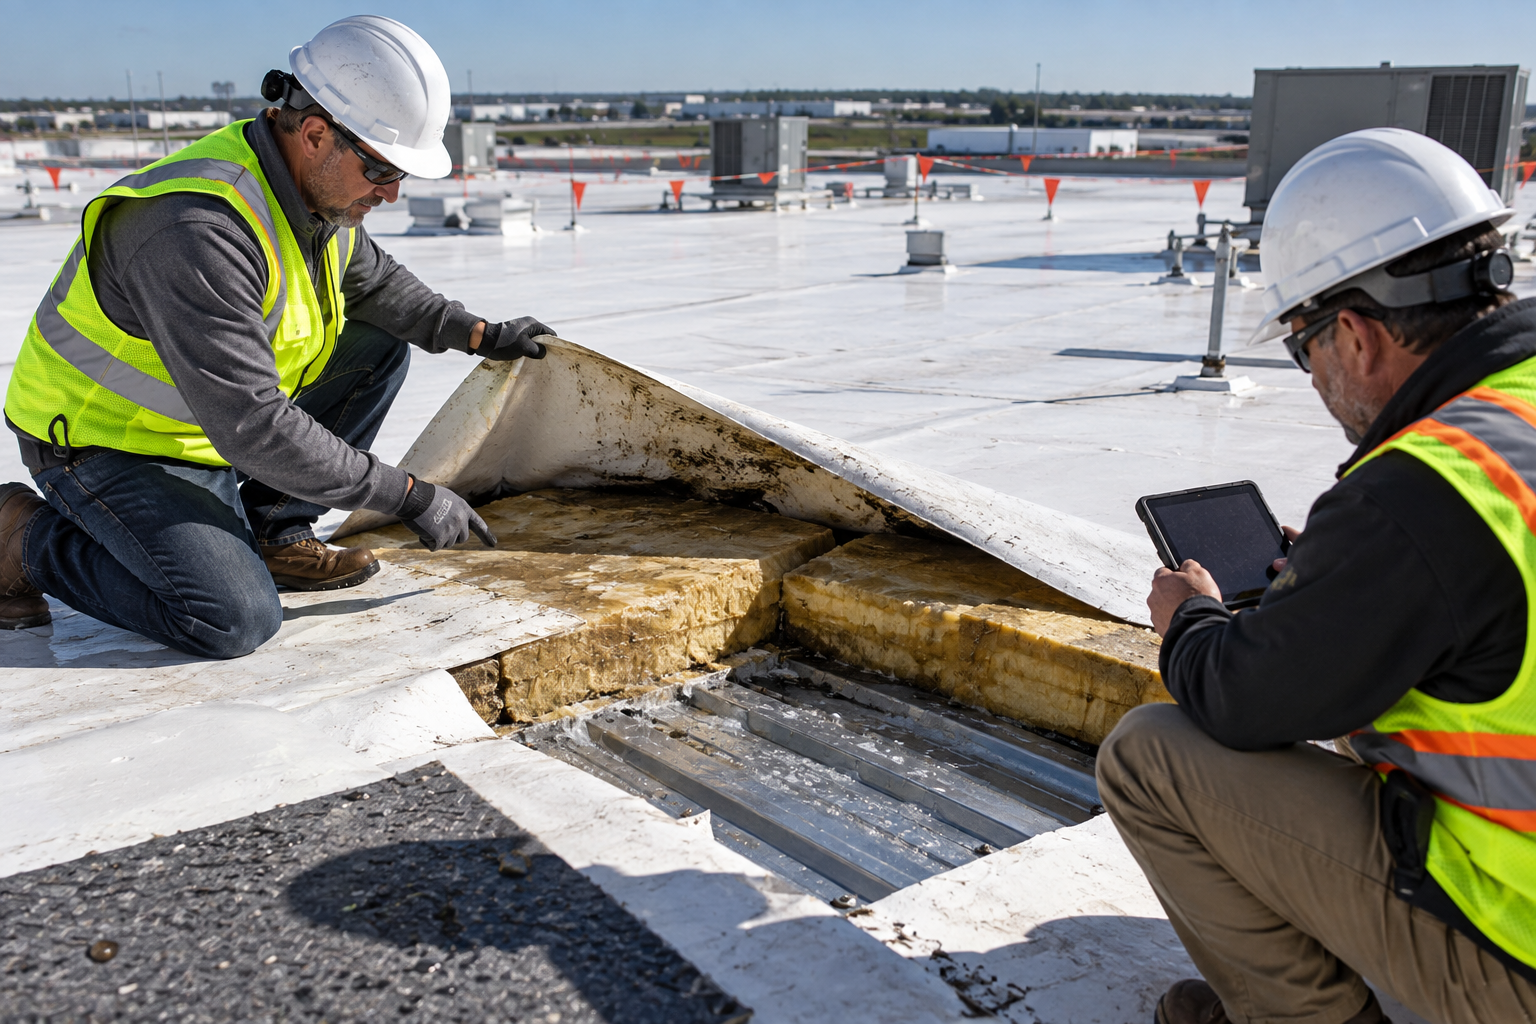
Commercial Roof Condensation Can Look Like a Leak

Commercial roof condensation in Houston can produce dripping water, stained ceilings, wet insulation, deck corrosion, odors, damaged finishes, and recurring moisture that appears similar to rain leakage. The difference matters. A roof opening requires exterior waterproofing correction, while condensation may involve interior humidity, air leakage, vapor movement, thermal bridges, insulation, ventilation, mechanical balance, or transitions within the building enclosure. Some properties have both problems at the same time.

The correct response is diagnosis, not guesswork. Document when and where the moisture appears, inspect the roof and interior, review mechanical and operating conditions, and use targeted testing when the visible evidence is not enough. A coating or patch cannot solve every moisture pathway, and mechanical adjustments cannot seal an exterior puncture. The scope must match the cause.

Showtime Exteriors helps commercial property owners in Houston and across Texas inspect and document TPO, PVC, EPDM, modified bitumen, metal, coating, and aging built-up roof systems. Call 817-400-ROOF (7663) to schedule a commercial roof assessment. Roofing observations can support the investigation, while mechanical, building-science, structural, environmental, or insurance specialists may be appropriate when the issue extends beyond the roof covering.


Why Condensation Is Common in Houston Commercial Buildings

Houston has long periods of warm, humid weather, intense heat, sudden temperature changes, heavy rain, and extensive air-conditioning demand. Buildings often maintain cool interiors while the exterior air carries high moisture. When humid air reaches a surface below its dew point, water vapor can condense into liquid. The actual pathway depends on pressure, air leakage, vapor diffusion, temperature, insulation continuity, roof design, deck type, interior use, and mechanical operation.

The Dew Point Relationship

Dew point is the temperature at which air becomes saturated and water vapor begins to condense. Warm air can hold more moisture than cool air. If humid air moves into a cool roof assembly and contacts a sufficiently cold deck, membrane underside, fastener, metal component, duct, pipe, or insulation facer, condensation may form. The visible drip may occur far from the air entry path because moisture can travel along deck flutes, insulation joints, framing, pipes, or ceiling components.

Air Movement Usually Matters More Than People Expect

Vapor diffusion through materials can contribute to moisture movement, but uncontrolled air leakage can transport much larger quantities of moisture through gaps, penetrations, wall transitions, unsealed deck flutes, curbs, joints, and openings. Mechanical pressurization can push conditioned interior air outward or draw humid exterior air inward. The direction can change by season, operating schedule, wind, exhaust rate, door activity, and equipment cycles.

Large Temperature Differences Increase Risk

Cold-storage areas, food processing zones, laboratories, medical facilities, data rooms, manufacturing areas, ice rinks, pools, kitchens, laundries, and heavily air-conditioned spaces can create strong temperature or humidity differences. Adjacent rooms in the same building may behave differently. A roof area over a freezer can experience different pressures and thermal conditions than the roof over an office or dry warehouse, even when both share the same exterior membrane.

Condensation Versus Roof Leakage

Rain leakage tends to correlate with rainfall, wind direction, storm intensity, drainage loading, or snow and ice in other climates. Condensation may correlate with temperature swings, early mornings, high interior humidity, refrigeration cycles, washdown, cooking, occupancy, production changes, or air-conditioning operation. These patterns are useful, but none is absolute. Wind-driven rain can appear hours later, and condensation can become visible during or after a storm because weather changes the pressure and temperature of the assembly.

Clues That Point Toward Exterior Water Entry

Possible clues include open seams, punctures, damaged flashings, failed edge conditions, displaced panels, cracked coatings, blocked drains, deteriorated sealants, storm damage, water paths at curbs, and moisture that consistently appears after rain. A stain directly below a defect is helpful but not conclusive. Water can travel horizontally or follow deck flutes before it reaches the interior.

Clues That Point Toward Condensation

Possible clues include widespread droplets on the underside of metal decking, moisture at fasteners or purlins, symptoms during high-humidity production, frost or sweating near cold rooms, repeated morning drips without rain, corrosion across a broad area, and moisture that follows temperature or equipment cycles. Condensation may be intermittent and can disappear before an inspector arrives, which makes dated photographs and operating logs valuable.

Why Both Conditions Can Exist Together

An exterior leak can wet insulation and reduce its thermal performance, creating colder interior surfaces that increase condensation potential. Air leakage can carry moisture into the same damaged area. Repeated patching may conceal exterior defects while leaving wet materials in place. A complete investigation should therefore avoid forcing the evidence into a single explanation too early.

Common Causes of Commercial Roof Condensation

Discontinuous Air Control

Gaps at roof-to-wall transitions, parapets, penetrations, curbs, expansion joints, deck flutes, and additions can allow moist air to bypass insulation and contact cold surfaces. The air-control layer must connect across the building enclosure. A roof membrane may resist exterior water while still being unable to stop interior air from entering through other pathways below it.

Missing or Misplaced Vapor Retarders

Vapor-control design depends on climate, interior conditions, roof assembly, materials, and expected vapor drive. A vapor retarder that is absent, discontinuous, punctured, or placed incorrectly can contribute to moisture accumulation. Adding one without understanding the assembly can also trap moisture. Design questions should be reviewed by qualified building-envelope professionals when conditions are complex.

Insulation Gaps and Thermal Bridges

Missing insulation, compressed boards, separated layers, wet insulation, metal fasteners, plates, structural members, curbs, and poorly insulated transitions can create cold spots. Condensation may concentrate on these surfaces even when the average roof area appears dry. Insulation thickness alone is not enough; continuity, attachment, joints, cover boards, and transitions all affect performance.

Mechanical Imbalance

Exhaust systems, make-up air, refrigeration, air handlers, return-air pathways, economizers, and building pressure controls influence moisture movement. Negative pressure can draw humid air through exterior gaps. Positive pressure can push moist interior air into the roof assembly. Mechanical conditions may change after equipment replacement, tenant renovation, process changes, filter loading, or controls adjustments.

High Interior Moisture Loads

Cooking, washing, curing, printing, manufacturing, pools, plants, occupants, open doors, and other processes can add moisture. Roof assemblies designed for ordinary offices may behave differently when the building use changes. A former warehouse converted to food production or conditioned storage may need enclosure and mechanical evaluation beyond routine membrane maintenance.

Wet Materials Already Inside the Roof

Insulation can become wet from leakage, construction exposure, trapped moisture, or condensation. Once wet, it may lose thermal performance and hold moisture that moves with changing temperatures. Surface drying does not prove that concealed materials are suitable to remain. The extent and source should be evaluated before restoration, coating, recover, or replacement decisions.

How a Professional Investigation Should Proceed

Step 1 Build a Moisture Timeline

Record dates, weather, rainfall, wind, exterior temperature, interior temperature and humidity, equipment status, production activity, door use, and exact symptom locations. Photograph droplets, stains, corrosion, damaged materials, and temporary measures. A timeline helps distinguish recurring patterns from isolated events and gives roofing and mechanical professionals a common set of facts.

Step 2 Inspect the Interior and Roof

The interior review should include deck underside, framing, fasteners, ceilings, insulation, walls, equipment, pipes, ducts, and transitions where accessible. The exterior review should cover membrane or panels, seams, flashings, curbs, drains, penetrations, edges, transitions, repairs, coatings, traffic damage, and rooftop equipment. Use a consistent roof map so interior and exterior observations can be compared.

Step 3 Review Drawings and Changes

Original plans, reroof records, repair invoices, warranties, mechanical drawings, tenant improvements, equipment changes, and roof-cut records can clarify the assembly. Actual construction may differ from plans, so documents should guide rather than replace field verification. Pay special attention to additions where old and new walls, decks, insulation, or pressure zones meet.

Step 4 Use Targeted Diagnostic Tools

Depending on the question, investigation may include moisture meters, infrared scanning, humidity and temperature logging, dew-point calculation, smoke or tracer testing, pressure testing, core samples, test cuts, adhesion tests, and laboratory analysis. Every method has limits. Infrared images show thermal patterns, not automatic proof of moisture or cause. Meter readings require appropriate calibration and material interpretation. Test openings represent specific locations and should be repaired properly.

Step 5 Develop a Cause Based Scope

The final plan may combine roof repair, removal of wet materials, insulation correction, air sealing, vapor-control work, wall-transition repair, mechanical balancing, drainage work, or full replacement. Responsibilities should be clearly assigned. If the roofing contractor corrects the membrane but a separate air pathway remains, symptoms can continue and create the appearance that the roof repair failed.


Diagnostic Methods and Their Limits

Infrared Roof Surveys

Infrared surveys can identify temperature differences that may correspond with moisture, insulation changes, deck conditions, repairs, shadows, surface color, or other variables. Timing, weather, roof type, interior conditions, and technician interpretation affect results. Suspect areas commonly require confirmation through another method. An infrared image should not be presented as proof of the source of water without supporting evidence.

Capacitance and Resistance Meters

Non-destructive or minimally invasive meters can help compare areas, but readings are influenced by materials, thickness, salts, metal, surface moisture, and calibration. Use them as part of a mapped investigation rather than as a single yes-or-no test. Record instrument type, settings, conditions, and confirmation locations so later reviewers understand the basis of the findings.

Core Samples and Test Cuts

A controlled opening can identify roof layers, insulation type and thickness, deck, adhesion, moisture, deterioration, and earlier recover work. The location should be selected intentionally and documented. The opening must be repaired with compatible materials. Because conditions vary across a roof, one dry core does not prove the entire assembly is dry, and one wet core does not define the full extent.

Interior Humidity and Temperature Logging

Data loggers can show how conditions change across shifts, production cycles, nights, weekends, washdowns, weather changes, and mechanical operation. Place sensors in representative zones and compare them with exterior conditions and symptom timing. A short measurement period may miss seasonal patterns, so the investigation duration should reflect the behavior being studied.

Repair Options for Condensation Related Roof Problems

Seal Air Leakage Pathways

Air sealing may involve roof-to-wall connections, penetrations, curbs, deck flutes, expansion joints, transitions, and openings in the air-control layer. The correct products and details depend on substrates, movement, fire and code requirements, accessibility, and compatibility. Random sealant applications can move the pathway or fail when joints continue to move.

Replace Wet or Damaged Insulation

Wet insulation should be evaluated for extent, cause, and suitability to remain. Removal boundaries must allow durable tie-ins and account for drainage, attachment, vapor control, and deck condition. If moisture entered through an active leak, correct the opening. If condensation caused the wetting, also correct the air, vapor, thermal, or mechanical condition that created it.

Improve Insulation Continuity

Additional or reorganized insulation may reduce cold surfaces and thermal bridges when the assembly is properly designed. Staggered layers, cover boards, tapered insulation, insulated curbs, and transition details may be part of the solution. More insulation is not automatically better if it traps moisture, disrupts drainage, overloads the assembly, or conflicts with attachment and edge heights.

Correct Mechanical and Pressure Conditions

Mechanical professionals may need to balance exhaust and make-up air, correct controls, repair duct leakage, adjust pressurization, manage humidity, or address refrigeration and process loads. Roofing and mechanical scopes should be coordinated. A roof contractor should not claim that membrane work alone will resolve a building-pressure problem outside the roofing system.

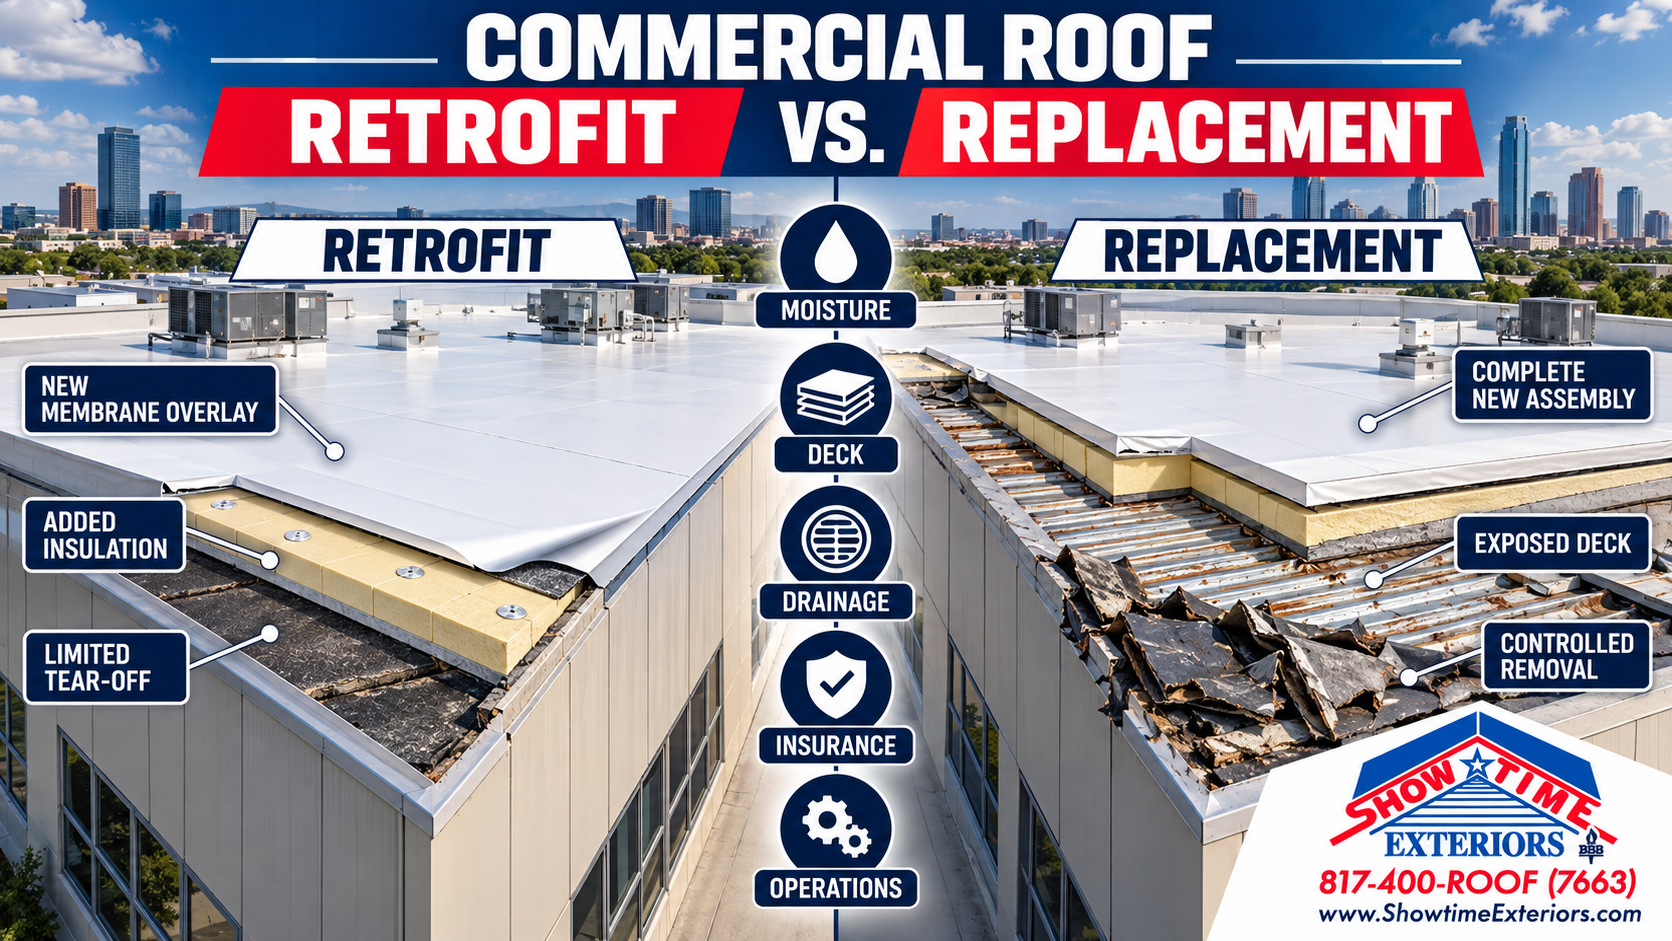
Replace or Redesign the Roof Assembly

Replacement may be appropriate when moisture is widespread, insulation is extensively wet, the deck is deteriorated, attachment is unreliable, previous layers complicate drying, repairs are recurring, or the existing assembly is poorly suited to interior conditions. A replacement design can coordinate membrane, insulation, vapor control, air control, drainage, attachment, penetrations, and transitions around the actual building use.

Why Coatings Are Not a Universal Condensation Solution

A roof coating can protect an eligible exterior surface, but it does not automatically stop interior air movement, remove wet insulation, correct mechanical imbalance, or restore a corroded deck. Coating over trapped moisture can make drying more difficult and conceal deterioration. Eligibility requires a suitable substrate, controlled moisture, adhesion, preparation, corrected details, proper thickness, compatible drainage, and a clear objective.

If condensation forms below the roof membrane, adding another exterior layer may not address the pathway. The investigation should establish whether the moisture is entering from outside, moving from inside, trapped from earlier exposure, or produced by several causes. Only then can restoration be evaluated responsibly.

Aging Gravel Surfaced BUR Can Hide Moisture Problems

Aging built-up roofs with gravel surfacing require special caution. Gravel can conceal the membrane, splits, blisters, deteriorated felts, previous patches, displaced surfacing, and moisture-related conditions. Controlled gravel displacement may be necessary to inspect the underlying roof. Loose aggregate can migrate toward drains, complicate cleaning, limit visual documentation, and interfere with repair preparation.

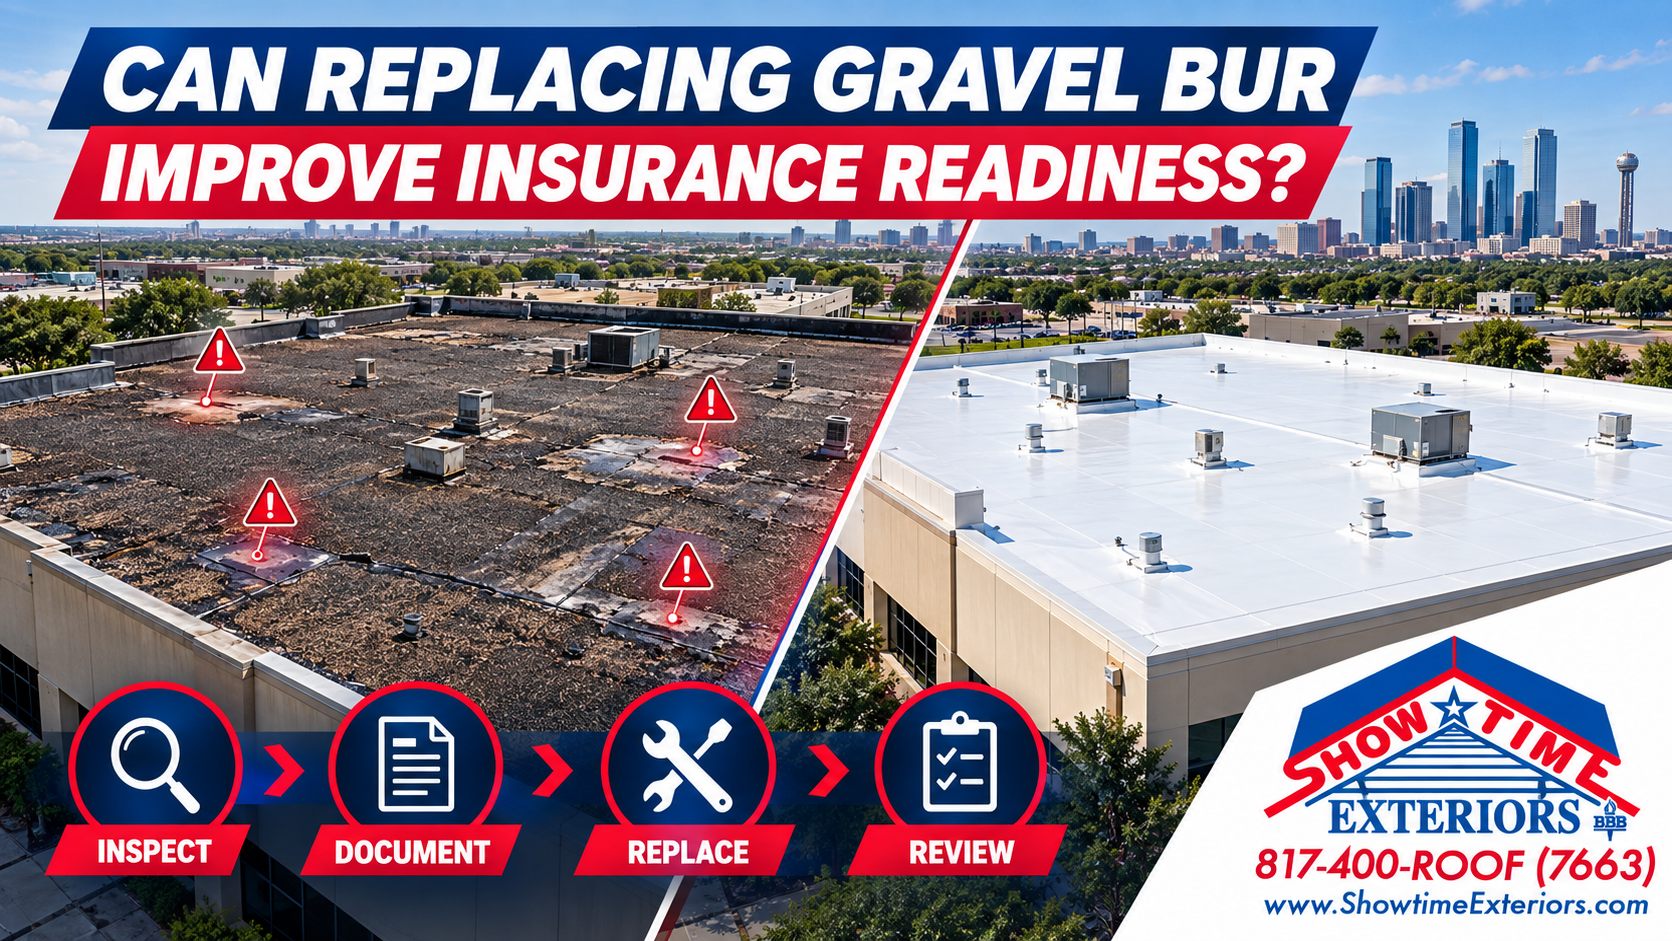
Older gravel BUR systems may also receive closer insurance underwriting. Some owners encounter inspection requests, coverage limitations, higher deductibles or premiums, or non-renewal concerns. Results vary by policy, carrier, roof age, condition, building, claims history, and market. Showtime Exteriors should not promise insurance acceptance. The practical response is to inspect, document, correct responsible deficiencies, develop a replacement plan when warranted, and direct policy interpretation to a licensed insurance professional.

For condensation investigations, gravel adds another challenge because the visible top surface may reveal little about the felts, insulation, vapor control, or deck below. Repeatedly adding mastic or surface material without understanding concealed moisture can postpone the decision while deterioration continues. When an aging gravel BUR roof no longer supports reliable diagnosis or repair, replacement may be the clearer long-term path.

Preventing Condensation in New and Existing Roofs

Design Around Actual Building Use

The assembly should reflect interior temperature, humidity, pressure, processes, hours, mechanical systems, and future use. A generic warehouse detail may be inappropriate over a freezer, pool, kitchen, laboratory, or high-humidity production area. Changes in use should trigger a review of the roof and enclosure rather than assuming the existing assembly will perform the same way.

Maintain Continuity at Transitions

Roof membranes receive attention because they are visible, but air, vapor, and thermal continuity often fail at parapets, walls, curbs, expansion joints, canopies, additions, and penetrations. Details should show how each control layer connects. Field verification is essential because a small gap can transport moisture even when most of the roof is installed correctly.

Control Rooftop Trade Work

HVAC, refrigeration, electrical, plumbing, solar, communications, and other vendors can alter penetrations, curbs, flashings, insulation, and pressure pathways. Require sign-in, approved access, compatible details, debris removal, and post-work roof review. Document new equipment and update roof plans so later inspections do not mistake a recent alteration for original construction.

Inspect and Maintain the Roof

Many owners plan roof maintenance inspections at least twice each year, commonly in spring and fall, and after severe weather or potentially damaging rooftop work. The schedule should reflect age, system, condition, warranty, building sensitivity, traffic, and risk. Maintenance can identify exterior defects before they wet insulation and amplify condensation risk, but it cannot replace enclosure or mechanical evaluation when the moisture source is internal.

Documentation for Owners Insurers and Project Teams

Maintain roof plans, assembly descriptions, warranties, inspection reports, moisture maps, core records, photographs, repair scopes, completion documents, interior logs, humidity data, mechanical changes, and storm records. Label roof sections and locations consistently. Separate observed facts from interpretations and recommendations. State inaccessible areas and uncertainty instead of implying that every concealed condition has been verified.

Roofing documentation can support an insurance conversation, but coverage depends on the policy, cause, exclusions, endorsements, deductibles, valuation method, notice, evidence, and carrier evaluation. A contractor can document visible conditions and roofing scope; the contractor should not act as a public adjuster, attorney, or coverage decision-maker.

How Condensation Appears in Different Roof Systems

TPO and PVC Roof Assemblies

Thermoplastic membranes may remain watertight at the surface while moisture develops below because of air leakage, wet insulation, poorly connected vapor control, or cold metal components. Inspect seams and flashings for exterior entry, but also review penetrations, deck flutes, curbs, wall transitions, insulation joints, and changes in interior use. If a recover or coating is proposed, verify concealed moisture and attachment before adding another layer.

EPDM Roof Assemblies

EPDM roofs may show exterior issues at seams, tapes, flashings, terminations, punctures, and areas affected by shrinkage stress. These defects can admit rain, while interior vapor and air pathways can create separate moisture below the membrane. Repairs should use compatible preparation and materials. Widespread wet insulation, recurring seam distress, or an unsuitable vapor-control strategy may justify broader replacement planning rather than repeated surface patches.

Modified Bitumen and Built Up Roofs

Modified bitumen and built-up assemblies can contain multiple plies and layers that slow drying and make moisture boundaries difficult to see. Blisters may indicate trapped vapor or other adhesion conditions, but their meaning depends on the assembly. Gravel-surfaced BUR is especially difficult to evaluate because the membrane and prior repairs are concealed. Testing should be planned carefully, and temporary gravel displacement should not be mistaken for a complete condition assessment.

Metal Roofs

Metal decks and panels can display condensation as widespread droplets, sweating fasteners, corrosion, damp purlins, or water moving along ribs and framing. Conditions may arise below structural panels, beneath retrofit insulation, at skylights, or around penetrations. Evaluate panel seams and fasteners for rain entry while also reviewing insulation facing, vapor continuity, ventilation, interior pressure, and temperature differences. Simply replacing exposed fasteners will not correct an interior moisture load.

Coated Roofs

A coating can reduce exterior weathering on an eligible roof, yet condensation may continue below if the cause is internal. Coatings can also reduce outward drying, depending on product and assembly. Before recoating, evaluate adhesion, substrate, trapped moisture, drainage, details, and the direction in which the assembly can dry. The objective should be stated clearly: waterproofing restoration is not the same as condensation control.

Seasonal and Operational Patterns in Houston

Condensation risk changes throughout the year and throughout the day. Hot humid outdoor air interacting with strongly cooled interiors can create inward moisture drives during warm months. Cooler winter weather can reverse temperature relationships in heated or moisture-generating spaces. Early morning roof temperatures, nighttime equipment setbacks, weekend shutdowns, storm fronts, and sudden production changes can all shift the dew point location.

Track More Than Outdoor Weather

A useful log includes exterior temperature and humidity, interior conditions by zone, equipment operation, exhaust and make-up air status, pressure relationships, door activity, process moisture, and visible symptoms. A single building-wide thermostat reading may not represent conditions at the roof deck or inside a freezer, kitchen, wash area, or production room. Place sensors where they answer a defined question and retain enough data to capture the suspected cycle.

Consider Changes in Building Use

Condensation frequently appears after a renovation, tenant change, refrigeration upgrade, production expansion, added exhaust, new air-conditioning equipment, or altered operating schedule. These changes can increase moisture, lower interior temperatures, change pressure, or create new penetrations. When symptoms begin, ask what changed before assuming that the roof membrane suddenly failed. The answer may involve several trades and a transition detail that no single contractor originally owned.

Budgeting for Condensation Investigation and Repair

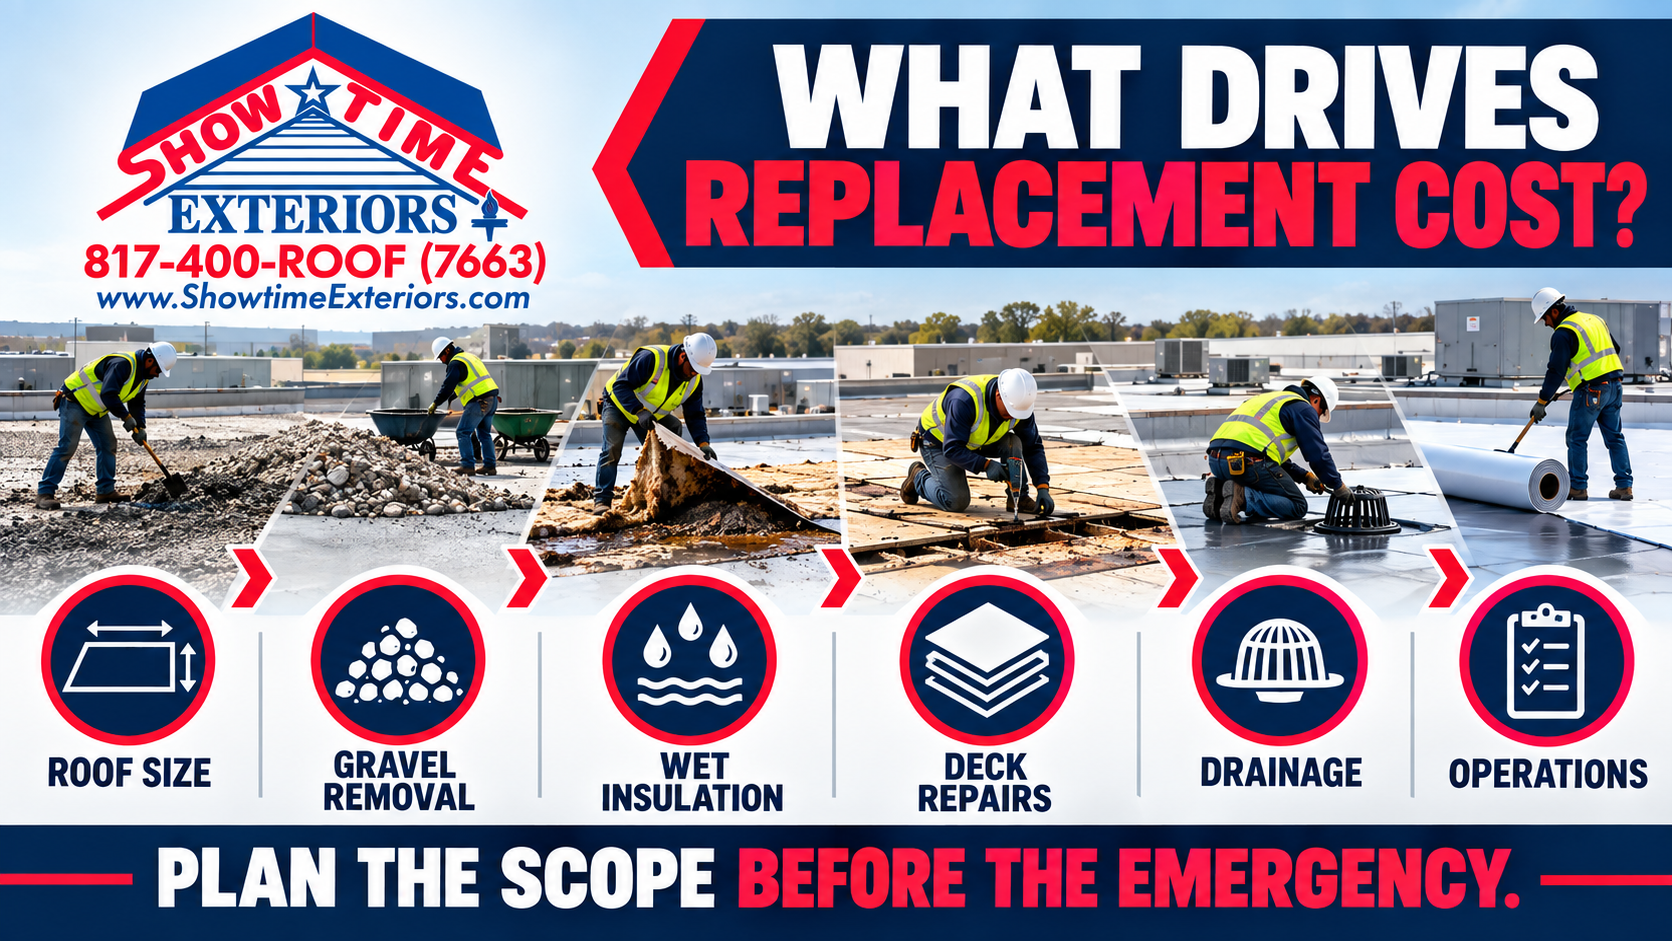
Condensation work is difficult to price from roof area alone because the investigation may cross roofing, insulation, walls, mechanical systems, environmental testing, and operations. Separate the budget into initial assessment, monitoring, destructive verification, emergency mitigation, roof repairs, wet-material removal, air or vapor-control work, mechanical correction, and capital replacement. This structure shows which costs diagnose the problem and which costs correct it.

Use Phased Decisions

Begin with the least disruptive steps that can meaningfully narrow the cause, then authorize more invasive testing where evidence supports it. Phasing does not mean delaying urgent conditions. Active water near electrical systems, deteriorated decking, widespread saturation, or unsafe materials may require immediate action. For less urgent conditions, measured investigation can prevent broad replacement based on an unproven assumption.

Account for Concealed Conditions

Budgets should include reasonable contingencies for wet insulation, corroded deck, unexpected layers, abandoned openings, incompatible materials, and inaccessible transitions. Define how discoveries will be documented, priced, and approved. Concealed-condition allowances are not a substitute for investigation, but they help an occupied commercial project continue without improvised decisions when the roof is opened.

Measure Success After the Work

A completed repair should be followed by observation during the conditions that previously produced symptoms. Compare humidity, temperature, pressure, rainfall, and equipment operation with the earlier baseline. Confirm that interior materials are drying and that new moisture is not appearing elsewhere. Closeout should include updated roof maps, photographs, test results, product information, warranties, and future inspection requirements.

Commercial Roof Condensation Action Plan

Protect people, equipment, inventory, and interiors when active dripping creates a hazard.

Record timing, weather, interior temperature and humidity, equipment status, and exact locations.

Arrange a professional roof and interior assessment without sending untrained staff onto hazardous surfaces.

Review roof records, mechanical changes, tenant improvements, additions, and prior moisture events.

Use targeted diagnostic methods and confirm findings where appropriate.

Separate exterior leakage, condensation, plumbing, mechanical, and wall pathways without assuming only one cause.

Build a coordinated scope for roofing, insulation, air control, vapor control, drainage, and mechanical work.

Document repairs and concealed conditions before covering them.

Verify performance through follow-up inspection and condition monitoring.

Update maintenance plans, roof maps, warranties, and facility procedures.

Frequently Asked Questions

Can condensation damage a commercial roof

Yes. Repeated or trapped moisture can wet insulation, reduce thermal performance, corrode metal decks and fasteners, deteriorate wood or gypsum components, stain interiors, support odors or biological growth, and complicate adhesion. The extent depends on duration, materials, temperature, ventilation, and whether moisture can dry.

How do I know whether the water is a leak or condensation

Compare symptom timing with rain, wind, temperature, humidity, equipment operation, and building use. Inspect both roof and interior, review records, and use targeted testing when needed. A qualified investigation may find an exterior leak, condensation, plumbing or HVAC moisture, wall leakage, or multiple causes.

Will adding insulation stop condensation

Not automatically. Insulation may raise surface temperatures and reduce thermal bridging, but the assembly must also address air movement, vapor control, wet materials, attachment, drainage, transitions, and mechanical conditions. Adding insulation without design review can trap moisture or move the condensation plane.

Can a roof coating stop condensation

A coating protects an eligible exterior surface; it does not automatically correct interior humidity, air leakage, vapor movement, wet insulation, or mechanical imbalance. Determine the moisture pathway before choosing restoration.

Should wet insulation always be replaced

Wet insulation requires evaluation of material, extent, cause, deck condition, ability to dry, warranty, code, and project goals. Many roofing projects remove wet or deteriorated insulation, but the final scope should be based on verified conditions and a design that prevents recurrence.

Why does Showtime Exteriors discourage aging gravel BUR roofs

Gravel can conceal membrane deterioration, repairs, splits, blisters, and moisture conditions, making inspection and maintenance more difficult. Aging gravel BUR may also face insurance underwriting concerns. A documented assessment can determine whether limited repair is responsible or replacement planning should begin.

Schedule a Commercial Roof Condensation Assessment in Houston

Commercial roof condensation should be investigated as a building-system problem, not automatically treated as a simple leak. Track when moisture appears, compare exterior and interior conditions, verify the assembly, and coordinate roofing with insulation, air, vapor, and mechanical controls. Correct diagnosis protects the budget from repeated repairs that never address the pathway.

Showtime Exteriors serves commercial property owners across Texas. Call 817-400-ROOF (7663) or visit Showtime Exteriors commercial roofing to schedule an assessment.

Internal Resources

Commercial Roofing Houston

Commercial Roof Repair Houston

Commercial Roof Maintenance Houston

Emergency Commercial Roof Repair Houston

Warehouse Roofing Houston

Commercial Roofing Resources

External References

NRCA Roofing Guidelines and Resources

NRCA Technical Resources

Whole Building Design Guide Moisture Management

ASHRAE Resources

OSHA Fall Protection Standards

NIOSH Commercial Roofing Safety Guide

By Showtime Exteriors • October 2, 2026
Repairs Replacement Moisture Control and Production Continuity
By Showtime Exteriors • October 1, 2026
Budgeting Condition Tracking and Capital Planning for Texas Commercial Properties
By Showtime Exteriors • October 1, 2026
Texas Commercial Roofing Decision Guide
By Showtime Exteriors • October 1, 2026
Texas Commercial Roofing Decision Guide
By Showtime Exteriors • October 1, 2026
Texas Commercial Roofing Decision Guide
By Showtime Exteriors • October 1, 2026
Commercial roof replacement rarely begins when the first crew arrives. A successful project usually starts months earlier—with an inspection, a defensible scope, a realistic budget, material decisions, coordination with building operations, and a schedule that accounts for weather and procurement. That planning becomes especially important when a Texas property owner wants the new roof completed before the end of the calendar year. The date on the calendar may matter for capital planning, tenant commitments, insurance renewal, lender requirements, warranty administration, or a discussion with a tax professional. But a year-end target is only useful when the building is ready, the scope is complete, and the work can be performed correctly. The practical sequence is simple: Inspect the existing roof. Define the scope. Approve a realistic budget. Reserve the schedule. Complete and verify the work. Build a permanent project record. This guide explains each step for commercial property owners, facility managers, asset managers, and business owners in Texas. It also addresses aging gravel-surfaced built-up roofs, replacement-system choices, occupied-building coordination, insurance documentation, and the limits of year-end tax planning. Showtime Exteriors provides commercial roof inspections, repair, retrofit, restoration, and replacement planning across Texas. To discuss a building, call 817-400-ROOF (7663) or visit the commercial roofing page . The Short Answer: How Early Should You Plan a Year-End Commercial Roof Replacement? Start as early as practical. A straightforward project on a small, accessible building may move quickly, but a large or complicated commercial roof can require weeks or months of preparation before installation begins. The schedule may include investigation, moisture testing, engineering, budgeting, permits, insurer or lender review, material ordering, rooftop-equipment coordination, tenant notices, safety planning, tear-off, installation, punch-list work, and closeout. Working backward from December 31 is more useful than choosing an arbitrary start date. First identify the date by which the roof must be substantially complete, inspected, invoiced, or placed in service for the owner’s specific business purpose. Then add time for each decision and contingency. A year-end project becomes harder when an owner waits for an active leak, an insurance-renewal warning, or a severe storm to force the decision. Emergency conditions compress choices. Planning early gives the owner time to compare repair, restoration, retrofit, and replacement on their merits. A Practical Planning Window Every building is different, but owners should think in phases rather than days: - Investigation and decision-making: roof history, inspection, testing, option analysis, and budget approval. - Preconstruction: final scope, contract, permits, submittals, procurement, staging, and coordination. - Construction: mobilization, daily production, weather delays, quality checks, and cleanup. - Closeout: punch list, final documentation, warranty submission, maintenance guidance, and accounting records. If the property has an aging gravel-surfaced built-up roof, allow additional investigation time. Gravel can obstruct a clear view of the membrane and can make it harder to map cracks, blisters, deteriorated patches, seams, and moisture pathways. The owner should not assume that a quick surface look tells the full story. Why Year-End Roof Projects Need More Planning Than a Normal Repair A repair is often limited to a defined defect. Replacement affects the full roof assembly and many systems connected to it. The project may involve insulation, drainage, curbs, penetrations, wall flashings, parapets, edge metal, rooftop units, electrical service, access routes, and interior operations. Year-end deadlines add four pressures. Weather Becomes Less Predictable Texas does not have one uniform climate. North Texas may experience large temperature swings, strong winds, hail, and occasional freezing conditions. Gulf Coast markets face humidity, heavy rainfall, and tropical-weather exposure. Some roofing materials and adhesives have temperature, moisture, or wind limitations. A professional schedule must leave room for safe shutdowns and weather recovery. Material and Equipment Lead Times Can Control the Start Date The membrane itself may not be the only long-lead item. Insulation, fasteners, edge metal, drains, specialty flashings, skylights, curbs, or custom-fabricated components may determine when work can begin. A complete scope allows the contractor to identify these items before mobilization. Occupants and Rooftop Trades Need Coordination Retailers, offices, restaurants, medical users, manufacturers, warehouses, data operations, and multifamily communities have different tolerance for noise, odor, vibration, blocked entrances, or rooftop shutdowns. HVAC, plumbing, electrical, solar, security, and fire-protection contractors may need to participate. Coordination must be built into the plan rather than improvised during production. Administrative Deadlines Are Not Construction Deadlines A budget cycle, insurance renewal, lease obligation, or tax discussion may establish a target. None of those dates changes the physical requirements of the roof. The assembly still needs proper substrate preparation, drainage, attachment, flashing, and quality control. The objective should be a durable, documentable roof—not merely a rushed invoice. Step 1: Inspect the Commercial Roof Before Choosing a Solution The first question is not, “Which new membrane should we buy?” It is, “What condition is the existing roof assembly in?” A useful commercial roof assessment should document the roof type, approximate age, number of known layers, drainage configuration, visible defects, prior repairs, penetrations, rooftop equipment, perimeter conditions, and signs of interior moisture. It should also identify areas that require additional testing. What the Visual Inspection Should Cover The inspection should include, as applicable: - membrane condition and surface wear; - open seams, splits, punctures, blisters, fishmouths, and failed patches; - ponding or evidence of slow drainage; - drains, scuppers, gutters, and downspouts; - penetrations, pitch pans, curbs, pipes, and equipment supports; - base flashings, termination bars, parapets, and coping; - edge metal and wind-sensitive perimeter zones; - rooftop traffic patterns and service paths; - displaced materials or storm-related damage; - interior staining, wet ceiling materials, or recurring leak locations. Photographs should be labeled and tied to a roof plan whenever possible. A folder of random closeups is less useful than evidence that shows where a condition exists and how it relates to drainage, penetrations, or interior reports. For a deeper documentation framework, see Showtime Exteriors’ commercial roofing resources . When Testing May Be Appropriate A visual inspection cannot always determine what is happening below the surface. Depending on the roof and project goals, the owner and roofing team may consider core samples, infrared scanning, electronic leak detection, adhesion testing, or other targeted investigation. The purpose is to reduce uncertainty about trapped moisture, insulation condition, deck type, roof layers, and attachment. Testing is not a substitute for professional judgment, and not every test fits every assembly. The scope should state what was tested, where, under what conditions, and what conclusions can reasonably be drawn. Why Gravel-Surfaced BUR Requires Extra Scrutiny An aging built-up roof with gravel surfacing can present a visibility problem. Aggregate may conceal the membrane and make it difficult to see deterioration without removing material in selected areas. Moisture, failed repairs, cracks, blisters, and drainage defects may not be obvious during a quick walkover. That uncertainty matters when a property owner is preparing for insurance renewal, evaluating recurring leaks, or deciding whether additional patching is financially defensible. A long history of repairs does not automatically mean the assembly remains a good candidate for more repairs. Showtime Exteriors’ campaign position is clear: an old gravel BUR should be evaluated as a potential building, maintenance, and insurance liability—not promoted as an advantage. If it has reached the point where defects are difficult to verify, repairs are multiplying, or moisture is widespread, replacement or an engineered retrofit may provide a more transparent long-term path. Step 2: Build a Defensible Scope of Work The inspection describes current conditions. The scope defines what the project will do about them. A strong scope should be specific enough for the owner to understand the assembly being purchased and for bids to be compared meaningfully. If one proposal assumes a recover system and another assumes full tear-off, the prices do not represent the same project. Core Scope Decisions The project team should answer the following questions: Will the existing roof remain, be partially removed, or be completely removed? Is the deck suitable for the proposed attachment method? Is wet insulation isolated or widespread? Does drainage need correction? What insulation type and thickness are proposed? What membrane or roof system is appropriate for the building? How will perimeter, corner, wall, curb, and penetration details be handled? Which rooftop units or penetrations must be raised, replaced, disconnected, or abandoned? What manufacturer and contractor warranty terms are expected? What testing, inspections, and closeout documents will be provided? Repair, Restore, Retrofit, or Replace? Owners should compare four possible paths. Repair is appropriate when defects are limited, the surrounding roof remains serviceable, and the work can restore watertight performance without chasing widespread failures. Restoration may be considered when the existing assembly is dry enough, well attached, compatible with the proposed system, and capable of being prepared to the manufacturer’s requirements. Coatings should not be used to hide saturated insulation or structural problems. Retrofit or recover can reduce tear-off in appropriate conditions, but it requires confirmation that the existing assembly, deck, moisture conditions, drainage, weight, and code considerations support the approach. Learn more in Showtime Exteriors’ guide to a TPO roof retrofit over an existing metal roof in Texas . Replacement is often the clearest path when the assembly has widespread moisture, repeated failures, deteriorated components, incompatible layers, inadequate attachment, or a condition that cannot be reliably assessed and repaired. Correct the Causes, Not Just the Symptoms A new roof should not automatically repeat the old configuration. If poor drainage, low curbs, uncontrolled foot traffic, failing edge details, or equipment discharge shortened the previous roof’s life, the replacement scope should address those conditions. Drainage deserves particular attention. Ponding can accelerate deterioration, increase leak exposure, collect debris, and complicate maintenance. Where appropriate, the plan may include drain service, tapered insulation, additional drainage, scuppers, or retrofit roof drains . Step 3: Create a Realistic Commercial Roof Budget The lowest initial number is not necessarily the lowest long-term cost. A commercial roof budget should include the full project, not just membrane installation. What Can Affect Commercial Roof Replacement Cost? Major cost variables include: - total roof area and geometry; - height, access, and staging constraints; - existing roof type and number of layers; - tear-off and disposal requirements; - wet-insulation replacement; - deck repair or replacement allowances; - insulation thickness and energy requirements; - membrane type, thickness, reinforcement, and attachment; - edge metal, coping, wall flashings, and custom fabrication; - drains, scuppers, gutters, and tapered insulation; - penetration and equipment details; - crane, lift, or material-handling requirements; - work-hour restrictions and occupied-building protections; - manufacturer warranty requirements; - weather and contingency allowances. A credible proposal should identify assumptions and exclusions. Unknown deck conditions or concealed moisture may require unit pricing or allowances. That is better than pretending the uncertainty does not exist. Compare Lifecycle Value, Not Just Bid Price Ask what each option is designed to accomplish. One scope may be a short-term repair strategy. Another may replace the full assembly, improve drainage, add insulation, and include a stronger warranty. Those options should not be judged by price alone. The owner should consider anticipated ownership period, tenant expectations, energy use, maintenance capacity, insurance objectives, and the consequences of another leak. Downtime, damaged inventory, interrupted patient care, tenant complaints, interior reconstruction, and lost productivity can exceed the price difference between scopes. Keep a Contingency for Concealed Conditions Commercial roofing frequently involves conditions that are not visible until work begins. A project contingency can cover reasonable quantities of wet insulation, deteriorated decking, hidden abandoned penetrations, or other verified conditions. The contract should explain how additional work is documented and approved. A disciplined year-end roof plan moves through six stages: inspect, scope, budget, schedule, complete, and document. Step 4: Reserve the Schedule and Protect Building Operations Once the scope and budget are approved, the project moves from analysis into logistics. A year-end deadline requires a schedule that accounts for procurement, weather, safety, occupants, and inspections. Work Backward From the Real Completion Requirement Ask why the deadline matters. Is the objective to stop recurring leaks before a seasonal storm pattern? Complete work before a tenant move-in? Satisfy an insurer? Use an approved capital budget? Place an asset in service before year-end after consulting a tax professional? The answer affects documentation and timing. Contract signing, material delivery, substantial completion, final inspection, warranty acceptance, payment, and placed-in-service status are not interchangeable. Build an Occupied-Building Plan Commercial roof work can often proceed while a building remains open, but operations must be considered in advance. The plan may address: - work zones and restricted areas; - pedestrian and vehicle routes; - material loading and crane picks; - noise-sensitive hours; - odor and air-intake management; - temporary shutdown of rooftop equipment; - interior protection under active work; - daily dry-in and weather monitoring; - communication with tenants and facility staff; - emergency contacts and escalation procedures. OSHA provides extensive resources on fall protection in construction and heat exposure , both of which are relevant to Texas roof operations. Safety planning belongs in the project, not in a last-minute checklist. Do Not Let a Deadline Override Weather Limitations Roofing crews need safe conditions and manufacturers require proper installation conditions. Wind, rain, surface moisture, temperature, and approaching storms may stop work. The schedule should include contingency days and a daily plan for keeping the building dry. Pressure to “finish by Friday” cannot justify installing over wet materials, skipping preparation, or leaving incomplete flashings. A delayed but properly executed detail is better than a rushed condition that causes years of leaks. Step 5: Select the Right Roof System for the Building There is no single best commercial roof for every Texas property. The right system depends on deck, slope, drainage, occupancy, rooftop traffic, chemical exposure, wind design, hail exposure, energy goals, budget, and maintenance plan. Showtime Exteriors evaluates systems including TPO, PVC, EPDM, modified bitumen, metal, and appropriate coating or retrofit assemblies. Its overview of the best commercial roofing materials for Texas explains how these choices differ. TPO TPO is a heat-welded single-ply membrane commonly used on commercial low-slope roofs. White membranes can provide high reflectivity, while welded seams and a broad range of accessories support many layouts. Performance depends on membrane selection, attachment, substrate preparation, detailing, and installation quality. PVC PVC is another heat-welded single-ply option. It may be considered where particular chemical or grease exposures make compatibility important. The project team should evaluate the building’s actual operations rather than assume all single-ply products perform the same way. EPDM EPDM is a rubber membrane with a long history in low-slope roofing. Seams and flashings are generally adhered rather than heat welded. Color, attachment, hail strategy, and rooftop conditions should be considered for the specific Texas property. Modified Bitumen Modified bitumen uses asphalt-based sheets with reinforcement and can be installed in different configurations. It may suit buildings where redundancy, traffic tolerance, or familiarity with asphaltic systems is valued. Installation method and fire-safety requirements must fit the site. Metal Roofing and Metal Retrofit Metal can offer long service potential when panels, seams, clips, fasteners, transitions, penetrations, and perimeter details are correctly designed. Existing metal roofs may also be candidates for repair, coating, or membrane retrofit, depending on structural and moisture conditions. Roof Coatings Coatings can be a restoration tool for suitable, dry, stable substrates. They are not a universal replacement for damaged insulation, failed decking, or chronic moisture. Adhesion testing, surface preparation, reinforcement details, drainage, thickness, and manufacturer requirements all matter. Step 6: Complete the Project With Quality Control Construction quality is created through repeatable controls: approved materials, trained crews, substrate preparation, weather monitoring, detail verification, daily cleanup, and documented corrections. Preconstruction Meeting Before mobilization, the owner, contractor, facility representative, and relevant trades should review access, staging, work hours, safety boundaries, emergency contacts, weather procedures, interior protections, rooftop equipment, daily reporting, and change authorization. Daily Project Controls Useful daily records may include crew activity, weather, areas completed, materials installed, deck or moisture findings, photographs, deliveries, delays, and approved changes. These records create transparency and support the final closeout package. Inspections and Punch List Depending on the project, inspections may be performed by the contractor, manufacturer representative, consultant, engineer, building official, owner’s representative, or a combination. Observed defects should be corrected before closeout. The owner should know who is inspecting what and what document confirms acceptance. Warranty Review A warranty is not one simple promise. Owners should distinguish among manufacturer material coverage, manufacturer system or labor-and-material coverage, contractor workmanship terms, exclusions, maintenance obligations, leak-notification requirements, and transfer provisions. Before selecting a proposal, review Showtime Exteriors’ guide on how to hire a roofer with the best warranty coverage in Texas . Step 7: Document the Roof Replacement From Start to Finish A commercial roof is a major building asset. Its file should be organized like one. What the Closeout File Should Contain The owner’s permanent project file may include: - preconstruction inspection and roof plan; - moisture-test or core-cut findings; - signed proposal, contract, and approved scope; - product data and manufacturer submittals; - permits and inspection records, if applicable; - approved change orders; - progress and concealed-condition photographs; - daily or weekly project reports; - final punch list and completion confirmation; - invoices and proof of payment; - manufacturer and contractor warranties; - maintenance instructions and inspection schedule; - contact information for future service; - insurance, lender, and accounting correspondence. The file supports future maintenance, warranty service, property transactions, insurer questions, capital accounting, and tax review. It also reduces confusion when facility personnel change. Establish a Baseline Inspection After completion, preserve clear overview and detail photographs of the new roof. Record drains, flashings, penetrations, edge conditions, rooftop equipment, and designated walk paths. This creates a baseline for future inspections and helps distinguish installation conditions from later damage or third-party activity. Control Future Rooftop Work Many roof problems begin after installation when other trades cut, puncture, drag equipment across, or improperly seal the assembly. Require rooftop contractors to coordinate access, protect traffic paths, and document penetrations. Preserve warranty requirements whenever mechanical, electrical, plumbing, solar, or communications work affects the roof. Section 179 and Year-End Roof Replacement: What Owners Should Know Some commercial property owners plan roof projects before year-end because they want to ask whether the cost may qualify for a Section 179 deduction. This is a tax question, not a roofing guarantee. The IRS explains in Publication 946 that Section 179 may apply to certain qualified real property, including roofs placed in service after the date nonresidential real property was first placed in service. Eligibility, limits, taxable-income rules, business use, entity structure, elections, and placed-in-service timing can change the result. “Paid for” and “Placed in Service” Are Different Concepts Signing a contract or paying a deposit does not necessarily establish that an improvement was placed in service. The owner’s CPA or tax attorney should determine what placed in service means for the specific property and facts. IRS Form 4562 and its instructions are central to claiming depreciation and Section 179 deductions. Section 179 Is Not Section 179D Section 179 and the energy-efficient commercial buildings deduction commonly called Section 179D are different provisions. The IRS maintains a separate page for the Energy Efficient Commercial Buildings Deduction . Do not use the terms interchangeably. Residential Rental Property Requires Separate Analysis The roof provision described for Section 179 concerns certain improvements to nonresidential real property. Owners of residential rental property should not assume the same rule applies. IRS Publication 527 discusses residential rental property, but a qualified tax professional should evaluate classification, activity, ownership structure, and the specific improvement. The Roof Decision Should Stand on Building Fundamentals A possible deduction should not turn an unsuitable roof project into a good one. The property still needs the correct scope, compatible system, safe installation, and realistic lifecycle plan. Tax treatment may affect timing or cash-flow analysis, but it should not substitute for evidence about the roof. Showtime Exteriors does not provide tax, legal, accounting, insurance, or engineering advice. Property owners should coordinate with appropriately licensed professionals before relying on a deduction, code interpretation, coverage decision, or structural conclusion. A Month-by-Month Year-End Planning Example The following is an illustrative workflow, not a promise that every project will follow the same schedule. Four to Six Months Before the Target Date - Gather roof history, leak logs, warranties, plans, and repair invoices. - Schedule the professional inspection. - Identify potential testing needs. - Review insurance-renewal, lease, lender, and capital-budget dates. - Discuss business timing with the CPA if tax treatment is relevant. Three to Four Months Before the Target Date - Compare repair, restoration, retrofit, and replacement options. - Select the preferred system and preliminary scope. - Resolve drainage and rooftop-equipment questions. - Obtain and evaluate proposals on equivalent scopes. - Approve capital and contingency budgets. Two to Three Months Before the Target Date - Execute the contract. - Complete submittals, engineering, permits, and manufacturer requirements as applicable. - Order long-lead materials. - Coordinate HVAC, electrical, plumbing, security, and other rooftop trades. - Prepare tenant and operations communication. One Month Before Mobilization - Hold the preconstruction meeting. - Confirm staging, access, interior protection, work hours, and emergency procedures. - Review weather and dry-in plans. - Verify material deliveries and proposed sequence. - Establish daily reporting and change-order processes. During and Immediately After Construction - Maintain daily communication. - Photograph concealed conditions and completed details. - Document approved changes. - Complete inspections and punch-list corrections. - Collect warranties, invoices, maintenance instructions, and completion records. - Ask the tax professional—not the roofer—to determine applicable tax treatment. Common Mistakes That Put Year-End Completion at Risk Waiting for the First Major Leak The first visible interior leak may not be the first moisture entry. Water can move through insulation, deck channels, or structural components before appearing inside. Early inspection provides more choices. Bidding an Undefined Project When contractors bid different assumptions, the lowest price can conceal omitted work. Define tear-off, insulation, attachment, drainage, metal, penetrations, warranty, testing, and allowances before comparing totals. Treating Gravel BUR as Easy to Evaluate An aging gravel surface can hide the very conditions an owner needs to understand. Do not use surface appearance alone to justify continued patching or a recover system. Ignoring Rooftop Equipment Low curbs, obsolete units, leaking lines, abandoned penetrations, and poorly supported conduit can undermine a new roof. Coordinate related trades before the roofing crew reaches those areas. Scheduling With No Weather Contingency A plan that only works under perfect weather is not a plan. Include safe shutdown criteria, daily dry-in procedures, and recovery time. Choosing a System Before Understanding the Building Material preference should follow investigation. The best assembly is the one that fits the substrate, climate exposure, occupancy, drainage, wind design, maintenance plan, and budget. Treating the Tax Deadline as a Roofing Specification Tax planning may affect timing, but it cannot determine whether a roof is dry, well attached, or properly detailed. Complete the right project and let the tax professional evaluate the treatment. Frequently Asked Questions Can a commercial roof replacement be completed before December 31? Possibly, but feasibility depends on roof size, condition, scope, material availability, approvals, weather, access, and contractor capacity. Schedule an inspection early enough to build a realistic plan. Do not rely on a completion promise made before the roof and logistics are evaluated. How long does commercial roof replacement take? Installation can range from days to many weeks, while total planning and procurement can take much longer. Tear-off quantities, deck repairs, weather, equipment coordination, access, and inspections all affect duration. Can a business remain open during roof replacement? Often, yes. The project should include an occupied-building plan addressing access, noise, odor, HVAC intakes, interior protection, staging, deliveries, and emergency communication. Some activities may need to occur during off-hours or in phases. Should an old gravel built-up roof be repaired again or replaced? That depends on moisture, attachment, deck condition, defect distribution, repair history, drainage, and remaining serviceability. When gravel conceals widespread problems, leaks recur, or repairs no longer provide predictable performance, replacement or a properly evaluated retrofit may be more defensible than continued patching. Can TPO be installed over an existing commercial roof? Sometimes. A recover or retrofit requires evaluation of moisture, deck condition, existing layers, attachment, drainage, weight, compatibility, code considerations, and manufacturer requirements. Wet or deteriorated materials should not simply be concealed under a new membrane. Does a new commercial roof qualify for Section 179? Certain roof improvements to nonresidential real property may qualify, but eligibility is fact-specific and subject to tax rules and limitations. Ask a CPA or tax attorney to review the property, entity, project, timing, business use, and placed-in-service facts. A roofing contractor should not promise a deduction. What does “placed in service” mean for a roof? It is a tax concept generally tied to when property is ready and available for its intended use, but the determination depends on facts. Contract date, payment date, installation date, substantial completion, final acceptance, and actual use may not be identical. Get advice before setting the project deadline. What documents should I give my CPA? Provide the executed contract, detailed scope, invoices, payment records, completion or acceptance documentation, warranty, photographs, property-use information, and any allocations for related work. Let the CPA decide what else is necessary and how costs should be classified. What should be included in a commercial roof warranty review? Review who issued the warranty, what is covered, duration, dollar or remedy limitations, exclusions, maintenance obligations, leak-reporting procedures, transfer rules, and whether contractor workmanship is separate from manufacturer coverage. How can I reduce operational disruption? Plan work zones, access routes, loading, noise-sensitive hours, HVAC coordination, interior protection, daily dry-in, tenant notices, and escalation contacts. Phasing the roof can keep sensitive operations separated from active work. Start the Year-End Roof Plan With Evidence A strong year-end commercial roof plan is not built around urgency alone. It is built around evidence and sequence: Inspect. Scope. Budget. Schedule. Complete. Document. That process gives the property owner a clearer decision, gives the contractor a buildable plan, protects occupants and operations, and creates a permanent record for maintenance, warranty, insurance, accounting, and future ownership. If your property has recurring leaks, an aging gravel-surfaced BUR system, a pending insurance renewal, or a capital deadline, begin with a professional assessment. Showtime Exteriors helps Texas commercial property owners evaluate the roof, compare practical options, and plan work around the building’s needs. Call 817-400-ROOF (7663) or visit Showtime Exteriors commercial roofing to schedule an evaluation. Important disclaimer: This article provides general educational information and is not tax, legal, accounting, insurance, engineering, or code advice. Tax rules, product requirements, building conditions, insurance standards, and project schedules vary. Consult qualified professionals for decisions involving your property.
By Showtime Exteriors • September 29, 2026
Texas Commercial Roofing Decision Guide
By Showtime Exteriors • September 27, 2026
Texas Commercial Roofing Decision Guide
By Showtime Exteriors • September 27, 2026
Texas Commercial Roofing Decision Guide
By Showtime Exteriors • September 27, 2026
A private-sector Texas guide to cold-chain protection, vapor control, refrigeration continuity, and uninterrupted operations