How Much Does EPDM Roofing Cost for a Commercial Building in Texas?
Budgeting ranges, membrane thickness, attachment, insulation, tear-off, details, warranties, and Texas-specific cost drivers
Quick cost answer: For preliminary planning in Texas, a commercial EPDM roof may commonly budget around $6 to $15 or more per square foot for recover or replacement work, depending on tear-off, insulation, cover board, membrane thickness, attachment, flashing, drainage, access, wind design, warranty, and existing conditions. At that broad range, a 20,000-square-foot roof could suggest approximately $120,000 to $300,000 or more. This is not a Showtime Exteriors quote. Reliable pricing requires an inspection, moisture investigation, measurements, assembly design, and project-specific written scope.
EPDM stands for ethylene propylene diene monomer, a synthetic rubber membrane used on low-slope commercial roofs. The membrane is only one part of the installed system. A complete roof may include the structural deck, air or vapor control layers, insulation, tapered insulation, cover board, fasteners or adhesive, EPDM membrane, seams, flashings, terminations, edge metal, drains, walk pads, accessories, and warranty inspections.
Texas commercial roof costs cannot be reduced to one internet price. A dry, open warehouse roof that can accept a recover differs from a tall occupied building with several roof levels, widespread wet insulation, corroded deck, hundreds of penetrations, restricted staging, and complex drainage. The estimate should identify the conditions behind the number.
Showtime Exteriors evaluates EPDM, TPO, PVC, modified bitumen, metal, coatings, recover, retrofit, and replacement options across Texas and the Dallas–Fort Worth area. The goal is to match the assembly to the building and document the scope clearly enough that owners can compare proposals without relying on price alone.
What an EPDM price includes
An EPDM estimate should cover more than membrane rolls. It may include mobilization, permits, safety controls, tear-off, disposal, deck repairs, insulation, tapered drainage components, cover board, attachment, membrane, seam tape, primer, flashing, termination bars, sealants, edge metal, drains, scuppers, walk pads, equipment coordination, quality control, warranty fees, cleanup, and closeout records. If a proposal lists only square footage and membrane thickness, important cost categories may be hidden.
The scope should also distinguish included quantities from allowances or unit prices. Wet-insulation removal, deck replacement, wood blocking, drain work, and concealed layers are often uncertain until the assembly is opened. Defining how these items will be photographed, measured, priced, and authorized gives the owner a defensible budget process.
Illustrative Texas EPDM budget examples
Using the broad planning range of $6 to $15 per square foot, a 10,000-square-foot roof may suggest $60,000 to $150,000 or more; 20,000 square feet may suggest $120,000 to $300,000 or more; 50,000 square feet may suggest $300,000 to $750,000 or more; and 100,000 square feet may suggest $600,000 to $1.5 million or more. These are arithmetic illustrations, not bids, offers, or guarantees.
The lower portion is more plausible for a large, accessible, low-complexity roof with limited repairs and a straightforward recover or assembly. The upper portion becomes more plausible when the project includes full tear-off, several layers, wet insulation, deck work, tapered systems, premium cover board, thick membrane, fully adhered attachment, high wind requirements, difficult logistics, many details, or occupied-building restrictions.
45-, 60-, 75-, and 90-mil membrane choices
EPDM is available in multiple thicknesses and product configurations. Manufacturer literature may offer 45-, 60-, 75-, or 90-mil products, depending on the membrane line, reinforcement, sheet width, attachment, and warranty program. A thicker membrane generally costs more in material and may change accessories, handling, warranty eligibility, and the complete specification.
Thickness should not be selected in isolation. A 90-mil membrane over an unstable deck or wet insulation is not a responsible upgrade. Likewise, a thinner membrane with excellent substrate, cover board, detailing, attachment, and maintenance may perform differently from a thicker membrane installed with weak details. Compare complete assemblies and required performance.
Reinforced, non-reinforced, and fleece-backed EPDM
Non-reinforced EPDM is flexible and commonly used in fully adhered assemblies and details. Reinforced EPDM incorporates internal reinforcement and may be specified for mechanically attached or other systems. Fleece-backed products add a backing that can affect puncture resistance, adhesion, substrate tolerance, installation method, and cost. Product availability and permitted use vary by manufacturer.
The proposal should state the exact product rather than saying only “EPDM.” Ask for membrane type, thickness, sheet size, color when options exist, backing or reinforcement, attachment, seam method, accessory system, and warranty. These details determine both cost and what the contractor must install.
Mechanically attached EPDM
Mechanically attached systems use approved fasteners and plates or bars placed at specified patterns to secure components to the deck. Cost depends on deck type, pullout values, insulation layers, membrane configuration, fastening density, roof-zone pressures, perimeter and corner enhancement, and penetrations. Fasteners through thick insulation or into difficult deck materials can increase labor and material.
A wind-uplift design should establish attachment requirements. Corners and perimeters often experience higher pressures than the field. Existing deck corrosion, lightweight insulating concrete, gypsum, wood, or unusual structural conditions may require testing, engineering, alternative attachment, or deck repair. Do not assume a generic fastener pattern fits every Texas building.
Fully adhered EPDM
Fully adhered systems bond the membrane to an approved substrate using manufacturer-specified adhesive or attachment technology. They can create a smooth appearance and reduce membrane flutter, but cost is influenced by adhesive, application rate, substrate preparation, labor, weather, temperature, humidity, open time, and roof geometry. Irregular surfaces or contaminated substrates may require additional preparation.
The assembly beneath the membrane must be secure. Adhering EPDM to a loose cover board or unstable insulation does not strengthen the deck. The estimate should state the substrate, adhesive, coverage, application procedure, environmental limits, and how vertical flashings or transitions are completed.
Ballasted EPDM and why ballast is not the campaign direction
Ballasted EPDM uses loose stone or pavers to hold membrane and insulation in place in approved assemblies. It adds structural weight, loading and staging, stone movement, drain-management, inspection, and future-removal considerations. Loose surfacing can make direct observation of membrane condition more difficult and can complicate locating or documenting defects.
David’s campaign direction is against promoting gravel-surfaced roofs. Showtime Exteriors should not present loose gravel ballast as a marketing advantage. When an owner is replacing aging gravel-surfaced BUR, a more inspectable adhered or mechanically attached system may better support maintenance and documentation, subject to deck, wind, code, manufacturer, engineering, and project requirements.
Roof recover versus full tear-off
Recover installs a new eligible assembly over an existing roof when code, weight, moisture, attachment, compatibility, warranty, drainage, and substrate conditions permit. Avoiding full tear-off can reduce disposal and exposure, but the existing system must be investigated. A recover should not bury widespread wet insulation, unstable materials, severely deteriorated deck, or incompatible conditions.
Full tear-off adds labor, dumpsters, hauling, disposal, daily dry-in, interior protection, and weather risk. It also exposes the deck so deterioration can be corrected and wet materials removed. Owners should compare realistic recover and replacement scopes rather than assuming recover is always acceptable or replacement is always necessary.
Existing roof type and concealed conditions
EPDM may be installed over approved new construction, existing single-ply, modified bitumen, built-up roofing, metal retrofit substrates, and other assemblies when a compatible design is developed. Each existing roof creates different preparation, separation, attachment, moisture, and detailing requirements. Multiple layers can affect code and weight.
Aging gravel BUR deserves particular caution. Gravel can conceal cracks, blisters, previous repairs, membrane deterioration, and moisture boundaries. Removal, vacuuming, disposal, test cuts, and deck investigation add cost. A new EPDM roof should not simply conceal the uncertainty; the scope must address it.
Insulation and energy-code requirements
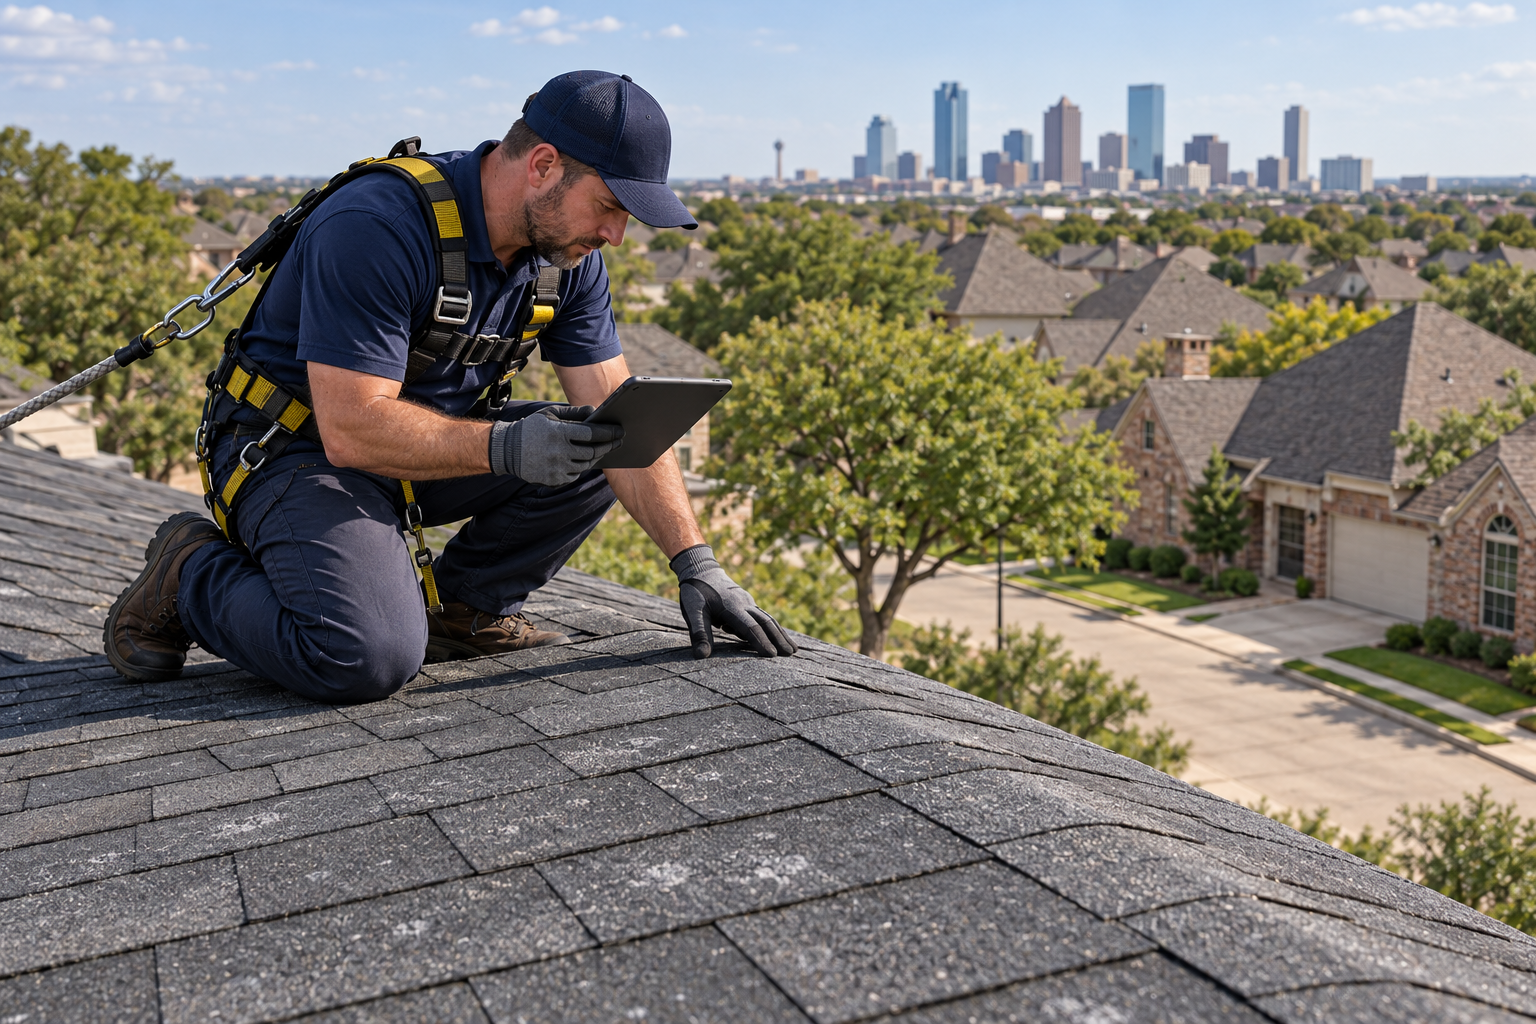
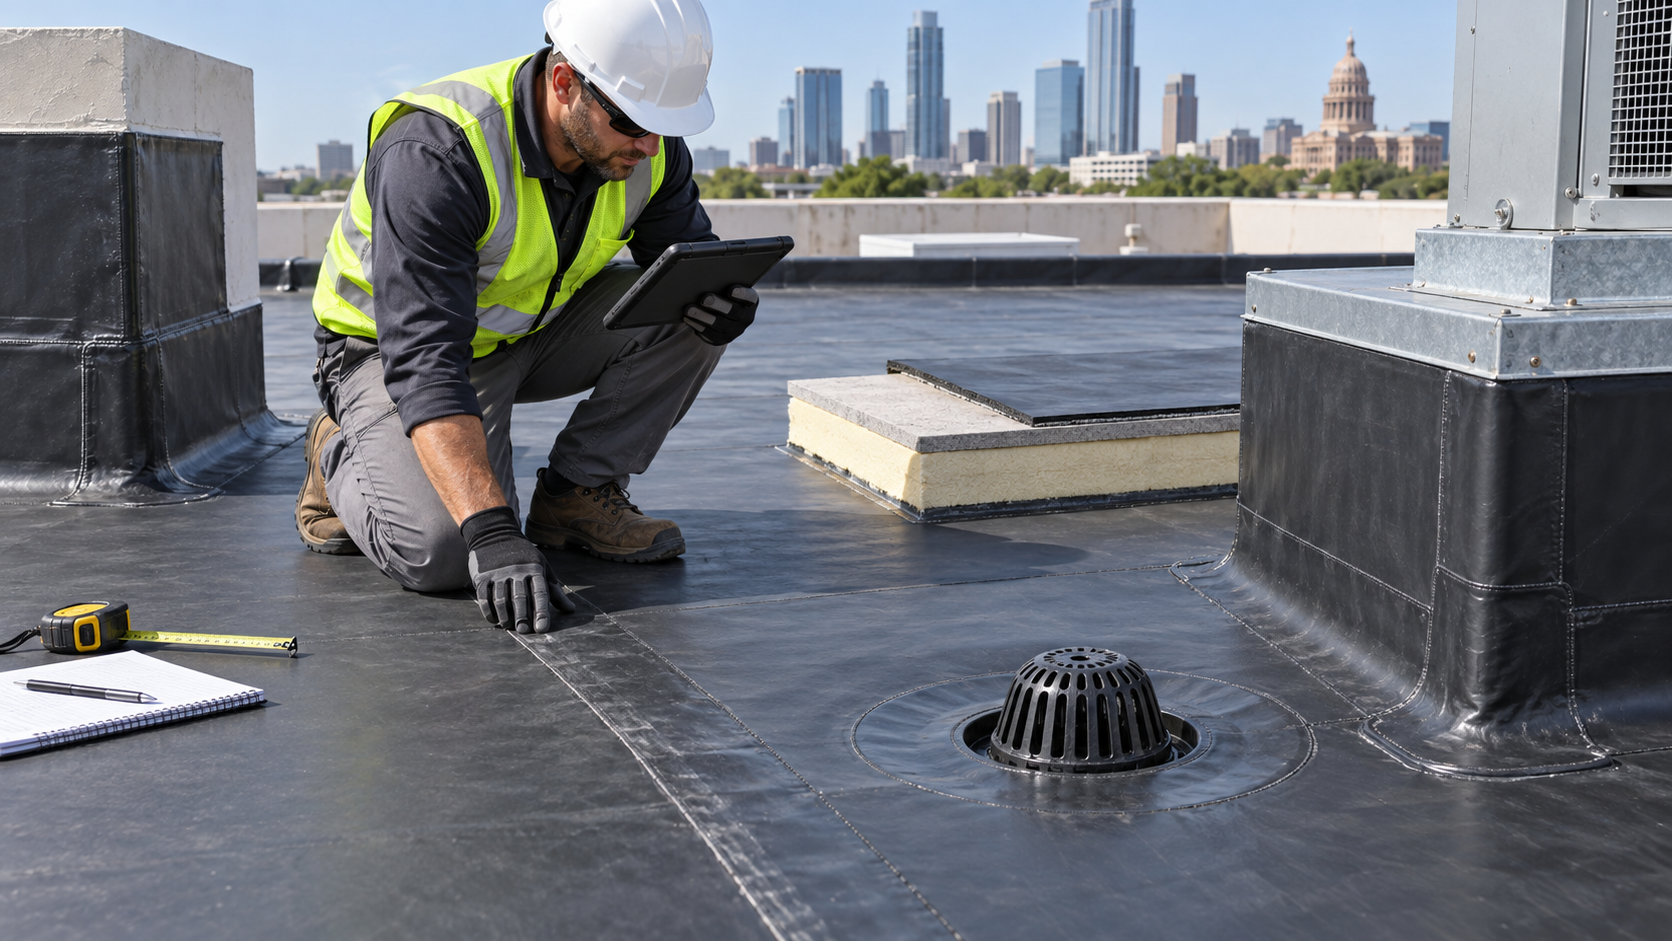
Inspection should document the membrane, seams, flashings, insulation, cover board, drainage, attachment, and concealed-condition limits.
Insulation can be a major share of an EPDM project. Cost depends on required thermal resistance, existing insulation retained or removed, board type, thickness, layers, facer, attachment, tapered components, crickets, sumps, and transitions at doors, walls, curbs, and edges. Local code and project requirements may trigger upgrades during replacement.
Adding thickness can require raising curbs, modifying flashing heights, extending drains, changing edge metal, adjusting equipment supports, and coordinating doors or rooftop utilities. Owners should request an insulation plan rather than a single average R-value. The plan should show layers and tapered drainage by roof area.
Cover board and impact resistance
Cover board may be specified above insulation to provide a firm substrate, improve dimensional stability, protect insulation, or support performance goals. Gypsum-based, high-density polyiso, wood fiber, or other approved products differ in price, weight, handling, fastening, moisture sensitivity, and compatibility. Hail exposure and rooftop traffic often influence the decision.
A premium cover board increases initial cost but may improve resistance to construction traffic and service activity. It is not a substitute for correct membrane, details, drainage, or maintenance. Compare the exact board, thickness, attachment, and testing within the complete roof-system approval.
Tapered insulation and drainage correction
Low-slope roofs need reliable drainage. Tapered insulation, crickets, saddles, drain sumps, scupper modifications, additional drains, or structural correction may be needed when water remains after rainfall. Tapered packages add design, material, cutting, fitting, and elevation-transition costs, especially on large roofs with several drainage basins.
A membrane follows the substrate shape. New EPDM does not automatically correct ponding or structural deflection. Map drainage, verify overflow provisions, coordinate plumbing or structural work, and show tapered components on the plan. Separate drainage improvement cost from basic membrane installation so the owner understands the value.
Seams, flashing, and penetration density
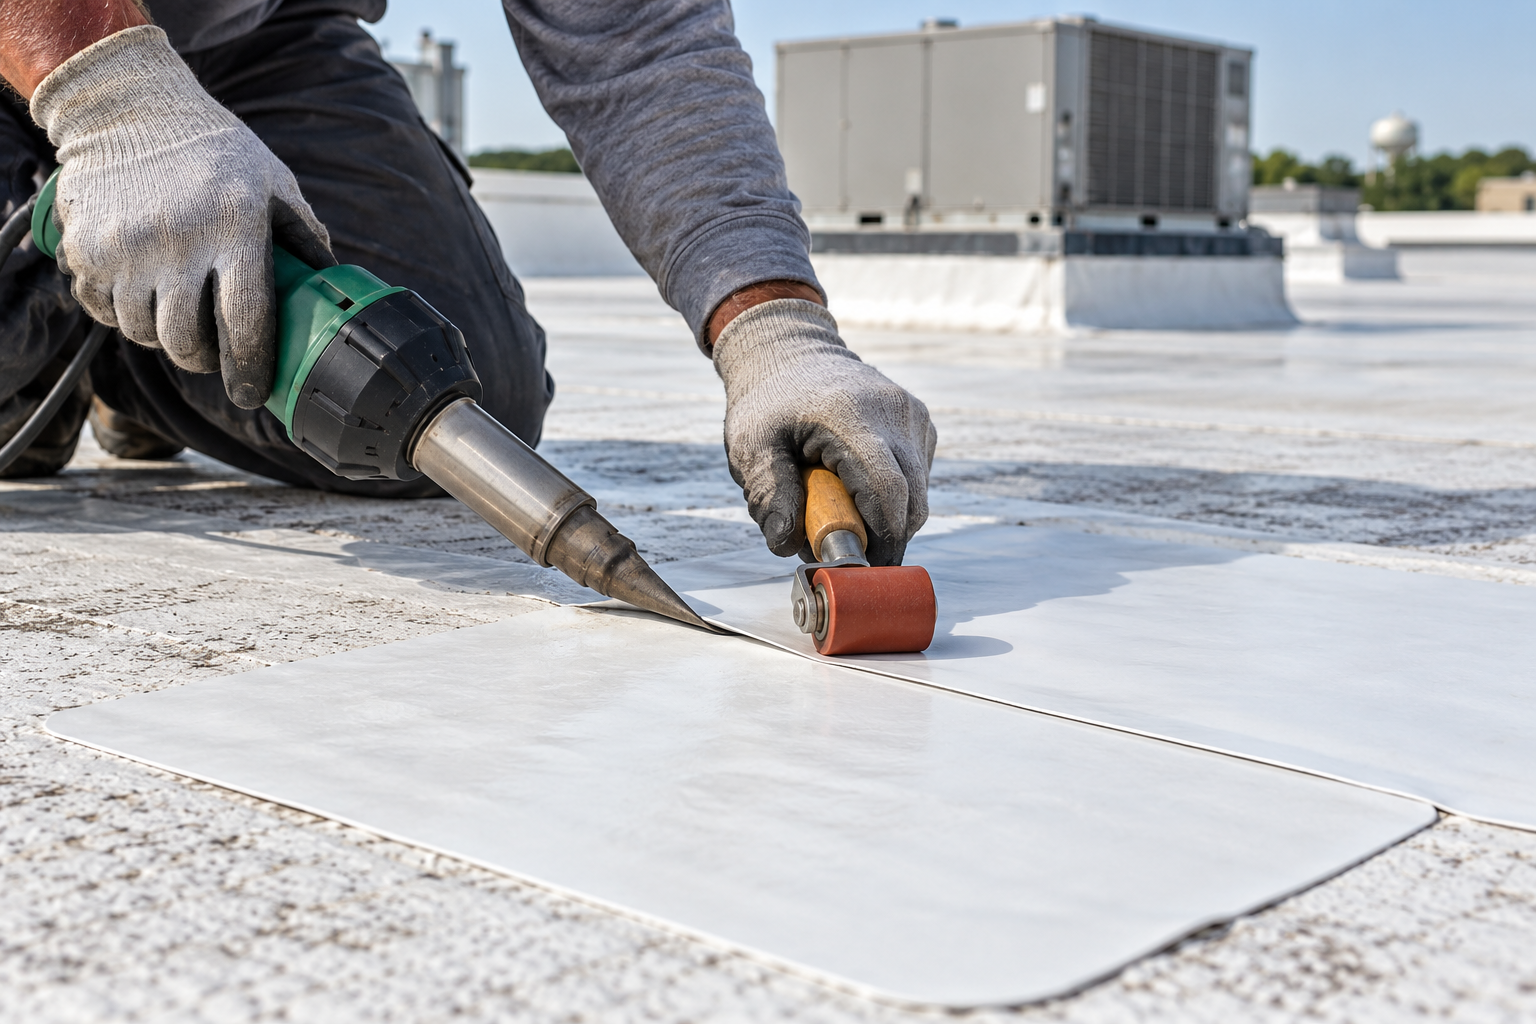
EPDM seams commonly rely on primers, tapes, factory-applied tape, adhesives, and manufacturer-specific accessories rather than heat welding. Sheet dimensions, roof shape, staging, and obstacles determine total seam length. Wider sheets can reduce field seams but may be harder to handle on windy days or around dense equipment.
Curbs, pipes, drains, walls, expansion joints, hatches, skylights, conduits, supports, and irregular corners require hand detailing. A 30,000-square-foot open warehouse may be cheaper than a 20,000-square-foot restaurant or medical building with many penetrations. Count details and linear footage instead of pricing only the field.
Edge metal and wind resistance
Perimeters and corners are critical in Texas wind events. The estimate may include new coping, fascia, gravel stop, termination, cleats, blocking, membrane securement, and tested edge systems. Existing edge metal sometimes looks reusable but has inadequate attachment, corrosion, open joints, or geometry that does not fit the new assembly thickness.
Wind-design requirements depend on location, building height, exposure, roof zone, deck, openings, and applicable code or project criteria. Enhanced attachment, tested assemblies, engineering, and perimeter improvements can increase price. These are structural performance decisions, not optional cosmetic upgrades.
Deck type and deck repair
Steel, concrete, wood, gypsum, cementitious wood fiber, lightweight insulating concrete, and other decks affect fasteners, adhesives, pullout testing, moisture, weight, and repair methods. Rusted steel, deteriorated wood, cracked concrete, damaged gypsum, or deflected deck can change the project after tear-off begins.
Use test cuts and accessible interior observations to reduce uncertainty, but acknowledge that concealed quantities may remain. Establish deck-repair unit prices and required authorization. Photographs and roof-map locations should document every repaired area before insulation hides it.
Building height, access, and logistics
Height affects hoisting, crane or lift time, fall protection, material loading, debris removal, stair access, delivery, and supervision. Urban sites may have limited staging, sidewalk or lane controls, restricted delivery hours, and occupied entrances. Remote Texas sites may add freight, travel, and lodging.
The logistics plan should protect employees, tenants, customers, vehicles, landscaping, HVAC intakes, fire lanes, and emergency exits. Night or weekend work, short shifts, interior protection, odor limitations, and equipment shutdowns add cost but may be necessary to keep the property operating safely.
Warranty length and manufacturer requirements
Warranty selection can change membrane thickness, attachment density, insulation and cover-board requirements, flashing details, edge systems, contractor eligibility, manufacturer fees, inspections, repairs, and maintenance duties. A longer term is not automatically better; review the issuer, covered components, exclusions, remedies, transfer rules, and owner obligations.
Ask whether the proposal includes a contractor workmanship warranty, manufacturer material warranty, or manufacturer system warranty. Confirm the inspection process and final documents. Warranty language should be reviewed alongside the installed specification rather than used as a substitute for technical comparison.
Black EPDM, reflective options, and Texas heat
Traditional EPDM is black and absorbs solar energy. White or reflective EPDM products and coatings may be available in some systems, but product lines, attachment, maintenance, weathering, and warranty requirements differ. Energy decisions should consider roof insulation, reflectance, building use, HVAC, utility rates, code, and the complete envelope.
Do not assume membrane color alone determines total building performance. A well-insulated warehouse differs from an air-conditioned retail or medical property. Owners may consult energy, design, and tax professionals for project-specific analysis. The roofing proposal should clearly name the surface being priced.
Hail, rooftop traffic, and serviceability
North Texas hail and frequent HVAC service can affect membrane, cover board, insulation, seams, flashings, and equipment. Thicker or reinforced membrane, cover board, walk pads, protected access routes, and disciplined trade controls may increase initial cost while reducing avoidable damage. No roof is hail-proof.
Map service paths and require other trades to report damage. Punctures and cuts may be repairable when discovered promptly. A project budget should include appropriate access protection and a maintenance program rather than treating every future service call as an unforeseen event.
Repair, restore, recover, or replace EPDM
Repair may be appropriate when defects are isolated and the surrounding membrane, insulation, deck, seams, flashings, and attachment remain serviceable. Restoration or coating may be considered when the existing roof is broadly stable, compatible, sufficiently dry, and capable of accepting the approved system. Recover may be feasible when the existing assembly meets code and technical requirements.
Replacement becomes more likely when wet insulation is widespread, membrane is brittle or shrinking, seams and flashings fail broadly, deck is deteriorated, repairs recur, attachment is inadequate, drainage is unresolved, or the roof cannot support an approved recover. The recommendation should follow documented conditions rather than a sales preference.
Insurance and underwriting considerations
An EPDM replacement or inspection does not guarantee renewal, coverage, premium, valuation, or claim payment. Underwriting varies by carrier, property, roof age, condition, system, location, claims history, documentation, and market. If an insurer requests work, obtain the requirement, deadline, acceptable systems, warranty, and documentation expectations in writing.
Showtime Exteriors documents physical roof conditions and provides roofing recommendations and estimates. The insurance carrier interprets the policy and determines coverage and payment. Owners should consult qualified insurance and legal professionals about policy rights, duties, deadlines, and disputes.
How to compare EPDM proposals accurately
Normalize every proposal to the same roof area and performance goal. Compare tear-off or recover, wet-area assumptions, deck work, insulation and R-value, tapered components, cover board, membrane product and thickness, reinforcement or fleece backing, attachment, seam system, flashings, drains, edge metal, access, warranty, schedule, and closeout.
Ask for alternates instead of allowing major differences to remain hidden. Useful alternates may include 60- versus 90-mil membrane, mechanically attached versus fully adhered design, different cover boards, tapered drainage improvements, recover versus tear-off, or multiple warranty specifications. Compare complete lifecycle implications, not only the lowest total.
What an EPDM estimate should include
Roof measurements, roof plan, elevations, substrate and known assembly, access, staging, safety, occupied-building controls, and working-hour assumptions.
Inspection photographs, moisture-investigation method, test cuts, pullout testing when required, deck observations, repair history, and stated limitations.
Tear-off or recover scope, number of existing layers, disposal, wet-material quantities, deck unit prices, daily dry-in, and interior protection.
Insulation type, thickness, layers, R-value, attachment, tapered plan, crickets, sumps, cover board, and transitions created by increased thickness.
Exact EPDM manufacturer, product, thickness, reinforcement or fleece backing, sheet size, attachment, adhesive or fastener pattern, seams, and accessories.
Flashings at walls, curbs, drains, scuppers, pipes, edges, expansion joints, hatches, skylights, equipment, supports, and transitions.
Wind-design basis, perimeter and corner enhancement, edge systems, testing, inspections, warranty term, warranty issuer, exclusions, and owner maintenance.
Schedule, weather assumptions, payment, alternates, allowances, unit prices, change authorization, cleanup, final roof plan, photographs, and closeout package.
Step-by-step EPDM budgeting process
Collect roof plans, warranty, age, repairs, leak history, storm reports, insurance requests, energy information, and operational restrictions.
Inspect and map every roof area, deck, membrane, seam, flashing, drain, edge, penetration, repair, defect, and access limitation.
Investigate moisture and concealed conditions using appropriate methods; perform test cuts, pullout tests, or structural review when warranted.
Determine whether repair, restoration, recover, or replacement is technically feasible and document why.
Develop comparable preliminary assemblies showing insulation, cover board, EPDM type, thickness, attachment, wind design, details, and warranty.
Measure each cost category and establish unit prices or allowances for quantities that remain concealed.
Request written proposals using the same scope, alternates, measurements, and documentation requirements.
Compare lifecycle value, maintenance, energy, disruption, future repairs, warranty obligations, insurance requests, and capital timing.
Document installation with daily reports, material use, photographs, inspections, test results, roof plans, warranties, and maintenance requirements.
How to build a realistic capital budget before bidding
A useful capital budget separates the known base scope from probable risks and owner-selected upgrades. Begin with measured roof area, but do not stop there. Add vertical flashing surfaces, parapets, equipment curbs, expansion joints, drains, scuppers, edge length, walk paths, and transitions between roof elevations. These items consume labor and accessories even though they may add little to the horizontal square footage. A small, highly detailed roof can therefore cost more per square foot than a large, open warehouse roof.
Next, identify what the investigation can confirm and what remains concealed. The base scope might include a defined tear-off, new insulation, cover board, 60-mil EPDM, attachment, standard flashings, edge metal, cleanup, and closeout. Separate allowances or unit prices can address wet insulation beyond the mapped quantity, damaged steel or wood deck, deteriorated blocking, abandoned penetrations, drain replacement, and hazardous-material procedures if applicable. This structure does not eliminate uncertainty; it makes the uncertainty visible and manageable.
Owners should also carry a project contingency appropriate to the level of investigation and building risk. A roof with reliable records, recent moisture data, accessible deck, and limited detailing may justify a different contingency than an aging gravel BUR with unknown layers, recurring leaks, concealed moisture, and no dependable roof plan. The contingency belongs in the owner’s financial plan and should not be confused with a contractor’s undefined allowance. Authorization rules, documentation, markup, and unused-fund treatment should be established before work begins.
Finally, budget for costs outside the roofing contract when they apply. Examples include design or engineering services, asbestos or hazardous-material surveys, permit fees, third-party observation, lightning-protection work, mechanical and electrical disconnection, security escorts, temporary interior protection, tenant coordination, after-hours work, and business-continuity measures. An early budget that ignores these interfaces may look attractive but fail when the complete project is assembled.
Procurement and scheduling choices that influence the final price
Commercial roof pricing is affected by when and how the project is purchased. Material lead times, manufacturer availability, adhesive temperature limitations, crew scheduling, severe-weather demand, and freight can change between budgeting and construction. Ask how long the proposal remains valid, what product substitutions are permitted, when materials will be ordered, where they will be stored, and what happens if conditions delay the start. A clear procurement plan reduces the chance that a low initial number becomes a different assembly later.
The schedule should show more than a start date and completion date. It should address mobilization, tear-off limits, daily dry-in, inspection hold points, weather days, occupied-space restrictions, shutdown windows, crane or lift access, staging, deliveries, and final warranty inspection. On an active facility, phased work may cost more than unrestricted installation but can protect operations. The correct comparison is not simply fastest versus cheapest; it is the cost of the roofing scope plus the operational risk created by the chosen sequence.
Texas weather can compress safe installation windows. Wind affects loose materials and large membrane sheets, rain affects tear-off and adhesives, and temperature or surface moisture can affect product installation requirements. A contractor should follow the approved system requirements and stop work when conditions are unsuitable. Owners should be cautious of schedules that assume every day will be productive or that require opening more roof than the crew can securely dry in before conditions change.
Quality-control records that protect the owner’s investment
The value of an EPDM roof depends on installed details as much as the product named in the proposal. Quality control should verify substrate acceptance, insulation layout, fastener or adhesive installation, cover-board joints, membrane placement, seam preparation, flashing dimensions, corners, penetrations, drains, scuppers, terminations, edge conditions, and repairs made during construction. The project team should identify who performs each inspection and who has authority to require correction before work is covered.
Daily photographs are most useful when they are organized by date and roof area rather than delivered as an unlabeled folder. Records can include weather, crew activity, materials, lot information when required, areas opened and dried in, concealed deck conditions, approved changes, inspection results, and completed details. A final roof plan can locate drains, penetrations, repairs, walk pads, equipment, access points, and warranty boundaries. These records support maintenance, future service, capital planning, and factual communication with insurance professionals.
Closeout should include the accepted scope, approved changes, final invoice, warranty documents, inspection reports, photographs, maintenance instructions, emergency contacts, and any owner obligations needed to preserve warranty coverage. Schedule the first maintenance review instead of waiting for the first leak. EPDM is serviceable, and prompt correction of punctures, open laps, sealant deterioration, blocked drainage, or trade damage can prevent a limited issue from spreading into insulation and interior spaces.
Frequently asked questions
What does EPDM roofing cost per square foot in Texas?
A broad early planning range may be about $6 to $15 or more per square foot for commercial recover or replacement. Tear-off, insulation, deck, drainage, membrane, attachment, details, access, wind design, and warranty determine the actual price.
How much could a 20,000-square-foot EPDM roof cost?
At the illustrative range, approximately $120,000 to $300,000 or more. This is not a quote; inspection, measurements, moisture information, and a written assembly are required.
Is 60-mil EPDM enough?
It may be appropriate for some approved assemblies, but selection depends on attachment, substrate, cover board, traffic, hail exposure, wind design, warranty, and manufacturer requirements. Compare the complete system.
Is 90-mil EPDM worth the additional cost?
It can support certain durability or warranty goals, but thickness cannot correct wet insulation, weak deck, poor drainage, inadequate attachment, or bad details. Evaluate the incremental cost within a complete assembly.
Is mechanically attached EPDM cheaper than fully adhered EPDM?
It can be on some roofs, but deck, fastener density, insulation, wind zones, labor, adhesive, geometry, and project requirements affect the comparison. Use project-specific designs.
Can EPDM be installed over an existing roof?
Sometimes. Code, layers, weight, moisture, attachment, compatibility, substrate stability, drainage, and warranty must permit a recover. Widespread wetness or unstable materials should not be buried.
Is EPDM appropriate for replacing gravel BUR?
Potentially, after gravel removal, moisture and deck investigation, and assembly design. Showtime Exteriors does not promote gravel ballast; a more inspectable adhered or mechanically attached system may better align with the campaign.
Does EPDM require maintenance?
Yes. Inspect after severe weather and on a planned schedule, keep drains open, control rooftop traffic, repair punctures and flashing defects, and maintain documentation and warranty requirements.
Will a new EPDM roof guarantee insurance renewal?
No. Carriers make underwriting, coverage, and pricing decisions. Confirm requests in writing and provide factual roof documentation without promising an insurance outcome.
How long does EPDM installation take?
Duration depends on area, tear-off, repairs, weather, insulation, attachment, details, access, occupied-space controls, inspections, and crew capacity. The schedule should state assumptions and daily dry-in limits.
Schedule a commercial EPDM roof assessment
Showtime Exteriors serves commercial property owners across Texas and the Dallas–Fort Worth area. The team evaluates EPDM repair, restoration, recover, and replacement as well as TPO, PVC, modified bitumen, metal, coatings, and transitions from aging gravel-surfaced built-up roofing.
Planning an EPDM roofing project? Call Showtime Exteriors at 817-400-ROOF (7663) to schedule an inspection and receive a building-specific recommendation and estimate.
Helpful Showtime Exteriors resources
When to repair, restore, or replace EPDM
Office building roof replacement cost in Texas
Commercial roof inspection report evidence
Commercial roof inspection for insurance renewal
Commercial BUR roof insurance non-renewal in Texas
Independent technical and planning resources
Carlisle SynTec: EPDM membranes
U.S. Department of Energy: cool roofs
OSHA: duty to have fall protection
Ready.gov: business continuity planning
Editorial, pricing, safety, and insurance disclaimer
This article provides general educational budgeting information, not a bid, guarantee, specification, warranty, legal, insurance, engineering, tax, energy, code, or site-specific safety opinion. Prices, roofs, products, codes, warranties, policies, and market conditions vary. A qualified inspection, moisture evaluation, measurements, compatible design, and written scope are required. Showtime Exteriors documents roofing conditions and performs authorized roofing work within its role; insurance carriers determine underwriting, coverage, and claim payment.
817-400-ROOF (7663) showtimeexteriors.com