How Much Does Office Building Roof Replacement Cost in Texas?
Office Building Roof Replacement Cost in Texas | 2026 Guide
Replacing an office building roof in Texas is a major capital project, but owners need more than a generic price per square foot to build a reliable budget. Roof size matters, yet the existing assembly, insulation, moisture, deck condition, rooftop equipment, drainage, occupied-tenant logistics, code requirements, and warranty goals may have an equally significant effect on the final price.
As a broad planning range, an office building roof replacement in Texas may cost approximately $6 to $15 or more per square foot. Straightforward recover projects on dry, accessible low-slope roofs may fall toward the lower end. Full tear-offs involving wet insulation, deck repairs, tapered drainage, premium membranes, difficult access, extensive equipment, or phased work over occupied offices can exceed the upper end.
For a 30,000-square-foot roof, that broad range equals approximately $180,000 to $450,000 or more. For a 100,000-square-foot office property, it may equal $600,000 to $1.5 million or more. These figures are preliminary budgeting tools—not project quotes.
This guide explains the major variables behind office building roof replacement cost in Texas, provides sample budget scenarios, compares common commercial roof systems, and shows owners how to evaluate proposals without selecting a roof based only on the lowest initial price.
Cost note: Roofing prices change with material markets, labor, fuel, insurance, permits, code requirements, manufacturer specifications, and building conditions. A professional inspection, accurate measurements, and written scope are necessary for dependable pricing.
Quick Answer: Texas Office Roof Replacement Cost by System
The following ranges are broad planning estimates for typical commercial office roofing scopes.
Roofing scopeBroad planning range per square footTypical considerationsCommercial roof coating or restoration$3–$8Existing roof must be dry, stable, compatible, and repairableTPO roof replacement or recover$6–$14+Membrane thickness, insulation, attachment, flashing, and tear-off affect pricePVC roof replacement or recover$7–$16+Product selection, chemical exposure, detailing, and warranty affect priceEPDM roof replacement or recover$6–$15+Attachment method, membrane thickness, insulation, seams, and details varyModified-bitumen or built-up replacement$7–$17+Multiple plies, removal, asphaltic materials, surfacing, and complex detailsMetal roof replacement$8–$20+Panel profile, gauge, finish, fastening system, geometry, and fabrication matter
Ranges overlap because project conditions often matter more than the membrane name. A simple PVC recover can cost less than a complex TPO tear-off, while a premium TPO assembly with tapered insulation and substantial deck repair can cost more than an uncomplicated metal roof.
Why Online Cost Calculators Are Only a Starting Point
An online calculator usually multiplies roof area by a generic unit price. That approach cannot determine:
- Whether the existing roof can remain
- How much insulation is wet
- Whether the deck needs repair
- How many roof layers exist
- Whether drainage must be redesigned
- How many HVAC units, drains, walls, and penetrations require flashing
- Whether the building must stay occupied throughout construction
- Whether cranes, lifts, street closures, or special access are needed
- Which wind-uplift, fire, energy, and code requirements apply
- What manufacturer warranty the owner expects
Square-foot pricing is most useful after the scope is defined. Before then, it should be treated as a range with explicit assumptions.
The Biggest Factors Affecting Office Roof Replacement Cost
1. Actual roof area
Roof area is not necessarily the same as the office building’s rentable square footage. A multistory office may have a relatively small roof footprint, while a low-rise suburban office campus may have several large roofs, canopies, penthouses, and connecting corridors.
The contractor should measure each roof section and identify what is included. Overhangs, screen walls, terraces, mechanical penthouses, entry canopies, and sloped architectural roofs may be separate scopes.
2. Existing roof type and number of layers
Texas office buildings may have TPO, PVC, EPDM, modified bitumen, built-up roofing, coated systems, metal roofing, spray polyurethane foam, concrete deck assemblies, or combinations of several systems.
The existing assembly affects removal, disposal, preparation, compatible materials, fastener selection, and new-roof design. Buildings with multiple roof layers may require full tear-off due to weight, moisture, code, manufacturer, or attachment considerations.
3. Tear-off versus recover
A roof recover places an approved new assembly over an existing roof. It may reduce demolition, disposal, interior exposure, project duration, and occupant disruption when the existing system is dry, stable, code-compliant, and suitable for the new design.
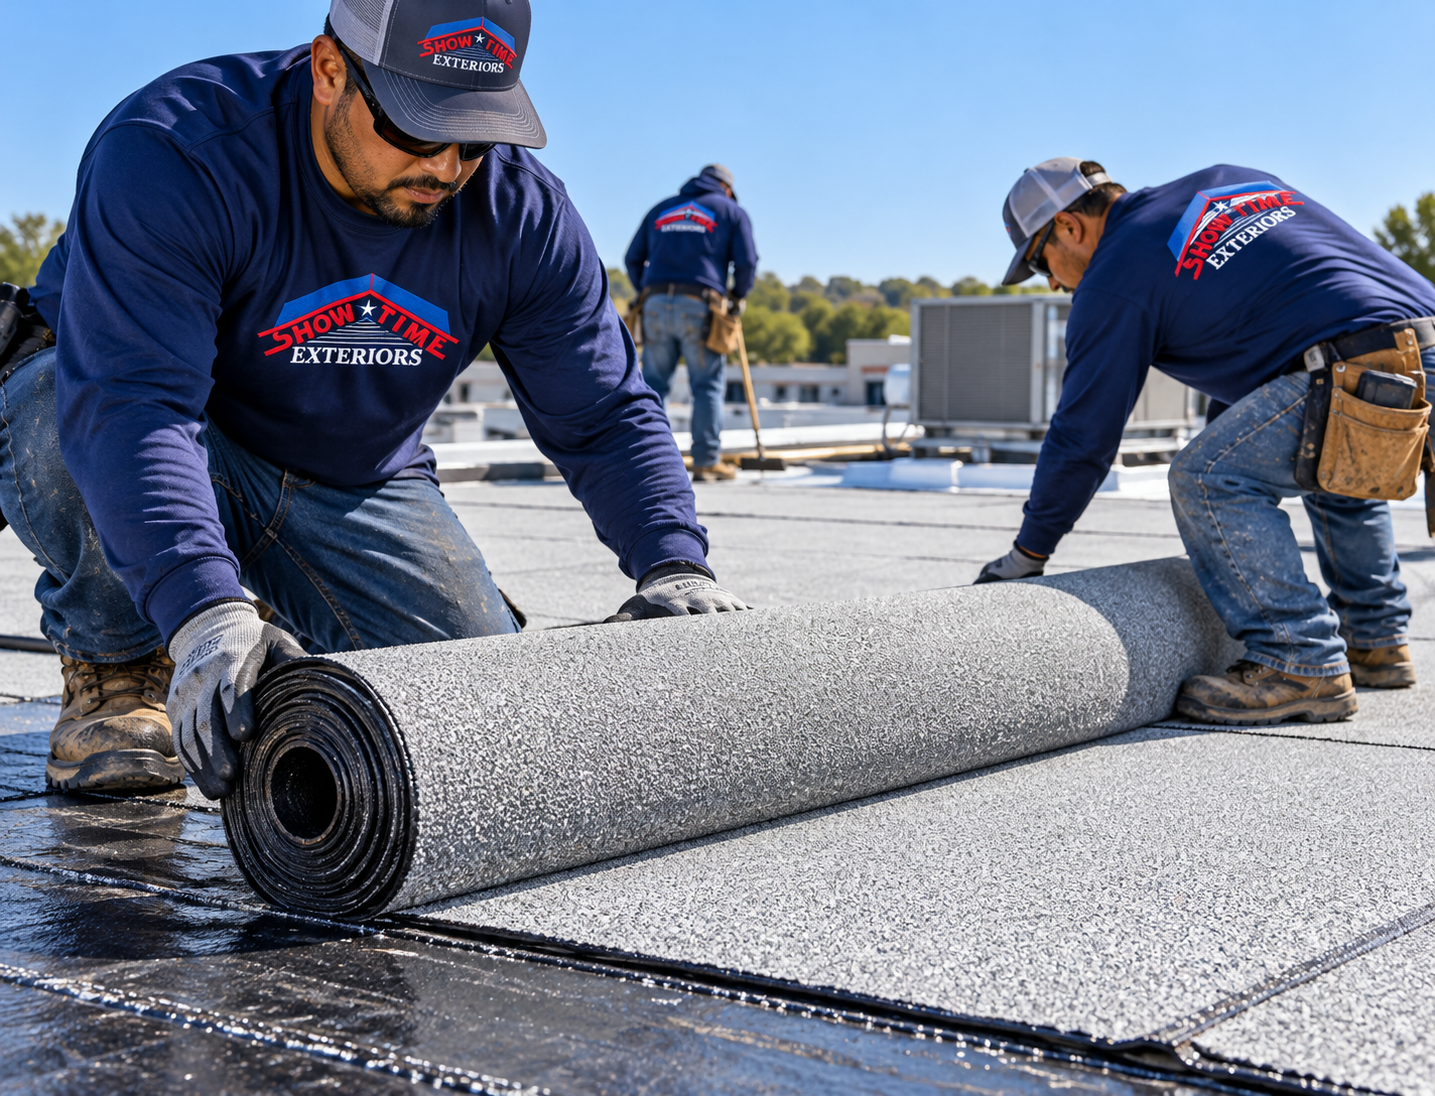
Tear-off removes roofing to the deck or another approved substrate. It increases labor and disposal costs but allows the contractor to inspect concealed conditions and replace wet or deteriorated materials.
Recover is not a shortcut for hiding problems. Existing moisture, poor attachment, damaged decking, too many roof layers, inadequate flashing heights, or incompatible materials can eliminate it as a responsible option.
4. Wet insulation
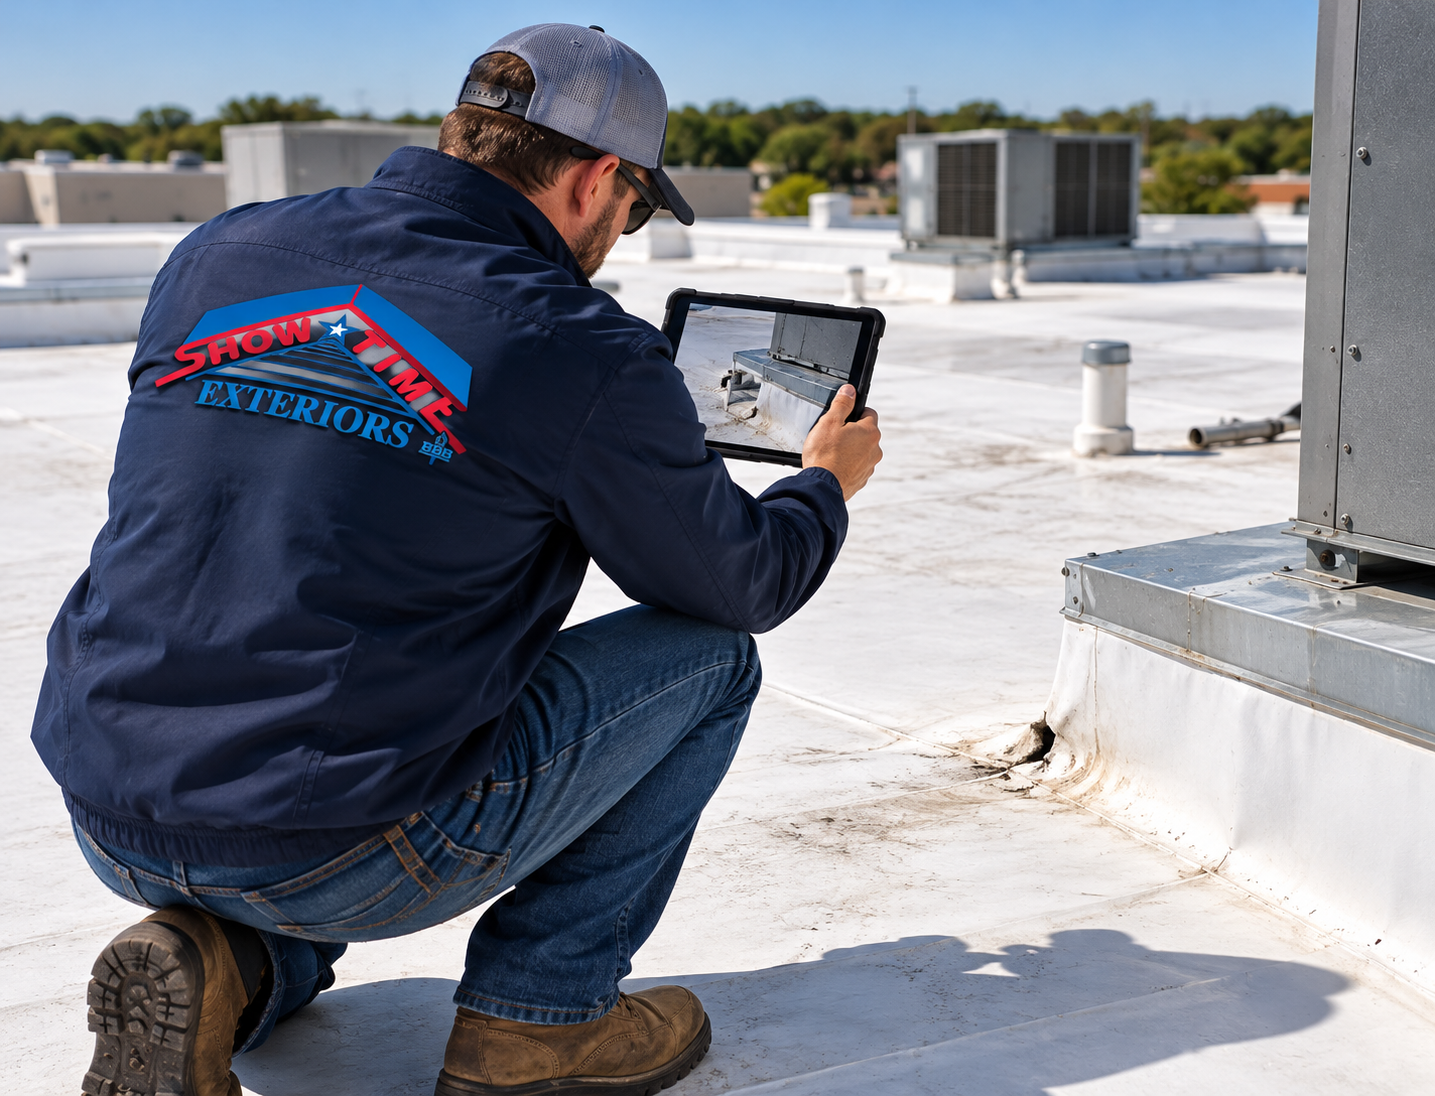
Water may spread through roof insulation far beyond the point where a leak appears inside. Wet insulation can reduce thermal performance, contribute to deck corrosion or deterioration, and compromise adhesion or fastener performance.
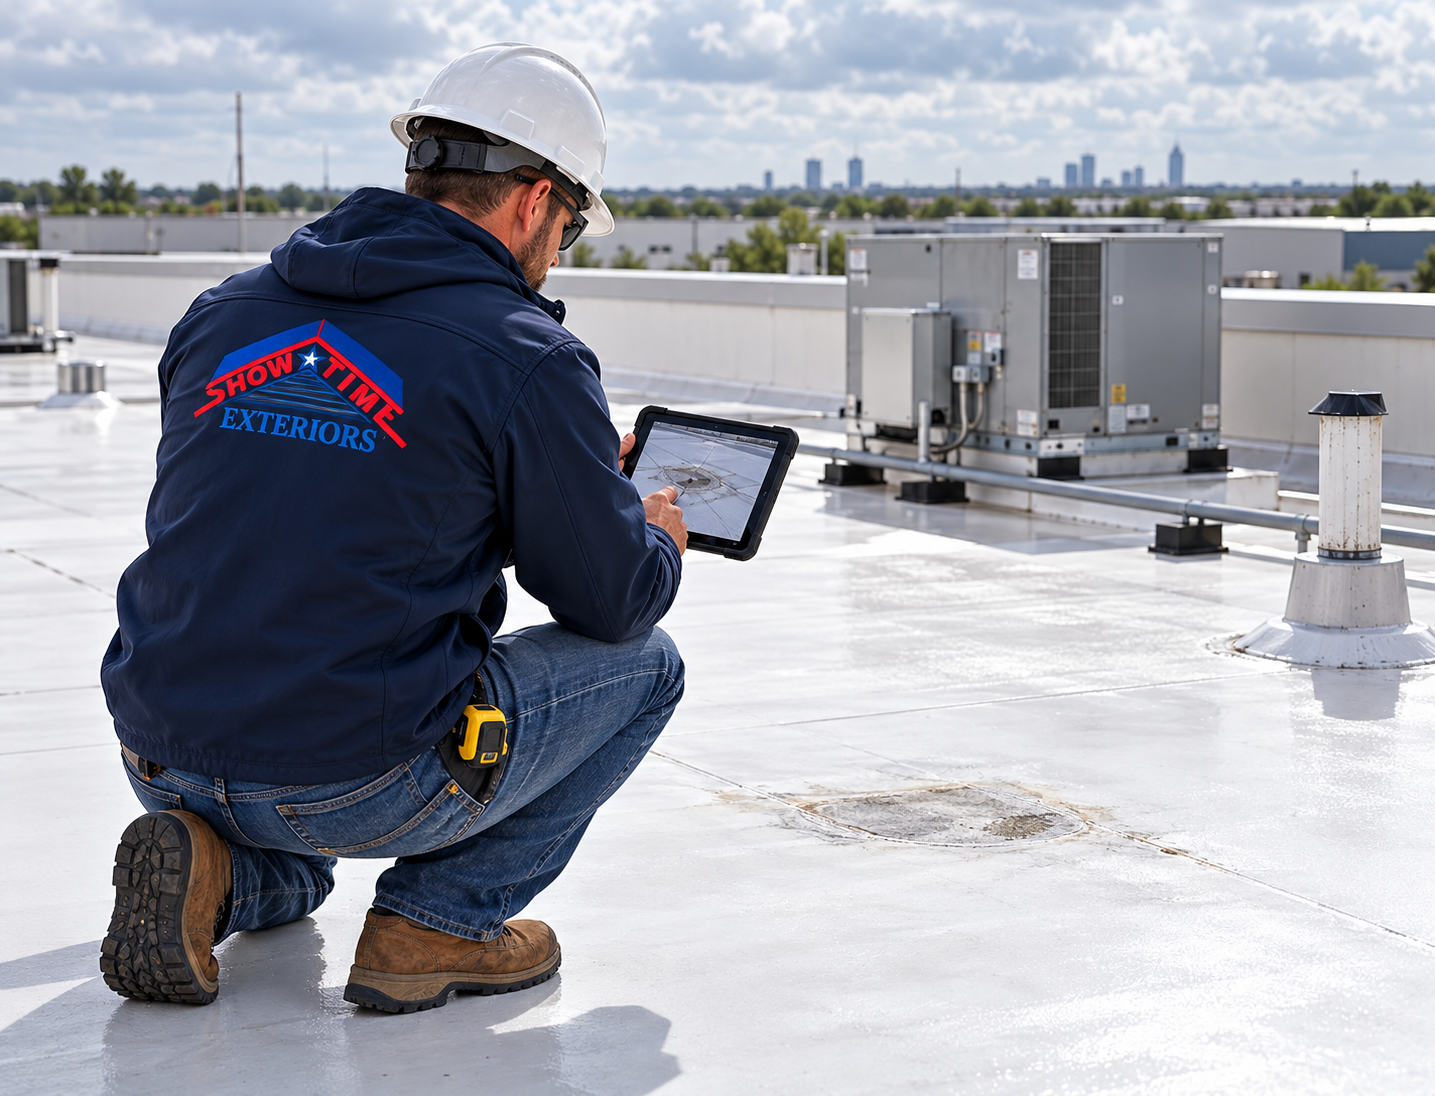
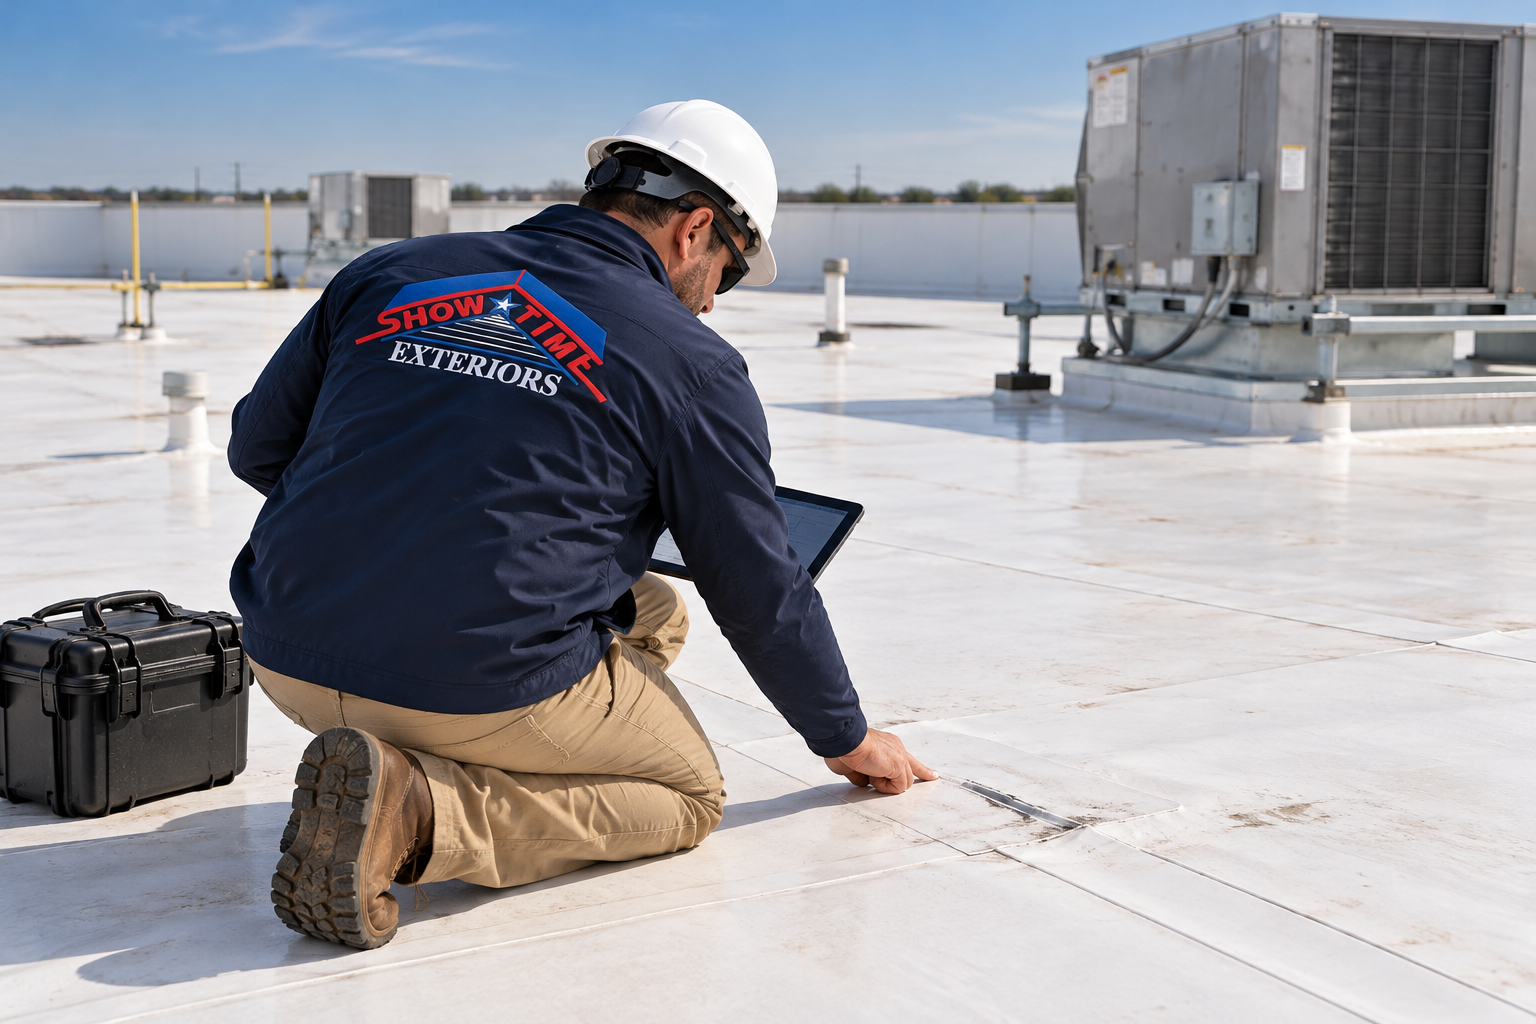
The contractor may use visual inspection, moisture readings, infrared thermography, electronic testing, or test cuts depending on the roof system and conditions. Proposals should explain how additional wet insulation will be documented and priced if the exact quantity cannot be confirmed before tear-off.
5. Roof-deck condition
Office roofs may be supported by steel, concrete, wood, gypsum, cementitious wood fiber, or other deck types. Corrosion, rot, cracking, spalling, loose components, and previous openings can require repair.
Deck replacement is often priced through allowances or unit rates because some damage remains concealed until roofing is removed. Structural concerns may require an engineer.
6. Insulation and energy performance
New insulation may be required to meet project goals, manufacturer requirements, or applicable energy codes. The assembly may include:
- Polyisocyanurate or other insulation
- Multiple staggered layers
- Tapered insulation for drainage
- High-density cover board
- Vapor retarders or air barriers
- Thermal barriers where required
Insulation thickness and design can significantly affect cost. A roof with poor drainage may require a custom tapered-insulation plan rather than uniform flat boards.
7. Drainage corrections
Ponding water is common on older low-slope office roofs. Replacement is an opportunity to evaluate drains, scuppers, overflow provisions, gutters, downspouts, crickets, and roof slope.
Corrective work may include tapered insulation, new drains, larger scuppers, overflow drainage, structural modifications, plumbing work, or raised equipment. A low bid that reproduces existing drainage problems may not provide good long-term value.
8. Rooftop HVAC and equipment density
Office buildings often have numerous HVAC units, curbs, ductwork, vents, piping, antennas, communication equipment, solar panels, screens, and supports. Every penetration or obstruction slows installation and requires careful detailing.
Some equipment can remain in place. Other units may need to be lifted, disconnected, temporarily supported, replaced, or installed on new curbs. Mechanical, electrical, plumbing, communications, solar, or structural contractors may need to participate.
9. Building height and access
A one-story office with an open parking lot is usually easier to stage than a downtown tower or tight urban property. Height and access can add costs for:
- Cranes and hoists
- Material lifts
- Street or lane closures
- Sidewalk protection
- Traffic-control plans
- Police details where required
- Extended debris chutes
- Limited dumpster placement
- Restricted delivery hours
- Additional fall-protection measures
10. Tenant occupancy and work hours
If the office remains occupied, the contractor may need phased work, protected entrances, quieter installation windows, after-hours tear-off, interior containment, or additional cleanup.
Professional offices, medical tenants, data centers, call centers, law firms, financial operations, and government users may have different sensitivity to noise, odors, vibration, dust, water risk, or equipment shutdowns.
Night and weekend work can reduce disruption but may increase labor, lighting, security, supervision, and neighborhood coordination costs.
11. Roof geometry and flashing details
Large open roof fields are generally faster to install than roofs divided by walls, expansion joints, terraces, elevation changes, courtyards, and equipment screens.
Pricing may include:
- Coping and edge metal
- Base flashing at walls
- Expansion joints
- Equipment curbs
- Pipes and conduit
- Drains and scuppers
- Roof hatches and skylights
- Canopies and penthouses
- Tie-ins to adjacent roofs
- Walkway pads and service paths
The amount of detail work can explain major differences between proposals with the same square footage.
12. Wind-uplift and code requirements
Texas buildings may face severe thunderstorms, tornado-producing winds, hail, and coastal wind exposure. Roof corners and perimeters can require greater attachment than the field of the roof.
The appropriate system depends on location, building height, exposure, roof geometry, deck, adopted code, and tested assembly. Engineering, fasteners, adhesive, plates, perimeter enhancements, and edge-metal requirements may add cost but are critical to performance.
13. Material and warranty selection
Membrane thickness, reinforcement, insulation, cover board, fasteners, adhesive, edge systems, and manufacturer warranty all affect pricing.
A longer or higher-level warranty may require:
- Thicker membrane
- Enhanced attachment
- Specific cover board
- Additional detail work
- Manufacturer-approved contractors
- Inspection and warranty fees
- Defined maintenance and reporting
Warranty length should not be confused with guaranteed service life. Installation quality, drainage, maintenance, traffic, and storm exposure remain important.
14. Timing and market conditions
Steel, insulation, membranes, adhesives, fuel, labor, and disposal rates fluctuate. Widespread Texas hailstorms can create sharp increases in contractor demand and material lead times.
A planned project usually provides more control than an emergency replacement. Owners can inspect, design, compare proposals, order materials, communicate with tenants, and select a favorable construction window.
Sample Office Roof Replacement Budgets in Texas
The following examples show how broad per-square-foot ranges translate into preliminary totals. They are not bids and do not include every possible cost.
Example 1: 10,000-square-foot small office building
Assume a one-story, accessible low-slope building with a relatively simple TPO or similar commercial roof.
- At $6 per square foot: approximately $60,000
- At $10 per square foot: approximately $100,000
- At $15 per square foot: approximately $150,000
Extensive insulation, new edge metal, many HVAC units, deck repair, or difficult occupied-space restrictions can move the total higher.
Example 2: 30,000-square-foot suburban office
Assume an occupied two-story building with several rooftop units, wall flashings, drains, and phased work.
- At $6 per square foot: approximately $180,000
- At $10 per square foot: approximately $300,000
- At $15 per square foot: approximately $450,000
A recover on a dry roof may cost less than full tear-off. Widespread wet insulation, tapered drainage, and equipment curb work may push the price beyond the high example.
Example 3: 50,000-square-foot medical or professional office
Assume sensitive tenants, strict access control, numerous mechanical penetrations, and work scheduled to limit vibration, odor, and noise.
- At $7 per square foot: approximately $350,000
- At $11 per square foot: approximately $550,000
- At $16 per square foot: approximately $800,000
Operational protections, after-hours work, interior monitoring, mechanical coordination, and premium details may be necessary.
Example 4: 100,000-square-foot office campus or large building
Assume multiple roof levels, occupied tenants, substantial tear-off, drainage improvements, and a manufacturer-warranted membrane system.
- At $6 per square foot: approximately $600,000
- At $10 per square foot: approximately $1,000,000
- At $15 per square foot: approximately $1,500,000
Structural work, complex access, premium systems, widespread moisture, or major rooftop-equipment changes can push the project beyond this range.
TPO Roof Replacement Cost for Texas Office Buildings
TPO is widely used on low-slope commercial roofs. It offers reinforced sheets, heat-welded seams, reflective surface options, and a range of mechanically attached, adhered, and induction-welded assemblies.
TPO pricing depends on:
- Membrane thickness
- Attachment method
- Roof-deck type
- Insulation and cover board
- Wind-uplift requirements
- Tear-off quantities
- Flashing and penetration density
- Roof size and geometry
- Manufacturer and warranty requirements
A low-cost TPO proposal may use a thinner membrane, minimal insulation, limited detail replacement, or exclusions that differ from another bid. Product names alone do not establish equivalent scopes.
PVC Roof Replacement Cost
PVC is another heat-welded single-ply system. It may be selected for particular chemical, grease, or performance considerations. PVC often carries a higher initial material price than basic TPO, although project conditions can reverse that comparison.
Owners should evaluate membrane formulation, thickness, attachment, compatible accessories, existing-roof interaction, drainage, warranty, and manufacturer requirements.
EPDM Roof Replacement Cost
EPDM is a rubber membrane available in different thicknesses and installation configurations. It uses system-specific seam tapes, adhesives, fasteners, and flashing materials.
Cost depends on sheet size, attachment, insulation, cover board, detailing, and whether a ballasted, mechanically attached, or adhered design is appropriate. Ballasted systems may introduce weight, access, drainage, and removal considerations.
Modified-Bitumen and Built-Up Roofing Costs
Modified-bitumen and built-up systems may provide robust, multi-layer protection. Pricing varies with the number of plies, attachment method, surfacing, insulation, tear-off, flashing, and odor or operational restrictions.
Hot-applied, torch-applied, cold-applied, self-adhered, and mechanically attached approaches involve different risks and logistics. The chosen method must be appropriate for the building, occupancy, fire requirements, and manufacturer specifications.
Metal Office Roof Replacement Cost
Metal roofing may be used on sloped office buildings, architectural features, canopies, penthouses, or entire properties.
Cost variables include:
- Exposed-fastener versus standing-seam design
- Panel gauge, profile, and width
- Factory finish and color
- Concealed clips and seam type
- Roof geometry and transitions
- Underlayment, insulation, and substrate
- Curbs, penetrations, gutters, and trim
- Removal or retrofit framing
- Custom fabrication
Standing-seam systems often cost more initially than exposed-fastener panels but reduce fasteners exposed directly to weather. Owners should compare maintenance expectations and lifecycle value.
Can a Roof Coating Reduce the Cost?
A coating or restoration system may extend the service life of a suitable office roof with less tear-off and disruption than replacement. A viable candidate generally has:
- A serviceable, well-attached existing roof
- Limited and repairable defects
- Manageable wet areas that can be removed
- Compatible surface materials
- Correctable drainage and flashing
- Sufficient remaining structural integrity
Restoration should include cleaning, preparation, repair, reinforcement, detail work, and installation to the specified thickness. It is not simply applying paint over an old roof.
Replacement is more likely when the assembly has widespread moisture, failed attachment, severe deterioration, substantial deck damage, multiple incompatible layers, or recurring leaks that cannot be resolved economically.
Repair, Restore, Recover, or Replace?
An office roof does not always need total replacement at the first sign of leakage.
Repair
Localized repairs may be appropriate when the overall system remains serviceable and the source is isolated. Repairs can address punctures, open seams, damaged flashing, failed sealants, drain details, or storm damage.
Restore
Restoration typically combines repairs with a broader coating or membrane treatment designed to extend service life. The existing roof must meet the system’s requirements.
Recover
A recover installs a new approved roof assembly over an existing roof. It can reduce disruption and disposal but requires a suitable dry substrate, adequate attachment, code compliance, and compatible design.
Replace
Full replacement removes existing roofing and rebuilds the assembly. It may provide the best long-term solution when hidden damage, moisture, code, or system deterioration makes other options unreliable.
A professional condition assessment should explain why a particular path is recommended and identify any assumptions that could change during construction.
How Occupied Offices Affect the Project Budget
Replacing a roof above occupied offices can require operational protections beyond ordinary roofing work.
Potential requirements include:
- Phased tear-off and daily dry-in
- Protected entrances and pedestrian routes
- Noise and vibration scheduling
- Low-odor materials or off-hours application
- Interior dust or debris containment
- Ceiling and equipment protection
- Coordination with security and access-control systems
- Tenant notices and weekly schedules
- HVAC shutdown planning
- Protection for data, medical, laboratory, or financial operations
- Night or weekend work
- Additional daily cleanup and inspections
Before bidding, give contractors accurate information about tenant hours, sensitive areas, deliveries, events, access restrictions, and blackout dates. If those requirements appear after the contract is signed, they may increase cost through change orders.
How to Compare Office Roofing Proposals
Compare scopes line by line—not just totals. Every proposal should clearly state:
- Roof sections and measured areas included
- Existing roof system and assumed number of layers
- Tear-off, recover, restoration, or replacement approach
- Manufacturer, product, membrane thickness, or metal specification
- Insulation type, thickness, and thermal value
- Cover board and vapor-control components
- Attachment method and wind-uplift design
- Perimeter, corner, and field requirements
- Flashing, coping, edge metal, drains, and accessories
- HVAC, curb, screen-wall, and equipment responsibilities
- Deck-repair allowances and unit prices
- Wet-insulation allowances and unit prices
- Permit, engineering, testing, and inspection responsibility
- Site protection, interior protection, and tenant coordination
- Work hours, estimated duration, and weather plan
- Manufacturer and contractor warranties
- Exclusions, allowances, payment schedule, and change-order procedure
A proposal that excludes insulation, deck repair, permits, edge metal, equipment lifting, or temporary protection may look inexpensive until those items are added later.
How Owners Can Control Roof Replacement Costs
Plan before emergency failure
Routine inspections can identify moisture, seam failure, drainage problems, and deteriorated flashing while owners still have time to compare options and schedule work.
Establish a roof management plan
Divide the property into roof sections and track age, system, warranty, repairs, leaks, condition, and projected replacement year. This improves capital forecasting.
Diagnose moisture before bidding
Moisture testing can reduce uncertainty and help contractors price removal more accurately. Testing has limitations, so results should be interpreted alongside visual findings and confirmed when needed.
Define unit prices
Agree in advance on pricing and documentation for wet insulation, deck replacement, wood blocking, curb repair, and other concealed conditions.
Coordinate tenants early
Provide schedules, contacts, entrances, work zones, and expected disruptions before construction. Clear coordination reduces work stoppages and remobilization.
Phase multi-building work
An office campus may replace the most urgent roofs first and maintain serviceable sections until later budget cycles. Phasing must include secure transition details and consistent long-term specifications.
Compare lifecycle value
Evaluate expected service life, maintenance, energy performance, future recover options, leak risk, tenant disruption, and warranty—not only initial cost.
Maintain the completed roof
Inspect after storms and at planned intervals, keep drains clear, control rooftop access, document service work, and repair damage promptly. Maintenance helps protect the investment and may be required by warranty terms.
Insurance and Storm-Damaged Office Roofs
Texas hail, wind, tornadoes, falling debris, and severe thunderstorms can cause damage that leads to repair or replacement. If a sudden event is involved, document conditions and notify the insurer according to policy requirements.
Preserve:
- Date-stamped roof and interior photographs
- Weather and incident information
- Pre-loss inspection and maintenance records
- Roof warranties and installation documents
- Emergency mitigation invoices
- Moisture surveys and inspection reports
- Repair and replacement estimates
- Tenant damage and business-interruption records
- Communications with contractors, adjusters, and insurers
The insurance company determines coverage. A roofing contractor can document physical conditions and recommend a repair scope but should not guarantee claim approval or interpret policy coverage as legal advice.
Review deductibles, exclusions, actual-cash-value and replacement-cost provisions, code-upgrade coverage, notice requirements, and deadlines with the insurer or appropriate professional.
Tax, Energy, and Financial Planning
Roof replacement and repair may receive different accounting or tax treatment. Certain energy-related improvements or qualifying property may be eligible for deductions, credits, rebates, or financing programs, but rules change and depend on the building, taxpayer, project, and placed-in-service date.
Consult a qualified tax professional before relying on an incentive. Ask the contractor for product data, insulation values, reflective ratings, invoices, warranty documents, and completion records that may support the review.
Owners may also compare:
- Cash purchase
- Commercial financing
- Planned capital reserves
- Phased replacement
- Insurance proceeds after a covered loss
- Restoration as an interim strategy
- Energy and maintenance savings over the holding period
How Long Does an Office Roof Replacement Take?
A small, accessible roof may take several days. A large, occupied, multi-level office project may take weeks or months.
Duration depends on:
- Roof size and number of levels
- Tear-off quantities
- Wet insulation and deck repair
- System type and attachment
- Weather, wind, and temperature
- Material lead times
- Equipment lifting and other trades
- Permits and inspections
- Work-hour restrictions
- Tenant coordination
- Crane and street-access limitations
Ask for a phase schedule, daily dry-in standard, weather plan, interior protection procedure, and communication process. The contractor should explain how unfinished areas will be protected overnight and who responds if a leak occurs.
Frequently Asked Questions
How much does it cost to replace a 20,000-square-foot office roof in Texas?
Using a broad range of $6 to $15 or more per square foot, a 20,000-square-foot project may cost approximately $120,000 to $300,000 or more. Tear-off, insulation, deck repair, drainage, equipment, access, and tenant requirements determine the actual total.
How much does a 50,000-square-foot office roof cost?
A preliminary range could be approximately $300,000 to $750,000 or more. A professional inspection and written scope are necessary because a recover on a dry roof and a full tear-off with widespread moisture are fundamentally different projects.
Is TPO the least expensive office roofing option?
TPO is often competitively priced, but it is not always the lowest-cost installed solution. Existing conditions, insulation, attachment, tear-off, geometry, details, and warranty requirements can matter more than membrane type.
Can an office remain occupied during roof replacement?
Often, yes. Phasing, protected entrances, daily dry-in, tenant communication, HVAC coordination, interior monitoring, and noise or odor scheduling can help maintain operations. Some sensitive work may still require temporary closures.
Can a new roof be installed over the existing roof?
Sometimes. A recover may be appropriate when existing layers, moisture, attachment, deck, weight, drainage, code, and manufacturer requirements allow it. An inspection and testing are needed before making that decision.
Does the quoted price include replacing wet insulation?
Only if the proposal says so. Some bids include a defined quantity, while others list unit prices for additional wet insulation discovered during tear-off. Clarify how quantities will be measured, photographed, and approved.
Are roof coatings cheaper than replacement?
They generally have a lower initial cost when the existing roof is a suitable candidate. A coating is not a responsible substitute for replacing widespread wet insulation, damaged decking, failed attachment, or a deteriorated assembly.
What roof warranty should an office owner choose?
The appropriate warranty depends on ownership horizon, system, risk tolerance, maintenance capacity, and budget. Compare coverage, exclusions, wind and hail provisions, leak-response obligations, transferability, and required inspections—not only the number of years.
When is the best time to replace an office roof in Texas?
Planned replacement during stable weather is preferable to emergency work, but Texas conditions can change quickly in any season. The contractor should consider temperature limits, wind, rain patterns, tenant activity, material availability, and severe-weather risk.
How often should a new commercial roof be inspected?
Many owners schedule professional inspections at least annually or semiannually and after major storms or rooftop work. Follow the manufacturer’s warranty and maintenance requirements for the installed system.
Office Roof Replacement Budgeting Checklist
Before approving a Texas office roof replacement:
- Measure and label every roof section and level.
- Identify the existing system, age, layers, and warranty.
- Review leak history, repairs, and storm events.
- Evaluate moisture, insulation, attachment, drainage, and deck condition.
- Compare repair, restoration, recover, and replacement options.
- Define membrane, insulation, cover board, attachment, and flashing details.
- Coordinate rooftop HVAC, communications, solar, and other equipment.
- Establish tenant protection, access, noise, odor, and work-hour requirements.
- Confirm permits, code, engineering, and manufacturer requirements.
- Set allowances and unit prices for concealed damage.
- Compare equivalent scopes, warranties, and lifecycle cost.
- Develop a phased schedule and weather-contingency plan.
- Collect final photographs, inspections, warranties, and maintenance documents.
- Schedule ongoing roof inspections and controlled access.
Get an Office Building Roof Replacement Estimate in Texas
The most accurate office roof replacement budget comes from measured conditions and a defined scope. A generic square-foot figure cannot show how much insulation is wet, whether the deck needs repair, how equipment will be handled, or what protections occupied tenants require.
Showtime Exteriors provides commercial roof inspections, leak investigation, storm-damage assessments, TPO and single-ply roofing, metal roofing, coatings, repair, and office roof replacement throughout Texas and the North Texas–DFW area.
Whether you manage a small professional building, suburban office complex, medical office, corporate campus, or multi-property portfolio, Showtime Exteriors can help evaluate the roof and develop a practical repair, restoration, recover, or replacement plan.
Call Showtime Exteriors:
817-400-7663
Visit:
showtimeexteriors.com