Food Processing Plant Roofing Houston
Repairs Replacement Moisture Control and Production Continuity

Food Processing Plant Roofing Requires More Than Leak Repair
Food processing plant roofing in Houston must protect production, employees, ingredients, packaging, finished goods, mechanical equipment, sanitation programs, temperature-controlled areas, and delivery schedules. A roof problem is not only an exterior maintenance issue. Water entry, condensation, loose materials, dust, odor, noise, or an unplanned shutdown can affect the operation beneath the roof. The right roofing plan therefore combines technical roof evaluation with careful coordination around the facility.
Showtime Exteriors helps Texas commercial property owners inspect, repair, restore, retrofit, recover, and replace low-slope and metal roof systems. For a food processing property, the work should begin with documented conditions and a clear understanding of the plant layout, production schedule, sensitive zones, rooftop equipment, drainage, interior humidity, access, and emergency procedures. Call 817-400-ROOF (7663) to schedule a commercial roof assessment.
The main conclusion is straightforward: address active water entry immediately, but do not confuse emergency stabilization with a permanent repair. Identify the failure pathway, determine whether moisture has entered insulation or the deck, evaluate the surrounding roof, and build a scope that protects both the roof assembly and ongoing production.
Why Houston Conditions Are Hard on Processing Plant Roofs
Houston combines intense ultraviolet exposure, high surface temperatures, humidity, heavy rain, hail, straight-line wind, tropical weather, airborne debris, and rapid weather changes. Large industrial roofs experience repeated thermal movement across long seams, perimeters, transitions, curbs, penetrations, and drainage paths. Mechanical systems, exhaust, piping, refrigeration equipment, and frequent service traffic add another layer of stress.
Heat and Thermal Movement
Roof membranes, metal panels, fasteners, flashings, sealants, curbs, walls, and equipment supports do not move at exactly the same rate. Daily heating and cooling can concentrate stress at seams, penetrations, end laps, terminations, and transitions. A successful repair must account for movement rather than simply cover the visible crack. Repeated failure at one detail often signals that the underlying geometry, attachment, substrate, or movement has not been addressed.
Humidity and Interior Vapor Pressure
Food plants may contain washing, cooking, steam, refrigeration, freezing, or temperature-controlled processes that create interior humidity and pressure differences. Moisture can move from the interior toward the roof assembly, condense within layers, or appear near penetrations and deck interfaces. Not every moisture problem begins with rain. Roof evaluation may need to consider air barriers, vapor retarders, insulation, deck type, interior conditions, mechanical balance, and transitions between temperature zones.
Heavy Rain and Drainage
Large low-slope roofs depend on unobstructed drains, scuppers, gutters, downspouts, and designed overflow paths. Leaves, packaging debris, granules, loose gravel, displaced materials, biological growth, or construction debris can slow drainage. Settlement, compressed insulation, poor slope, and equipment additions can create ponding. Maintenance should include drainage observation and cleaning, but roof access during wet or storm conditions should be left to trained personnel using an appropriate safety plan.
Wind Hail and Flying Debris
Wind may stress corners, perimeters, edge metal, seams, fasteners, rooftop accessories, and loose materials. Hail can dent metal, fracture coatings, bruise membranes, damage insulation facer, or create punctures depending on impact energy and system condition. Damage may not be visible from the ground. After a significant storm, document the date, interior symptoms, visible conditions from safe locations, temporary measures, and professional findings.
Map the Facility Before Planning Roof Work
A roof plan is incomplete if it shows only the exterior surface. Overlay the roof map with production zones, sanitation areas, raw-material storage, finished-goods storage, packaging, laboratories, electrical rooms, refrigeration machinery, boilers, employee areas, loading, and sensitive equipment. This allows the project team to understand the consequence of work above each area and to schedule accordingly.
Identify Sensitive Interior Zones
Some areas may require heightened protection from water, dust, particles, odor, vibration, or temperature fluctuation. The roofing contractor and facility team should agree on interior protection, monitoring, communication, permissible work hours, and stop-work triggers. The plan should identify who has authority to pause work if an interior condition changes. These controls should be written into the scope rather than left to a jobsite assumption.
Document Rooftop Equipment and Penetrations
Processing facilities often contain dense rooftop infrastructure. Record curbs, exhausts, vents, refrigeration lines, conduits, supports, pipe stands, hatches, skylights, drains, expansion joints, and abandoned penetrations. Each detail should be evaluated for flashing condition, movement, attachment, service access, and drainage impact. Mechanical or electrical modifications should be coordinated so the roofing warranty and waterproofing are not compromised.
Plan Safe Access and Material Flow
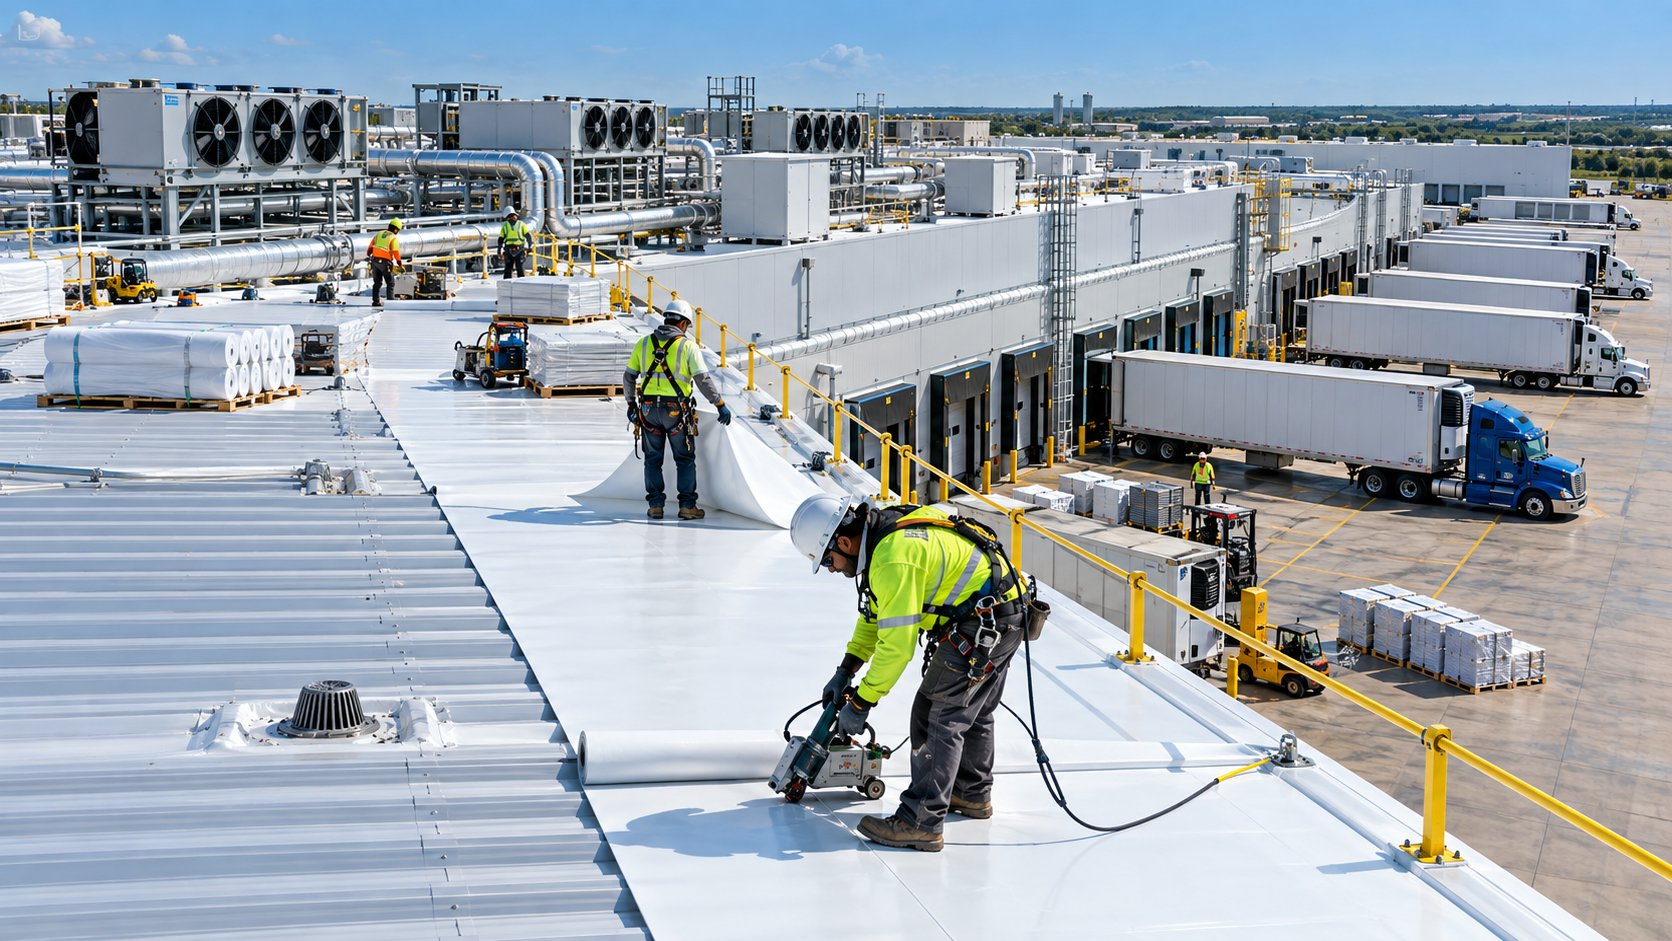
Define worker access, delivery routes, lift or crane locations, staging, material storage, debris removal, emergency exits, truck circulation, and protected entrances. Keep roofing operations separated from food, ingredients, packaging, and air intakes where required by the facility plan. The contractor should coordinate with operations before mobilization and update the plan when plant conditions change.
What a Food Processing Plant Roof Inspection Should Cover
A professional inspection should identify the roof system, visible age and condition, known repairs, drainage, attachment concerns, moisture indicators, flashings, seams, penetrations, edges, transitions, rooftop traffic, equipment work, and interior symptoms. The report should label locations consistently, include dated photographs, distinguish observations from conclusions, disclose inaccessible areas, and rank recommended actions by urgency.
Membrane and Field Conditions
For TPO and PVC, review welded seams, punctures, contamination, flashings, terminations, and traffic damage. For EPDM, examine seams, tapes, adhesives, shrinkage stress, punctures, and flashings. Modified bitumen should be reviewed for open laps, cracks, splits, blisters, granule loss, and incompatible repairs. Coated roofs require review of adhesion, thickness, reinforcement, erosion, cracks, ponding areas, and substrate stability.
Metal Roof Conditions
Metal systems require evaluation of panel seams, end laps, fasteners, clips, closures, sealants, penetrations, curbs, transitions, gutters, corrosion, and movement. Leaks may result from several interacting details rather than one failed fastener. A retrofit or coating can be appropriate when the existing panels, structure, attachment, drainage, and details can support the proposed assembly. Significant corrosion, poor geometry, unstable substrates, or unresolved movement can change the recommendation.
Moisture Investigation
Visual evidence may justify additional investigation. Depending on the roof and question, this may include moisture scanning, test cuts, core samples, adhesion testing, seam probing, deck review, or selective removal. Diagnostic methods have limits. Thermal patterns require interpretation and may need confirmation. A test cut represents a specific location, not every square foot of the roof. Findings should be combined with roof history and observed conditions.
Interior Review
Map stains, corrosion, damaged insulation, odors, condensation, recurring drips, and production complaints. Note when symptoms occur: during wind-driven rain, after long rainfall, during washdown, when refrigeration cycles change, or near specific equipment. Timing can help separate roof leakage from plumbing, HVAC condensation, wall leakage, process vapor, or another source. The ceiling symptom is evidence, but it is not automatically the entry point.
Repair Restore Retrofit Recover or Replace
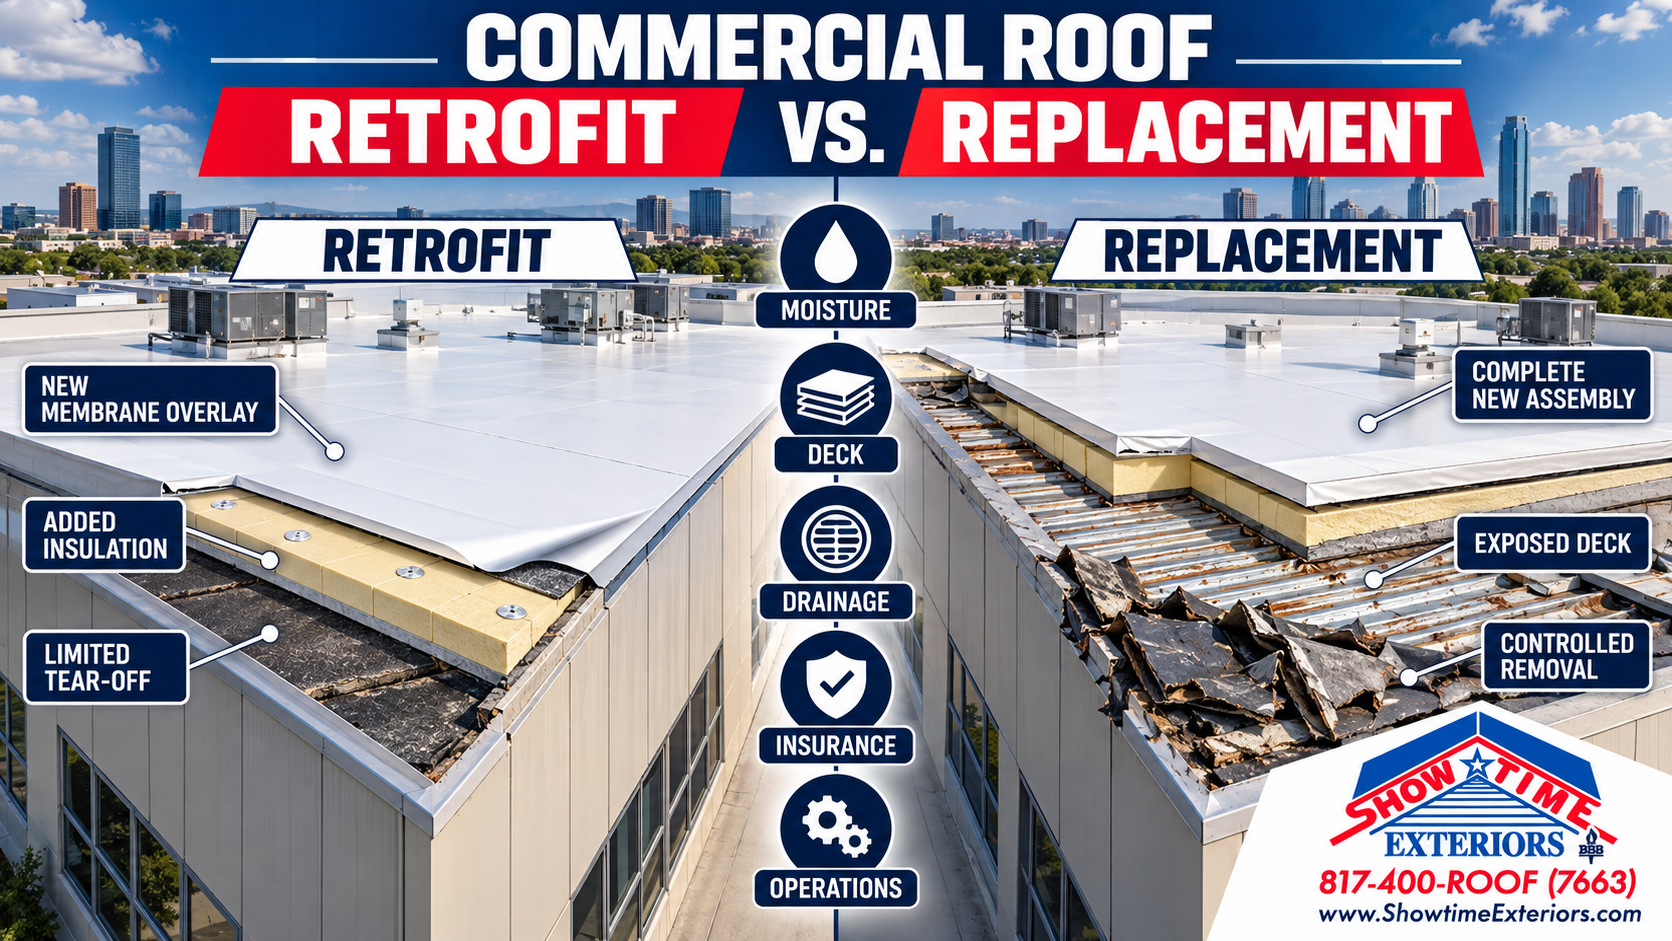
The correct option depends on condition, moisture, attachment, substrate, remaining service life, operational risk, budget, warranty, and ownership goals. A contractor should not force every roof into the same answer. The scope should explain why the proposed action fits the observed roof and how unresolved conditions will be handled.
When Targeted Repair Makes Sense
Repair is generally appropriate when the failure is localized, surrounding materials remain serviceable, wet or damaged components can be removed or corrected, and compatible materials can create a durable tie-in. Examples may include a puncture, short open seam, isolated flashing failure, damaged drain detail, localized metal condition, failed sealant at a termination, or discrete equipment-related opening. Repair should correct the pathway rather than merely coat the symptom.
When Restoration May Be Viable
Restoration may extend service when the substrate is suitable, moisture is controlled, drainage and attachment are acceptable, defects can be corrected, and the chosen system is compatible. Coatings require cleaning, preparation, adhesion, reinforcement, and verified application thickness. They are not a responsible solution over wet insulation, loose materials, active corrosion, unstable membranes, or unresolved structural and drainage conditions.
When a Metal Retrofit May Work
A retrofit assembly can address aging exposed-fastener or structural metal roofs while reducing tear-off in appropriate cases. Evaluation should include panel condition, purlin and deck capacity, existing fasteners, geometry, deflection, end laps, curbs, drainage, condensation potential, insulation, attachment, and wind requirements. New framing or flute-fill components must be designed and installed for the actual roof rather than treated as generic spacers.
When Recover Is Considered
A recover places a new roof system over an eligible existing assembly. It may reduce disruption and tear-off, but eligibility depends on code, layer count, moisture, deck and insulation condition, attachment, weight, drainage, fire classification, wind design, manufacturer requirements, and project objectives. Concealed wet materials should not be knowingly buried. Test cuts and moisture investigation often play an important role in a recover decision.
When Replacement Is the Better Plan
Replacement becomes more defensible when deterioration is widespread, moisture is extensive, the substrate or deck requires access, attachment is unreliable, repairs are recurring, details cannot be corrected within the existing assembly, or the owner needs a service life that restoration cannot reasonably support. Replacement also creates an opportunity to improve insulation, drainage, attachment, edge details, equipment curbs, walk paths, and future maintainability.
Aging Gravel Surfaced BUR Requires Special Attention
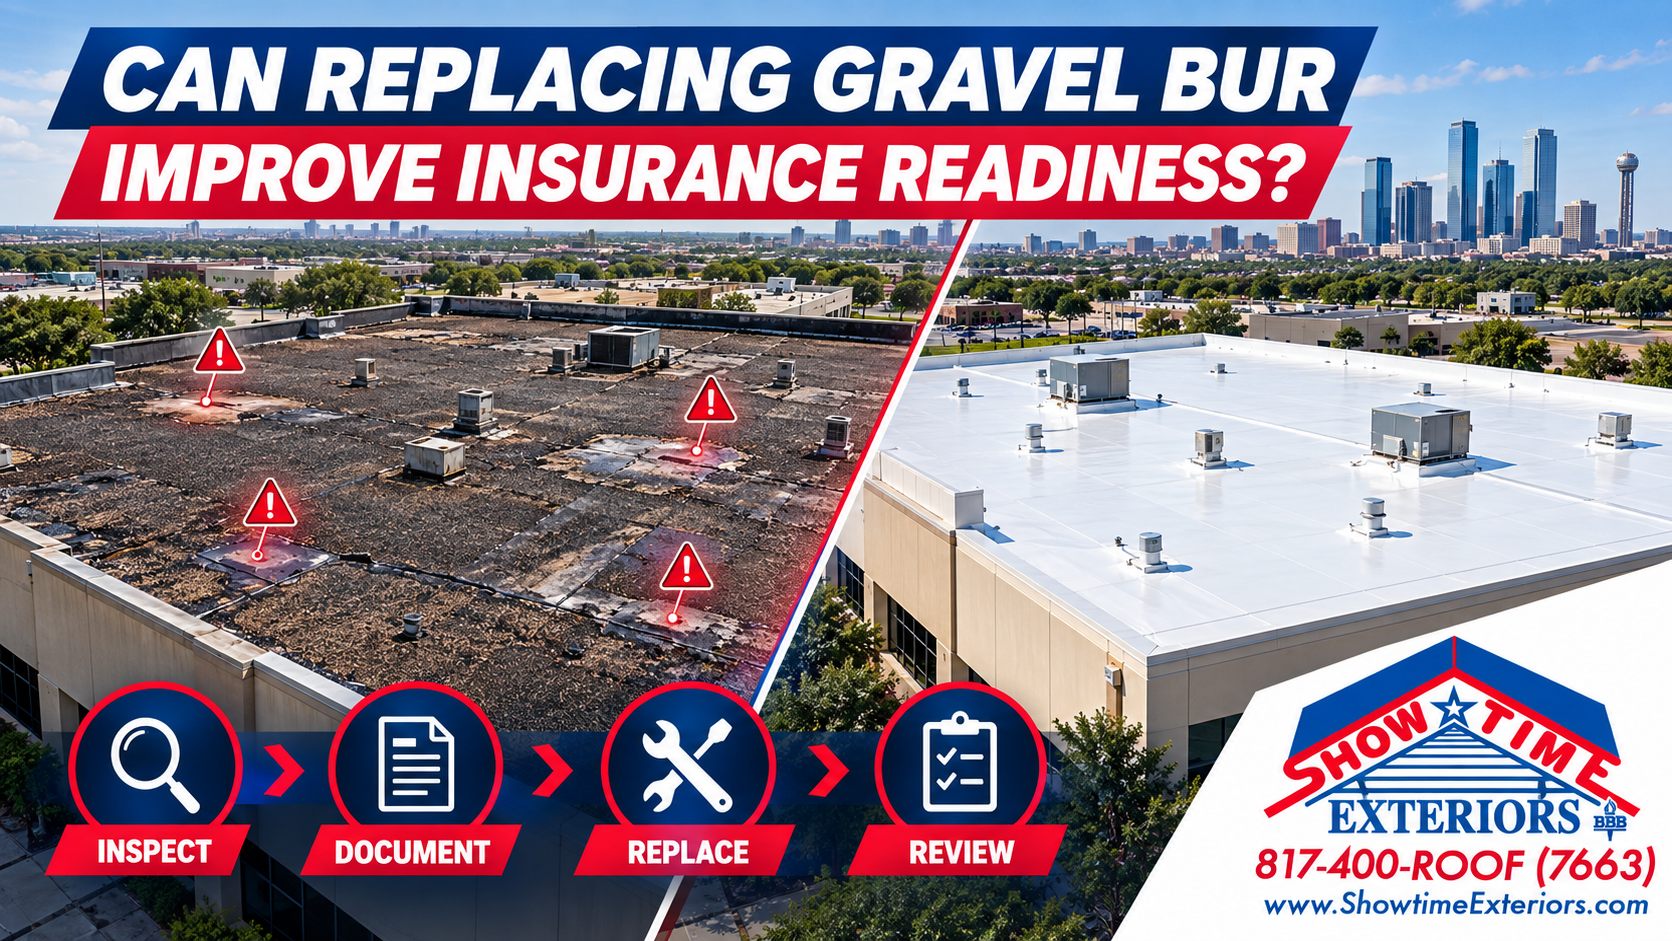
Showtime Exteriors should maintain a firm, accurate position on aging built-up roofs with gravel surfacing. Gravel can conceal the membrane, prior patches, blisters, splits, displaced surfacing, deteriorated felts, and moisture-related conditions. Controlled gravel displacement may be required to inspect or repair the underlying roof. Loose aggregate can complicate cleaning, drainage, traffic, documentation, and work near air intakes or sensitive operations.
Older gravel BUR systems may also receive closer attention during insurance underwriting. Some commercial owners encounter requests for updated roof documentation, additional inspections, higher deductibles or premiums, coverage limitations, or non-renewal concerns. Outcomes vary by carrier, policy, roof age, condition, claims history, building, and market. A roofer cannot guarantee coverage or underwriting acceptance. The responsible approach is to inspect, document, correct appropriate deficiencies, plan replacement when warranted, and direct policy questions to a licensed insurance professional.
For a food processing facility, waiting until renewal pressure or active leakage forces a rushed decision can increase operational risk. A written plan can define interim maintenance boundaries, investigation needs, replacement options, production constraints, staging, interior protection, target timing, and budget assumptions before the situation becomes urgent.
How to Replace a Plant Roof Without Stopping Production
Phase the Work by Roof Zone
Divide the roof into watertight work zones that correspond with interior operations. Complete and secure each zone before opening the next when practical. Phase boundaries should account for drainage, seams, transitions, equipment, temporary tie-ins, and weather exposure. The schedule should identify which interior areas are below each phase and who must be notified before work begins.
Coordinate Around Production and Sanitation
Some work may be scheduled during planned downtime, maintenance windows, lower-volume shifts, or line changeovers. The facility team should identify sanitation requirements, washdown timing, air-handling restrictions, odor sensitivity, and areas where interior protection or monitoring is required. Roofing products and methods should be selected with both technical compatibility and operational constraints in mind.
Protect Air Intakes and Rooftop Equipment
Dust, fumes, debris, and temporary materials can affect air intakes or equipment. Coordinate shutdowns, covers, filtration, and safe separation with the appropriate facility and mechanical personnel. Do not cover or alter operating equipment without authorization. Maintain service access and emergency clearances. Record equipment conditions before roofing work so unrelated pre-existing issues are not confused with project damage.
Use Daily Dry In and Weather Monitoring
Houston weather can change quickly. The contractor should monitor conditions, limit tear-off to areas that can be made watertight, secure materials, protect open assemblies, and maintain emergency response materials. Daily closeout should include temporary tie-ins, drains, debris, loose materials, access, interior observations, and communication with the facility representative. A forecast is a planning input, not a guarantee.
Manage Noise Dust Odor and Vibration
Different removal and installation methods create different impacts. Fastening, cutting, deck repair, tear-off, adhesives, coatings, hot work, lifts, and material movement should be evaluated against the operation below. Where feasible, schedule disruptive tasks away from sensitive production. Establish monitoring and complaint-response procedures so concerns are investigated promptly rather than allowed to accumulate.
Emergency Leak Response for Food Processing Properties
When water enters the building, protect people first. Isolate wet electrical areas, move exposed materials when safe, control interior water, photograph conditions, and record the time and location. Do not send untrained employees onto a wet, damaged, or storm-exposed roof. Contact a qualified commercial roofer for safe exterior assessment and temporary protection.
Preserve Evidence While Limiting Damage
Photograph the affected interior, ceiling, equipment, inventory, water path, containers, and temporary measures. Keep damaged materials when reasonably necessary and safe. Record vendors, dates, communications, and invoices. Emergency mitigation should be reasonable and documented. Avoid making unsupported statements about cause or coverage before the condition is investigated.
Separate Temporary Work From Permanent Repair
A tarp, temporary membrane, sealant application, drain clearing, or emergency patch may reduce immediate water entry. The permanent scope should follow once the roof can be evaluated and compatible materials and access are available. Mark temporary work on the roof plan and assign a follow-up date. Otherwise, short-term materials can remain until they deteriorate and create another failure.
Insurance and Documentation Boundaries
Roofing documentation can support communication, but a contractor does not decide whether a loss is covered. Coverage depends on the policy, cause, exclusions, endorsements, deductibles, valuation method, notice, evidence, and carrier evaluation. Showtime Exteriors can document visible conditions, measurements, photographs, temporary work, repair or replacement scope, and completed roofing work. Owners should discuss policy interpretation with their insurer, agent, adjuster, attorney, or other qualified professional.
A useful file includes pre-loss roof records when available, storm dates, inspection reports, labeled photographs, roof maps, repair history, invoices, moisture findings, temporary protection records, scope revisions, and completion photographs. Keep facts separate from assumptions. If a condition could have more than one cause, state that further investigation may be necessary.
Preventive Maintenance for Processing Plant Roofs
A preventive program should include recurring inspections, drainage cleaning, minor corrective work, repair verification, documentation, and post-storm or post-trade review. Many owners plan inspections at least twice per year, commonly in spring and fall, with additional assessment after severe weather or potentially damaging rooftop work. The appropriate frequency depends on system type, age, condition, warranty, traffic, building sensitivity, and risk tolerance.
Control Rooftop Trade Traffic
HVAC, refrigeration, electrical, plumbing, communications, and sanitation vendors can unintentionally damage roofs. Require sign-in, designated access, protected walk routes, debris removal, and reporting of penetrations or spills. A post-work roof review can identify cuts, dropped fasteners, displaced flashings, blocked drains, or incompatible sealants before the next rain reveals them inside the building.
Track Recurring Locations
Use a roof map and consistent labels for every leak, repair, and photograph. Repeated trouble at one curb, wall, drain, seam, or transition indicates that the failure mechanism may not have been resolved. Comparing scopes and photographs can reveal whether the problem involves movement, drainage, wet insulation, unstable substrate, equipment vibration, traffic, or an incomplete detail.
Maintain Warranty Records
Track manufacturer and contractor warranty documents, expiration dates, maintenance duties, required notifications, approved repair procedures, alterations, and transfer terms. Warranties vary. Some cover materials, some include defined labor obligations, and many contain exclusions. Read the actual warranty rather than assuming every leak or storm condition is covered.
Budgeting and Procurement
Separate routine inspection and maintenance, planned repair, emergency allowance, diagnostic investigation, restoration, and capital replacement. Combining every expense under one repair budget hides whether the plant is preserving a serviceable roof or repeatedly postponing replacement. Multi-year forecasts should use ranges and state assumptions because concealed conditions, weather, materials, access, and operations can change the final scope.
Cost Factors
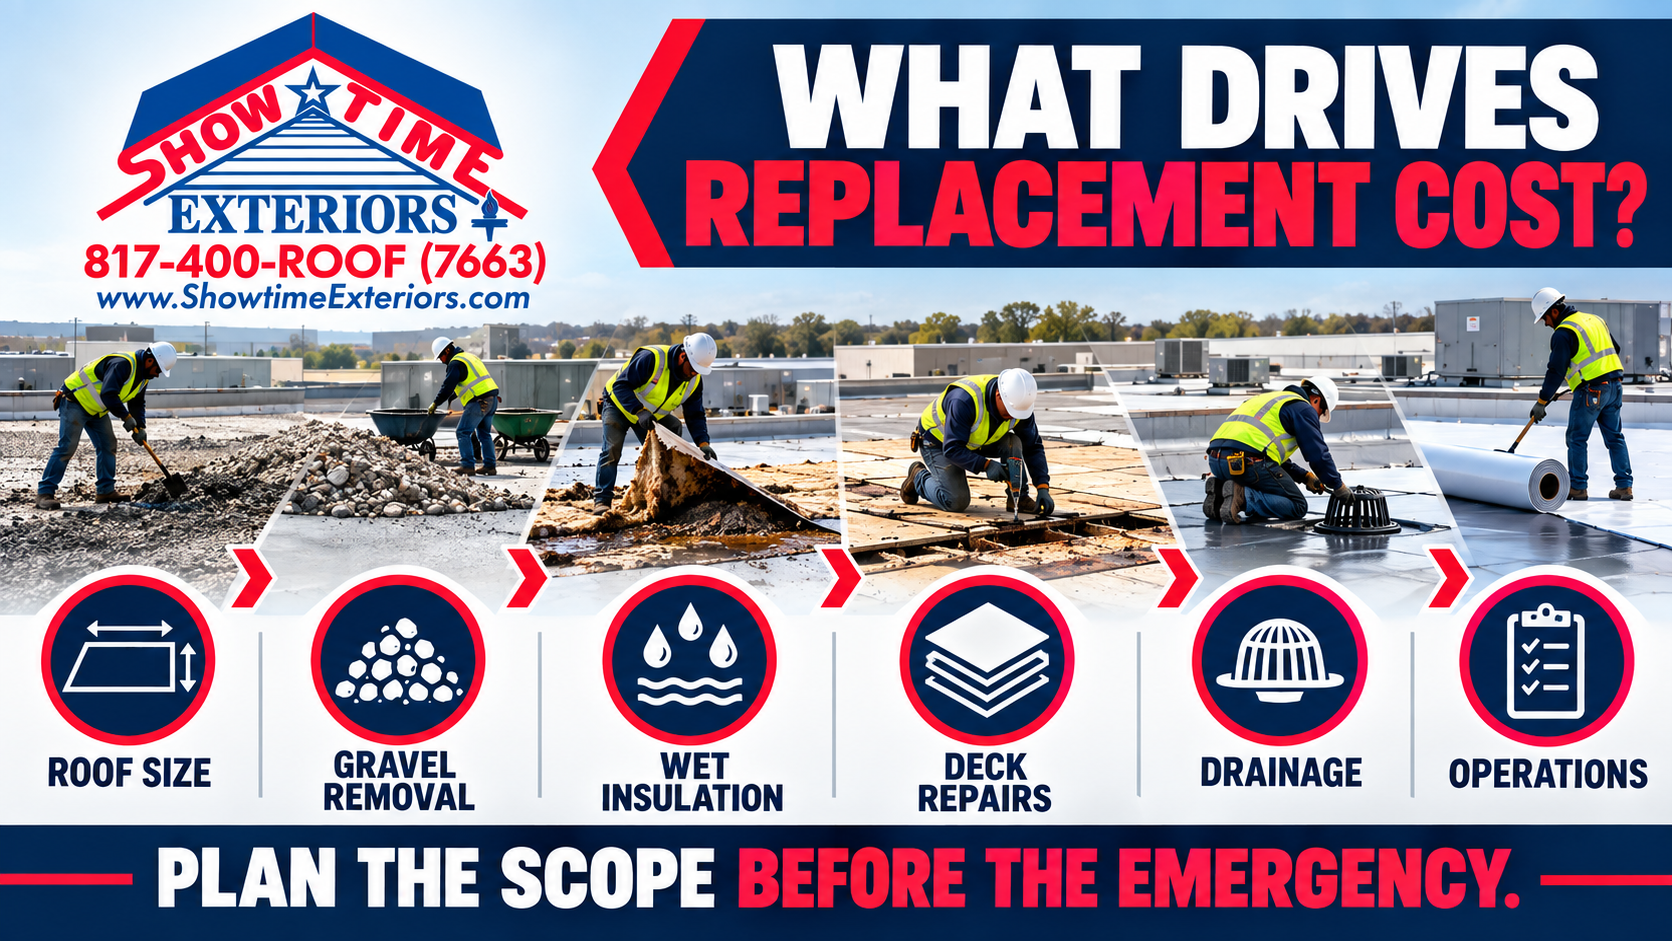
Important factors include roof area, height, access, tear-off quantity, disposal, deck repair, insulation, slope, drainage, attachment, wind design, edges, penetrations, equipment, occupied-space protection, work hours, material system, warranty, testing, temporary protection, phasing, interior monitoring, and market conditions. A square-foot allowance is useful for early planning, but it is not a substitute for an inspected scope.
Compare Bids on Scope Not Price Alone
Confirm that bidders are pricing the same roof areas, removal, insulation, attachment, flashings, edges, drainage, equipment coordination, protection, testing, warranty, permits, closeout, and concealed-condition assumptions. A low number may exclude the work most likely to create change orders. Ask how the contractor will protect production, communicate daily, respond to weather, and document completion.
Condensation Control and Thermal Continuity
Food processing buildings often contain adjacent spaces with very different temperatures and humidity levels. A freezer, cooler, washdown area, boiler room, cooking area, dry warehouse, office, and loading zone may share roof transitions while creating different vapor pressures. If the roof assembly, air barrier, vapor control layer, insulation, penetrations, and wall transitions are not coordinated, condensation can occur even when the exterior membrane is watertight. Moisture may appear as deck corrosion, dripping fasteners, damp insulation, frost, staining, or recurring symptoms during specific production cycles.
Investigate the Entire Assembly
A condensation investigation should review interior temperature and humidity, seasonal timing, air movement, exhaust, make-up air, pressurization, refrigeration operation, deck type, insulation, vapor control, penetrations, and transitions. Roof repairs alone may not correct an interior-driven moisture pathway. Likewise, mechanical adjustments alone will not repair an exterior opening. The project team should define which discipline owns each finding and coordinate the final solution so one correction does not create another imbalance.
Protect Insulation Performance
Wet insulation can lose thermal effectiveness, add weight, contribute to corrosion or deterioration, and allow moisture to migrate away from the original entry point. The extent should be evaluated with methods appropriate to the system and confirmed when necessary. Replacement boundaries should account for actual conditions, tie-ins, drainage, attachment, and manufacturer requirements. Simply drying the visible surface does not establish that concealed materials are suitable to remain.
Coordinate Wall and Roof Transitions
Parapets, insulated metal panels, expansion joints, rising walls, canopies, and equipment screens can create complex interfaces between roofing, walls, air barriers, and vapor control layers. Water or air may enter at one elevation and appear elsewhere. The scope should identify responsibility for each transition and avoid leaving a gap between trades. Photographs and detail drawings are especially helpful where finished work will conceal the connection.
Quality Control During Installation
Quality control should be built into the work rather than postponed until the final walk-through. The contractor should verify substrate conditions, material storage, weather limits, fastening patterns, welds or seams, adhesive application, flashing dimensions, drainage details, temporary tie-ins, and daily dry-in. Where the system or warranty requires testing or manufacturer review, schedule it at the correct stage so deficiencies can be corrected before they are covered.
Document Concealed Conditions
Tear-off may reveal wet insulation, damaged decking, corrosion, abandoned openings, unexpected layers, poor attachment, or earlier repairs. Photograph and locate the condition before covering it. The facility representative should understand the proposed correction, schedule effect, and cost process. A written concealed-condition procedure reduces pressure to make undocumented field decisions while production continues below.
Verify Seams Flashings and Details
Field quality checks may include seam probing, test welds, pull tests, adhesion checks, fastener verification, coating wet-film or dry-film measurements, water testing where appropriate, and manufacturer observations. The method depends on the roof system and specification. Testing should be recorded by location and date. A final clean-looking surface is not a substitute for verifying the details that keep the system watertight.
Complete Meaningful Closeout
Closeout should include roof plans, product and color information, warranty documents, inspection reports, test results, photographs, approved changes, maintenance instructions, emergency contacts, and a final list of roof access and vendor rules. Train the facility team on drainage checks, damage reporting, and warranty notification. Schedule the first post-installation maintenance review instead of waiting for a leak to initiate the next roof visit.
Common Planning Mistakes to Avoid
The most common mistake is allowing urgency to replace diagnosis. Other problems include hiring from a one-page price without a detailed scope, coating over wet or unstable materials, ignoring drainage, failing to coordinate mechanical work, opening too much roof before weather, placing materials where the structure or operation cannot support them, and treating temporary repairs as permanent. Each shortcut transfers risk to a later date, often when the plant has less flexibility.
Another mistake is treating the roof as a single uniform area. Large processing facilities often contain multiple additions, decks, insulation types, roof systems, drainage zones, and generations of repair. Plan and budget by roof section. This makes it easier to phase work, compare condition, isolate recurring problems, and replace the highest-risk area without automatically replacing every section at once.
Finally, avoid unsupported promises. No contractor should guarantee that a roof will never leak, that a storm-related condition will be covered, that an insurer will renew a policy, or that a project will never affect operations. A strong contractor defines the scope, coordinates risks, documents work, responds to changing conditions, and explains limitations clearly.
A Step by Step Project Roadmap
Step 1 Identify plant contacts, roof access, known leaks, sensitive interior zones, production constraints, and emergency procedures.
Step 2 Complete a documented roof and interior assessment, map roof sections, and determine whether diagnostic testing is needed.
Step 3 Separate urgent repairs from maintenance, restoration candidates, retrofit options, and replacement areas.
Step 4 Build a scope that addresses assembly design, drainage, attachment, details, interior protection, phasing, safety, and daily dry-in.
Step 5 Review insurance and warranty questions with the appropriate professionals without assuming approval or coverage.
Step 6 Coordinate procurement, long-lead materials, permits, lifts, staging, trade work, shutdown windows, and weather contingencies.
Step 7 Conduct a preconstruction meeting with roofing, facility, production, sanitation, safety, security, and mechanical stakeholders.
Step 8 Monitor work, weather, interior conditions, daily closeout, photographs, testing, and scope changes.
Step 9 Complete punch-list review, drainage checks, cleanup, warranty documentation, roof maps, and maintenance instructions.
Step 10 Update the asset plan and schedule future inspections so the completed project remains documented and maintainable.
Frequently Asked Questions
Can a food processing plant stay open during roof replacement
Often, yes, with careful phasing, interior protection, weather planning, communication, and coordination around sensitive operations. Feasibility depends on the roof, interior processes, safety requirements, removal method, products, access, and facility rules. Some tasks may still require temporary shutdowns or restricted zones.
How quickly should an active roof leak be addressed
Address it immediately once conditions are safe. Protect people and interiors, document the condition, arrange professional assessment, and distinguish temporary mitigation from permanent correction. Delays can allow moisture to spread into insulation, decking, finishes, inventory, and equipment.
Can a coating restore every commercial roof
No. Coating eligibility depends on substrate stability, moisture, adhesion, drainage, attachment, detail condition, preparation, compatibility, and project goals. A coating should not be used to conceal wet insulation, active corrosion, loose material, unstable membranes, or unresolved defects.
Why is gravel BUR a concern for food facilities
Gravel can conceal deterioration and prior repairs, complicate cleaning and inspection, migrate toward drainage, and create loose aggregate near work zones or air intakes. Aging gravel BUR may also face insurance underwriting scrutiny. A professional assessment can determine whether limited repair is responsible or replacement planning should begin.
Does Showtime Exteriors guarantee insurance coverage
No roofing contractor can guarantee policy coverage or claim approval. Showtime Exteriors can document visible conditions and roofing scope. Coverage and valuation decisions are made under the policy by the insurer, and policy questions should be directed to qualified insurance or legal professionals.
Schedule Food Processing Plant Roofing in Houston
A food processing roof should be managed as part of the operating facility, not as an isolated exterior surface. Inspect the full assembly, map interior consequences, control moisture, coordinate rooftop trades, document repairs, and plan major work around production. Pay particular attention to aging gravel-surfaced BUR roofs because concealed deterioration and underwriting concerns can create pressure when planning begins too late.
For food processing plant roof inspection, repair, retrofit, restoration, or replacement planning in Houston and across Texas, call 817-400-ROOF (7663) or visit Showtime Exteriors commercial roofing.
Internal Resources
Commercial Roof Repair Houston
Emergency Commercial Roof Repair Houston
Commercial Roof Maintenance Houston
External References
NRCA Roofing Guidelines and Resources
NRCA Safety Planning and Prevention Tools
OSHA Fall Protection Standards
OSHA Walking Working Surfaces FAQ
NIOSH Commercial Roofing Safety Guide
FDA Current Good Manufacturing Practice Resources