Retrofit Roof Drains for Texas Commercial Buildings
A Texas property guide to ponding, sizing, slope, overflow drainage, installation, testing, and maintenance

A retrofit roof drain* can connect a renewed commercial roof surface to an existing drainage leader without automatically removing the entire original drain assembly. When correctly selected and installed, the drain becomes part of a coordinated system that moves water off the roof, protects the membrane opening, and supports the building's primary drainage plan. It is not a universal insert or a shortcut around plumbing, structural, code, slope, overflow, or maintenance requirements.
Showtime Exteriors evaluates commercial roof drainage as part of repair, restoration, retrofit, recover, and replacement planning across Texas. The team reviews ponding patterns, drain locations, leader condition, membrane details, insulation, slope, overflow provisions, scuppers, gutters, debris exposure, rooftop equipment, structure, operations, and maintenance before recommending a drain scope.
Property owners can review Showtime Exteriors' commercial roofing services, Texas roofing services, commercial roofing resources, contact Showtime Exteriors, commercial project references, and commercial roof inspection reporting guide. Call 817-400-ROOF (7663)* to request a property-specific commercial roof evaluation.
Industry resources include the National Roofing Contractors Association, International Code Council, and American Society of Plumbing Engineers. The Federal Emergency Management Agency provides building-science guidance, the National Weather Service addresses flood and heavy-rain safety, and the Occupational Safety and Health Administration addresses roofing safety. Adopted codes, plumbing design, structural review, manufacturer requirements, tested assemblies, and site-specific conditions must govern the final system.
What Is a Retrofit Roof Drain?
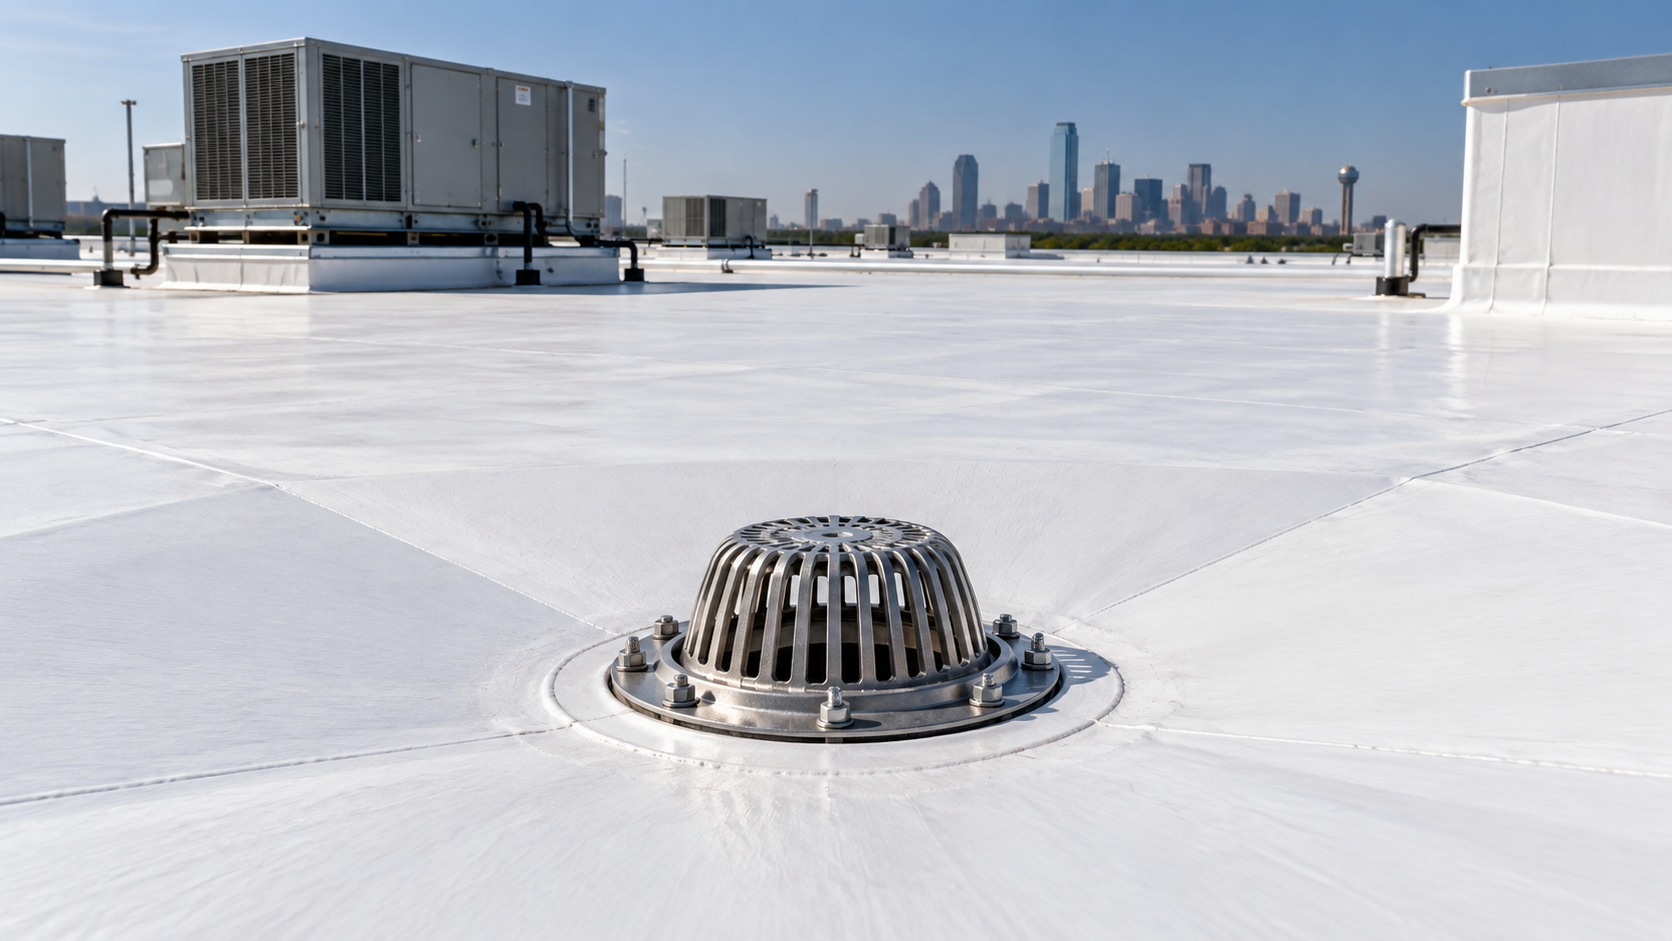
A retrofit drain is installed into an eligible existing drain body or leader as part of a reroofing or drainage-improvement project. The new drain typically includes an insert or stem, a mechanical or compression seal, a flange that integrates with the roof membrane, a clamping component when required, and a strainer or dome. Product configurations vary, so the approved installation instructions and project design matter.
The term does not mean that every old drain can remain. The existing pipe must be identified, measured, inspected, and accessible enough to receive the specified drain. The condition of the drain bowl, leader, connection, surrounding deck, insulation, membrane, sump, and overflow system must also be evaluated.
Retrofit Drain vs Replacement Drain
A retrofit drain uses qualifying portions of the existing drainage pathway. A complete replacement drain may require opening the roof and deck, removing the original bowl, coordinating piping below, and installing a new drain body and connection. Replacement can be more disruptive, but it may be necessary when the existing assembly is corroded, damaged, undersized, unstable, inaccessible, incompatible, or poorly located.
Retrofit Drain vs Scupper
A roof drain generally carries water through piping inside or below the building. A scupper moves water through a wall or parapet to an exterior conductor, collector head, or discharge location. Primary and overflow components have different roles. Adding or modifying one element requires review of the whole drainage design rather than assuming that any opening will provide adequate capacity.
Why Commercial Roof Drainage Matters in Texas
Texas buildings may experience intense rainfall, wind-driven debris, hail, ultraviolet exposure, heat, equipment traffic, and rapid weather changes. A low-slope roof must move water through a planned network of slope, crickets, sumps, drains, scuppers, gutters, leaders, and overflow provisions. When one component is blocked, damaged, too high, too small, or poorly detailed, water can remain on the roof or travel into the building.
Ponding is not only a surface inconvenience. Standing water can load the structure, expose seams and flashings for longer periods, carry contaminants, accelerate biological growth, hide punctures, and make maintenance dangerous. Repeated water marks also reveal where slope and drainage do not work as intended.
Signs a Commercial Roof Drain Needs Attention
Water Remains After Rain
Document how deep the water is, how far it extends, and how long it remains after rainfall ends. A blocked strainer may be easy to correct, but a low drain, high drain flange, compressed insulation, deck deflection, settlement, inadequate slope, or restricted leader can require a broader scope.
Interior Leakage Near Drain Lines
Ceiling stains below a drain do not prove that the membrane-to-drain connection failed. Water can enter at the flange, leader joint, cracked bowl, connection, nearby seam, curb, penetration, or condensation point and travel before becoming visible. Inspection should connect interior evidence to rooftop and plumbing findings.
Loose or Missing Strainers
A damaged or missing dome allows leaves, packaging, gravel, fasteners, bird debris, and service materials to enter the drain. Debris can restrict the bowl or move into piping where it is harder to remove. The strainer should be compatible, securely installed, and easy to remove for maintenance.
Corrosion or Cracked Components
Rust, perforation, cracked castings, failed seals, displaced clamping rings, missing bolts, and deteriorated leaders can compromise drainage. Surface coating cannot restore structural integrity to a drain component that has lost section or cannot hold a reliable connection.
Membrane Pulling Away From the Drain
Wrinkles, bridging, open seams, fishmouths, loose flashing, sealant dependence, or membrane tension around the drain can create leak paths. Drain details should allow positive membrane integration and avoid relying on exposed sealant as the primary waterproofing method.
The Retrofit Roof Drain Evaluation Process
Drain location, leader size, pipe condition, slope, ponding, overflow capacity, and membrane details should be evaluated before installation.
1. Map Primary and Overflow Drainage
Record every primary drain, overflow drain, scupper, gutter, downspout, conductor, and visible discharge point. Note roof areas served, elevation relationships, walls, expansion joints, crickets, equipment, additions, and changes in roof level. A drain cannot be evaluated responsibly without understanding the area that sends water to it.
2. Measure the Existing Leader
The contractor should identify leader material, inside diameter, available insertion depth, offsets, joints, restrictions, and accessibility. Nominal pipe size is not always enough. Field measurement must follow the drain manufacturer's requirements so the seal and insert fit the actual pipe.
3. Inspect the Drain Bowl and Surrounding Deck
Remove debris and inspect the bowl, clamping components, fasteners, deck edge, sump, insulation, and membrane. Look for corrosion, cracks, movement, missing parts, previous repairs, wet materials, deck deterioration, and evidence that the drain sits above the surrounding roof surface.
4. Test the Drainage Path
Qualified plumbing or drainage professionals may need to clean, camera, test, or otherwise evaluate the leader and downstream piping. A new rooftop drain cannot correct a collapsed, obstructed, disconnected, or inadequate line below. Water testing should be controlled so it does not overload the roof or create interior damage.
5. Investigate Moisture
Moisture surveys, infrared review, test cuts, core samples, interior observations, and leak records can help identify wet insulation or deck damage near the drain. Wet materials generally should not be concealed beneath a new roof assembly. Findings should define the removal area and repair procedure.
6. Review Capacity and Code Requirements
Drain quantity, size, spacing, roof area, rainfall design data, slope, hydraulic head, leader capacity, overflow height, and discharge route are design questions. The adopted building and plumbing codes and the authority having jurisdiction control. A roofing contractor should coordinate with qualified design and plumbing professionals when calculations or modifications are required.
Components of a Retrofit Drain Assembly
Insert and Seal
The insert extends into the existing leader. A mechanical, compression, or other approved seal is intended to prevent water from backing up between the new insert and old pipe. The insertion depth, seal location, pipe condition, and tightening procedure must meet the manufacturer's instructions.
Flange and Membrane Connection
The drain flange provides the surface that integrates with the roof membrane. TPO, PVC, EPDM, modified bitumen, coatings, and other systems require different details and compatible materials. The membrane should transition smoothly into the sump without wrinkles, bridging, unsupported edges, or reverse slope.
Clamping Ring and Hardware
Where the system uses a clamping ring, it must seat evenly and be secured with complete compatible hardware. Missing, cross-threaded, corroded, or unevenly tightened bolts can prevent uniform compression. Specifications may require sealant or water-blocking material in designated locations, but those materials do not replace correct assembly.
Strainer Dome
The strainer keeps larger debris from entering while allowing water to reach the drain. Its free area, attachment, height, durability, and compatibility matter. A dome that is too small, easily displaced, or buried by nearby membrane and insulation can restrict flow.
Creating Positive Drainage Around a Retrofit Drain
A new drain will not perform well if it remains above the surrounding roof plane. The design may require a recessed sump, tapered insulation, crickets, saddles, or corrected substrate elevations. The transition should guide water without creating abrupt edges, soft spots, or narrow channels that trap debris.
Tapered insulation must be designed around actual roof geometry. Drain locations, high points, deck slope, curbs, walls, expansion joints, and equipment can create competing flow paths. Shop drawings should show how water reaches each outlet and how the tapered system transitions into adjacent insulation.
Primary Drains and Emergency Overflow Drainage
Primary drainage handles normal design flow. Emergency overflow drainage provides a separate path when primary components are blocked or overwhelmed. Overflow drains or scuppers should be set at the designed elevation and discharge where building personnel can observe a problem without creating a hazard.
An overflow is not simply a second opening beside the primary drain. Its elevation, capacity, routing, separation, and discharge must meet applicable requirements. Connecting overflow and primary paths incorrectly can defeat the warning function or create concealed loading risk.
Retrofit Drains for TPO PVC and EPDM Roofs
Single-ply membranes require compatible flashing and manufacturer-approved details. The membrane should extend into the drain area without excessive tension. Heat-welded TPO and PVC details require clean, compatible surfaces and verified welds. EPDM details rely on compatible primers, tapes, adhesives, uncured flashing, or manufacturer-specific accessories.
The drain location is a high-consequence detail. Field seams should not terminate awkwardly at the bowl, and patches should have rounded corners and adequate dimensions. The contractor should probe welds where appropriate, check clamping pressure, and confirm that no fasteners or sharp edges threaten the membrane.
Retrofit Drains for Modified Bitumen and Coated Roofs
Modified bitumen systems may use plies, flashing sheets, reinforcement, asphaltic materials, adhesives, or torch-applied components depending on the approved assembly. Fire safety, compatibility, and sequence require careful control around metal drain parts and combustible construction.
Coated roofs need a drain detail that accounts for movement, ponding exposure, adhesion, reinforcement, and specified thickness. Coating should not be used to bridge large gaps, rebuild failed bowls, cover loose components, or replace a mechanical seal. The drain manufacturer and coating manufacturer should both support the detail.
When a Retrofit Roof Drain Is Appropriate
A retrofit drain may be appropriate when the existing leader is correctly sized for the approved design, structurally sound, cleanable, measurable, accessible, and compatible with the insert and seal. The surrounding deck and roof assembly must also be repairable, and the new drain must integrate with slope, membrane, overflow, and maintenance requirements.
Retrofit can reduce interior disruption because it may avoid opening ceilings and removing complete drain bodies. That advantage is meaningful in medical offices, restaurants, retail stores, warehouses, apartments, manufacturing facilities, and other occupied properties. It does not eliminate the need for coordination below the roof.
When Full Drain Replacement Is Necessary
Replacement may be necessary when the leader is collapsed, heavily corroded, cracked, offset, inaccessible, undersized, or unable to accept a compliant seal. It may also be required when the drain bowl or deck is unstable, the location prevents positive drainage, the overflow design is inadequate, or the reroofing assembly changes elevations beyond what a retrofit drain can accommodate.
Selective replacement is sometimes the best plan. One drain may qualify for retrofit while another requires complete removal because conditions differ. Proposals should identify each drain rather than applying one assumption to the entire roof.
Common Retrofit Roof Drain Installation Mistakes
Common failures include guessing pipe size, inserting into a dirty or damaged leader, using an incorrect seal, failing to achieve minimum insertion depth, leaving wet insulation, placing the flange too high, creating reverse slope, omitting required sump reinforcement, relying on sealant, leaving loose hardware, installing an incompatible membrane detail, and failing to secure the strainer.
Another mistake is treating drainage as a roofer-only issue. Plumbing, structural, architectural, and code questions may require other qualified professionals. Clear responsibility avoids a finished roof that looks correct at the surface but cannot move water safely through the building.
Cost Factors for Retrofit Roof Drains in Texas
Cost depends on drain quantity and size, leader condition, roof height, access, membrane type, wet material removal, deck repair, tapered insulation, sump construction, plumbing work, testing, permits, engineering, interior access, night or weekend scheduling, safety controls, and warranty requirements.
Owners should compare scope rather than unit price alone. One proposal may include cleaning, camera inspection, wet insulation removal, new tapered sumps, membrane flashing, overflow correction, and testing, while another includes only the drain insert. Unit prices for concealed conditions should be stated before work begins.
Quality Control and Water Testing
Quality control begins before installation with measurements, photographs, product verification, and substrate findings. During work, the crew should document removed materials, leader condition, seal placement, insertion depth, flange elevation, membrane preparation, clamping components, hardware, tapered transitions, and strainer installation.
Testing must follow project requirements and avoid unintended loading or interior damage. Confirm that water reaches the drain, the connection does not leak, the leader accepts flow, and the roof does not retain water because of newly created high points. Final photographs should show each completed drain and surrounding sump.
Maintenance After Installation
Inspect drains on a planned schedule and after severe storms, high winds, rooftop construction, or nearby tree debris. Remove material from strainers and sumps without damaging the membrane. Do not push debris into the leader. Record recurring blockages, slow flow, missing strainers, loose parts, ponding, membrane movement, corrosion, or interior stains.
Keep roof access controlled. HVAC technicians, plumbers, electricians, sign installers, and other trades should know that drain components and membrane flashings cannot be used as supports or material-disposal points. New penetrations or equipment changes should trigger a drainage review.
Retrofit Roof Drains and Aging Gravel Surfaced BUR
Gravel-surfaced built-up roofs require special caution because loose aggregate can enter drains, obscure membrane conditions, hide moisture, complicate inspection, and make reliable detailing more difficult. Aging BUR assemblies may also contain deteriorated plies, saturated insulation, corroded deck, and layers of prior repairs.
Showtime Exteriors does not present gravel-surfaced BUR as a desirable solution. When insurers are restricting or declining coverage because of an aging gravel roof, a drain insert alone will not resolve the broader underwriting concern. The owner needs documentation of the complete assembly and a practical replacement or transition plan when conditions warrant it.
Frequently Asked Questions About Retrofit Roof Drains
Can a retrofit drain fit any existing pipe?
No. The existing pipe material, inside diameter, condition, available depth, alignment, and accessibility must match the approved drain and seal requirements. Field measurement is essential.
Does a retrofit drain solve ponding water?
Not by itself. Ponding can result from slope, deck deflection, compressed insulation, high drain elevation, blocked piping, inadequate capacity, or roof geometry. The drainage plan may require tapered insulation, a sump, structural review, cleaning, or additional outlets.
Can the old drain bowl remain?
Sometimes, but only when the selected system and existing conditions permit it. Corroded, cracked, unstable, or incompatible bowls and surrounding components may require removal or repair.
Are overflow drains still required?
Where required by the adopted design and codes, yes. Retrofitting a primary drain does not eliminate emergency overflow drainage. The overflow path must remain independent and correctly elevated.
Can a retrofit drain be installed during roof recovery?
Yes, when the existing roof, leader, new assembly, drain product, membrane manufacturer, code, and project design all support the detail. Added insulation changes elevation and must be coordinated.
How often should commercial roof drains be inspected?
Use a documented maintenance schedule and inspect after severe weather or rooftop work. Properties exposed to trees, construction debris, grease, process discharge, or frequent service traffic may need more frequent attention.
Why Showtime Exteriors for Commercial Roof Drainage in Texas?
Showtime Exteriors treats commercial roof drainage as part of the whole roof system. The company evaluates drains, scuppers, overflows, gutters, leaders, ponding, slope, insulation, membrane details, repair, retrofit, restoration, recover, and replacement while considering operations, documentation, insurance concerns, and maintenance.
Commercial property owners can call 817-400-ROOF (7663)* to request an inspection and practical scope. Recommendations should be based on observed conditions and project requirements, not a predetermined product.
What a Strong Retrofit Drain Proposal Should Include
A useful proposal identifies the existing roof, measured area, chosen retrofit assembly, attachment method, insulation values, cover board, panel or membrane specification, coating preparation where applicable, perimeters, corners, penetrations, transitions, curbs, gutters, drainage, traffic protection, testing, engineering, permits, cleanup, closeout, and warranty. It should distinguish confirmed quantities from allowances and explain exclusions clearly.
Ask how concealed conditions will be handled. The agreement should provide unit prices or a written change process for wet insulation, corroded panels, weakened supports, damaged deck, deteriorated fasteners, or unrecorded roof layers. It should identify who can authorize changes and how photographs will document conditions before they are covered.
Compare the proposed system with reasonable alternatives. A coating price should not be compared directly with an engineered membrane or metal-over-metal assembly without considering repairs, insulation, tear-off, expected service, maintenance, wind design, fire classification, warranties, and operational disruption. The lowest initial total can become expensive if it excludes moisture removal, perimeter reinforcement, access, or manufacturer requirements.
Before approval, confirm measurements, materials, load assumptions, attachment, condensation control, drainage, safety, phasing, testing, documentation, and service responsibility in writing. After completion, retain approved submittals, engineering, product data, photographs, daily reports, inspection records, invoices, warranties, and maintenance instructions with the property files. Schedule regular inspections and inspections after major storms. A documented maintenance history helps owners find small defects early, protects capital planning, and gives future contractors reliable information about the assembly.
Owners should also ask who will provide post-installation service and how a leak call will be investigated. The retrofit contractor should understand the installed assembly, maintain access to project records, and distinguish a roof defect from condensation, plumbing, wall leakage, or equipment discharge. Facility teams should avoid unauthorized penetrations and notify the roofer before HVAC, solar, electrical, or mechanical work changes the roof. Walk pads and designated routes can reduce traffic damage. Regular inspections should review seams, fasteners, coatings, flashings, curbs, gutters, drains, edges, and repairs. If corrosion, movement, ponding, or interior moisture returns, prompt investigation can prevent a limited condition from becoming a broad capital problem. A retrofit succeeds through design, workmanship, documentation, maintenance, and responsible rooftop coordination over time before the next severe Texas weather event tests the completed building enclosure.
A successful TPO retrofit begins with a qualified existing roof, not with the membrane roll. Owners should require clear evidence about moisture, corrosion, structural support, fastener resistance, condensation, drainage, and operational constraints. The finished assembly should be inspected, documented, and maintained as one system. When those requirements cannot be satisfied, selective removal or full replacement may provide the safer and more durable overall commercial roofing path.
Final Retrofit Drain Checklist
Before approval, confirm roof areas served, drain quantity, primary and overflow locations, leader material, actual inside diameter, insertion depth, pipe condition, downstream flow, drain capacity, applicable rainfall data, adopted code, roof slope, sump dimensions, tapered insulation, membrane compatibility, deck condition, moisture findings, interior access, testing, warranty, permits, and responsibility for plumbing or structural work.
The proposal should identify each drain by location and state whether it will be cleaned, retrofitted, repaired, or replaced. It should name the drain product, size, seal method, flange detail, clamping components, strainer, membrane flashing, sump construction, wet material removal, deck repair, overflow work, testing method, exclusions, and unit prices for concealed conditions.
During installation, protect occupants, inventory, equipment, air intakes, ceilings, and sensitive areas. Coordinate roof openings with weather forecasts and interior personnel. Do not leave an open drain or leader unprotected, and do not allow debris, fasteners, membrane scraps, insulation, coating, or cleaning residue to enter the piping.
After completion, retain product data, approved submittals, measurements, photographs, test results, drain map, warranty documents, maintenance instructions, and contact information. Train facility personnel to recognize overflow discharge, slow drainage, missing strainers, ponding, recurring debris, and interior stains. A visible overflow event should trigger immediate investigation rather than routine observation.
The best retrofit drain project improves the complete water path from the roof surface through the leader and away from the building. It does not merely place a new fitting into an old opening. Evidence, coordination, correct materials, positive drainage, independent overflow protection, quality control, and recurring maintenance determine whether the completed detail performs as intended.
Coordinating Retrofit Drains With Occupied Buildings
Drain work can affect spaces far below the roof. Before opening the assembly, identify ceilings, electrical rooms, kitchens, patient areas, inventory, production equipment, tenant suites, and other sensitive locations under the work zone. Facility staff should know when testing will occur and whom to contact if water appears. Temporary interior protection may be appropriate even when the contractor expects the work to remain dry.
Noise and vibration can travel through deck, structure, and piping. Medical offices, schools, call centers, studios, laboratories, restaurants, and manufacturing facilities may require phased work or restricted hours. Air intakes should be mapped so cleaning residue, odors, dust, or fumes are not drawn indoors. Rooftop access routes should protect both the roof and normal building operations.
Diagnosing Ponding Before Adding a Drain
Adding a drain is not automatically the best response to standing water. The investigation should distinguish between a localized low spot and a roof-wide slope problem. It should also consider deck deflection, structural settlement, compressed insulation, abandoned equipment, poorly placed crickets, high perimeter edges, clogged leaders, and changes created by prior reroofing layers.
A new drain adds another penetration and requires a discharge path. If the leader route is difficult, the proposed location may create extensive interior plumbing work. Tapered insulation or a redesigned sump may correct the problem with less disruption, while some buildings need structural or plumbing changes. Options should be compared through field evidence and qualified design rather than surface appearance alone.
Drainage Documentation for Insurance and Asset Planning
Property owners should keep a roof plan showing primary drains, overflows, scuppers, gutters, downspouts, discharge points, and areas of recurring ponding. Pair the plan with dated photographs, cleaning records, service invoices, storm observations, leak reports, moisture findings, repairs, and testing. This history helps separate a sudden event from deferred maintenance or an older condition.
Documentation does not guarantee coverage or claim approval. Policy language, exclusions, deductibles, valuation method, maintenance duties, notice deadlines, and carrier requirements control. The roofing contractor documents physical conditions and completed work; the insurer determines coverage. Owners should avoid asking contractors to interpret policy language beyond their role.
Drainage Questions to Ask Before Signing
Ask who measured the existing leaders, how measurements were taken, and whether downstream piping was evaluated. Ask how the drain capacity and roof area were reviewed, whether overflows remain independent, and whether tapered insulation changes flow to adjacent drains. Confirm who is responsible for plumbing, engineering, permits, interior access, ceiling removal, testing, and repair of concealed damage.
Request the exact drain manufacturer, model, size, seal type, flange detail, strainer, and membrane connection. Ask what conditions would disqualify the drain from retrofit and how a change to full replacement would be priced and approved. Confirm whether manufacturer inspection is required and what maintenance could affect warranty coverage.
Seasonal Drain Maintenance in Texas
Spring storms can bring leaves seed pods branches roofing debris and hail fragments Summer heat can accelerate aging and make.







Best Roofer in Dallas Texas: How to Choose a Qualified Residential and Commercial Roofing Contractor