Metal Retrofit Roofing for Texas Warehouses
A Texas warehouse guide to systems, costs, phasing, inventory protection, and installation planning
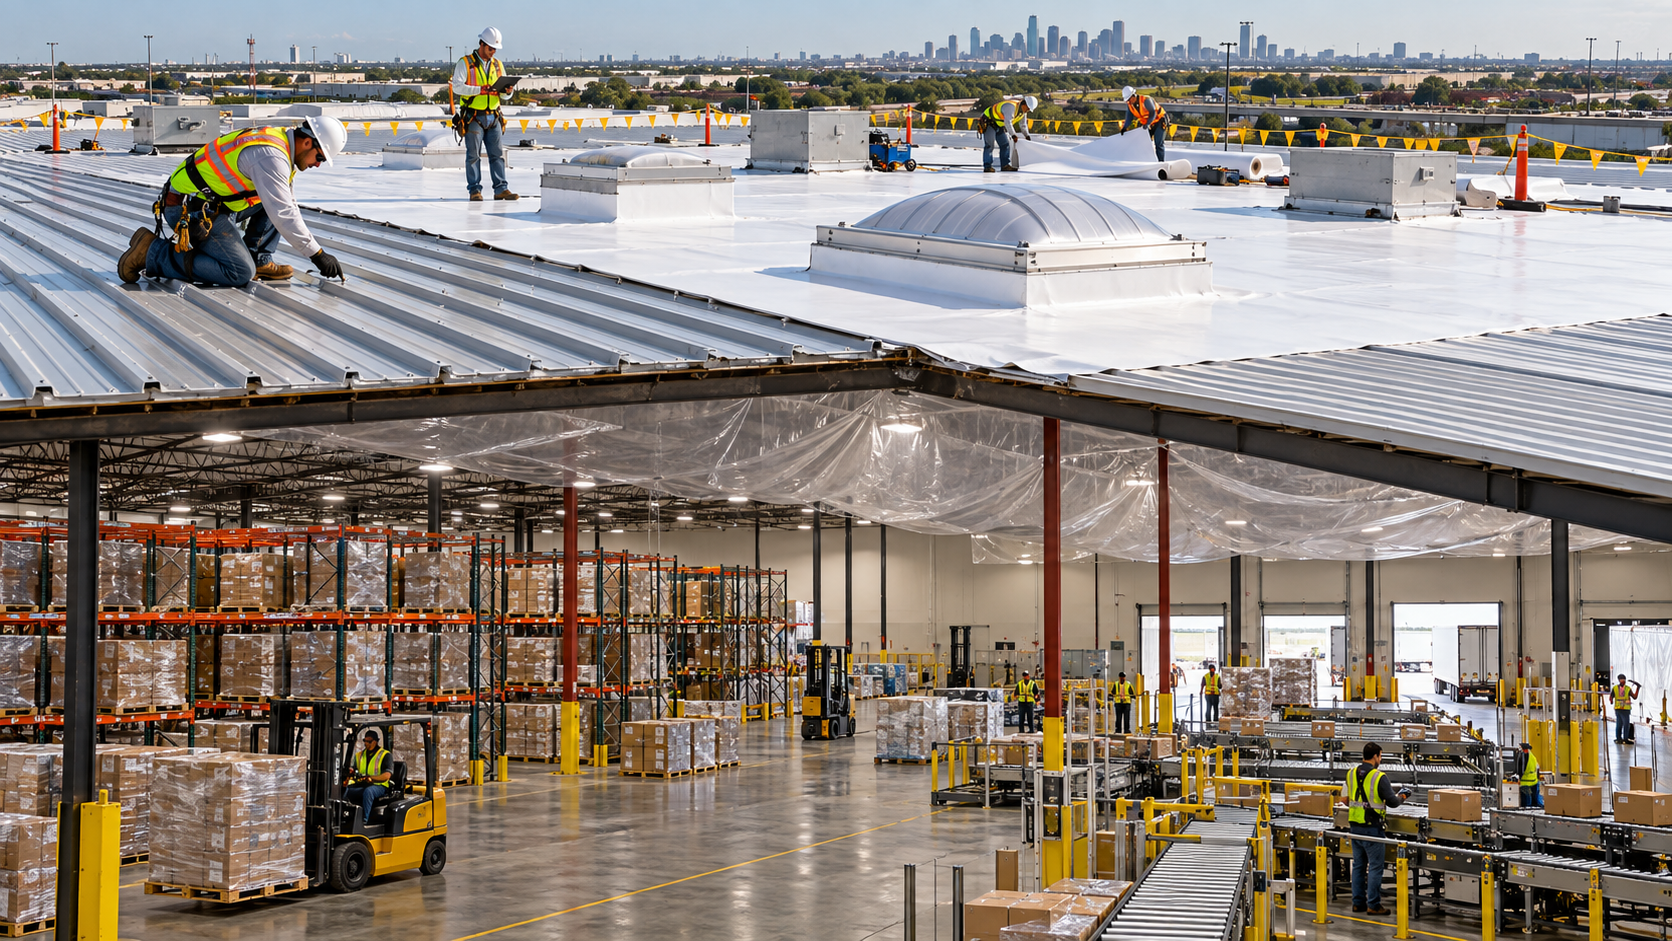
A metal retrofit roofing* project can renew an eligible Texas warehouse roof without automatically removing every existing panel. Warehouse owners may compare metal-over-metal assemblies, single-ply membrane systems over flute-fill insulation, coating restoration, selective tear-off, and complete replacement. The correct path depends on evidence about structure, attachment, corrosion, moisture, condensation, drainage, fire, wind, operations, inventory, equipment, and long-term ownership—not a product slogan.
Showtime Exteriors provides warehouse metal-roof inspection, repair, restoration, retrofit planning, recover, and replacement across Texas. The team evaluates panels, seams, fasteners, clips, closures, corrosion, insulation, condensation, drainage, skylights, smoke vents, penetrations, perimeters, structure, inventory protection, loading operations, and maintenance before recommending a path.
Property owners can review Showtime Exteriors' commercial roofing services, Texas roofing services, commercial roofing resources, contact Showtime Exteriors, commercial project references, and commercial roof inspection reporting guide. Call 817-400-ROOF (7663)* to request a property-specific commercial roof evaluation.
Industry resources include the Metal Construction Association, Metal Building Manufacturers Association, and National Roofing Contractors Association. The Federal Emergency Management Agency provides building-science guidance, the U.S. Department of Energy discusses cool roofs, and the Occupational Safety and Health Administration addresses roofing safety. Product approvals, engineering, codes, manufacturer requirements, and site-specific conditions must govern the final system.
What Is a Metal Roof Retrofit?
A metal retrofit roofing project installs a new protective assembly over or above an eligible existing metal roof. Unlike a basic repair, it is intended to address the roof field and critical details as an integrated system. Unlike full replacement, it may retain serviceable existing panels or structural components after moisture, attachment, corrosion, load, and compatibility questions are resolved.
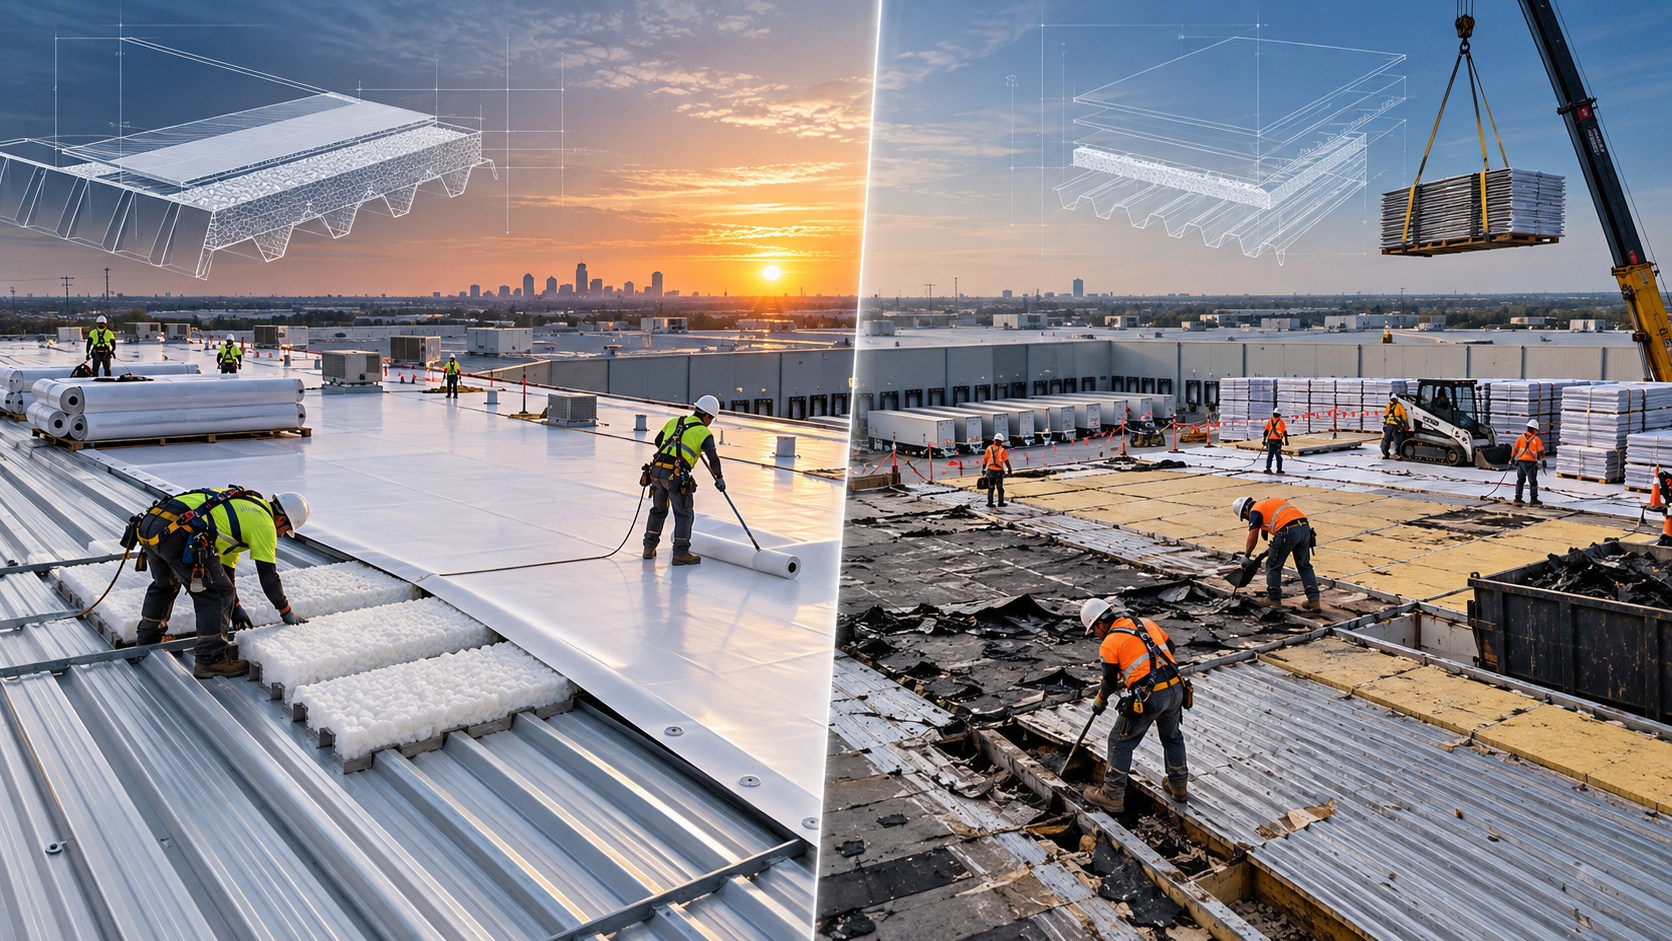
Common approaches include a new metal roof supported by engineered subframing, a TPO or PVC membrane over flute-fill insulation and cover board, or a reinforced coating system after repairs and preparation. These are not equivalent. They differ in added weight, attachment, thermal behavior, condensation control, fire classification, wind performance, puncture resistance, drainage, maintenance, warranty, cost, and expected service.
Metal-Over-Metal Retrofit
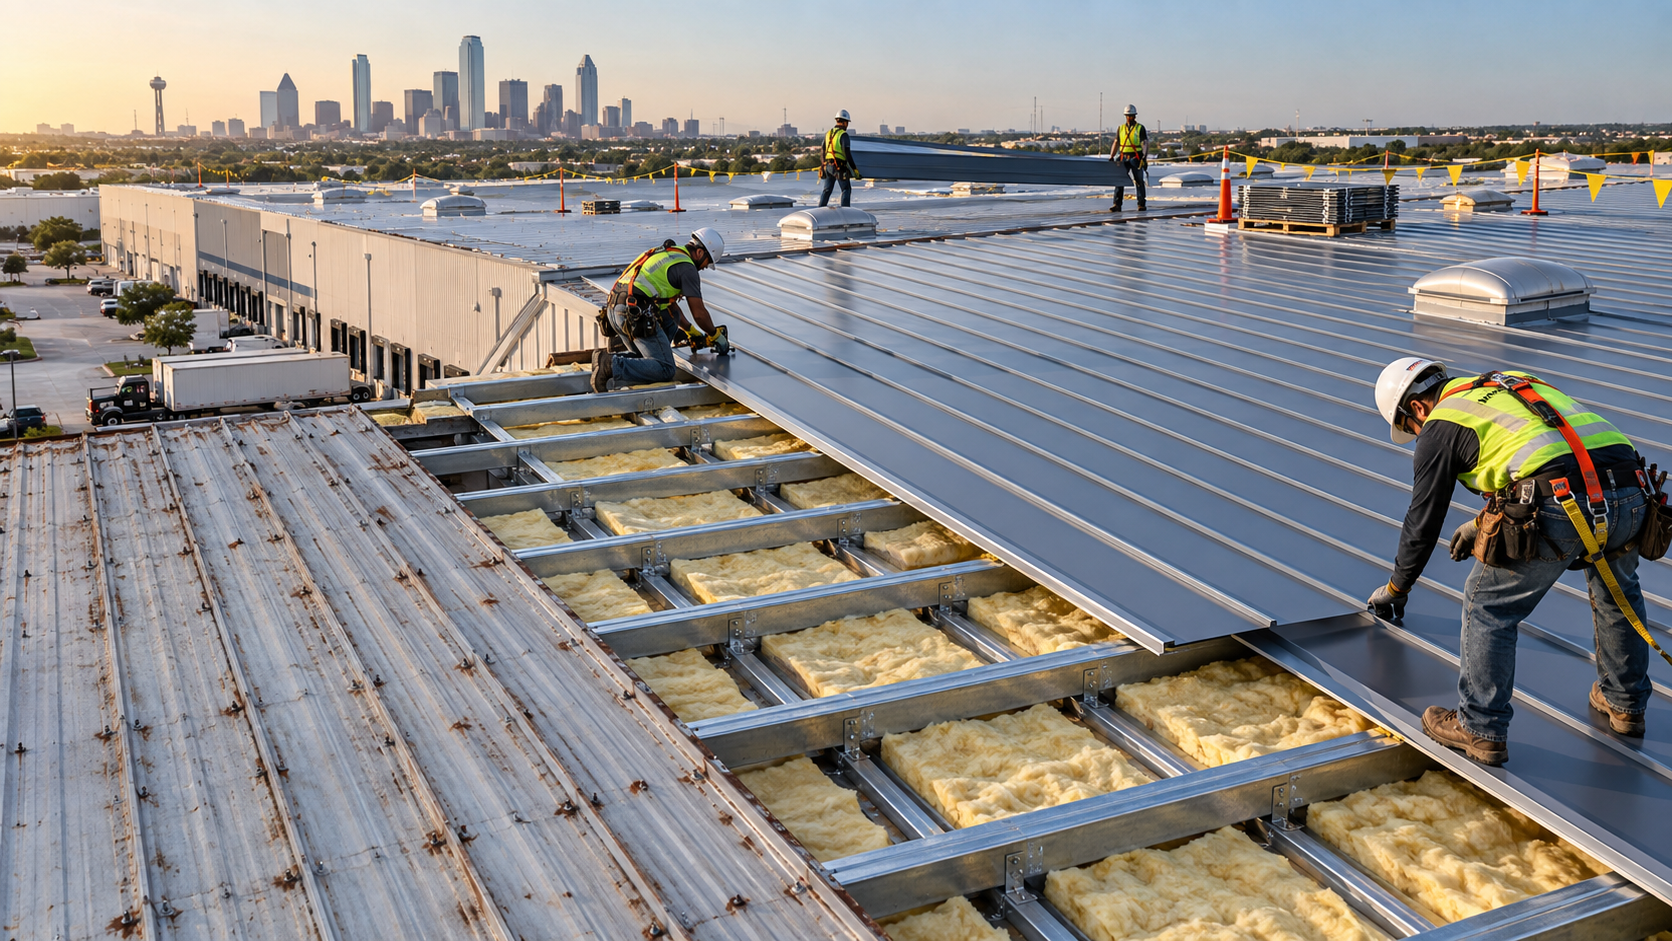
An engineered metal-over-metal system uses new framing or clips to create a support plane above the existing roof, followed by new panels and coordinated flashings. This approach can improve appearance and provide a new metal weathering surface, but structural capacity, attachment to the supporting system, panel geometry, movement, roof height, transitions, curbs, gutters, and added loads must be engineered.
Single-Ply Membrane Retrofit
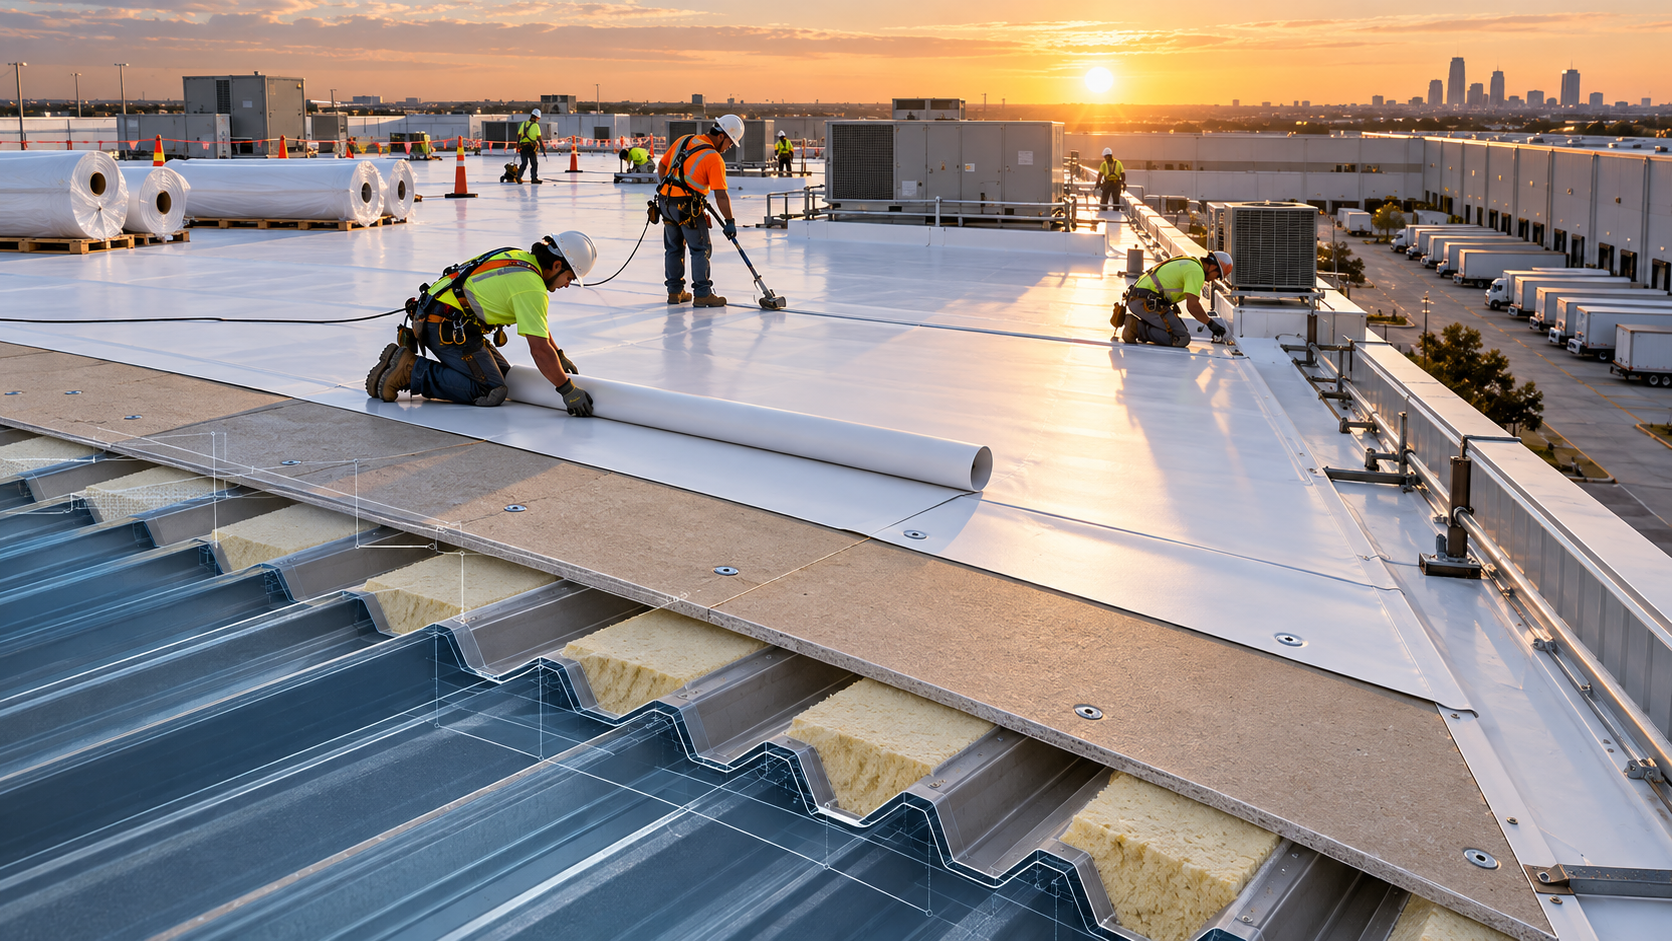
A membrane retrofit may use flute-fill insulation to fill spaces between panel ribs, additional insulation or cover board to create a stable substrate, and a mechanically attached or adhered membrane. Fastener pullout values, deck or panel condition, wind zones, perimeters, corners, penetrations, and fire requirements influence the assembly. Wet insulation and active corrosion must not be hidden.
Coating Restoration
A coating scope can include fastener replacement, seam reinforcement, rust treatment, penetration repairs, cleaning, primer, base coat, fabric where specified, and finish coat at a required dry-film thickness. Coating is not a universal retrofit. Widespread perforation, unstable panels, severe corrosion, chronic condensation, failed structure, or extensive trapped moisture may disqualify the roof.
Why Warehouse Roofs Require a Different Retrofit Plan
Warehouses often combine very large roof areas with long structural bays, extensive panel runs, active loading docks, tall storage racks, forklifts, conveyors, lighting, fire-protection systems, process equipment, and valuable inventory. A small roofing mistake can affect a wide operational area below. The retrofit plan must connect roof engineering with facility management rather than treating the building as an empty shell.
Large Roof Areas and Repetitive Details
A warehouse may contain thousands of fasteners, many panel laps, long gutters, repeated skylights, smoke vents, curbs, pipes, and transitions. Repetition creates efficiency only when the original conditions are consistent. Contractors should still sample and document conditions across different roof zones because additions, repairs, exposure, drainage, and interior use can vary.
Active Logistics and Loading Operations
Material delivery, cranes, lifts, dumpsters, staging, employee parking, truck circulation, trailer positions, emergency lanes, and dock schedules need coordination. The safest roof sequence may conflict with the busiest shipping period. A practical schedule identifies restricted zones, daily access, communication contacts, weather contingencies, and procedures for moving work when operations change.
Inventory and Equipment Protection
Dust, metal filings, fasteners, fragments, water, and vibration can damage products or interrupt automated equipment. Interior protection should match the risk beneath each work area. Sensitive inventory may need relocation, rigid protection, netting, temporary enclosures, or scheduled shutdowns. Plastic sheeting alone may be inadequate near heat, moving equipment, sprinklers, or food products.
Skylights Smoke Vents and Daylighting
Warehouses frequently contain numerous translucent panels, skylights, and smoke vents. These components affect fall protection, curb heights, fire strategy, insulation transitions, membrane detailing, replacement decisions, and warranty scope. Weathered panels may be brittle even when they transmit light. Workers should treat skylights as fall hazards unless protected by compliant systems.
Metal Retrofit Roofing Options for Warehouses
Metal Over Metal Assemblies
An engineered metal-over-metal retrofit installs a new metal roof above an eligible existing system using subframing, clips, panels, closures, flashings, and related components. It can provide durable new exterior metal while retaining portions of the original roof. The design must address added load, panel geometry, attachment, wind, movement, condensation, penetrations, edges, gutters, transitions, and fire classification.
This option can suit warehouses whose owners prefer a new metal exterior and whose structure and geometry support the assembly. It is not simply placing panels over panels. Subframing layout, load transfer, clip movement, thermal expansion, and complex details require project-specific design.
TPO or PVC Membrane Over Metal
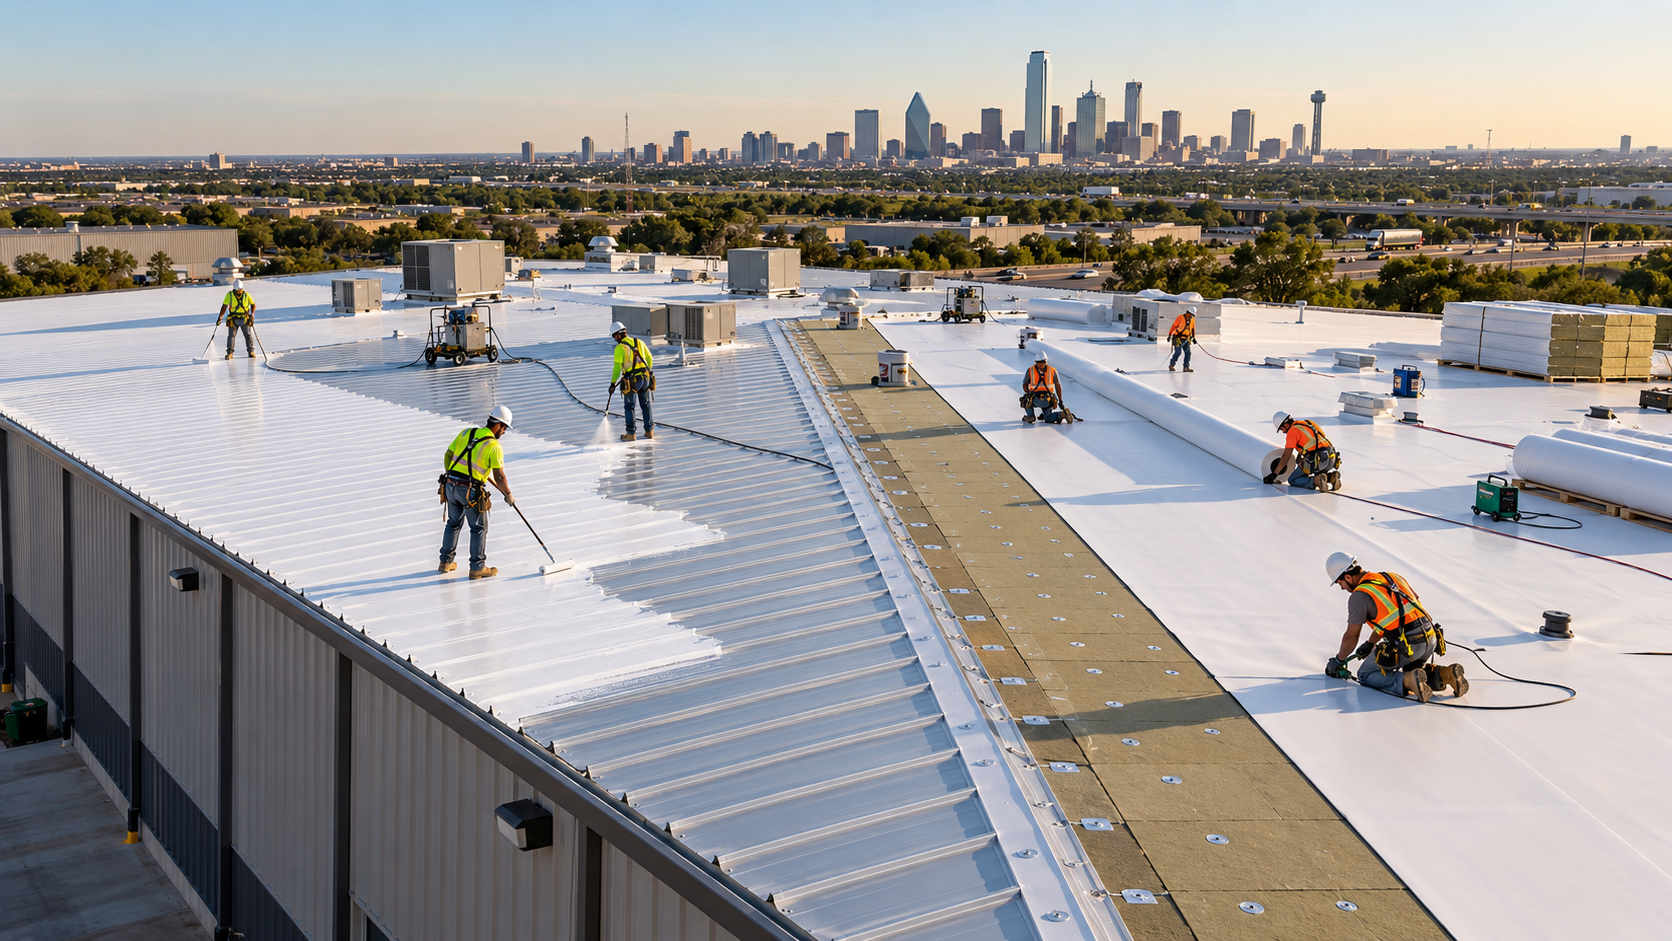
A membrane retrofit typically repairs qualifying metal panels, installs flute-fill insulation between ribs, adds continuous insulation or cover board when specified, and applies a TPO or PVC membrane through an approved attachment method. The assembly can create a continuous waterproofing surface and support improved thermal planning.
Pullout testing and engineering may be needed to confirm how fasteners reach purlins or other suitable supports. Corners and perimeters often require enhanced attachment. Added insulation changes curb heights, wall transitions, doors, drains, gutters, skylights, and equipment clearances.
Coating Restoration
A fluid-applied coating may be viable when the metal roof is fundamentally sound, sufficiently dry, cleanable, repairable, and compatible. Preparation may include washing, rust treatment, primer, fastener work, seam reinforcement, flashing repairs, fabric, base coat, and finish coat at specified application rates.
Coating follows the existing panel profile and typically adds little insulation. It cannot restore perforated panels, weak structural components, unreliable attachment, saturated insulation, or unresolved condensation. Adhesion testing, weather conditions, thickness control, and detail reinforcement matter more than a simple promise to make the roof white.
Selective Tear Off and Hybrid Scopes
Large warehouses do not always require one identical solution across every square foot. Wet, corroded, structurally damaged, or heavily modified areas may require removal while sound areas qualify for retrofit. A hybrid design can address additions, canopies, dock roofs, offices, and main warehouse bays according to their actual construction.
Clear transition details are essential. The proposal should map each system, identify removal limits, describe tie-ins, and assign responsibility for concealed conditions. Hybrid does not mean improvised; every interface must be designed and maintainable.
Warehouse Retrofit Planning Without Stopping Operations
Divide the Roof Into Work Zones
Phasing should follow roof geometry and interior risk. Each zone needs access, material storage, edge protection, weatherproof termination, debris control, and a daily dry-in plan. The crew should avoid opening more roof than can be protected before weather changes.
Coordinate With Facility Leadership
The project contact should include facility management, operations, safety, security, maintenance, and tenant representatives when applicable. Daily coordination covers dock activity, alarms, sprinkler impairments, air intakes, equipment shutdowns, interior protection, restricted aisles, and emergency access.
Manage Noise Vibration and Falling Debris
Fastening through metal panels can create noise and vibration below. Drilling and cutting can release fragments. Work over offices, quality-control areas, food handling, electronics, packaging lines, or occupied mezzanines may require alternate hours or enhanced protection. The contractor should explain the expected impact before mobilization.
Protect Air Intakes and Indoor Conditions
Cleaning, primers, adhesives, coatings, sealants, dust, and exhaust can enter rooftop air intakes. Map HVAC equipment and establish shutdown or isolation procedures with qualified building personnel. Product safety data, odors, cure time, weather, ventilation, and tenant sensitivity should influence sequence.
Preserve Fire and Life Safety Systems
Roof work can interact with smoke vents, sprinklers, fire alarms, access routes, roof hatches, and emergency systems. Temporary impairments require formal coordination and restoration. Roofing materials and staging should not obstruct required equipment or compromise the building's fire strategy.
Warehouse Energy and Condensation Considerations
White membranes and coatings may reduce roof-surface temperature, but energy performance depends on insulation, air leakage, HVAC, lighting, operations, building volume, dock activity, climate, and utility rates. Added continuous insulation can improve thermal performance when properly designed, yet it also changes roof heights and moisture behavior.
Condensation is frequently mistaken for leakage in metal buildings. Warm humid air can reach cold metal surfaces through gaps, damaged vapor retarders, open laps, penetrations, or pressure differences. A retrofit that hides the metal without addressing air and vapor movement may trap moisture. Building use matters: cold storage, manufacturing, vehicle washing, food processing, and high-occupancy spaces create different interior loads.
Warehouse Drainage and Structural Review
Long spans, low slopes, internal gutters, perimeter gutters, scuppers, valleys, drains, and additions can create complex water paths. Document ponding, overflow routes, gutter condition, conductor size, blocked locations, settlement, deck deflection, and equipment that redirects flow. A retrofit should not bury evidence of a drainage or structural problem.
Added insulation, cover board, membrane, subframing, or metal panels create dead load. Construction materials and equipment create temporary concentrated loads. Structural professionals should evaluate capacity when required, especially where corrosion, deflection, previous additions, suspended equipment, solar plans, or storage changes affect assumptions.
Warehouse Roof Retrofit Cost Factors
Price depends on roof area, height, access, panel profile, corrosion, wet insulation, deck condition, attachment, insulation goals, membrane or metal selection, coating quantities, skylights, smoke vents, curbs, drainage, gutters, penetrations, cranes, lifts, interior protection, restricted hours, permits, engineering, testing, warranty, and market conditions.
Large square footage can reduce some unit costs, but operational complexity can increase others. Compare measured quantities and assumptions rather than price per square foot alone. One proposal may include wet-material removal, pullout testing, curb extensions, new edge metal, skylight work, interior protection, and manufacturer inspection while another excludes them.
Quality Control for Warehouse Retrofit Roofing
Preconstruction documentation should establish roof zones, interior-sensitive areas, existing damage, moisture findings, attachment results, approved details, and material storage locations. Daily reports should record weather, crew, areas completed, concealed conditions, repairs, tests, photographs, and temporary protection.
Membrane work may require weld checks, adhesive controls, fastener patterns, plate placement, seam probing, and manufacturer inspections. Coating work requires preparation verification, adhesion results, wet-film readings, coverage tracking, cure checks, and dry-film confirmation where specified. Metal-over-metal work requires subframing, clip, fastener, alignment, closure, flashing, and sealant checks.
Closeout should include final photographs, roof plans, product data, approved submittals, engineering, test results, warranties, inspection records, maintenance instructions, and a list of authorized repair materials. Facility teams should know how to report leaks, control roof access, and coordinate future penetrations.
Signs a Warehouse Metal Roof May Need Retrofit
Signs a Warehouse Metal Roof May Need Retrofit
Potential indicators include recurring leaks, backed-out fasteners, deteriorated washers, enlarged holes, open laps, displaced closures, failed sealant, coating loss, widespread surface corrosion, perforation, loose edge metal, damaged panels, condensation, wet insulation, repeated patching, and obsolete details that are difficult to maintain.
One isolated leak does not automatically justify a full retrofit. Conversely, dozens of patches do not prove the underlying roof is a sound substrate. The purpose of evaluation is to distinguish local service needs from assembly-wide risk.
The Warehouse Metal Roof Retrofit Evaluation Process
Warehouse retrofit planning should evaluate structure, attachment, corrosion, moisture, condensation, drainage, inventory, equipment, and operations.
1. Identify the Existing Metal System
Document whether the roof is standing seam, through-fastened, structural, architectural, insulated metal panel, or another assembly. Record panel profile, gauge when known, seam type, clip or fastener arrangement, finish, slope, age, repairs, warranties, and known leakage.
2. Inspect Structure and Attachment
The retrofit must transfer wind and other loads into suitable supports. Inspect accessible purlins, joists, deck, panels, clips, fasteners, welds, and transitions. Pullout testing, engineering, or selective openings may be required. A new assembly should not rely on corroded or inadequately connected components without a documented design.
3. Investigate Moisture and Condensation
Interior humidity, air leakage, missing vapor control, compressed insulation, thermal bridging, and temperature differences can create condensation that resembles a roof leak. Moisture scanning, test cuts, insulation sampling, and interior observations may help. Trapping wet materials beneath a retrofit can accelerate corrosion and reduce thermal performance.
4. Evaluate Corrosion
Surface oxidation, coating failure, section loss, and perforation require different responses. Preparation and compatible primers may address limited surface corrosion. Significant loss at panels, fasteners, purlins, or structural connections may require replacement or engineering. Coating over loose rust does not restore missing metal.
5. Review Drainage and Geometry
Inspect gutters, downspouts, internal drains, valleys, end laps, low areas, curbs, transitions, parapets, canopies, and additions. A retrofit changes elevations and can redirect water. New insulation, framing, or panels must not create dams or discharge onto vulnerable walls and foundations.
6. Map Penetrations and Rooftop Operations
HVAC units, vents, pipes, skylights, hatches, solar equipment, conduits, platforms, walkways, and future equipment affect detailing and sequencing. Unused penetrations may be removed; active components need coordinated curbs and flashings. Facilities teams should identify planned changes before design.
Repair, Restore, Retrofit, or Replace?
Choose Repair for Localized, Correctable Defects
Repair may be appropriate when adjacent metal and supports remain serviceable and the failure mechanism is limited. Examples include a localized flashing defect, isolated puncture, small damaged panel area, limited fastener problem, or discrete penetration leak. Repairs must accommodate metal movement and use compatible materials.
Choose Restoration When the Roof Is Fundamentally Sound
Restoration may be viable when corrosion is limited, panels are stable, moisture is controlled, drainage is acceptable, and preparation can create a suitable surface. The scope should specify repairs, cleaning, rust treatment, primer, reinforcement, coating type, thickness, testing, and warranty requirements.
Choose Retrofit for an Eligible Existing Assembly
Retrofit may provide value when the existing roof can safely support and receive a new engineered system. It can reduce tear-off, landfill material, interior exposure, and operational disruption. Those advantages depend on qualification. Hidden moisture, weak attachment, corrosion, or incompatible geometry can turn a shortcut into a costly failure.
Choose Replacement When Conditions Are Too Deteriorated
Full removal and replacement may be responsible when panels or structural components have widespread section loss, moisture is extensive, condensation is uncontrolled, repeated repairs have failed, added loads are unsuitable, or the proposed retrofit cannot meet code, wind, fire, drainage, or warranty requirements.
Comparing Warehouse Retrofit Proposals
There is no reliable statewide price without measurements and system definition. Cost depends on roof area, height, access, slope, panel profile, existing moisture, corrosion, structural repairs, insulation, cover board, membrane or metal selection, coating preparation, perimeter reinforcement, curbs, penetrations, gutters, cranes, lifts, phasing, testing, engineering, warranty, and market conditions.
Owners should compare detailed scopes rather than square-foot numbers alone. One proposal may include wet-insulation removal, flute fill, cover board, enhanced perimeter attachment, new curbs, gutters, manufacturer inspection, and warranty fees. Another may exclude those items. Unit prices for concealed work should be stated before construction.
Scheduling Around Peak Warehouse Operations
Commercial buildings cannot always close for roofing. The contractor should coordinate work zones, access, deliveries, cranes, parking, loading docks, sensitive equipment, dust, noise, odors, interior observers, weather shutdowns, temporary protection, and daily dry-in. Restaurants, medical facilities, manufacturing plants, data centers, warehouses, and retail properties each require different controls.
Phasing should keep water from entering open transitions. Materials and debris must be secured against wind. Daily reports should record weather, crew, areas completed, substrate findings, photographs, tests, and deviations. A clear escalation path helps facilities teams respond quickly if interior conditions change.
Final Warehouse Retrofit Inspection
Quality control begins before installation with approved submittals, engineering, product data, layout, fastener patterns, pull tests where required, compatibility review, and mockups for critical details. During work, verify substrate preparation, attachment, seam engagement, welds, adhesive coverage, coating thickness, flashing dimensions, closures, fastener installation, and weather protection.
Closeout should include final photographs, warranties, product information, maintenance requirements, inspection records, approved changes, and contact instructions. Owners should know who handles service and what conditions must be maintained to preserve warranty coverage.
Warehouse Retrofit and Aging Gravel Surfaced BUR Areas
Some commercial properties contain multiple roof types. An addition may have metal while an older area has gravel-surfaced built-up roofing. The gravel area must not be presented as a benefit or assumed suitable for cover. Gravel can conceal cracks, blisters, deteriorated felts, old patches, erosion, and moisture pathways, complicating inspection and insurance review.
Transitions between metal and BUR require special attention. If the older assembly is wet, deteriorated, repeatedly leaking, or near the end of service, replacement with a visible and maintainable system may be more responsible than tying a new retrofit into uncertain materials.
Frequently Asked Questions About Warehouse Metal Retrofit
Is a metal roof retrofit the same as a coating?
No. Coating is one possible restoration approach. Retrofit may also mean a new membrane recovery assembly or engineered metal-over-metal roof. The scopes, qualifications, costs, and warranties differ.
Can every metal roof be retrofitted?
No. Structure, attachment, corrosion, moisture, condensation, slope, geometry, fire, wind, code, and manufacturer requirements must be evaluated.
Will retrofit stop condensation?
Not automatically. Condensation requires analysis of interior humidity, air movement, insulation, thermal bridging, vapor control, and climate. A new roof surface alone may not solve it.
Does retrofit avoid all tear-off?
It may reduce tear-off, but wet, damaged, unstable, incompatible, or code-limited materials may still need removal. Selective demolition is often necessary around details and repairs.
How long does a warehouse metal retrofit take?
Duration depends on size, access, system, repairs, weather, phasing, equipment, engineering, inspections, and operational restrictions. The proposal should include a realistic sequence and contingency plan.
Can a retrofit receive a warranty?
Potentially, if the assembly, contractor, substrate, testing, installation, and inspection satisfy the warranty provider's requirements. Owners should read exclusions and maintenance obligations.
Why Showtime Exteriors for Warehouse Metal Retrofit in Texas?
Showtime Exteriors understands that warehouse retrofit roofing is a facility-specific decision. The company evaluates repair, coating restoration, membrane recover, engineered metal-over-metal systems, selective tear-off, and replacement while considering inventory, logistics, safety, documentation, insurance concerns, and long-term maintenance.
Commercial property owners can call 817-400-ROOF (7663)* to request an inspection and practical scope. Recommendations should be based on observed conditions and project requirements, not a predetermined product.
Aging Gravel Surfaced BUR Areas Remain a Risk
Aging built-up roofing with gravel surfacing should be treated as an inspection, maintenance, leak-tracing, and insurance concern. Gravel can obscure cracks, blisters, deteriorated felts, failed laps, old patches, membrane erosion, and moisture pathways. Because the waterproofing surface is not fully visible, a quick walkover may not reveal the true condition.
Many gravel-surfaced BUR systems are also old and have incomplete repair histories. Age alone does not prove failure, but repeated leaks, concealed moisture, uncertain materials, and limited documentation increase risk. Some carriers may require additional evidence, restrict coverage, increase premiums, impose conditions, or decline renewal based on roof type, age, condition, claims, or underwriting rules.
A roofing contractor cannot promise a carrier's decision. The correct response is to investigate. Selected gravel may need to be displaced so the membrane can be examined. Moisture scanning, core samples, flashing review, drainage evaluation, and deck assessment may be appropriate. If the system is deteriorated, difficult to document, or near the end of useful service, replacement with a more visible and maintainable assembly may be the responsible long-term plan.
Showtime Exteriors does not frame gravel as a benefit or recommend cosmetic work that hides unresolved conditions. The goal is to give owners defensible documentation and a practical path before renewal deadlines, tenant damage, or emergency failure forces a rushed decision.
Warranties: Ask What Is Actually Covered
Several warranties may apply. A material warranty may cover manufacturing defects. A contractor workmanship warranty may cover qualifying installation problems. A manufacturer system warranty may cover defined components and leak repairs when conditions are satisfied.
Ask who issues the warranty, what materials and labor are included, whether coverage is prorated, how service is requested, what maintenance is required, and whether the warranty transfers. A long term does not automatically mean broad protection.
Storm damage, unauthorized penetrations, structural movement, standing water, chemical exposure, abuse, equipment leaks, and work by other trades may be excluded. The Federal Trade Commission's warranty guidance offers general consumer information, but the actual contract and warranty govern the project.
What a Strong Warehouse Retrofit Proposal Should Include
A useful proposal identifies the existing roof, measured area, chosen retrofit assembly, attachment method, insulation values, cover board, panel or membrane specification, coating preparation where applicable, perimeters, corners, penetrations, transitions, curbs, gutters, drainage, traffic protection, testing, engineering, permits, cleanup, closeout, and warranty. It should distinguish confirmed quantities from allowances and explain exclusions clearly.
Ask how concealed conditions will be handled. The agreement should provide unit prices or a written change process for wet insulation, corroded panels, weakened supports, damaged deck, deteriorated fasteners, or unrecorded roof layers. It should identify who can authorize changes and how photographs will document conditions before they are covered.
Compare the proposed system with reasonable alternatives. A coating price should not be compared directly with an engineered membrane or metal-over-metal assembly without considering repairs, insulation, tear-off, expected service, maintenance, wind design, fire classification, warranties, and operational disruption. The lowest initial total can become expensive if it excludes moisture removal, perimeter reinforcement, access, or manufacturer requirements.
Before approval, confirm measurements, materials, load assumptions, attachment, condensation control, drainage, safety, phasing, testing, documentation, and service responsibility in writing. After completion, retain approved submittals, engineering, product data, photographs, daily reports, inspection records, invoices, warranties, and maintenance instructions with the property files. Schedule regular inspections and inspections after major storms. A documented maintenance history helps owners find small defects early, protects capital planning, and gives future contractors reliable information about the assembly.
Owners should also ask who will provide post-installation service and how a leak call will be investigated. The retrofit contractor should understand the installed assembly, maintain access to project records, and distinguish a roof defect from condensation, plumbing, wall leakage, or equipment discharge. Facility teams should avoid unauthorized penetrations and notify the roofer before HVAC, solar, electrical, or mechanical work changes the roof. Walk pads and designated routes can reduce traffic damage. Regular inspections should review seams, fasteners, coatings, flashings, curbs, gutters, drains, edges, and repairs. If corrosion, movement, ponding, or interior moisture returns, prompt investigation can prevent a limited condition from becoming a broad capital problem. A retrofit succeeds through design, workmanship, documentation, maintenance, and responsible rooftop coordination over time before the next severe Texas weather event tests the completed building enclosure.
Final Warehouse Retrofit Checklist
Before approval, confirm roof measurements, panel profile, structural condition, purlin spacing, fastener resistance, corrosion, moisture, condensation, drainage, gutters, skylights, smoke vents, roof hatches, curbs, penetrations, equipment, insulation goals, fire requirements, wind design, interior protection, loading schedules, access, staging, warranty, and concealed-condition procedures.
The proposal should identify which components remain, which are repaired, and which are removed. It should state system type, manufacturer, membrane or panel specification, coating quantities when applicable, flute fill, insulation, cover board, attachment, pullout testing, enhanced zones, edge metal, flashings, closures, sealants, drainage work, curb modifications, daily dry-in, inspections, and maintenance.
Owners should coordinate future solar arrays HVAC replacement conveyors exhaust systems signage antennas and other rooftop changes before final.
Best Roofer in Dallas Texas: How to Choose a Qualified Residential and Commercial Roofing Contractor