

How Much Does a Metal Roof Cost in DFW?
Compare metal roof costs in DFW, including standing seam budget examples, panel specifications, decking, flashing, insurance, and installation details.

For early planning, a standing seam metal roof in Dallas–Fort Worth can be compared against a national installed benchmark of $9 to $16 per square foot of roof surface. Applying that range to a measured 2,000-square-foot roof gives $18,000 to $32,000. HomeGuide also lists corrugated or standard sheet metal roofing at $5 to $12 per square foot installed. Those categories involve different systems and should be priced with their exact specifications. HomeGuide metal roofing cost guide
Your DFW estimate depends on the actual roof, chosen metal, panel profile, finish, attachment, removal, decking, and installation details. A simple gable roof can require substantially different work from a steep roof with dormers, several valleys, and a chimney.
Start with a measured inspection and a written description of the assembly. Showtime Exteriors’ metal roofing services include standing seam roofing for North Texas homes and businesses, with options to discuss based on the property.
Standing seam metal roof cost by roof size
The examples below multiply actual roof surface by the published $9 to $16 standing seam benchmark. They provide a starting point for a budget conversation. Special materials, complex layouts, underlying repairs, and work outside the quoted scope can change the total.
Measured roof surfaceRoofing squaresCalculated standing seam budget1,200 sq. ft.12$10,800–$19,2001,600 sq. ft.16$14,400–$25,6002,000 sq. ft.20$18,000–$32,0002,400 sq. ft.24$21,600–$38,4002,800 sq. ft.28$25,200–$44,8003,200 sq. ft.32$28,800–$51,200
One roofing square equals 100 square feet. Ask whether a quoted unit price includes removal, trim, flashing, underlayment, disposal, permits where applicable, and any underlying work.
A materials-only panel price leaves many of those costs unresolved. Request the complete installed scope before using it to compare proposals.
Measure the roof instead of using living area
Your home’s floor area describes the interior space. Roof measurements follow the sloped exterior surfaces and may include garages, porches, additions, overhangs, and other sections.
A two-story home can have a smaller roof footprint than a one-story home with the same living area. Pitch then changes the surface above that footprint.
Ask for a roof diagram showing which sections the estimate includes. Confirm any detached garage, patio cover, or accessory structure you want priced.
Material orders may include additional quantity for cuts and waste. If two estimates use different measurements or quantities, ask each contractor to explain the basis before comparing prices per square.
Standing seam and exposed-fastener systems
Ask the roofer to identify the proposed panel system and attachment. Standing seam roofing uses raised panel seams and commonly concealed attachment. Exposed-fastener profiles place fasteners through the panels at specified locations.
These systems have different installation details and maintenance considerations. Ask which profile suits the roof’s slope, layout, substrate, and intended use. A proposal should identify the product rather than describing everything simply as “metal roofing.”
The Metal Construction Association installation manual addresses roof design, panel connections, trim, sealants, clips, and fasteners. Those details help explain why the complete system matters when evaluating an installed price. Metal roof installation manual
If you compare different systems, request an explanation of the practical differences alongside the price. Then decide which specification you want contractors to quote consistently.
What should the proposal specify?
Look for the panel manufacturer or supplier, profile, metal type, thickness specification, width, finish, and color. Ask how the seams and attachment will be configured.
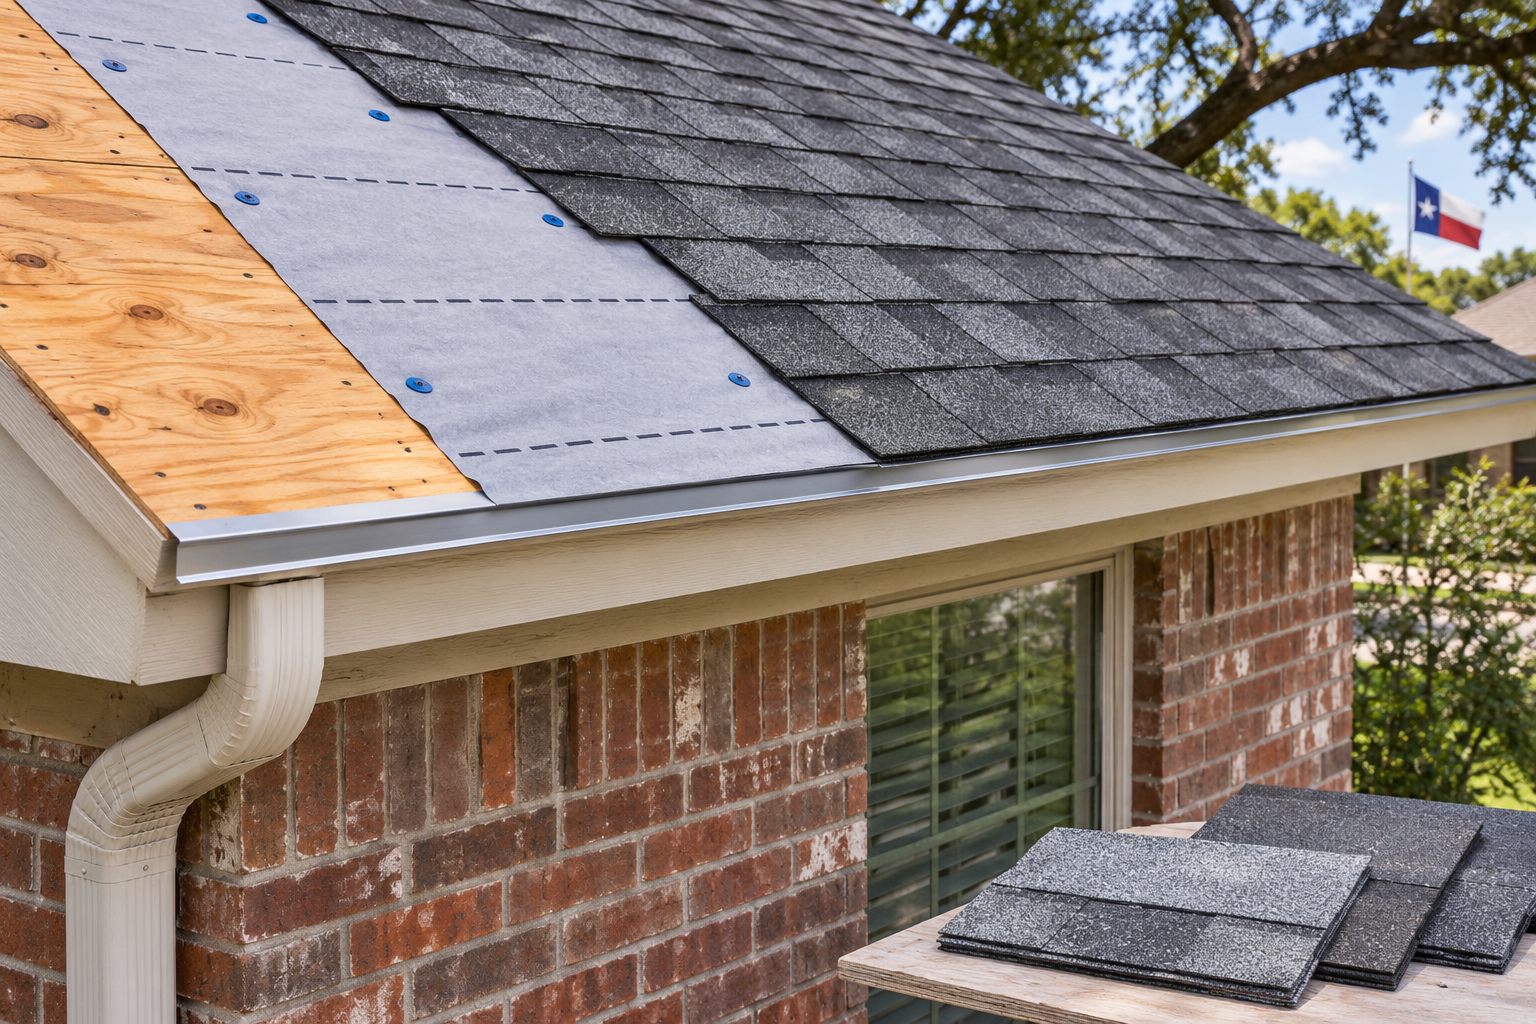
The estimate should also address underlayment, deck requirements, roof edges, ridges, valleys, walls, penetrations, and drainage connections. If a component remains in place, request its condition and the proposed tie-in.
Ask which work is included in the base price and which items are allowances or options. A written specification makes material substitutions and scope changes easier to evaluate.
For a broader discussion of the replacement project, review Showtime Exteriors’ residential roof installation services and bring your questions about the existing assembly.
Metal type and thickness affect the choice
Residential roofing can use steel, aluminum, copper, or other metals. Each proposed product should be evaluated for the property, finish, detailing, and expected exposure.
Ask for the exact thickness specification. Gauge descriptions should be considered with the metal and manufacturer information, rather than used as a complete description of quality.
Request documentation supporting any performance claim that influences the decision. Panel thickness alone leaves questions about profile, attachment, substrate, and the complete assembly unresolved.
If a premium metal is being considered, ask for a separate installed proposal. A material change can affect fabrication, accessories, handling, and the details needed to complete the roof.
Color, coating, and appearance
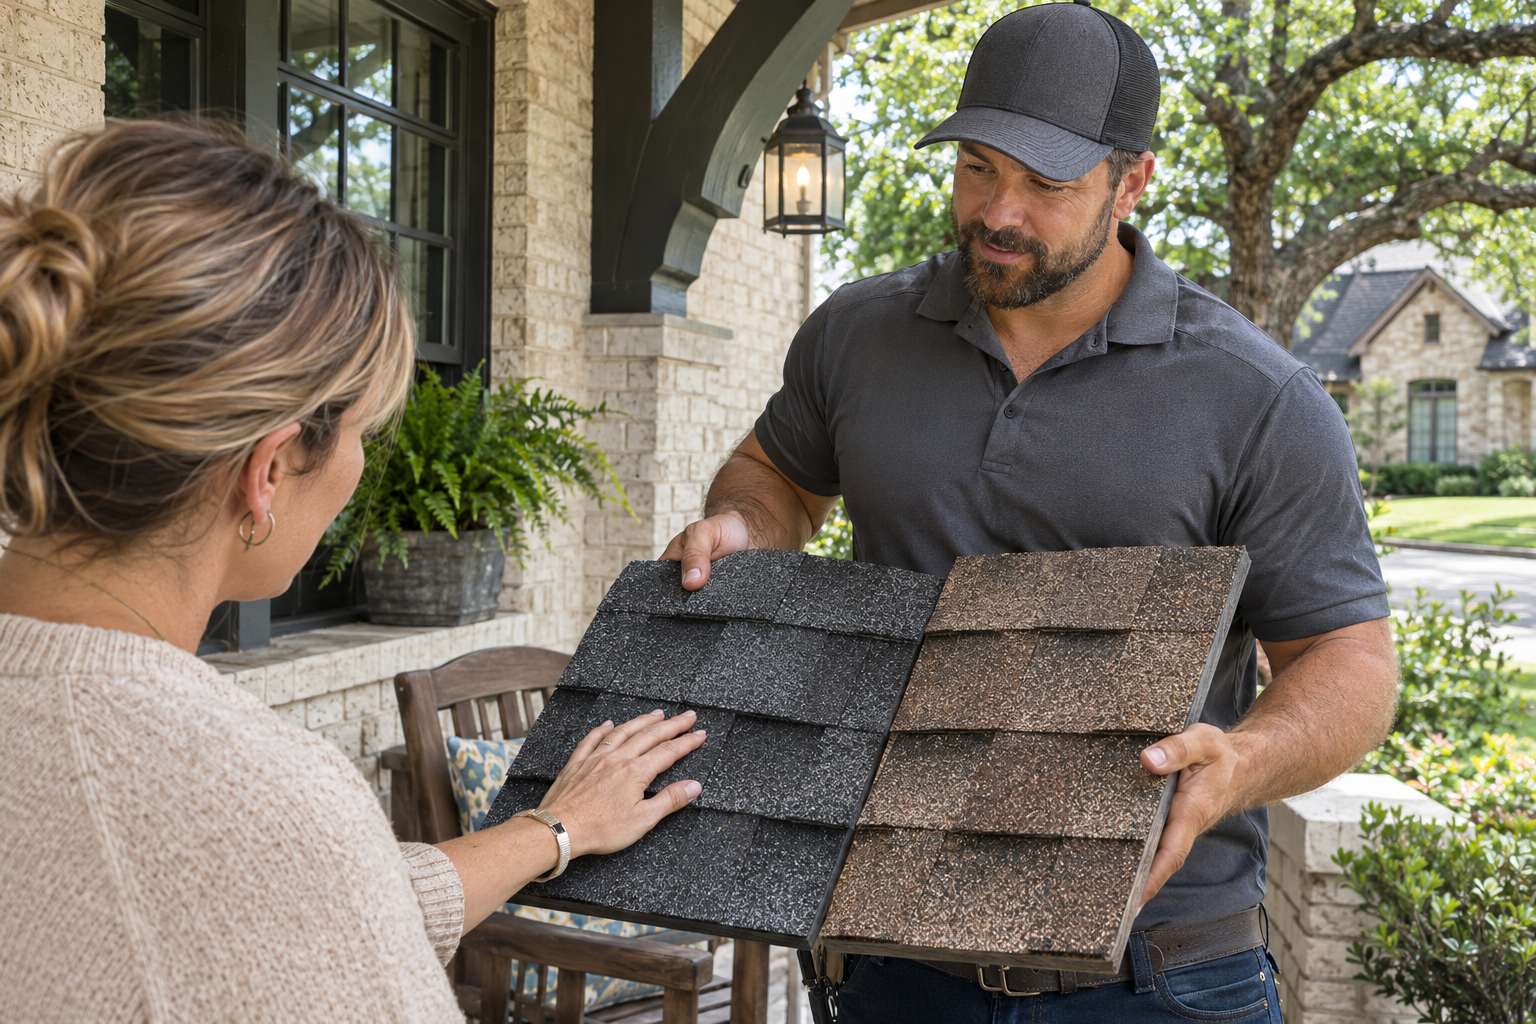
Look at samples outdoors against the home’s brick, siding, and trim. View them in sun and shade, and consider how the roof will appear from the street.
Ask the contractor to identify the finish system and provide its written terms. Discuss color availability, lead time, and whether matching trim is included.
The Metal Roofing Alliance describes several coating options for residential metal roofing. Use the exact proposed finish when comparing appearance, cost, and maintenance information. Metal Roofing Alliance colors and coatings guidance
Ask about expected visual characteristics of the selected panel and finish, including how lighting can reveal surface waviness. A sample or comparable completed project can help establish reasonable expectations before ordering.
Pitch, height, and complexity change installation work
Steep slopes and additional stories can complicate access, material handling, and installation. Dormers, hips, valleys, skylights, and chimneys add cutting and flashing work.
Ask the contractor to explain the labor drivers on your roof diagram. A roof with several intersecting planes can need more detail work than a larger roof with a simpler layout.
For a low-slope porch or addition, confirm which product is suitable and how it connects to the main roof. The transition should appear in the proposal.
Discuss nearby structures, landscaping, pools, and driveway limits early. Access conditions can affect where long panels, equipment, and debris are staged.
Panel fabrication and delivery
Ask whether the panels will arrive fabricated or be formed on site. Discuss how the selected approach affects access, staging, scheduling, and the handling of long pieces.
Confirm how dimensions will be verified before fabrication. If the design changes or a concealed condition affects a detail, ask how revised material will be ordered or made.
Special colors, trims, or unusual profiles may affect availability. Request a realistic ordering schedule and identify which choices must be final before a deposit or purchase.
Have the contract explain how substitutions are handled. A change in profile, finish, thickness, or supplier deserves review before it becomes the installed roof.
Tear-off, disposal, and retained materials
Ask how many existing layers are included in removal. If additional material is discovered, the contractor should document it and follow an agreed pricing process.
Discuss disposal and protection of the property. A roof replacement involves hauling as well as installation, and limited staging space may affect the work.
If a recover over existing roofing is proposed, ask the contractor to evaluate the retained assembly and applicable requirements. Clarify what remains concealed and how transitions will be completed.
Compare the same removal assumptions when reviewing estimates. A proposal that retains existing components can represent a materially different project from a full tear-off.
Decking and concealed repairs
The existing deck needs assessment for the selected system. Ask what the inspection established and which areas remain concealed until removal.
Request the material specification and unit price for additional deck work. Confirm whether the amount includes removal, installation, labor, and disposal.
If an allowance appears, ask how actual quantities are measured and whether unused amounts are credited. Structural concerns should receive appropriate evaluation and their own scope.
Set the change procedure before installation. Ask for photographs, quantities, written pricing, and authorization when concealed conditions require more work.
Flashing, penetrations, and drainage
Metal roof details at chimneys, walls, pipes, skylights, and valleys deserve specific attention. Ask how those connections will be built and which existing components will be replaced.
If masonry, siding, or equipment work is needed, identify the responsible trade and where the cost appears. The proposal should make the boundaries clear.
Discuss gutters and roof edges together. Ask whether gutters stay, need temporary removal, or will be replaced, and how the roof discharge connects to them.
If future equipment or solar installation is planned, tell the roofer now. Ask how attachments and penetrations can be coordinated with the selected system and its requirements.
Hail, dents, and insurance terms
Ask your insurer about the exact proposed metal roof before ordering. Confirm whether a credit is available and whether it comes with changes to coverage.
TDI explains that metal roofs can dent or scratch and that some policies exclude cosmetic damage. It also advises reviewing terms at renewal, when coverage provisions may change. Request an explanation of how the policy distinguishes appearance-related damage from covered damage affecting performance. TDI metal roof insurance guidance
Ask the contractor for product-specific performance documentation. The material category alone leaves important questions about the proposed assembly unanswered.
Keep the insurer’s response with the roofing estimate. A confirmed premium effect and the actual installed cost provide a clearer basis for evaluating the option.
Metal roofing and cooling costs
If energy performance is part of your goal, ask for data on the exact finish and product. Color and coating can affect solar reflectance and heat emission.
The Department of Energy’s cool roof guide explains that energy results depend on climate, insulation, building use, energy prices, and heating and cooling systems. It also discusses how insulation and reflective surfaces contribute differently. Department of Energy cool roof guide
Request the assumptions behind any projected savings. A generic percentage cannot establish your home’s future bill.
Ask whether attic air leakage, insulation, or ventilation should be evaluated separately. Give each proposed improvement a clear purpose, scope, and price.
Compare the metal option with an asphalt alternative
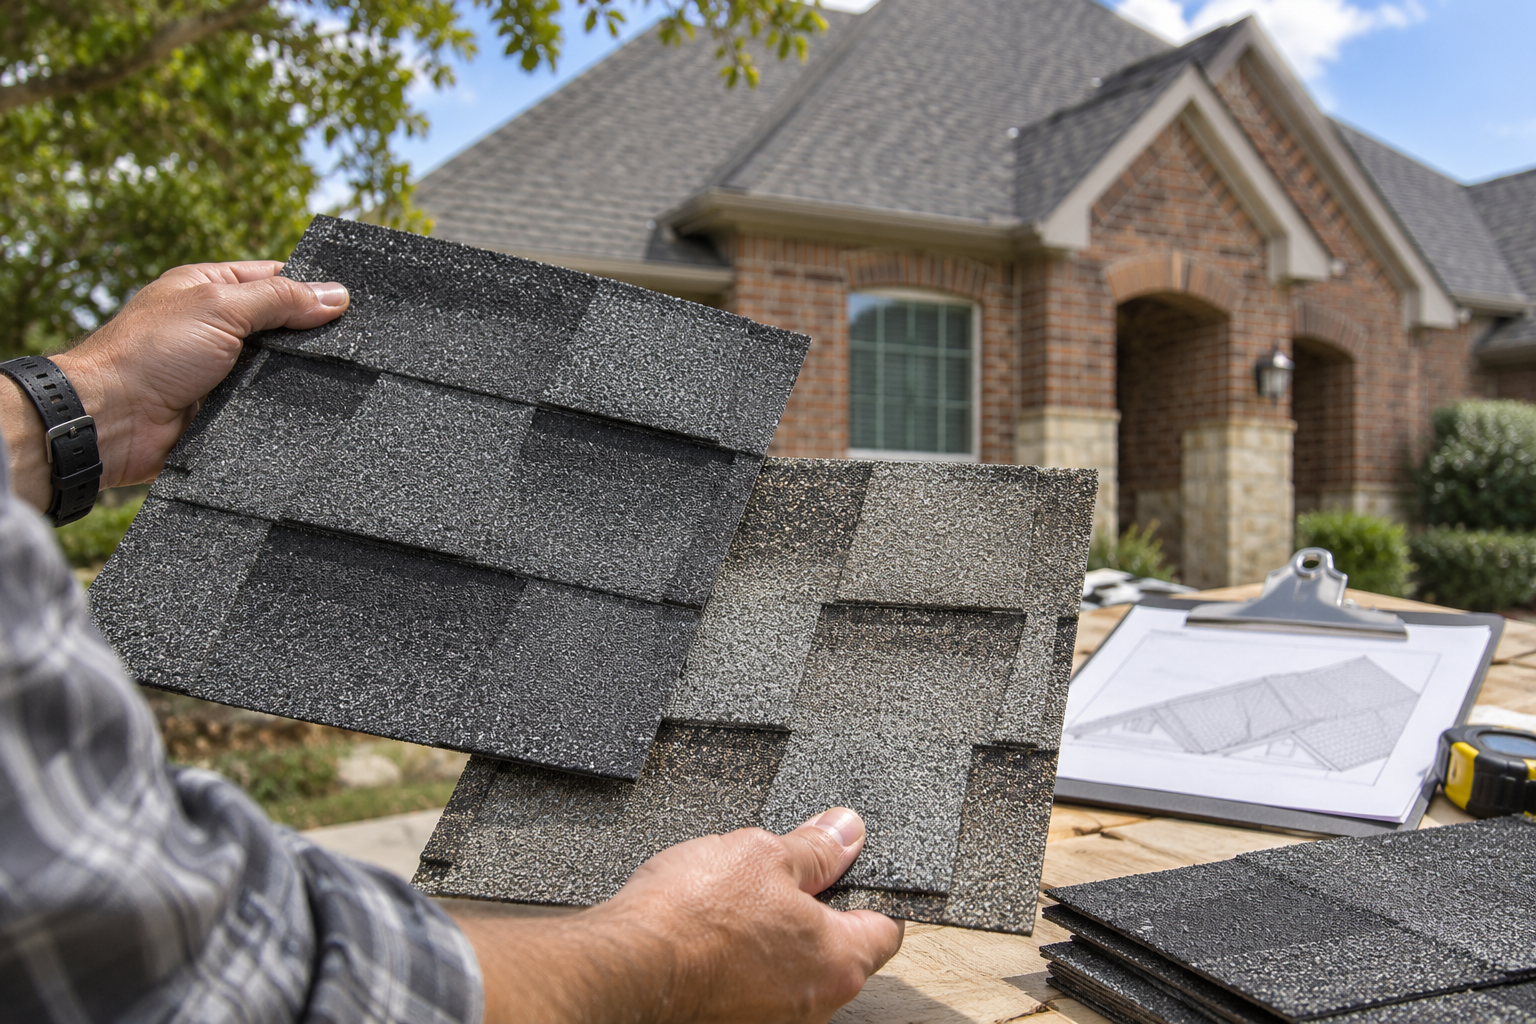
If you are deciding between materials, request written alternatives using the same measured roof and underlying work. That makes the installed difference easier to understand.
Compare appearance, documented performance, maintenance, warranty terms, and your ownership plans. The total also depends on which accessories and details belong to each system.
Showtime Exteriors’ residential roofing options provide a starting point for discussing different materials. Ask which products suit your roof design.
Use the complete installed proposals for the decision. A panel supply price and an asphalt replacement total measure different amounts of work and leave the comparison incomplete.
An illustrative comparison between metal bids
Suppose two contractors quote the same measured roof at $24,000 and $29,000. Those illustrative totals need a scope comparison before the $5,000 difference can be evaluated.
One bid might include a different panel specification, more extensive flashing, and known deck corrections. Another may price those items separately or assume they remain serviceable.
Ask both companies to identify the panel, metal, thickness, finish, attachment, removal, underlayment, trim, and permit responsibility. Request alternate pricing for the same specification where practical.
Then compare supervision, schedule, workmanship terms, and service arrangements. A written explanation of the remaining differences helps you decide what the additional cost buys.
Permits and local approvals across DFW
Permit procedures vary between municipalities. Have the contractor confirm requirements for your address and scope before work starts.
If an HOA, architectural review, or historic designation applies, check material and color requirements before placing a special order. Ask which approvals you need and who prepares the submission.
Assign responsibility for permits, fees, inspections, and closeout records in the agreement where applicable. If concealed damage expands the project, ask how changed requirements will be handled.
Keep those records with the accepted proposal. Approval and inspection steps can affect the schedule and should be part of the project planning conversation.
Insurance-funded replacement and optional upgrades
If a storm prompted replacement, keep the contractor’s estimate and insurer’s explanation together. Ask about differences in quantities, material descriptions, and work categories.
Request a separate upgrade amount if you choose metal over the product or scope addressed by the insurer. Understand your payment obligations before signing.
Texas prohibits a contractor from acting as a public insurance adjuster on a claim while also providing contracting services on the property. It also prohibits offers to waive, rebate, or absorb a property insurance deductible. Texas roofing and insurance law guidance
Direct coverage and settlement questions to the insurer or an appropriately licensed professional. Retain approved changes and construction documentation throughout the project.
Maintenance and warranty questions
Ask what maintenance the selected system requires and who can perform it. Discuss inspections, drainage, penetrations, finish care, and any service requirements specific to the product.
Read the finish warranty, material terms, and contractor workmanship coverage separately. Ask what each addresses and how a claim or service request is made.
Check exclusions, registration, transfer requirements, and any limitations affecting labor or other expenses. An advertised term alone leaves those questions unresolved.
Keep the exact product and finish information with installation photographs and the final invoice. Those records help the next professional identify the roof when service is needed.
Choosing an experienced metal roofing installer
Ask about projects with the same panel system and details resembling your roof. Request photographs and references for comparable work.
Find out who will install and supervise the project, how changes are communicated, and who handles concerns afterward. Verify the business and relevant insurance information.
You can review Showtime Exteriors’ roofing references while preparing questions about workmanship and follow-through.
Before committing, confirm the final specification and price. A clear accepted proposal helps the owner and installation team work from the same expectations.
Build a budget around the work you can verify
Start with the contractor’s measured roof area and the installed price for the selected panel system. Write down the base scope in plain language, including removal, underlayment, trim, flashing, and disposal. Then identify any confirmed work outside that base total.
Keep optional choices separate. A different finish, specialty metal, alternate profile, or added roof section can each have its own price. Ask the contractor to show the difference while keeping required underlying corrections consistent.
Next, list unresolved conditions. Concealed decking, uncertain earlier layers, or a detail requiring further investigation can affect the final scope. Use the inspection findings and written unit prices to discuss a reasonable allowance.
Record the payment schedule as well. Identify the deposit, ordering milestone, installation payments, and completion requirements. If a lender or insurer is involved, ask about its separate process and timing.
The Showtime Exteriors team can discuss the existing roof and help define the proposal. Bring any drawings, old invoices, or photographs that explain earlier work and planned changes.
When to repair before considering replacement
If the roof has a limited concern, ask whether a dependable repair can be integrated with the existing materials. The answer should connect the observed condition to the proposed work and identify any limitations.
For an existing metal roof, provide the panel information and repair history you have. Ask whether the concern involves a connection, penetration, fastener, panel, or another component. A precise description helps you evaluate the scope.
If full replacement is recommended, ask which findings support that extent. The contractor should explain the condition of retained materials, repairability, and any unresolved questions that could change the recommendation.
Your ownership plans and upcoming work also matter. A planned addition or equipment change can affect the best sequence. Tell the contractor before choosing an immediate correction or larger project.
Keep the completed roof easy to service
Ask for a closeout package that identifies the panel system, finish, installation date, approved changes, and warranty contacts. Include photographs of completed details and applicable inspection records.
If spare material is left, ask how it should be stored and labeled. Keep the supplier and product information so a future contractor can identify a suitable repair approach.
Coordinate later rooftop work with the roofing company where required by the system or warranty. Equipment installers need to understand the roof connections and access arrangements.
Record future service visits and the locations involved. A simple roof diagram with dated notes can make a later concern easier to investigate.
Before final payment under the agreement, review completed work against the accepted scope and approved changes. Ask for any remaining tasks and follow-up arrangements in writing so the project record reflects the finished result.
Frequently asked questions
How much should I budget for a 2,000-square-foot standing seam roof?
The planning calculation in this guide is $18,000 to $32,000 for 2,000 square feet of measured roof surface. The product, property, and included work determine the actual estimate.
Does my home’s living area equal roof area?
Roof measurements follow the sloped exterior surfaces. Garages, porches, overhangs, and the number of stories can change the relationship to interior floor area.
Are all metal roofs standing seam?
Metal roofing includes different panel and shingle systems. Ask the contractor to identify the exact profile and attachment being proposed.
Can metal go over the existing roof?
Ask for an assessment of the existing assembly and applicable requirements. Have the proposal identify retained materials and the details needed for the selected system.
Will insurance cost less?
Ask your insurer about the exact product and policy. Confirm any credit, documentation, exclusions, and effect on coverage before using savings in the budget.
Can I install metal on only one roof section?
A partial project needs suitable boundaries and transitions. Ask for the design, installed price, approval requirements, and how future work will connect to it.
Get a metal roof estimate for your DFW property
A useful estimate identifies the roof measurement, complete panel specification, included details, and procedure for concealed conditions. It should make alternative prices easy to compare.
Showtime Exteriors can assess your Dallas–Fort Worth property and discuss suitable metal roofing options. Call 817-400-7663