Commercial Roof Retrofit vs Replacement Which Is Right for a Texas Building
Texas Commercial Roofing Decision Guide
Texas property owners do not always need to tear off an existing commercial roof to improve performance. In the right conditions, a retrofit or recover system can add insulation, improve drainage, create a new waterproofing surface, and limit disruption inside the building. In the wrong conditions, however, covering the existing assembly can trap unresolved moisture, preserve damaged materials, complicate future inspections, and postpone a replacement that the building already needs.
That is why the decision should never begin with a product. It should begin with evidence.
A qualified commercial roof assessment should identify the existing roof assembly, document active and historic leaks, locate wet insulation, evaluate the deck, review drainage, examine perimeters and penetrations, and consider how the building must operate during construction. The findings should then be compared with the owner’s insurance requirements, capital plan, energy goals, maintenance history, and expected ownership period.
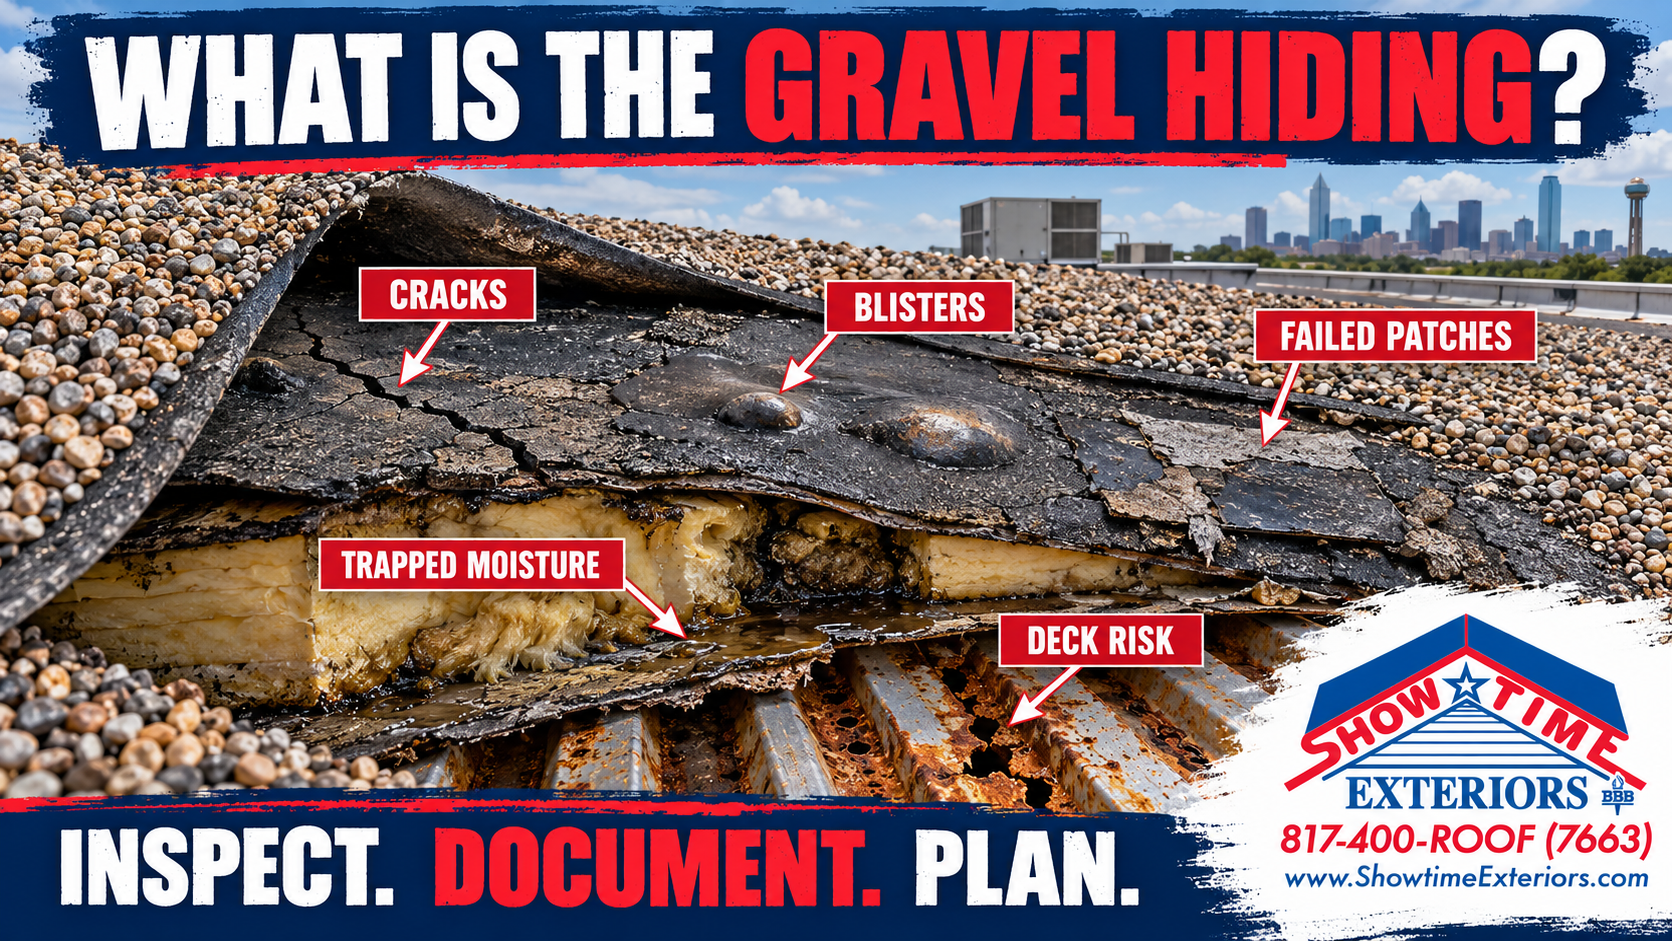
For Texas buildings, weather exposure adds another layer to the decision. Heat, ultraviolet radiation, hail, straight-line winds, heavy rain, and sudden temperature changes can expose weak seams, loose edges, corroded metal, deteriorated flashings, and saturated insulation. Aging gravel-surfaced built-up roofing can be especially difficult to evaluate because the gravel can obscure cracks, blisters, deteriorated felts, previous patches, and moisture pathways. When a roof is already difficult to inspect or document, a full replacement may provide a clearer long-term path than another layer over an uncertain assembly.
This guide explains how commercial roof retrofit and replacement differ, what conditions favor each option, why some roofs should not be recovered, and how Texas property owners can make a defensible decision.
What Is a Commercial Roof Retrofit
A commercial roof retrofit modifies an existing roof so it can support a new waterproofing, insulation, drainage, or performance strategy without removing every component down to the structural deck. The term can describe several different scopes.
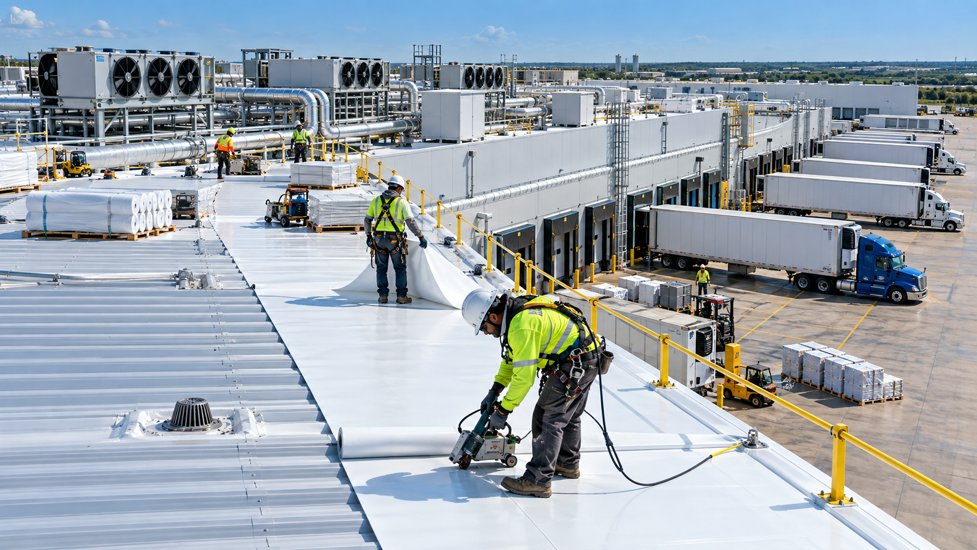
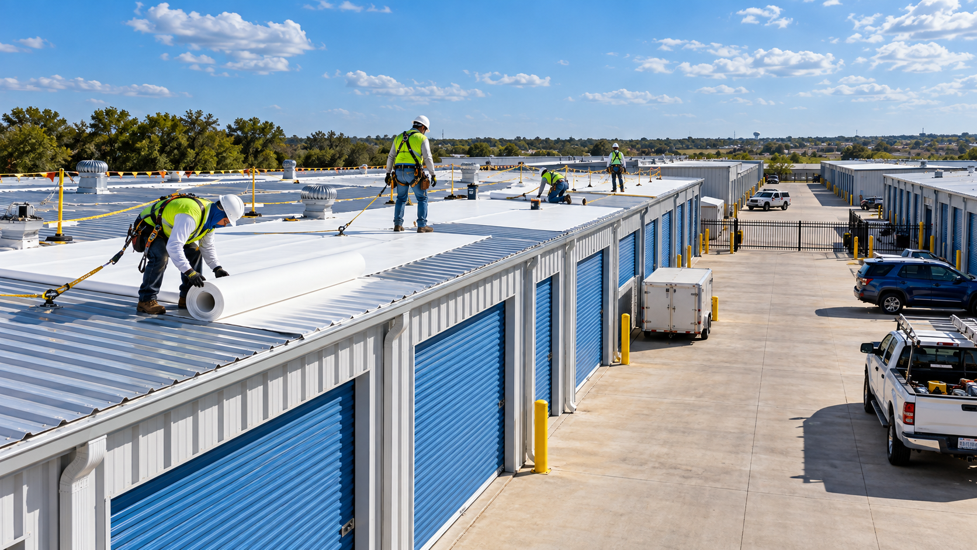
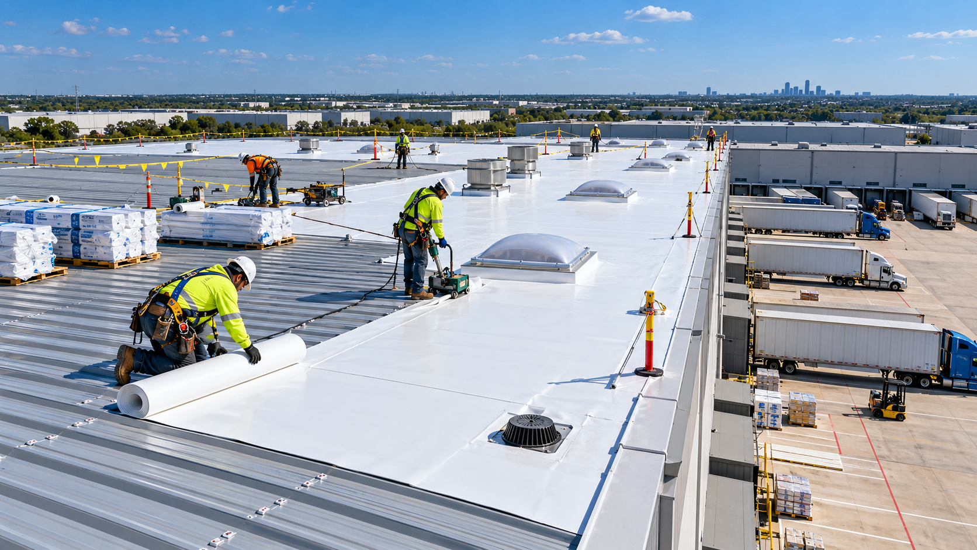
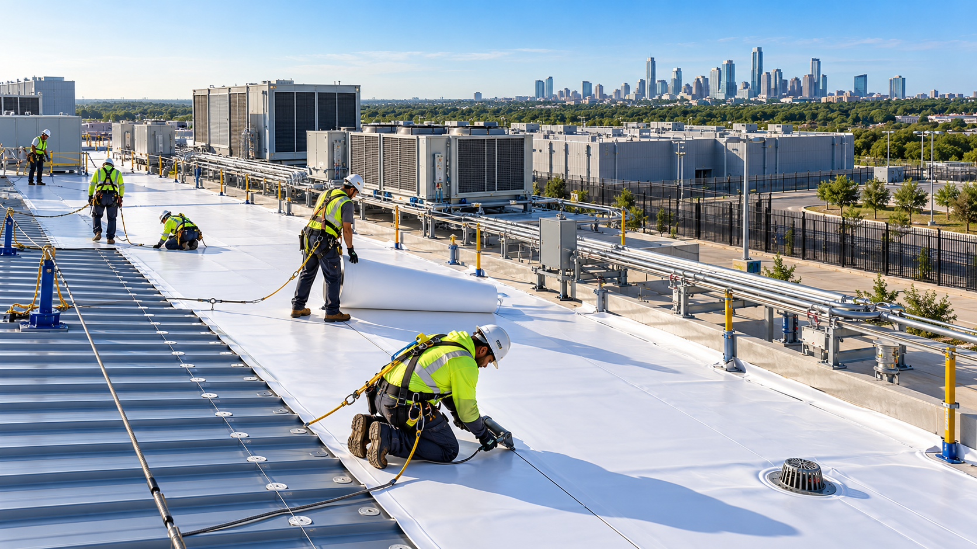
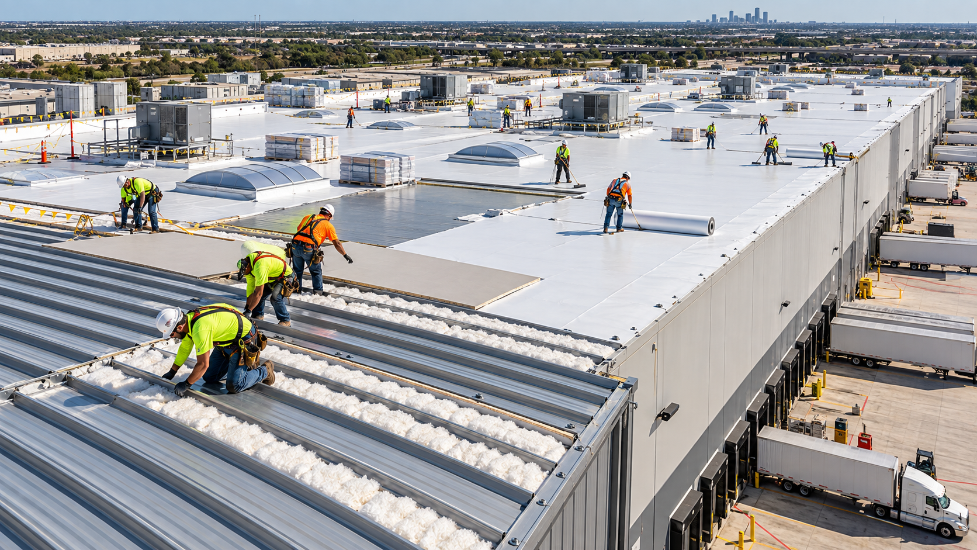
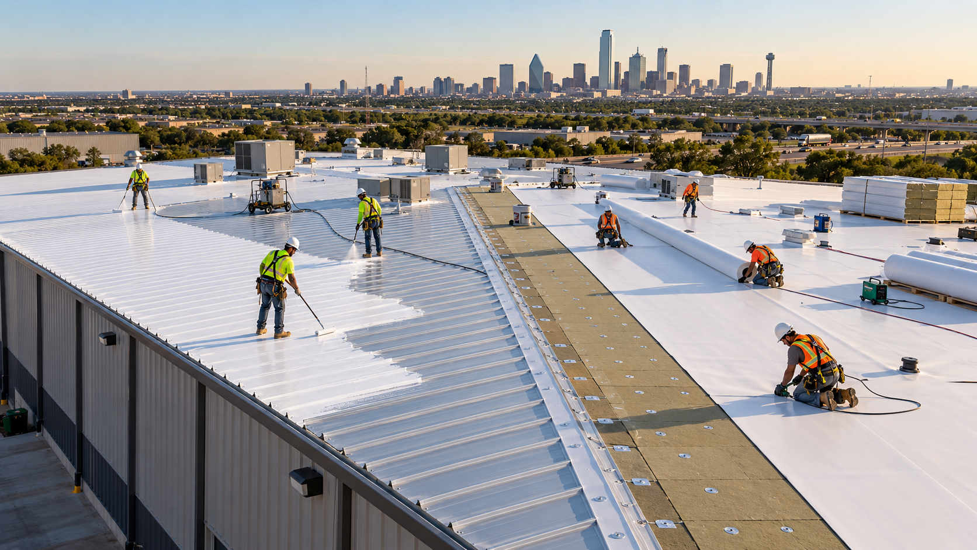
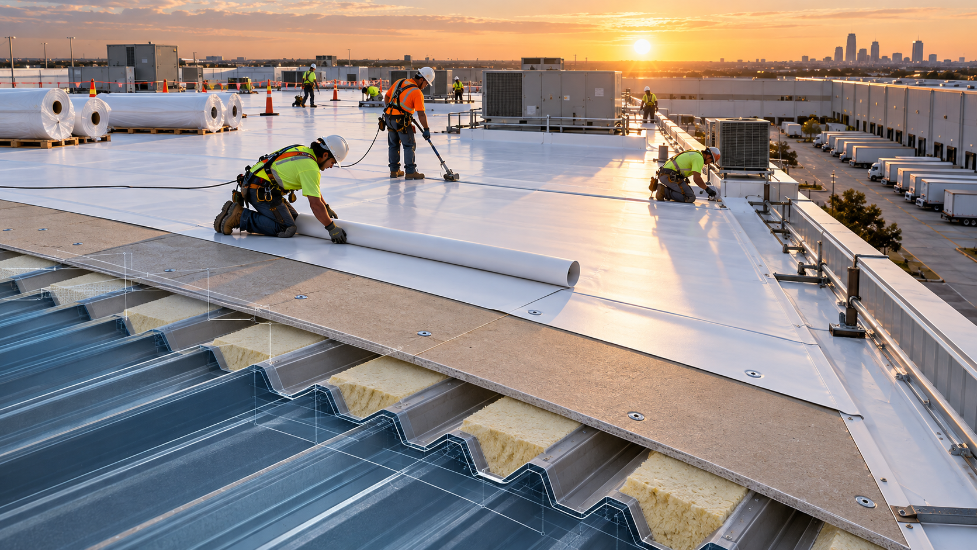
For an existing metal roof, a retrofit may add insulation or flute-fill material between the panels, followed by a cover board and a new TPO, PVC, or other membrane. Another metal retrofit may reinforce seams, replace failed fasteners, correct penetrations, and apply a properly specified coating system when the panels remain structurally serviceable.
For a low-slope membrane or asphaltic roof, a recover system may install a separator, cover board, insulation, and new membrane over the existing roof after the assembly is evaluated and unsuitable areas are removed. GAF describes roof recovery as an alternative that may reduce tear-off, jobsite waste, and occupant disruption when the existing roof qualifies. Qualification is the essential condition: recover is not an automatic solution for every aging roof.
Retrofit work can also include drainage improvements. New crickets, tapered insulation, scuppers, gutters, overflow provisions, or retrofit roof drains may be incorporated into a larger roofing scope. These changes can be valuable when the existing roof sheds water poorly but the deck and most of the assembly remain suitable for reuse.
A Retrofit Is More Than a Coating
Property owners sometimes use the words retrofit, restoration, recover, and coating interchangeably. They are not identical.
A coating is a liquid-applied protective surface installed over a prepared roof. A restoration typically combines repairs, reinforcement, detailing, and a coating system. A recover installs a new membrane or roof covering over an existing roof. A retrofit is the broader category: it can involve a recover, coating, insulation upgrade, drainage modification, metal-roof conversion, or a combination of improvements.
The distinction matters because each approach has different requirements, limitations, costs, warranties, and effects on future maintenance. A contractor should identify the proposed assembly clearly rather than describing every non-tear-off option simply as a retrofit.
What Is a Commercial Roof Replacement
A commercial roof replacement removes the existing roof materials included in the approved scope and installs a new assembly. Depending on conditions, removal may stop at an existing insulation layer, continue to the vapor retarder, or extend all the way to the structural deck.
Full tear-off exposes what a surface inspection cannot. Contractors can identify corrosion, deteriorated wood, damaged concrete, loose fasteners, wet insulation, concealed openings, inadequate attachment, and transitions that have been patched repeatedly. The new design can then address insulation, slope, drainage, attachment, edge metal, penetrations, rooftop equipment, access pathways, and warranty requirements as a coordinated system.
Replacement is more disruptive and usually requires a larger immediate investment than a simple repair or qualified recover. It can involve demolition, temporary protection, debris handling, noise, odor, interior coordination, and careful weather staging. Yet it also provides the greatest opportunity to remove uncertainty and correct the conditions that shortened the previous roof’s life.
For owners comparing systems, Showtime Exteriors’ guide to the best commercial roofing materials for Texas explains how TPO, PVC, EPDM, modified bitumen, metal, and coating systems respond to different building needs.
Retrofit vs Replacement at a Glance
No single row determines the answer. The decision comes from the combined condition of the assembly and the owner’s objectives.
The Evidence Needed Before Choosing
Roof History and Existing Assembly
The assessment should identify the roof type, approximate age, number of layers, insulation type, deck type, attachment method, repair history, leak history, warranty status, and known alterations. Drawings, invoices, prior reports, and maintenance logs can help, but field verification remains important because roof records are often incomplete.
The roof’s history can reveal patterns. Repeated repairs at the same curb may indicate a failed transition rather than an isolated puncture. Leaks during wind-driven rain may point to edges, walls, or penetrations. Recurring ponding may indicate blocked drains, compressed insulation, inadequate slope, or deck deflection. A sound recommendation should explain the failure pathway instead of merely counting visible defects.
Moisture Survey and Test Cuts
Water can travel laterally through insulation and appear inside far from the entry point. Visual observations alone cannot reliably define the extent of concealed moisture. Depending on the roof and site conditions, an assessment may use infrared thermography, electrical capacitance, nuclear scanning, core samples, test cuts, or a combination of methods.
Moisture findings should be mapped and confirmed. If wet areas are limited and removable, a recover may remain feasible. If moisture is widespread, the boundaries change between tests, or multiple layers make interpretation uncertain, replacement becomes more defensible. NRCA’s technical resources address roof-system design, installation, moisture, and reroofing considerations, and its historical guidance distinguishes between tear-off and recover decisions.
Deck Condition and Attachment
The structural deck must support the proposed system and resist expected loads. Steel decks should be checked for corrosion, openings, deformation, and securement. Wood decks should be evaluated for rot, delamination, fastener holding power, and damaged sheathing. Concrete decks may require review for cracks, spalling, moisture, and attachment limitations.
A retrofit that depends on mechanical attachment cannot be designed responsibly without understanding pullout resistance and substrate condition. A coating cannot correct a structurally unsound panel. A membrane recover cannot make a badly deteriorated deck reliable. When the deck is questionable, tear-off may be necessary to expose and repair it.
Drainage and Ponding Water
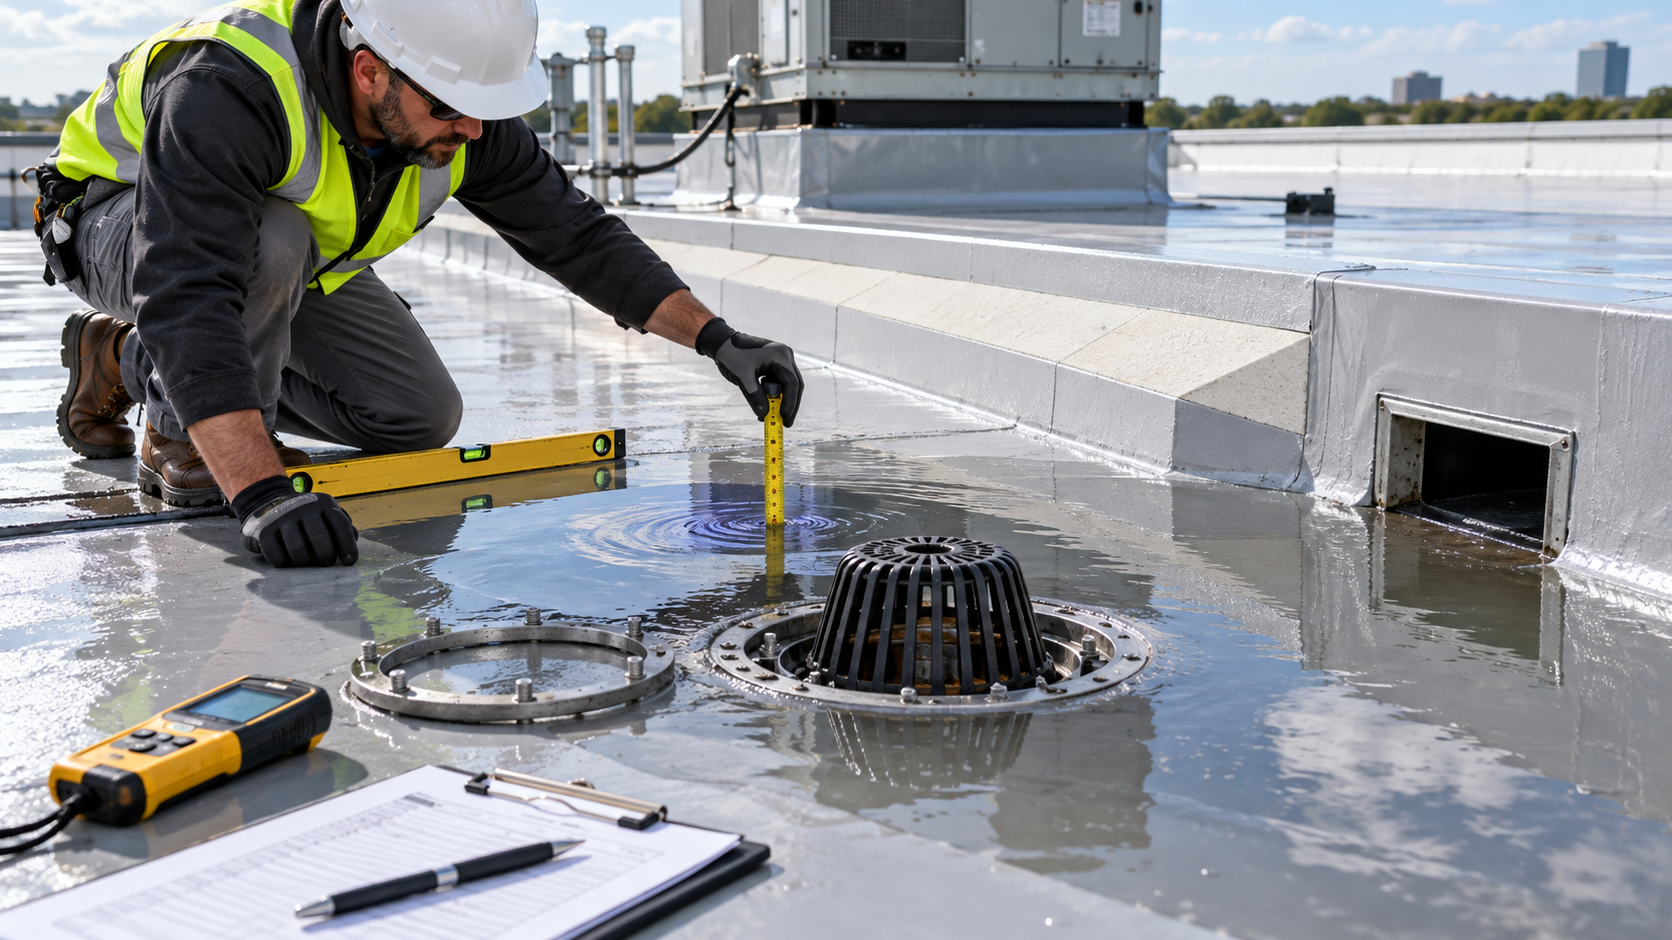
Standing water accelerates stress on seams, flashings, coatings, and repairs. It can collect dirt, encourage biological growth, increase localized loads, and make small defects more consequential. The assessment should document drain locations, scuppers, gutters, overflow paths, roof slope, low areas, debris patterns, and evidence of chronic ponding.
A retrofit can improve drainage with tapered insulation, crickets, saddles, new drains, or corrected outlets. But drainage work must be coordinated with structural capacity, plumbing, overflow provisions, door thresholds, equipment curbs, parapets, and the final roof elevation. If the existing roof has deep, widespread low areas or structural deflection, replacement may provide a better opportunity to correct the underlying geometry.
Perimeters Penetrations and Rooftop Equipment
Commercial roofs fail frequently at transitions rather than in the open field. Edge metal, parapets, expansion joints, curbs, vents, pipes, conduits, skylights, pitch pockets, signs, and equipment supports all require attention.
The inspection should distinguish components that can be retained from components that must be raised, replaced, rebuilt, or removed. A retrofit that raises the roof surface can reduce flashing height around curbs and walls. New insulation may change access clearances. Equipment that is near the end of its service life should be coordinated before roofing begins so a new membrane is not cut apart shortly after installation.
Wind Hail and Edge Conditions
Texas roofs must be evaluated as assemblies, not just as waterproof surfaces. Wind resistance depends on how forces transfer from the membrane through insulation, fasteners, adhesive, deck, perimeter, and structure. IBHS notes that performance of commercial roof systems under wind loads depends on the loads imposed and how those loads move through the system. Its research on stone-ballasted commercial roofs also highlights the potential for wind to move membranes and displace ballast.
Hail resistance is likewise affected by membrane type and thickness, cover board, insulation, substrate, age, and attachment. A dense cover board may improve impact resistance and provide a stable membrane substrate, but it must be part of a properly designed assembly. GAF explains that cover boards can protect insulation and the membrane while contributing to durability and wind-uplift performance.
When a Commercial Roof Retrofit Makes Sense
A retrofit can be a strong option when the building has a sound foundation for improvement.
The Existing Roof Is Mostly Dry
Limited moisture does not automatically eliminate a recover. Wet areas may be removed and replaced when testing clearly defines them and the remaining assembly is dry, stable, and compatible. The scope should state how suspect areas will be confirmed during construction and how unexpected moisture will be handled.
The Deck Is Sound
The deck must provide reliable support and attachment. If testing confirms that the deck can accept the proposed system, a retrofit can avoid unnecessary demolition while delivering a new waterproofing surface.
Drainage Can Be Corrected
Retrofitting is more valuable when it corrects a known weakness. Adding tapered insulation, crickets, drains, or properly designed overflow can improve water movement instead of merely covering a poorly drained roof.
Building Operations Require Limited Disruption
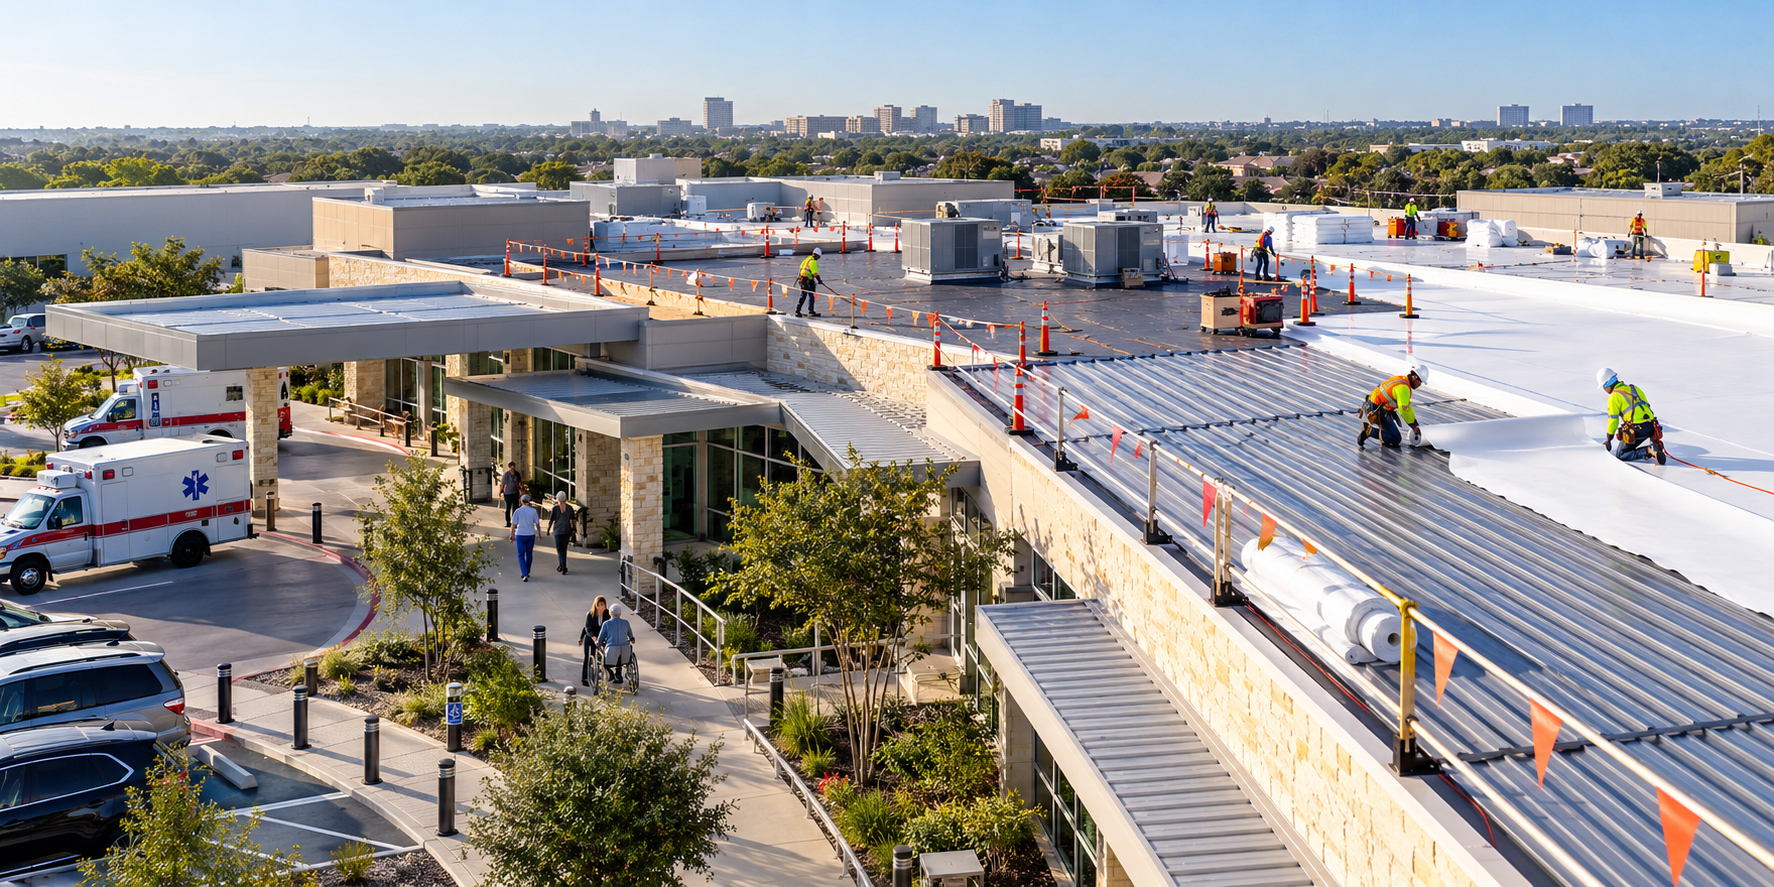
Manufacturing facilities, distribution centers, restaurants, medical offices, data centers, and occupied retail properties may have strict limits on dust, odor, noise, open-roof exposure, or interior access. A qualified retrofit can reduce demolition and shorten the period in which the building is exposed. That operational advantage should be weighed against long-term roof suitability, not used to justify covering a failed assembly.
The Owner Has a Defined Capital Strategy
A retrofit may fit a building that will be repositioned, sold, or upgraded in stages, provided the system is technically appropriate and transparently documented. The chosen warranty, expected service period, inspection schedule, and maintenance plan should match the owner’s timeline.
For standing-seam or exposed-fastener buildings, a TPO roof retrofit over an existing metal roof can create a continuous membrane surface, but only after the panels, structure, seams, fasteners, corrosion, condensation, insulation, and drainage are evaluated.
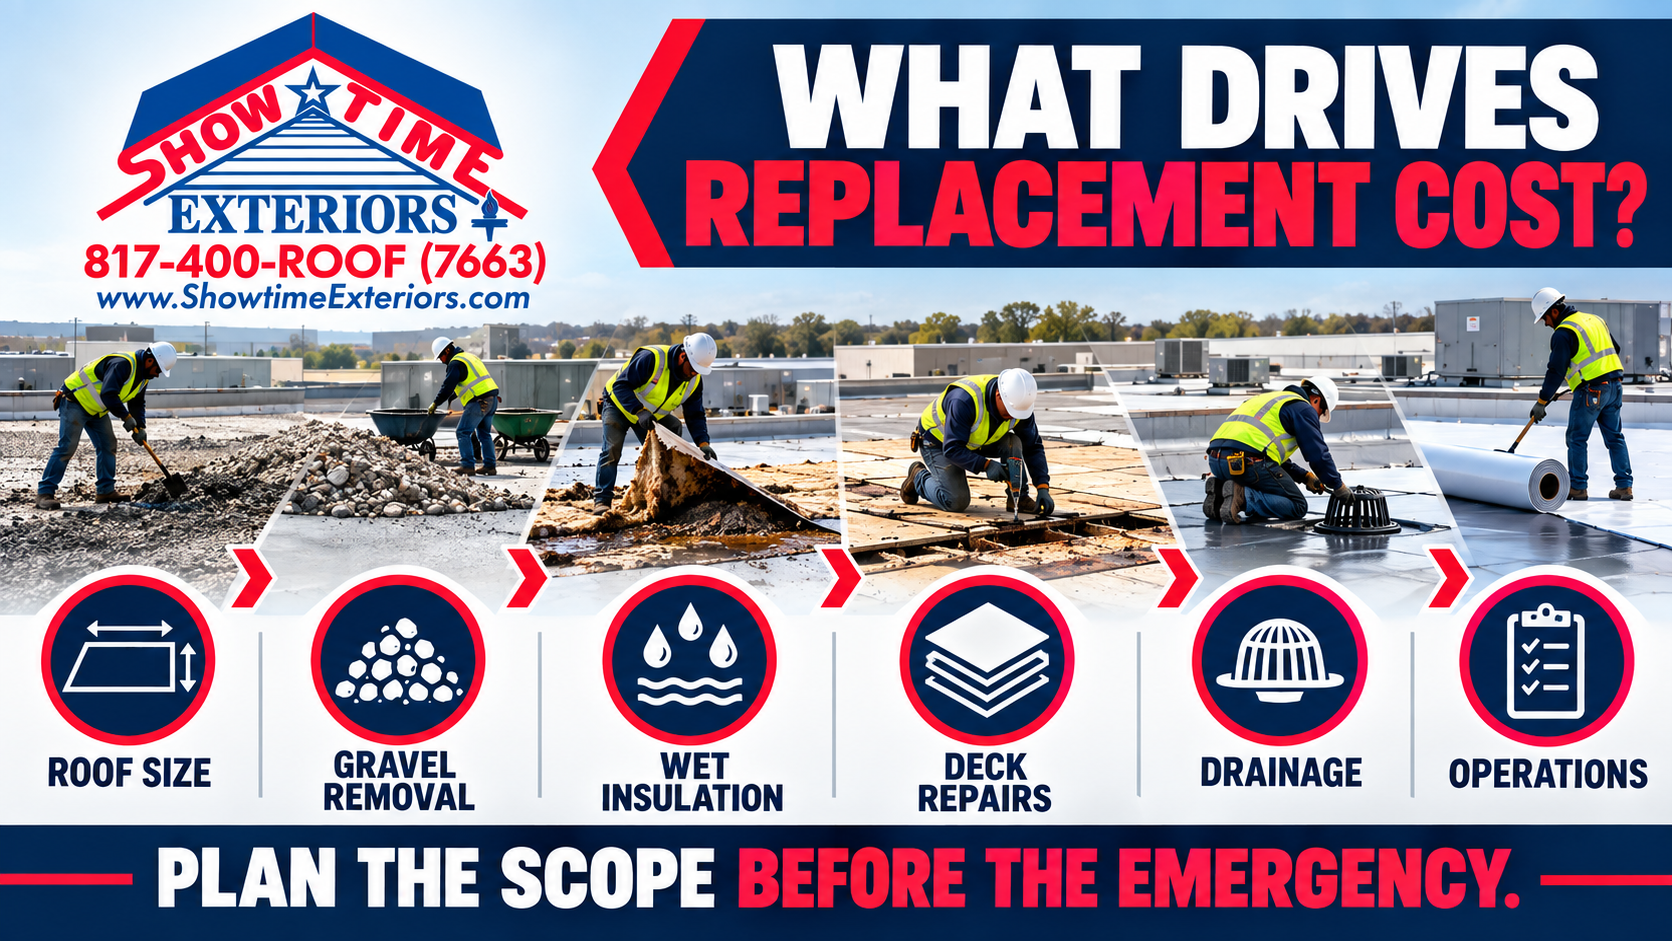
Gravel surfacing can conceal deterioration and moisture pathways, increasing uncertainty during assessment and insurance review.
When Replacement Is the Better Decision
Moisture Is Widespread
Installing a new system over wet insulation can preserve damaged materials and make future leak diagnosis more difficult. Saturated insulation can lose thermal performance, contribute to corrosion or deck deterioration, and interfere with attachment. When moisture is widespread or cannot be mapped with confidence, removal provides a clearer path.
The Deck Is Deteriorated or Unknown
If corrosion, rot, delamination, spalling, or inadequate attachment is suspected, replacement allows direct inspection and repair. The roof should not be treated as a cosmetic layer when the substrate may be compromised.
The Roof Has Multiple Layers or Incompatible Materials
Existing layers affect weight, attachment, vapor movement, fire classification, code compliance, and manufacturer eligibility. A roof with multiple undocumented layers may create more questions than a recover can responsibly solve. Local requirements and the authority having jurisdiction should always be reviewed before final design.
Repairs Have Become Repetitive
Isolated repairs are appropriate when the failure is limited and the surrounding roof remains serviceable. They become poor value when crews repeatedly return to the same zones, new leaks appear faster than old ones can be closed, or moisture continues expanding beneath the surface. Replacement changes the underlying condition instead of continuing a cycle of emergency work.
Insurance Requirements Favor a New System
Insurance carriers may consider roof age, material, condition, documentation, maintenance, wind exposure, previous claims, and the proposed improvement. Requirements vary by carrier and property. Owners should obtain the carrier’s written position before construction, including any requirements for tear-off, fastening, wind uplift, hail performance, inspection records, warranties, or proof of completion.
No contractor can guarantee that a retrofit or replacement will secure coverage or reduce premiums. A contractor can document existing conditions, prepare a clear scope, provide completion records, and coordinate roof information for the owner and insurance professional.
The Existing Roof Is an Aging Gravel Surfaced BUR
An aging built-up roof with gravel surfacing deserves particular caution. Gravel can make the roof difficult to inspect because it may conceal membrane cracks, blisters, eroded flood coat, deteriorated felts, previous patches, and moisture pathways. Ballast can also complicate testing, preparation, debris control, and repair verification.
The concern is not that every BUR roof fails in the same way. The concern is uncertainty. If the owner cannot clearly document what is beneath the gravel, how much moisture is present, how many repairs have been made, or how the assembly will support a new system, covering it may transfer unresolved risk into the next roof cycle.
For properties already facing coverage limitations, inspection requests, premium increases, or non-renewal concerns, replacement may create a more understandable roof history: the old assembly is removed, the deck is documented, damaged materials are corrected, and the new roof begins with a defined installation record. The carrier must still decide how it will underwrite the property, but the owner is no longer asking it to evaluate an obscured aging assembly.
Cost Differences Between Retrofit and Replacement
Retrofits often cost less initially because they can reduce demolition, disposal, labor, and interior protection. That does not mean they always deliver the lowest life-cycle cost. The real comparison should include wet-area removal, deck repairs, insulation, drainage improvements, curb modifications, edge details, access, safety, temporary protection, warranty requirements, maintenance, and the likelihood of future tear-off.
Replacement usually has a higher upfront cost because more labor and material are involved. It can nevertheless be the more economical decision when the existing roof contains widespread moisture, requires repeated repairs, creates insurance uncertainty, or prevents a reliable warranty. Paying less to preserve a failed substrate can produce a short-lived result followed by another major project.
Owners should request an itemized scope rather than relying on a single square-foot number. The proposal should define assumptions and unit prices for concealed conditions. It should also explain what happens if crews discover more wet insulation or deck damage than anticipated.
How Operations Affect the Decision
Roof work occurs above active businesses, people, inventory, machinery, and sensitive equipment. The planning process should identify operating hours, shutdown windows, critical rooms, air intakes, clean areas, noise limits, odor concerns, interior access, loading routes, parking restrictions, and emergency procedures.
A retrofit may limit demolition, but it still requires staging, attachment, welding or seaming, flashing work, and movement of materials. Replacement may be completed safely in controlled sections with temporary protection and daily dry-in procedures. The correct choice depends on the building, not the assumption that one approach is always less disruptive.
The contractor should provide a phasing plan, communication structure, weather protocol, and escalation process. OSHA’s fall-protection standards also apply to roofing work on low-slope roofs, so safety planning must remain part of the project schedule rather than an afterthought.
Energy and Insulation Considerations
Roofing work creates an opportunity to review thermal performance. Added insulation can improve energy efficiency, support tapered drainage, and reduce thermal bridging. Reflective membranes or coatings can reduce solar heat gain when selected and installed appropriately.
The U.S. Environmental Protection Agency explains that cool roofs absorb and transfer less solar heat to a building than conventional roofs, while the U.S. Department of Energy provides guidance on energy-efficient cool-roof products. Actual savings depend on climate, insulation, HVAC efficiency, building use, roof area, energy rates, and system design. A reflective surface should not be treated as a substitute for adequate insulation, air sealing, drainage, or moisture control.
During replacement, the design team has the greatest freedom to revise insulation thickness and configuration. During retrofit, added insulation and cover boards may improve performance but can also raise the roof elevation, affecting curbs, walls, drains, doors, and edge conditions.
Warranty and Documentation Questions
Before choosing a system, ask what warranty is available, who issues it, what inspections are required, what exclusions apply, and which maintenance obligations remain with the owner. A manufacturer’s system guarantee and a contractor’s workmanship warranty are not the same document.
The owner should receive the approved scope, product information, shop drawings when applicable, daily reports, progress photographs, moisture maps, repair maps, change orders, inspection records, warranty documents, and final photographs. The Showtime Exteriors guide on hiring a roofer with strong warranty coverage explains why the written terms matter more than the longest number in a sales presentation.
Documentation also helps future inspections. A roof plan showing drains, penetrations, wet-area removal, deck repairs, and equipment changes can make later maintenance more efficient and strengthen the owner’s records for insurers, buyers, lenders, and facility teams.
A Step by Step Decision Process
Step 1 Define the Business Objective
Decide whether the priority is immediate leak control, insurance renewal, long-term ownership, energy performance, tenant protection, property sale, or operational continuity. Different goals can lead to different scopes.
Step 2 Inspect and Test
Complete a visual assessment, document defects, review records, map moisture, confirm the assembly, and investigate the deck where needed. Do not select a retrofit before qualification.
Step 3 Correctly Identify the Failure
Determine whether leaks originate in the field membrane, perimeters, penetrations, walls, rooftop equipment, drainage, or condensation. A new roof surface will not correct every building-envelope problem.
Step 4 Compare Complete Scopes
Request comparable proposals that define preparation, removals, insulation, cover boards, membrane or coating, attachment, flashings, drainage, edges, curbs, safety, staging, warranty, documentation, and concealed-condition pricing.
Step 5 Confirm Code Manufacturer and Insurance Requirements
Verify the proposed assembly with the authority having jurisdiction, product manufacturer, design professional when appropriate, and insurance professional. Written confirmation is more useful than assumptions.
Step 6 Evaluate Life Cycle Value
Compare immediate cost, expected service period, maintenance, energy implications, disruption, residual risk, future tear-off, and effect on insurability or sale due diligence.
Step 7 Build the Project Record
Document conditions before work, progress during construction, and the finished assembly. Schedule inspections and maintenance from the beginning.
Questions to Ask a Commercial Roofing Contractor
What roof assembly is currently installed, and how was it verified?
How many roof layers are present?
What testing will be used to locate concealed moisture?
How will wet insulation and damaged deck areas be handled?
Does the proposed retrofit qualify under applicable code and manufacturer requirements?
How will drainage improve under the new scope?
Which curbs, penetrations, walls, and edge details must be modified?
What attachment method is proposed, and how will it be verified?
How will wind and hail exposure affect the assembly design?
What warranty or guarantee is available, and what does it exclude?
How will operations, tenants, inventory, and rooftop equipment be protected?
What documentation will the owner receive at completion?
What conditions would cause the recommendation to change from retrofit to replacement?
Has the insurer reviewed the proposed scope?
What maintenance and inspection schedule should follow the project?
Frequently Asked Questions
Is a commercial roof retrofit always cheaper than replacement
Not always. A retrofit often reduces tear-off and disposal, but added insulation, wet-area removal, drainage work, curb modifications, cover boards, and complex detailing can narrow the difference. If the existing assembly is wet or unstable, replacement may provide better long-term value.
Can a new roof be installed over an existing commercial roof
Sometimes. The existing roof must qualify based on moisture, substrate condition, attachment, number of layers, compatibility, code, manufacturer requirements, and project-specific design. An inspection alone may not be enough; test cuts and moisture scanning may be needed.
Can an aging gravel BUR roof be retrofitted
It may be technically possible in some cases, but the gravel and underlying assembly require careful evaluation. Gravel can conceal deterioration and complicate moisture mapping, preparation, and documentation. When condition is uncertain, moisture is widespread, or insurance concerns are driving the project, removal and replacement may be the stronger choice.
Does a roof replacement guarantee insurance coverage
No. Insurance decisions belong to the carrier. Replacement can provide a new documented assembly and remove some condition-related uncertainty, but owners should confirm underwriting requirements directly with their insurance professional.
How long does a commercial roof retrofit take
Duration depends on roof area, access, weather, system type, repairs, drainage work, equipment coordination, and operating restrictions. A qualified contractor should provide a phased schedule after the roof is evaluated.
Which system is best for a Texas commercial building
There is no universal best system. TPO, PVC, EPDM, modified bitumen, metal, and coatings each have appropriate uses. The correct choice depends on the building, roof slope, operations, contaminants, traffic, weather exposure, insulation, drainage, budget, and warranty objectives.
Choose the Scope That Resolves the Risk
The right decision is not the least expensive proposal or the most extensive proposal. It is the scope that addresses the verified condition of the roof and supports the owner’s business plan.
A dry, stable roof with a sound deck and correctable drainage may be an excellent candidate for retrofit. A roof with widespread moisture, deteriorated decking, multiple undocumented layers, repetitive failures, or an aging gravel-surfaced BUR assembly that cannot be evaluated confidently may need replacement.
Showtime Exteriors provides commercial roofing inspections, repair planning, restoration, retrofit, recover, and replacement services across Texas. The team evaluates the complete assembly before recommending a path, helping property owners compare condition, operations, insurance concerns, drainage, materials, and long-term value.
To schedule a commercial roof assessment, call 817-400-ROOF (7663) or visit the Showtime Exteriors roofing blog for additional Texas commercial roofing resources.
External Resources
National Roofing Contractors Association roofing resources
GAF commercial roof recover systems
GAF commercial roof coating systems
U.S. Environmental Protection Agency cool roof guidance
U.S. Department of Energy cool roof product guidance
Insurance Institute for Business and Home Safety commercial stone ballasted roof research
Occupational Safety and Health Administration fall protection standards