How to Retrofit a Metal Roof on an Active Texas Warehouse Without Disrupting Operations
A private-sector Texas guide to inventory protection, dock coordination, employee safety, and uninterrupted warehouse operations
A warehouse metal roof retrofit can renew an eligible Texas facility without automatically removing every existing panel or stopping daily operations. Success depends on more than selecting a membrane, coating, or metal panel. The plan must protect inventory, employees, dock traffic, conveyors, racking, equipment, customer commitments, and continuous building services while producing an assembly that meets project-specific wind, fire, drainage, structural, and warranty requirements.
Showtime Exteriors provides commercial metal-roof inspection, repair, restoration, retrofit planning, recover, and replacement across Texas. The team evaluates panels, seams, fasteners, corrosion, insulation, condensation, drainage, HVAC, exhaust, curbs, penetrations, emergency access, facility operations, safety, and long-term maintenance before recommending a path.
Property owners can review Showtime Exteriors' commercial roofing services, Texas roofing services, commercial roofing resources, contact Showtime Exteriors, commercial project references, and commercial roof inspection reporting guide. Call 817-400-ROOF (7663) to request a property-specific commercial roof evaluation.
Industry resources include the Metal Construction Association, Metal Building Manufacturers Association, and National Roofing Contractors Association. The International Institute of Building Enclosure Consultants provides building-enclosure education, the Cool Roof Rating Council publishes roof-product rating resources, and SPRI develops standards and technical resources for commercial roofing. Adopted codes, product approvals, engineering, manufacturers, and site conditions must govern the final system.
What Is a Metal Roof Retrofit?
A metal roof retrofit installs a new protective assembly over or above an eligible existing metal roof. Unlike a localized repair, it addresses the roof field and critical details as an integrated system. Unlike complete replacement, it may retain serviceable panels or structural components after attachment, corrosion, moisture, load, and compatibility questions are resolved.
Metal-Over-Metal Retrofit
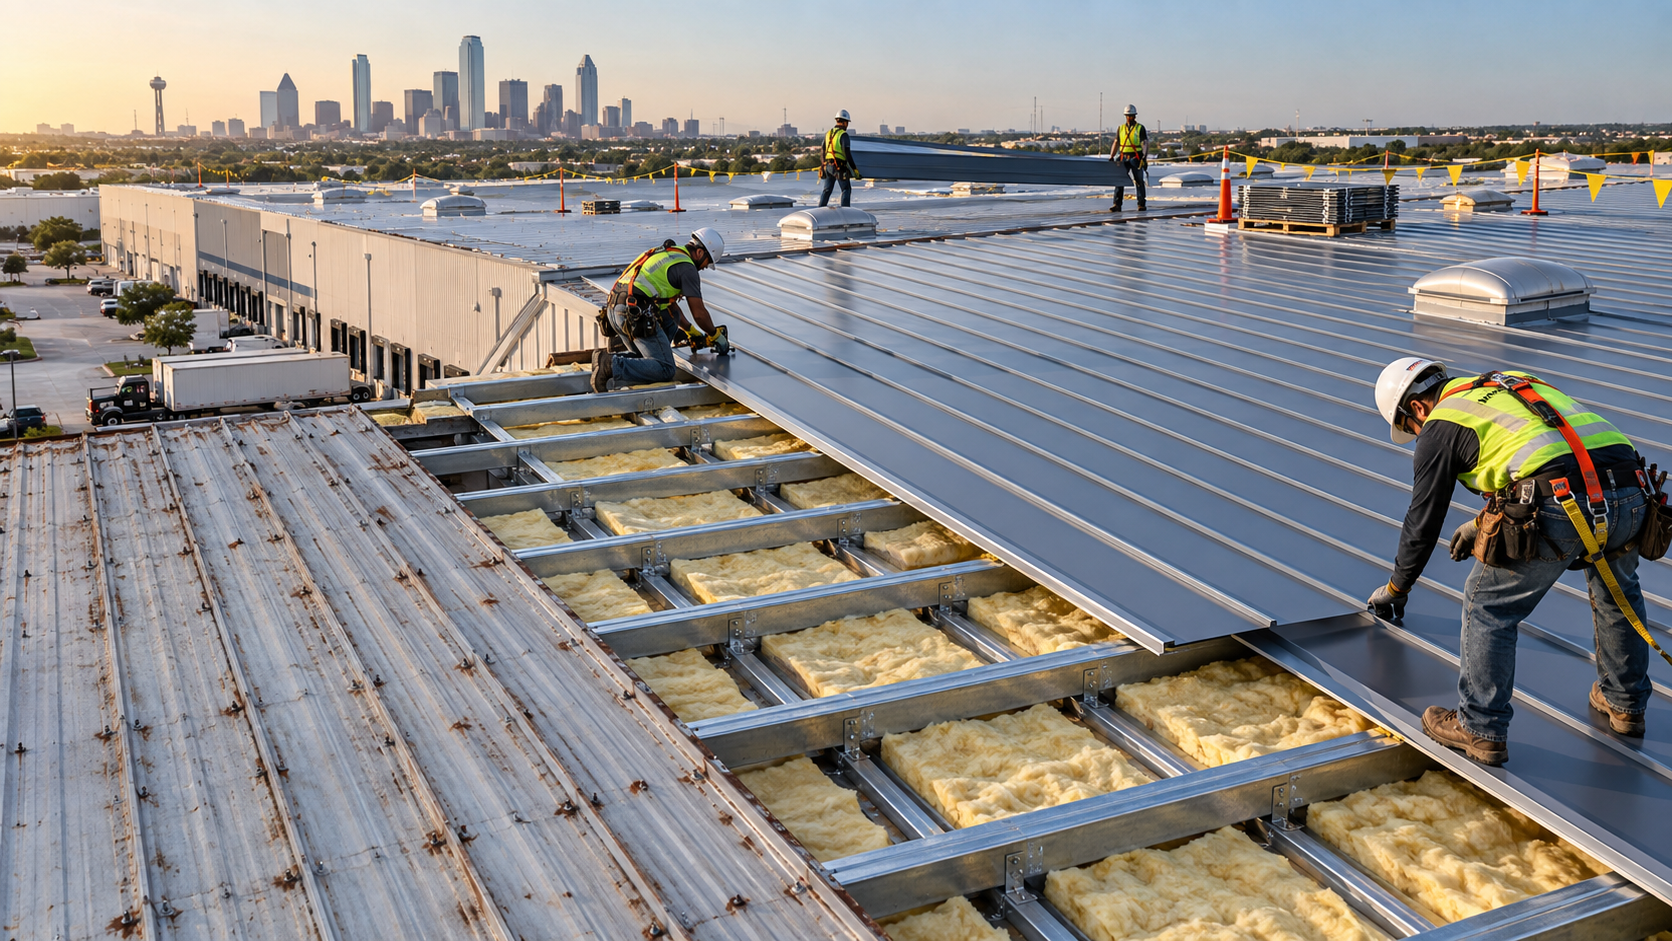
An engineered metal-over-metal system uses subframing or clips to create a support plane above the existing roof, followed by new panels and coordinated flashings. Structural capacity, attachment, movement, height, transitions, curbs, gutters, canopies, added loads, and wind zones must be addressed.
Single-Ply Membrane Retrofit
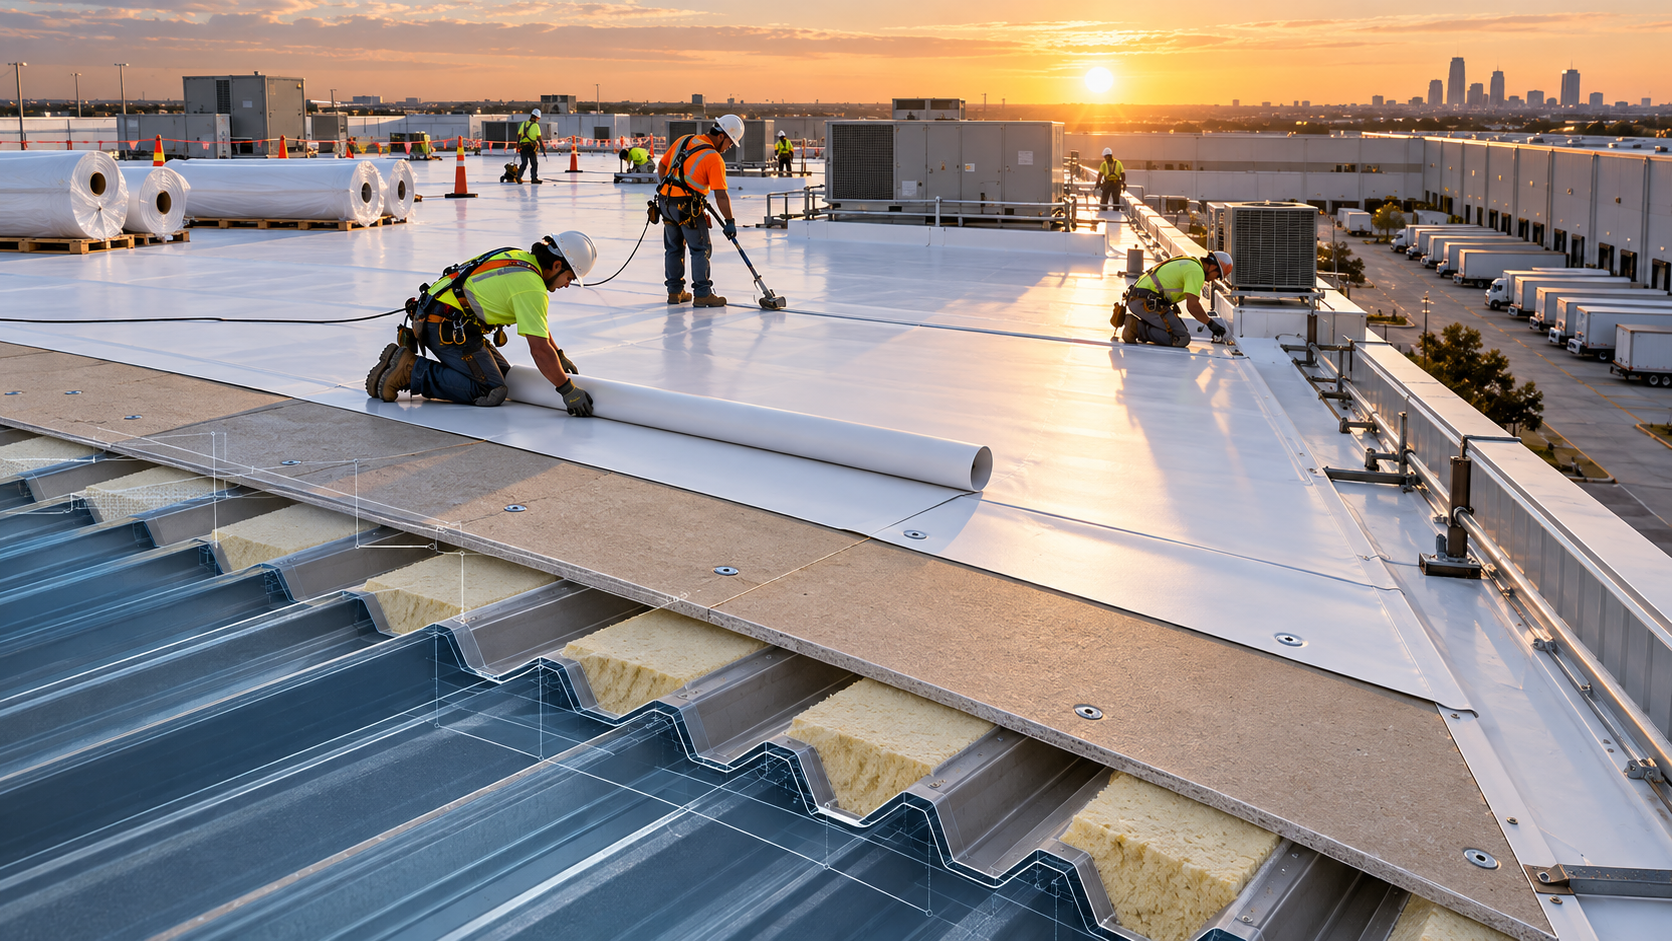
A membrane retrofit may use flute-fill insulation between metal ribs, additional insulation or cover board, and a TPO or PVC membrane. Pullout values, substrate condition, corners, perimeters, penetrations, fire classification, and wind design influence the assembly. Wet insulation or active corrosion should not be concealed.
Coating Restoration
A coating scope may include fastener replacement, seam reinforcement, rust treatment, penetration repairs, cleaning, primer, fabric where specified, and finish coats at required thickness. Coating does not restore missing metal, strengthen weak structure, remove trapped moisture, or solve uncontrolled condensation.
Why Active Warehouses Require Specialized Roof Planning
Warehouses combine large roof areas with inventory, high-bay racking, forklifts, dock doors, conveyors, mezzanines, offices, electrical systems, fire protection, ventilation, and fast-moving shipping schedules. A roof project can affect far more than the space directly below the crew. One uncontrolled opening, leak, dropped fastener, blocked lane, or poorly placed delivery can interrupt receiving, fulfillment, production support, or outbound commitments.
Inventory and Interior Exposure
The owner should map high-value, moisture-sensitive, food-grade, regulated, or customer-owned inventory before work begins. Storage directly beneath active roof zones may need to be relocated, covered, isolated, or monitored. Interior protection must account for the height of the building, air movement, rack geometry, sprinkler clearance, fire access, and the possibility that water can travel along purlins or deck flutes before appearing.
Existing stains, damaged ceiling materials, and vulnerable contents should be documented before mobilization. The plan should state who can move inventory, who approves protection, how coverings will be inspected, and how an unexpected leak will be contained without creating a trip, fire, or material-handling hazard.
Receiving Shipping and Dock Traffic
Roof deliveries, cranes, lifts, dumpsters, and crew vehicles should not interfere with trailer approaches, yard circulation, dock doors, employee parking, fire lanes, or carrier schedules. A logistics plan should define delivery windows, staging areas, spotters, overhead work restrictions, and alternate routes. Daily coordination matters because dock volume and trailer positions change.
Conveyors Automation and Material Handling
Distribution facilities may rely on conveyors, sortation, robotics, scanners, charging areas, and warehouse-management systems. Dust, vibration, water, or falling debris can damage equipment or trigger downtime. Roof zones should be tied to equipment below, and disruptive work should be scheduled around approved maintenance windows when the owner identifies elevated risk.
Roofers should not shut down, move, cover, or alter operational equipment without authorization. The facility should identify responsible contacts and recovery procedures before work begins.
Employee and Contractor Separation
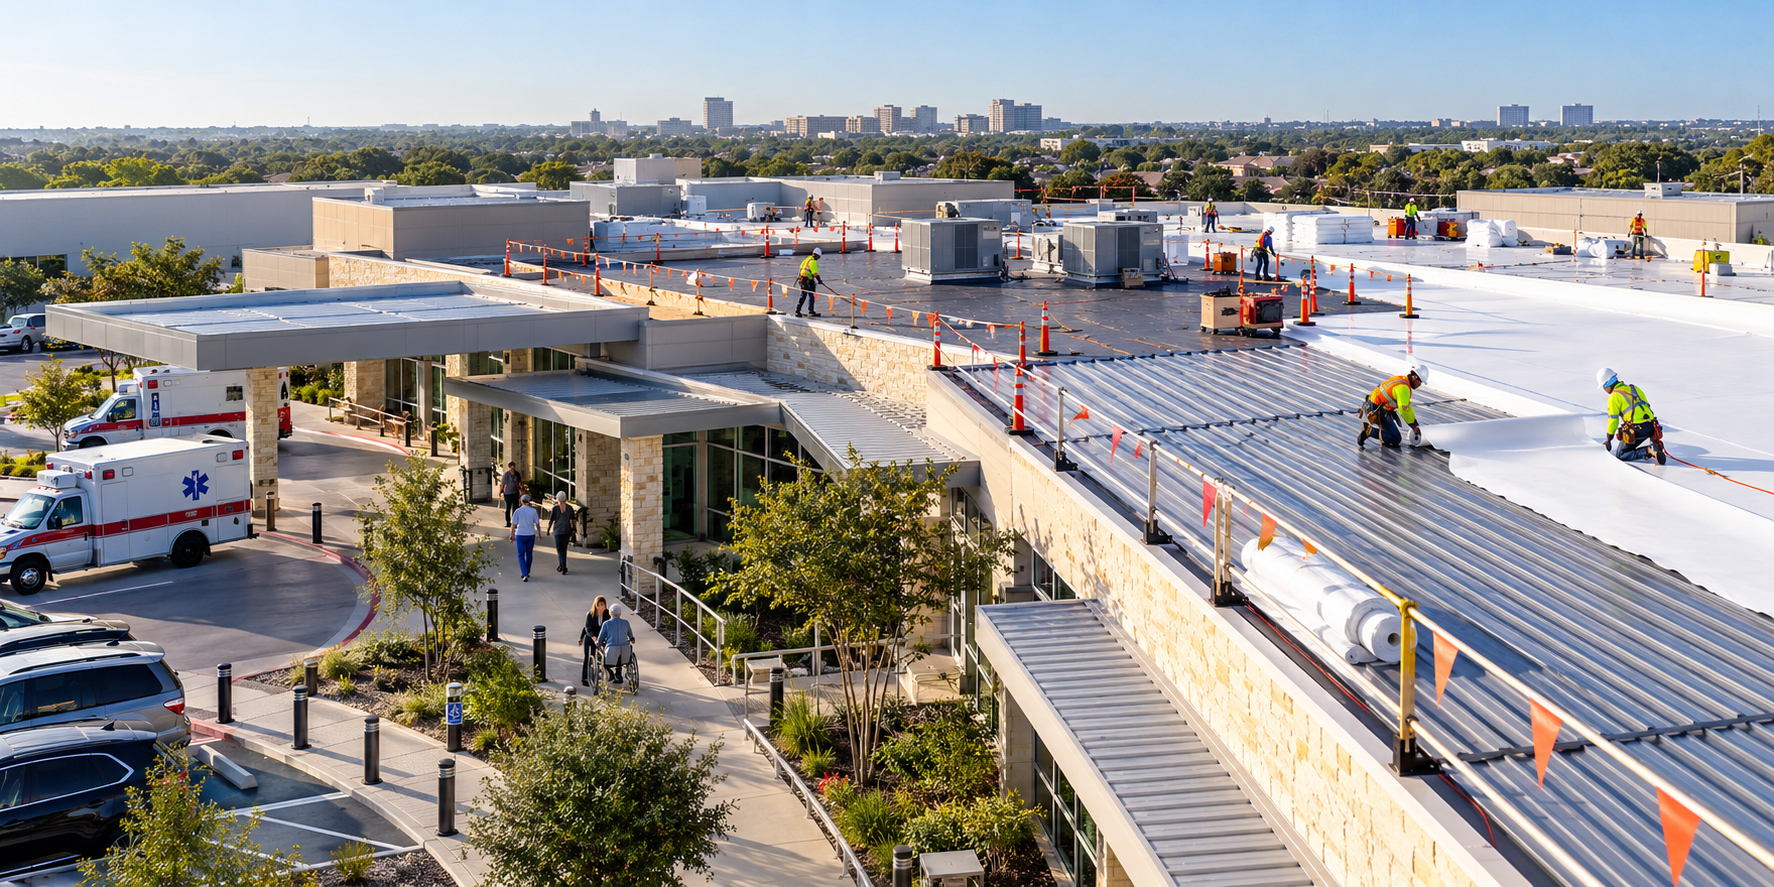
Controlled access protects warehouse employees, drivers, visitors, and roofing personnel. Barriers, signage, overhead protection, controlled doors, lift zones, and designated walkways should match each phase. Tools and loose fasteners require accountability. Roof access must remain secured, while emergency exits and required routes remain available.
Customer Commitments and Peak Periods
Many warehouses operate around carrier cutoffs, seasonal peaks, inventory counts, promotions, or production schedules. The contractor should receive a calendar of restricted periods and provide weekly look-aheads. Work sequencing should be realistic about weather, cure times, inspections, and the amount of roof that can be made watertight each day.
Metal Roof Retrofit Options for Texas Warehouses
TPO or PVC Membrane Over Metal
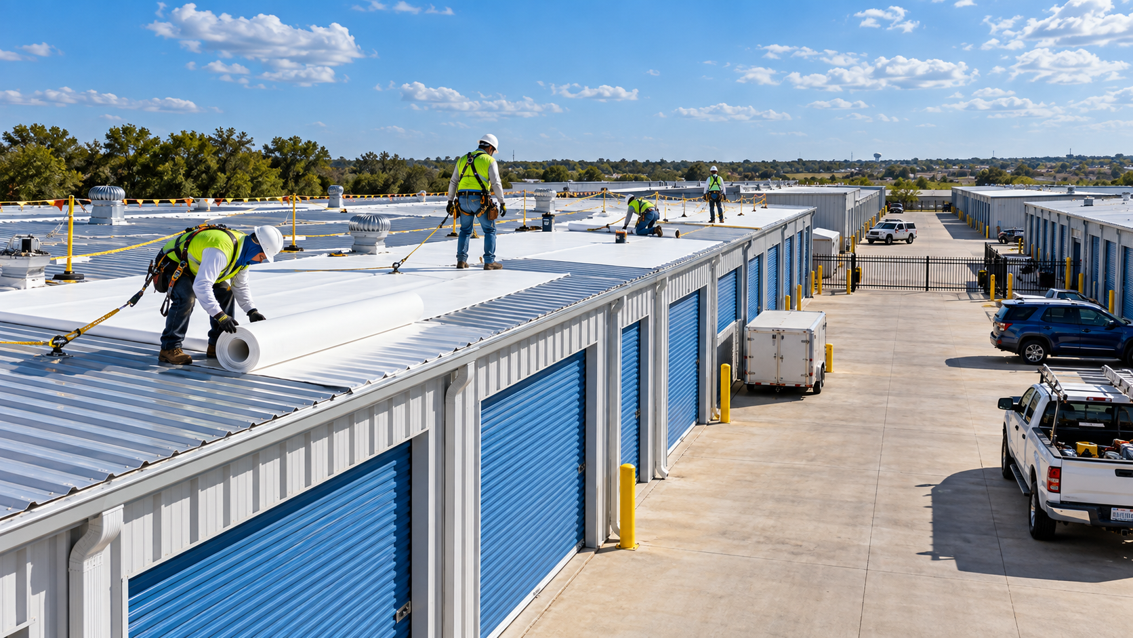
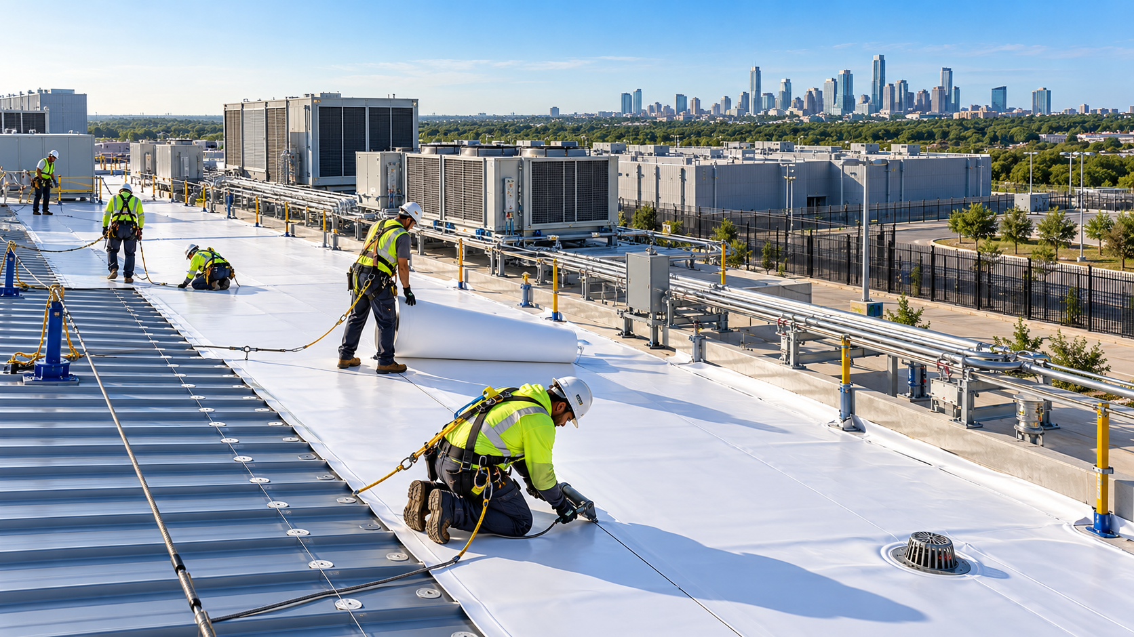
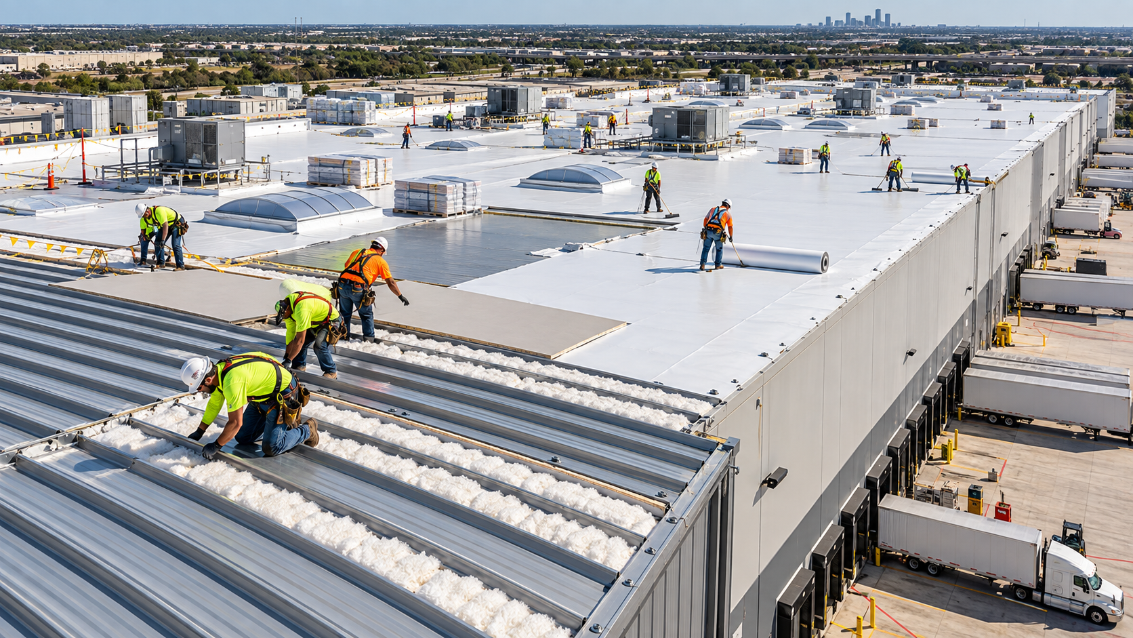
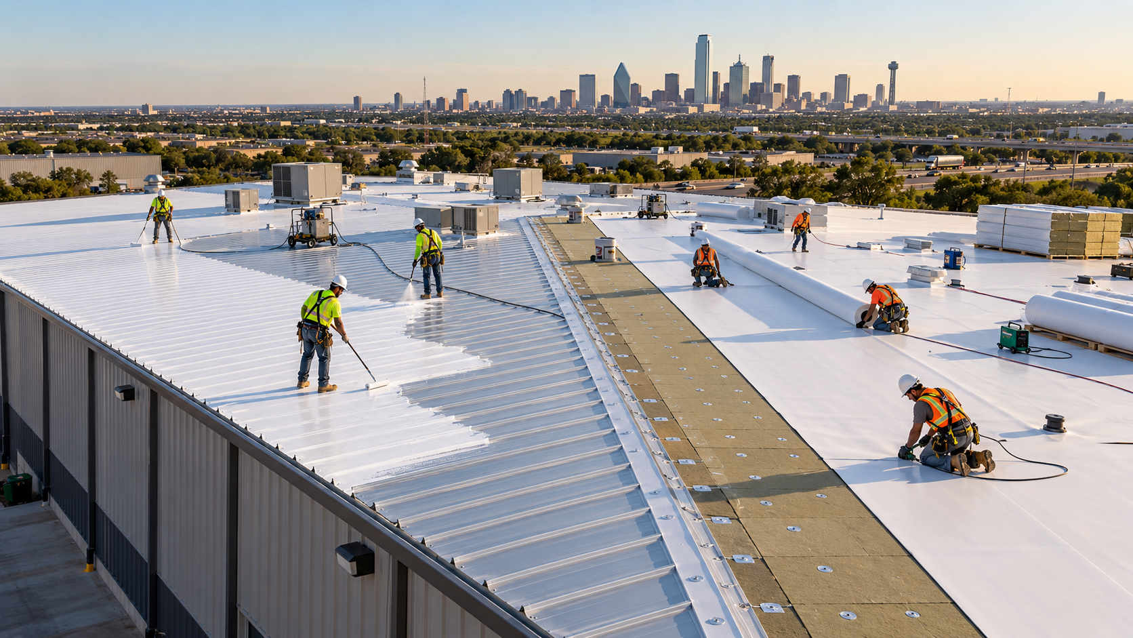
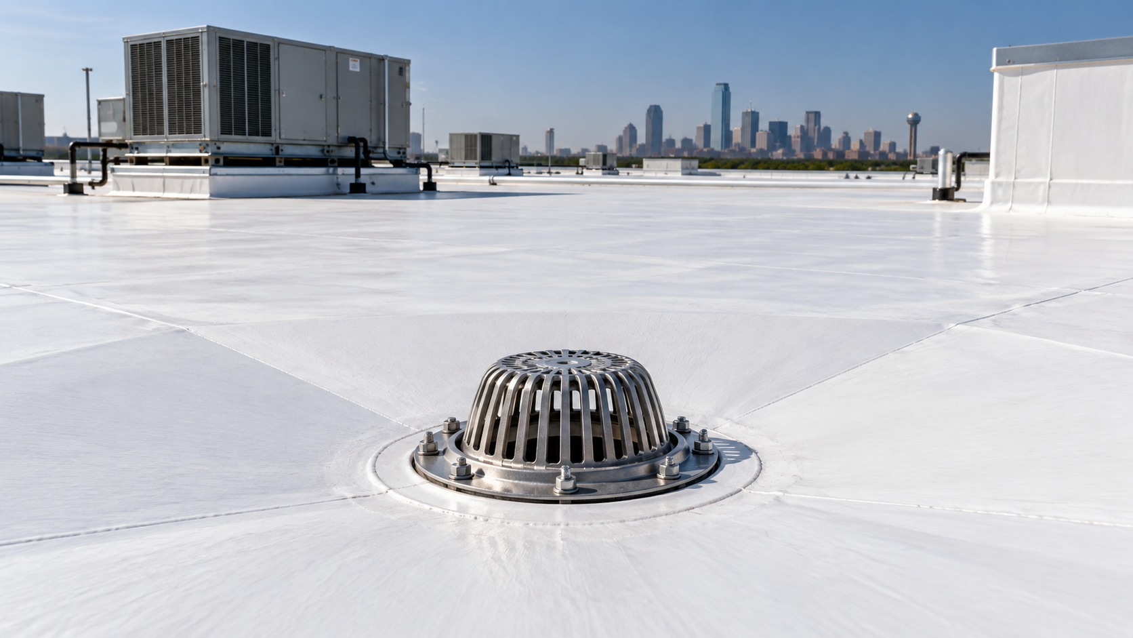
For an eligible metal roof, flute-fill insulation can level the spaces between ribs. Continuous insulation or cover board can create a stable surface for TPO or PVC membrane. This approach separates the new waterproofing plane from many old panel seams, but the assembly must address fastener pullout, corrosion, wind zones, fire classification, drainage, curbs, skylights, rooftop equipment, service traffic, and manufacturer requirements.
A light-colored membrane can reduce roof-surface heat gain, but no cooling or energy savings should be guaranteed from color alone. Results depend on insulation, air leakage, building use, door activity, mechanical systems, and the complete enclosure. Material choice should follow documented conditions, approved details, maintainability, and warranty requirements.
Engineered Metal Over Metal
An engineered metal-over-metal system installs subframing, clips, panels, closures, and flashings above an eligible roof. It may preserve a metal appearance and reduce removal, but the design must address structure, attachment, thermal movement, geometry, condensation, roof openings, wind, fire, and drainage. Added height cannot interfere with hatches, vents, louvers, equipment panels, or safe service access.
Coating Restoration
A fluid-applied coating may be appropriate when panels are structurally sound, dry, compatible, and repairable. Preparation may include cleaning, corrosion treatment, primer, fastener replacement, seam reinforcement, flashing repair, fabric, base coat, and finish coat at specified rates. Adhesion tests should represent actual roof conditions.
Coating is not a substitute for replacing perforated panels, unstable attachment, saturated insulation, severe corrosion, or failed transitions. Overspray, odors, cleaning methods, cure time, weather limitations, and exposure to inventory or air intakes must be evaluated before selection.
Selective Removal and Hybrid Work
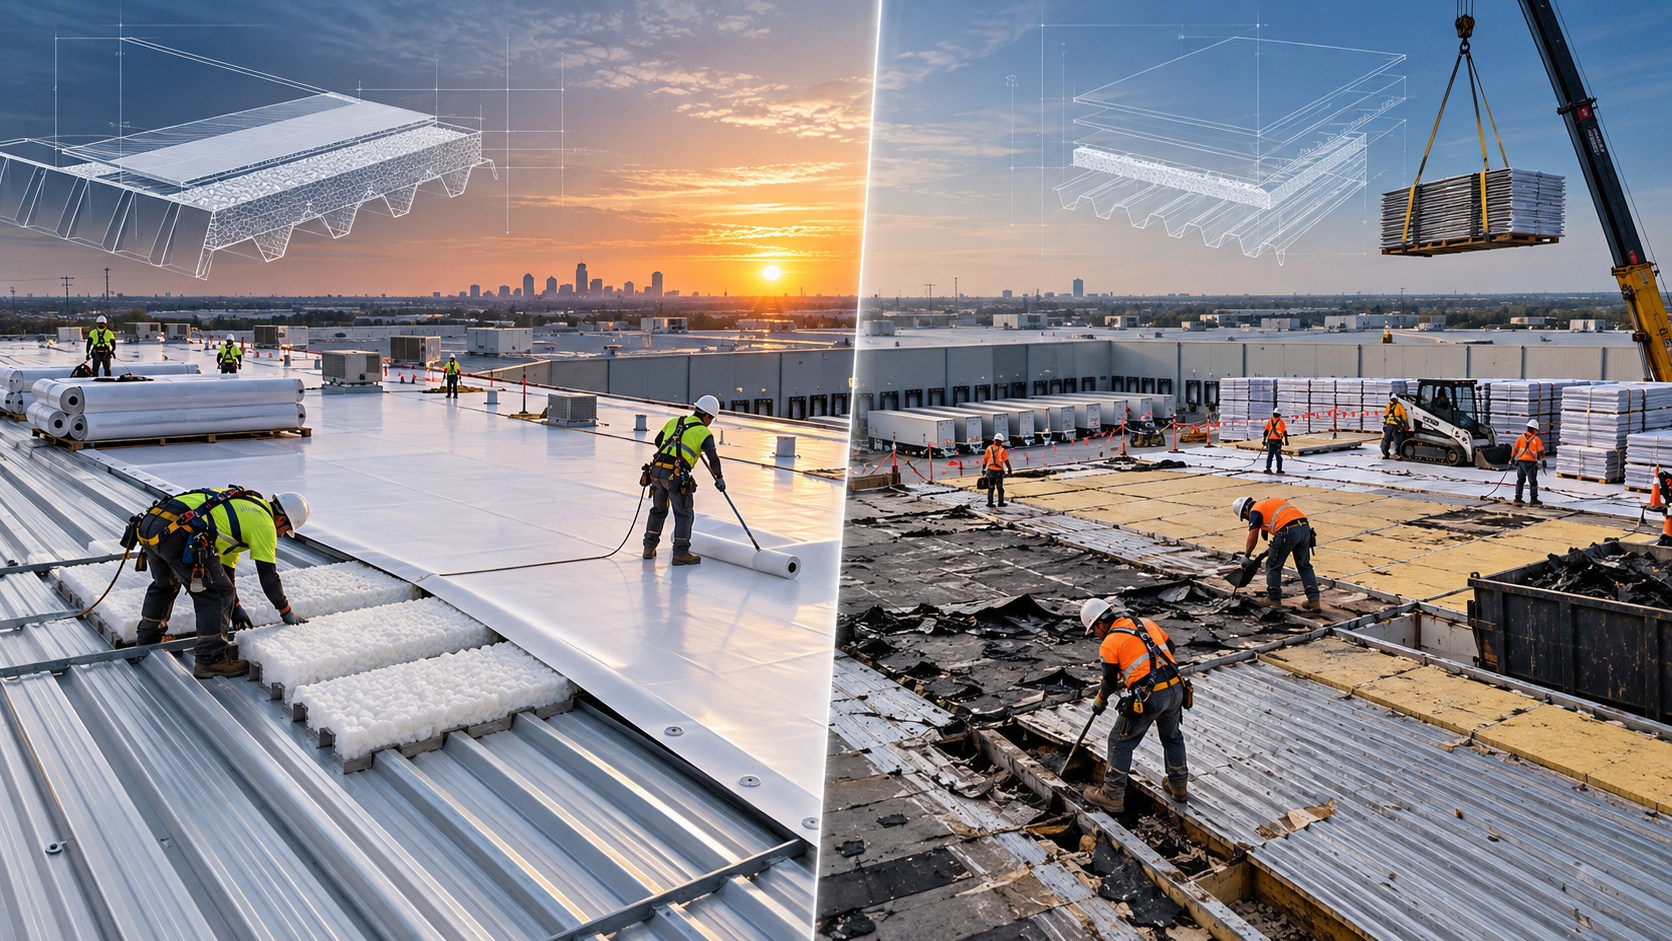
Warehouse additions may contain metal, TPO, PVC, EPDM, modified bitumen, or aging gravel-surfaced BUR. Wet or deteriorated areas may require removal while sound zones qualify for retrofit. A hybrid scope should map each assembly and transition. New details must account for elevation, drainage, movement, compatibility, access, and future equipment work.
How to Retrofit Without Disrupting Warehouse Operations
Create an Operations Coordination Team
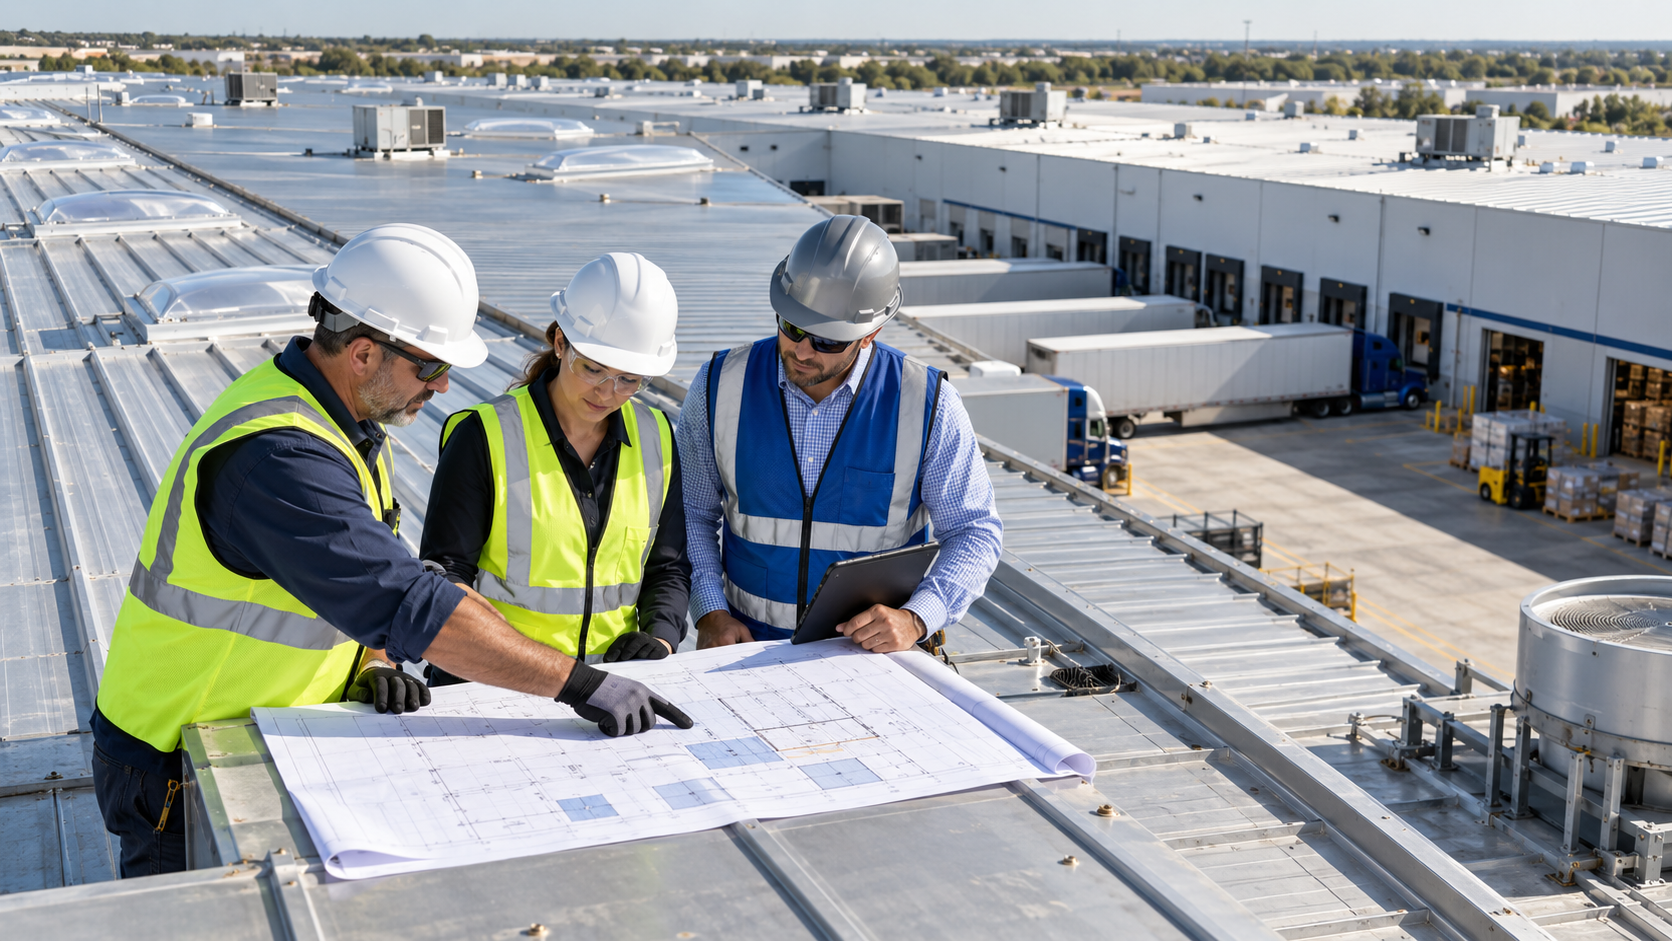
The owner should identify representatives from facilities, warehouse operations, shipping, receiving, safety, security, maintenance, inventory control, and property management. The contractor needs one authorized decision maker and a clear escalation path. Coordination meetings should review upcoming roof zones, inventory below, dock schedules, equipment, noise, dust, deliveries, weather, and restricted activities.
Divide the Roof Into Controlled Phases
Each phase should align roof geometry with the floor plan below. The plan should identify access, staging, fall protection, debris control, interior protection, temporary weatherproofing, and daily completion targets. Work above conveyors, automated equipment, electrical rooms, refrigerated zones, high-value storage, or active packing stations may require additional controls or off-hours scheduling.
Protect Inventory and Equipment Below
Protection may include temporary coverings, suspended containment, debris netting, interior observers, limited openings, or relocation. Materials must be compatible with fire protection and operational requirements. Covers should not block sprinklers, alarms, lights, exits, ventilation, or equipment airflow. The owner should approve the protection method and inspect it as work moves.
Coordinate Noise Dust Odors and Vibration
Fastening, cutting, grinding, demolition, cleaning, priming, coating, and welding can affect work below. Product information, wind direction, ventilation, sensitive processes, and ignition sources should be reviewed. Dust collection and controlled methods may be needed. Employees should receive practical notice when activity could affect their work area.
Maintain a Strict Daily Dry In
Texas weather can change quickly. Open work should remain limited to an area that can be secured before rain or crew departure. Materials must be restrained for wind, drains must stay functional, and temporary closures should be inspected. The rain-response plan should name interior contacts, emergency materials, responsible personnel, and after-hours procedures.
Control Deliveries Cranes and Lifts
Equipment placement should avoid truck courts, dock approaches, fire access, utility corridors, underground services, pedestrian routes, and high-volume entrances. Lift plans should define capacity, radius, exclusion zones, communications, wind limits, and supervision. Loads should not travel above employees, drivers, inventory, or critical equipment without an approved protected plan.
Plan for Peak Volume and Restricted Windows
Some phases may need weekend, overnight, or low-volume work. Restricted hours increase cost and should be defined before bidding. The schedule should include weather allowances, inspections, material lead times, cure periods, and recovery options. A rushed schedule that opens too much roof creates more risk than a controlled sequence.
Rooftop Equipment Skylights and Penetrations
Warehouse roofs may contain exhaust fans, make-up air units, skylights, smoke vents, hatches, conduits, antennas, solar equipment, drains, overflows, and equipment supports. Added insulation or framing changes roof elevation. Curb height, service panels, discharge, condensate, piping, ladders, guardrails, and walking clearances must remain functional.
Skylights and smoke vents require special attention because their condition, fall hazard, function, and flashing affect the project. Existing units should be identified and evaluated. Future rooftop work should be coordinated through the roof manager and manufacturer where required. Unauthorized cuts or incompatible repairs can damage the assembly and affect warranty coverage.
Moisture Condensation and Interior Leak Investigations
Not every water indication is a roof leak. Condensation, HVAC discharge, piping, wall interfaces, air leakage, humidity, and cold surfaces can imitate roof failure. Review timing and location, then use appropriate moisture scanning, test cuts, insulation sampling, interior observation, or controlled testing.
A retrofit should not trap wet material or conceal active corrosion. Refrigerated or humidity-sensitive facilities may require specialized air, vapor, thermal, and condensation review. A new roof surface alone may not correct an interior moisture source.
Drainage Wind Fire Structure and Code
The completed assembly should comply with adopted code, tested-system limitations, manufacturer requirements, and project-specific wind and fire criteria. Corners, perimeters, edges, large openings, canopies, and equipment screens can face elevated wind demand. Pullout testing or engineering may be required.
Retrofit layers add dead load, while stored materials and equipment create temporary concentrated loads. Existing corrosion, long spans, previous additions, suspended conveyors, rooftop solar, and future expansion may affect capacity. Structural review should be obtained when conditions or the proposed system require it.
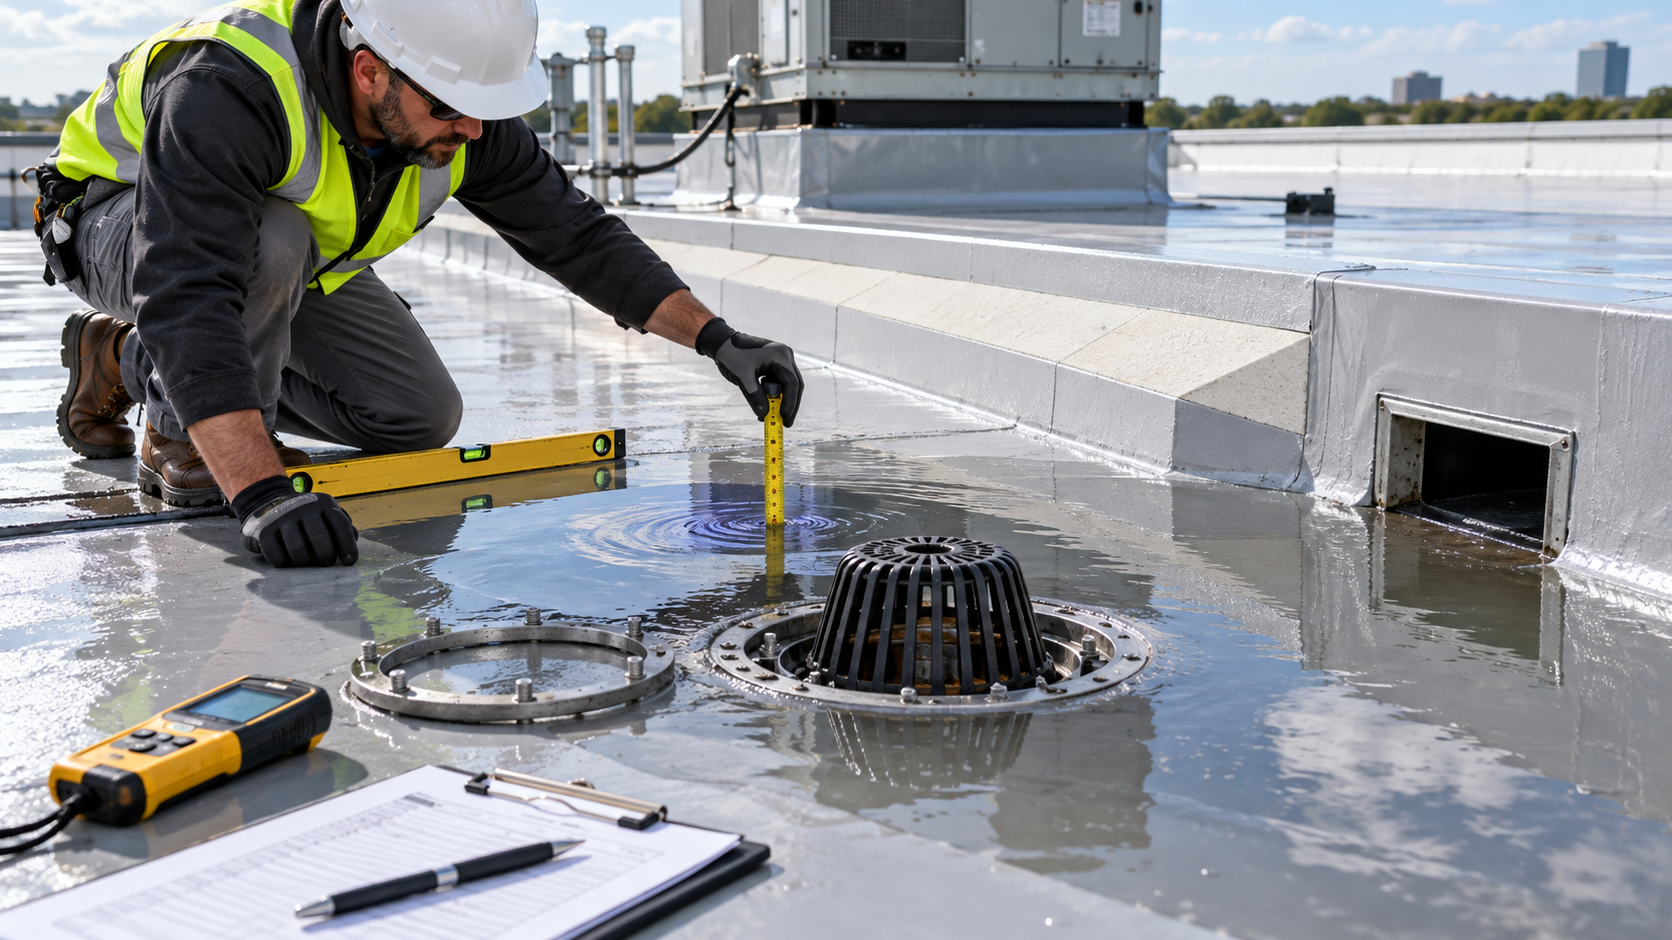
Drains, scuppers, gutters, and overflows must remain open throughout construction. Retrofit thickness can change water paths and flashing heights. Ponding near skylights, roof openings, or equipment deserves prompt investigation, and drainage changes should be reviewed before installation.
Cost Scheduling and Business Continuity
Cost depends on area, height, access, panel profile, corrosion, moisture, structural repair, insulation, system choice, equipment density, skylights, curbs, drainage, lifts, cranes, testing, engineering, restricted hours, interior protection, warranty, and market conditions. A defensible budget requires measurements and a defined scope.
Owners should compare operational risk as well as price. A low bid may omit inventory protection, wet-material removal, curb work, enhanced wind zones, manufacturer inspection, off-hours work, or logistics requirements. Proposals should separate base scope, allowances, unit prices, options, exclusions, and facility responsibilities.
Quality Control and Warehouse Closeout
Daily reports should record weather, crew, roof zone, interior zone, controls, work completed, tests, photographs, concealed conditions, temporary closures, cleanup, and operational impacts. Facility staff need a direct way to report water, dust, odor, access, inventory, or equipment concerns immediately.
Membrane work may require seam probing, weld checks, fastener verification, adhesive control, and manufacturer inspection. Coatings require preparation verification, adhesion testing, coverage tracking, wet-film readings, cure checks, and thickness confirmation. Metal systems require checks of subframing, clips, fasteners, closures, alignment, flashings, and sealants.
Closeout should include roof plans, approved submittals, engineering, test results, daily reports, photographs, inspection records, warranties, maintenance instructions, and authorized repair details. The owner should control roof access and coordinate future mechanical, electrical, solar, communications, and penetration work.
Signs a Warehouse Metal Roof May Need Retrofit
Potential indicators include recurring leaks, backed-out fasteners, deteriorated washers, enlarged holes, open laps, displaced closures, failed sealant, coating loss, widespread surface corrosion, perforation, loose edge metal, damaged panels, condensation, wet insulation, repeated patching, and obsolete details that are difficult to maintain.
One isolated leak does not automatically justify a full retrofit. Conversely, dozens of patches do not prove the underlying roof is a sound substrate. The purpose of evaluation is to distinguish local service needs from assembly-wide risk.
The Warehouse Metal Roof Retrofit Evaluation Process
Warehouse retrofit planning should evaluate inventory, docks, conveyors, skylights, drainage, access, and operational schedules.
1. Identify the Existing Metal System
Document whether the roof is standing seam, through-fastened, structural, architectural, insulated metal panel, or another assembly. Record panel profile, gauge when known, seam type, clip or fastener arrangement, finish, slope, age, repairs, warranties, and known leakage.
2. Inspect Structure and Attachment
The retrofit must transfer wind and other loads into suitable supports. Inspect accessible purlins, joists, deck, panels, clips, fasteners, welds, and transitions. Pullout testing, engineering, or selective openings may be required. A new assembly should not rely on corroded or inadequately connected components without a documented design.
3. Investigate Moisture and Condensation
Interior humidity, air leakage, missing vapor control, compressed insulation, thermal bridging, and temperature differences can create condensation that resembles a roof leak. Moisture scanning, test cuts, insulation sampling, and interior observations may help. Trapping wet materials beneath a retrofit can accelerate corrosion and reduce thermal performance.
4. Evaluate Corrosion
Surface oxidation, coating failure, section loss, and perforation require different responses. Preparation and compatible primers may address limited surface corrosion. Significant loss at panels, fasteners, purlins, or structural connections may require replacement or engineering. Coating over loose rust does not restore missing metal.
5. Review Drainage and Geometry
Inspect gutters, downspouts, internal drains, valleys, end laps, low areas, curbs, transitions, parapets, canopies, and additions. A retrofit changes elevations and can redirect water. New insulation, framing, or panels must not create dams or discharge onto vulnerable walls and foundations.
6. Map Penetrations and Rooftop Operations
HVAC units, vents, pipes, skylights, hatches, solar equipment, conduits, platforms, walkways, and future equipment affect detailing and sequencing. Unused penetrations may be removed; active components need coordinated curbs and flashings. Facilities teams should identify planned changes before design.
Repair, Restore, Retrofit, or Replace?
Choose Repair for Localized, Correctable Defects
Repair may be appropriate when adjacent metal and supports remain serviceable and the failure mechanism is limited. Examples include a localized flashing defect, isolated puncture, small damaged panel area, limited fastener problem, or discrete penetration leak. Repairs must accommodate metal movement and use compatible materials.
Choose Restoration When the Roof Is Fundamentally Sound
Restoration may be viable when corrosion is limited, panels are stable, moisture is controlled, drainage is acceptable, and preparation can create a suitable surface. The scope should specify repairs, cleaning, rust treatment, primer, reinforcement, coating type, thickness, testing, and warranty requirements.
Choose Retrofit for an Eligible Existing Assembly
Retrofit may provide value when the existing roof can safely support and receive a new engineered system. It can reduce tear-off, landfill material, interior exposure, and operational disruption. Those advantages depend on qualification. Hidden moisture, weak attachment, corrosion, or incompatible geometry can turn a shortcut into a costly failure.
Choose Replacement When Conditions Are Too Deteriorated
Full removal and replacement may be responsible when panels or structural components have widespread section loss, moisture is extensive, condensation is uncontrolled, repeated repairs have failed, added loads are unsuitable, or the proposed retrofit cannot meet code, wind, fire, drainage, or warranty requirements.
Comparing Warehouse Roof Retrofit Proposals
There is no reliable statewide price without measurements and system definition. Cost depends on roof area, height, access, slope, panel profile, existing moisture, corrosion, structural repairs, insulation, cover board, membrane or metal selection, coating preparation, perimeter reinforcement, curbs, penetrations, gutters, cranes, lifts, phasing, testing, engineering, warranty, and market conditions.
Owners should compare detailed scopes rather than square-foot numbers alone. One proposal may include wet-insulation removal, flute fill, cover board, enhanced perimeter attachment, new curbs, gutters, manufacturer inspection, and warranty fees. Another may exclude those items. Unit prices for concealed work should be stated before construction.
Warehouse Roof Retrofit and Aging Gravel Surfaced BUR Areas
Some commercial properties contain multiple roof types. An addition may have metal while an older area has gravel-surfaced built-up roofing. The gravel area must not be presented as a benefit or assumed suitable for cover. Gravel can conceal cracks, blisters, deteriorated felts, old patches, erosion, and moisture pathways, complicating inspection and insurance review.
Transitions between metal and BUR require special attention. If the older assembly is wet, deteriorated, repeatedly leaking, or near the end of service, replacement with a visible and maintainable system may be more responsible than tying a new retrofit into uncertain materials.
Frequently Asked Questions About Warehouse Metal Retrofit
Is a metal roof retrofit the same as a coating?
No. Coating is one possible restoration approach. Retrofit may also mean a new membrane recovery assembly or engineered metal-over-metal roof. The scopes, qualifications, costs, and warranties differ.
Can every metal roof be retrofitted?
No. Structure, attachment, corrosion, moisture, condensation, slope, geometry, fire, wind, code, and manufacturer requirements must be evaluated.
Will retrofit stop condensation?
Not automatically. Condensation requires analysis of interior humidity, air movement, insulation, thermal bridging, vapor control, and climate. A new roof surface alone may not solve it.
Does retrofit avoid all tear-off?
It may reduce tear-off, but wet, damaged, unstable, incompatible, or code-limited materials may still need removal. Selective demolition is often necessary around details and repairs.
How long does a warehouse metal retrofit take?
Duration depends on size, access, system, repairs, weather, phasing, equipment, engineering, inspections, and operational restrictions. The proposal should include a realistic sequence and contingency plan.
Can a retrofit receive a warranty?
Potentially, if the assembly, contractor, substrate, testing, installation, and inspection satisfy the warranty provider's requirements. Owners should read exclusions and maintenance obligations.
Why Showtime Exteriors for Warehouse Metal Retrofit in Texas?
Showtime Exteriors understands that warehouse retrofit roofing is a property-specific decision. The company evaluates repair, coating restoration, membrane recover, engineered metal-over-metal systems, selective tear-off, and replacement while considering facility operations, authorized occupant safety, site protection, documentation, insurance concerns, and long-term maintenance.
Commercial property owners can call 817-400-ROOF (7663) to request an inspection and practical scope. Recommendations should be based on observed conditions and project requirements, not a predetermined product.
Aging Gravel Surfaced BUR Areas Remain a Risk
Aging built-up roofing with gravel surfacing should be treated as an inspection, maintenance, leak-tracing, and insurance concern. Gravel can obscure cracks, blisters, deteriorated felts, failed laps, old patches, membrane erosion, and moisture pathways. Because the waterproofing surface is not fully visible, a quick walkover may not reveal the true condition.
Many gravel-surfaced BUR systems are also old and have incomplete repair histories. Age alone does not prove failure, but repeated leaks, concealed moisture, uncertain materials, and limited documentation increase risk. Some carriers may require additional evidence, restrict coverage, increase premiums, impose conditions, or decline renewal based on roof type, age, condition, claims, or underwriting rules.
A roofing contractor cannot promise a carrier's decision. The correct response is to investigate. Selected gravel may need to be displaced so the membrane can be examined. Moisture scanning, core samples, flashing review, drainage evaluation, and deck assessment may be appropriate. If the system is deteriorated, difficult to document, or near the end of useful service, replacement with a more visible and maintainable assembly may be the responsible long-term plan.
Showtime Exteriors does not frame gravel as a benefit or recommend cosmetic work that hides unresolved conditions. The goal is to give owners defensible documentation and a practical path before renewal deadlines, facility damage, or emergency failure forces a rushed decision.
What a Strong Warehouse Retrofit Proposal Should Include
A useful proposal identifies the existing roof, measured area, chosen retrofit assembly, attachment method, insulation values, cover board, panel or membrane specification, coating preparation where applicable, perimeters, corners, penetrations, transitions, curbs, gutters, drainage, traffic protection, testing, engineering, permits, cleanup, closeout, and warranty. It should distinguish confirmed quantities from allowances and explain exclusions clearly.
Ask how concealed conditions will be handled. The agreement should provide unit prices or a written change procedure for wet insulation, corroded panels, weakened supports, damaged deck, deteriorated fasteners, or unrecorded roof layers. It should identify who can authorize changes and how photographs will document conditions before they are covered.
Compare the proposed system with reasonable alternatives. A coating price should not be compared directly with an engineered membrane or metal-over-metal assembly without considering repairs, insulation, tear-off, expected service, maintenance, wind design, fire classification, warranties, and operational disruption. The lowest initial total can become expensive if it excludes moisture removal, perimeter reinforcement, access, or manufacturer requirements.
Before approval, confirm measurements, materials, load assumptions, attachment, condensation control, drainage, safety, phasing, testing, documentation, and service responsibility in writing. After completion, retain approved submittals, engineering, product data, photographs, daily reports, inspection records, invoices, warranties, and maintenance instructions with the property files. Schedule regular inspections and inspections after major storms. A documented maintenance history helps owners find small defects early, protects capital planning, and gives future contractors reliable information about the assembly.
Owners should also ask who will provide post-installation service and how a leak call will be investigated. The retrofit contractor should understand the installed assembly, maintain access to project records, and distinguish a roof defect from condensation, plumbing, wall leakage, or equipment discharge. Facility teams should avoid unauthorized penetrations and notify the roofer before HVAC, solar, electrical, or mechanical work changes the roof. Walk pads and designated routes can reduce traffic damage. Regular inspections should review seams, fasteners, coatings, flashings, curbs, gutters, drains, edges, and repairs. If corrosion, movement, ponding, or interior moisture returns, prompt investigation can prevent a limited condition from becoming a broad capital problem. A retrofit succeeds through design, workmanship, documentation, maintenance, and responsible rooftop coordination over time before the next severe Texas weather event tests the completed building enclosure.
Warehouse Metal Roof Retrofit Checklist
Before approval, confirm measurements, panel profile, structure, attachment, corrosion, moisture, condensation, drainage, wind design, fire classification, rooftop equipment, skylights, penetrations, inventory exposure, dock traffic, employee routes, interior protection, staging, testing, warranty, and concealed-condition procedures.
The proposal should identify retained, repaired, and removed components. It should state the system, manufacturer, membrane or metal specification, flute fill, insulation, cover board, attachment, enhanced zones, flashings, curb modifications, drainage work, inventory protections, daily dry-in, inspection requirements, and operational responsibilities.
Before mobilization, confirm contacts, restricted work periods, delivery routes, lift locations, weather triggers, emergency procedures, interior protection, tool accountability, and schedule-change authority. Map every roof phase over racking, conveyors, packing stations, offices, electrical rooms, refrigerated areas, high-value inventory, shipping lanes, and receiving zones.
After completion, retain roof plans, approved submittals, engineering, test results, daily reports, photographs, manufacturer inspection records, warranties, maintenance instructions, and approved repair details. Control roof access and coordinate future mechanical, electrical, solar, communications, and penetration work before it affects the roof.
Before closeout, authorized facility representatives should verify drainage, access, equipment clearances, protection removal, corrective items, emergency contacts, warranty records, and final project files.