How to Replace a Self-Storage Roof Without Disrupting Operations
Plan a self-storage roof replacement while managing tenant access, protecting stored belongings, and keeping operations moving. Contact Showtime Exteriors.

Replacing a self-storage roof involves more than coordinating materials and a roofing crew. Customers still need to reach their units. Moving trucks need room to turn. Employees must manage rentals, deliveries, security, and questions from tenants who want to know whether their belongings are protected.
For the owner, the challenge is completing necessary roof work while keeping as much of the facility operating as safely and practically possible.
That starts with planning. A clearly defined scope, phased construction schedule, tenant communication plan, and agreed protection measures can help reduce unnecessary disruption.
However, no contractor should promise unrestricted access throughout every stage before assessing the property. Some units, drive aisles, or entrances may need temporary restrictions. The goal is to identify those needs early and manage them deliberately.
This guide explains how Texas self-storage owners can prepare for commercial roof replacement, compare proposals, coordinate access, and organize a more predictable project.
Showtime Exteriors provides commercial roofing services across Texas. Call 817-400-ROOF (7663) to discuss your self-storage facility and arrange an assessment.
Can a Self-Storage Facility Stay Open During Roof Replacement?
Some self-storage facilities can remain partly or substantially operational during roofing work. Whether yours can do so depends on the building configuration, proposed work, roof condition, access arrangements, and protection requirements.
A property with several separate buildings may offer more opportunities for phased work than a single building served by one narrow access route.
Drive-up storage, indoor climate-controlled storage, and multistory facilities also present different operational considerations.
The right question is therefore: Which parts of this facility can remain accessible during each stage, and under what conditions?
Ask the contractor to answer that question using your actual site layout.
A proposal should identify anticipated restrictions and explain how the project team will communicate changes. “We work around your business” is a useful intention, but it needs a practical plan behind it.
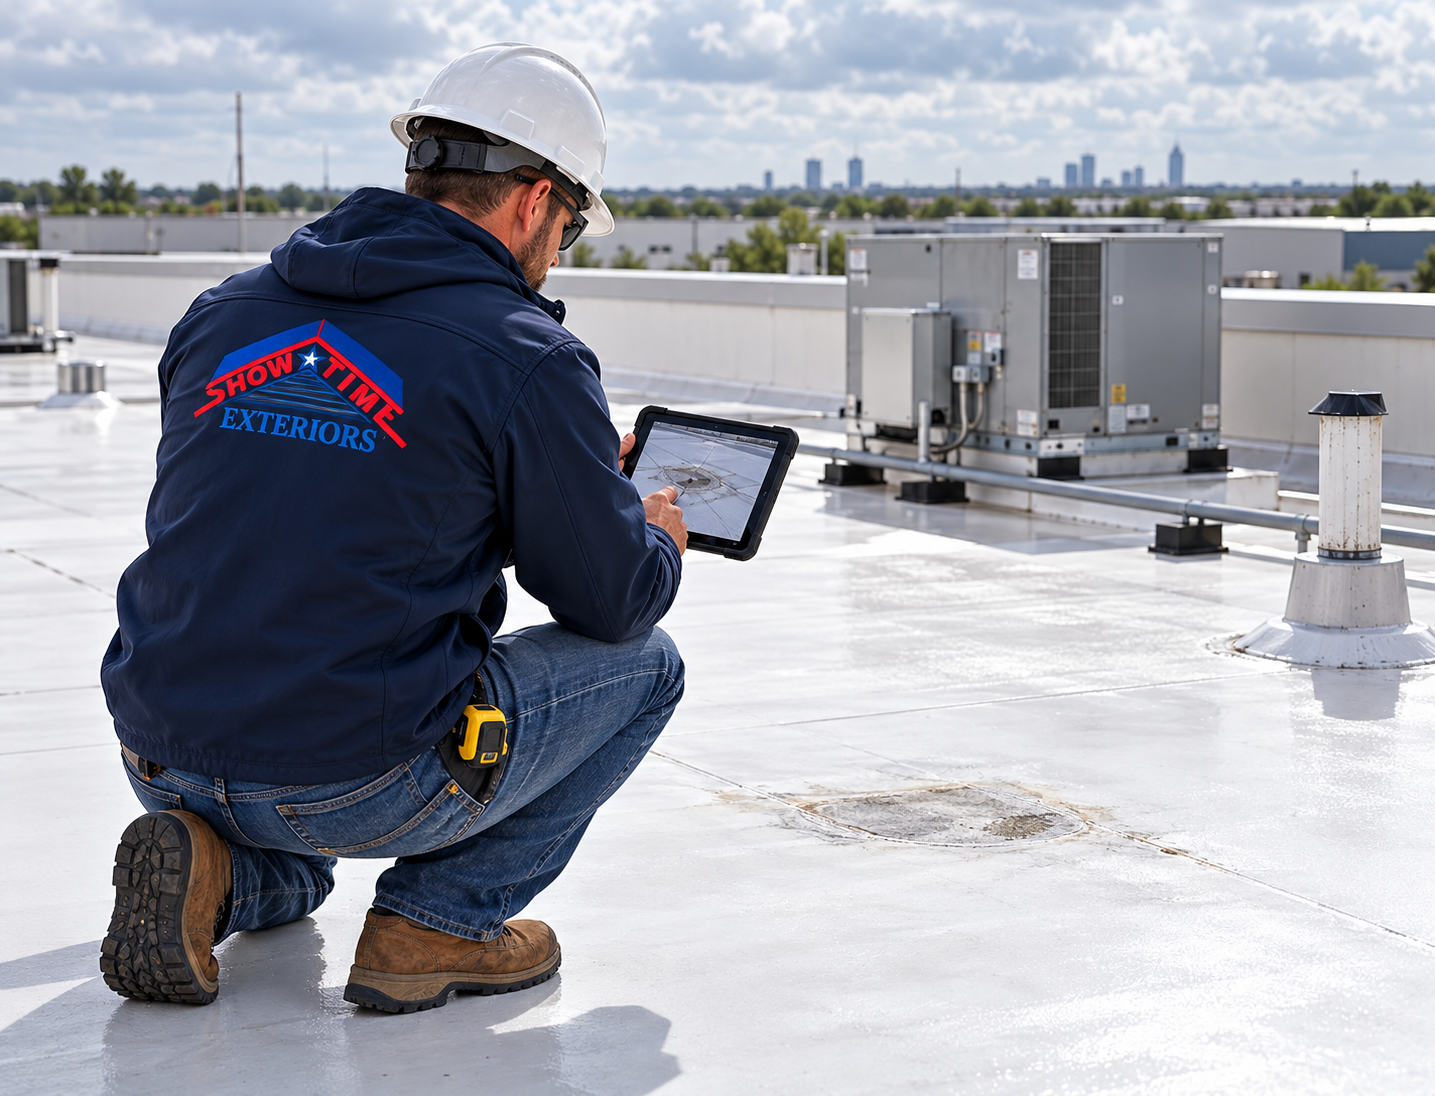
Illustration: Review the facility layout, construction boundaries, and customer access before work begins.
Start With the Roof Assessment
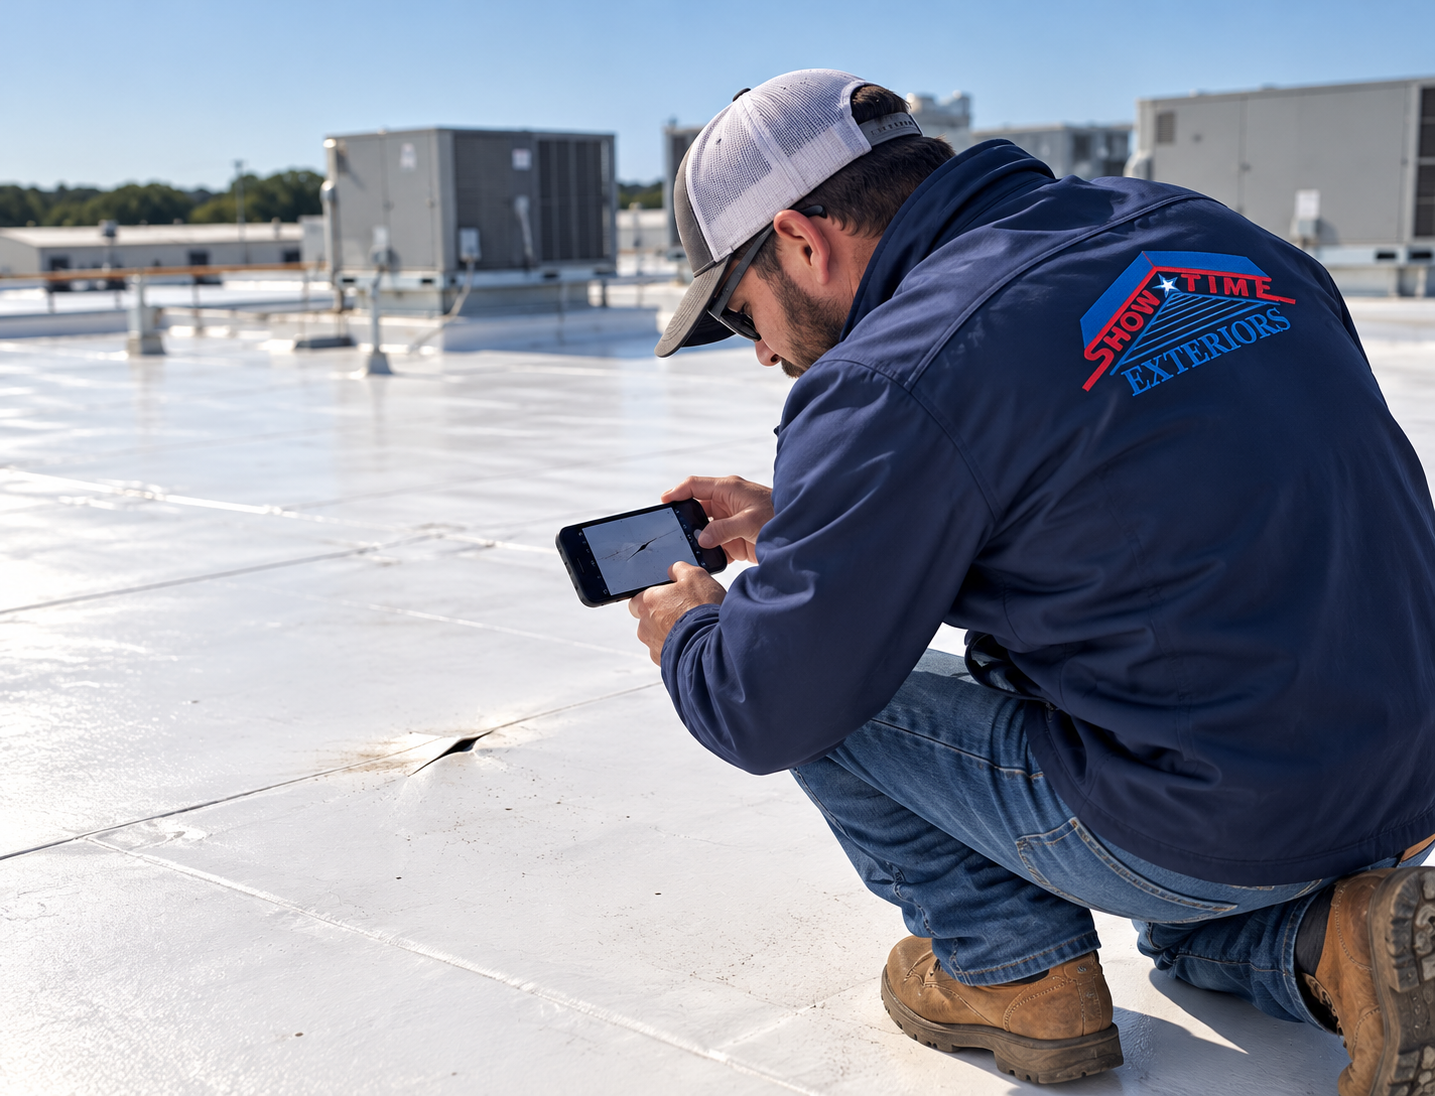
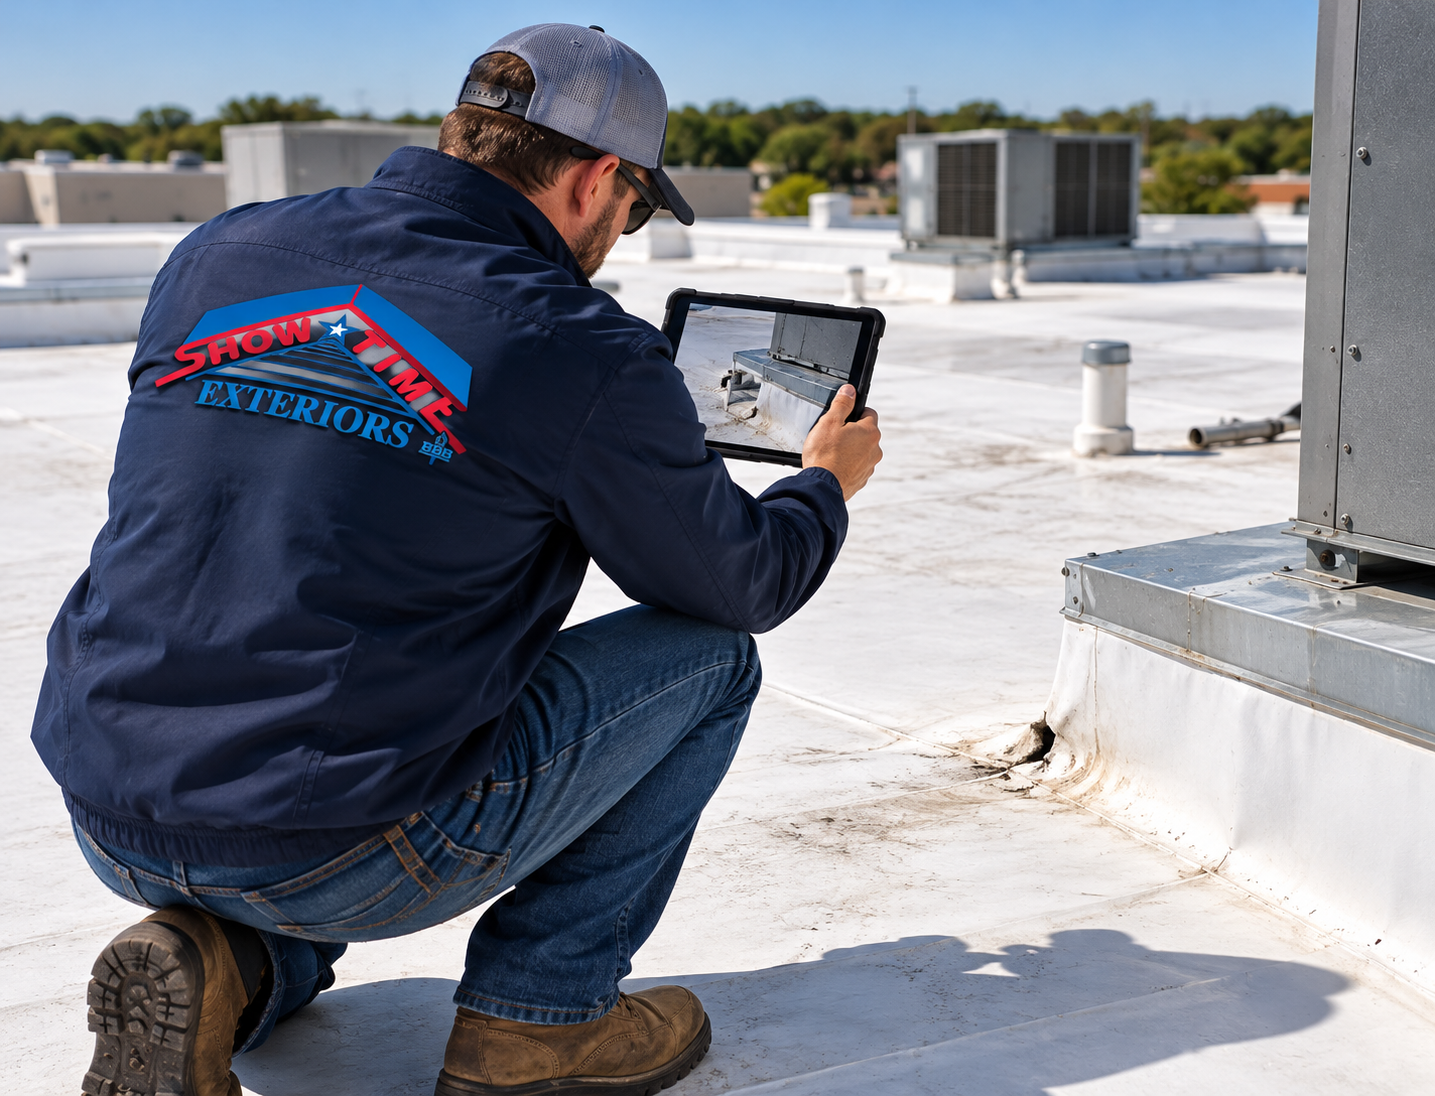
Before planning replacement, establish what work the roof needs.
Provide installation records, previous repair invoices, leak reports, inspection photographs, and available warranty documents. Explain whether problems affect one building, several rows, or particular interior areas.
Ask the contractor to distinguish confirmed findings from conditions that require further investigation.
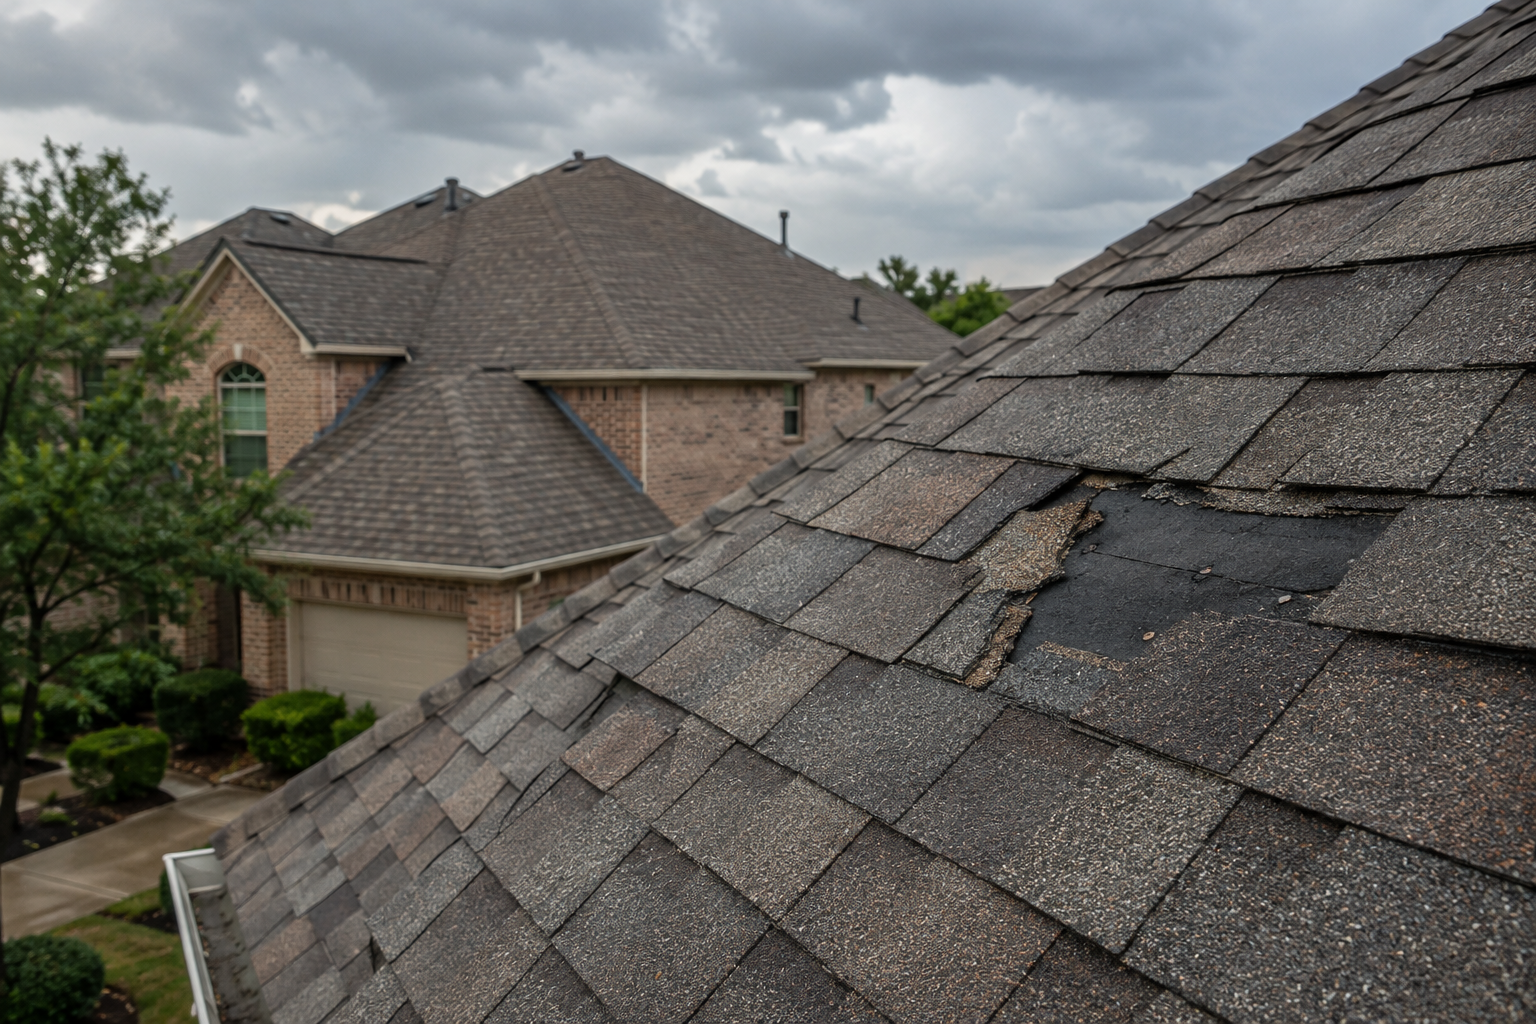
A complete replacement, localized repair, restoration, recover, and metal roof retrofit are different scopes. They should not be treated as interchangeable simply because each involves work above occupied units.
Showtime’s self-storage facility roofing services provide a starting point for discussing these options.
If replacement is recommended, request an explanation of why it fits the findings. Understanding the scope first makes the scheduling conversation more useful and helps avoid building an operating plan around assumptions that later change.
Compare Replacement With Other Suitable Options
Owners often ask whether avoiding a complete tear-off could reduce disruption.
It may, where an alternative assembly is appropriate. GAF explains that a commercial roof recover can potentially reduce tear-off labor, jobsite waste, and disruption, depending on the condition of the existing roof. Eligibility still needs evaluation. GAF
Ask your contractor to explain the differences between the options being proposed, including necessary preparation, treatment of existing materials, and any required design review.
Do not select a system solely because it sounds quicker to install.
The proposed assembly must suit the property and its applicable requirements. Ask how the design addresses the existing structure, drainage, penetrations, and manufacturer instructions.
A suitable project may involve a less disruptive approach. An unsuitable shortcut can leave the owner with unresolved conditions and another construction project later.
Map the Facility Before Setting the Schedule
Use a current site plan to connect roofing work with daily operations.
Mark building names, unit ranges, gate locations, drive aisles, office access, pedestrian routes, loading areas, and emergency access.
Then identify the areas contractors may need for deliveries, equipment, material storage, and debris removal.
Include practical details that may not appear on an architectural drawing. Which corner is difficult for a moving truck to negotiate? Where do customers usually park while unloading? Does a delivery vehicle temporarily block the exit?
Review these conditions during a site walk.
The resulting plan should be understandable to the facility manager and roofing supervisor. Avoid a drawing that only the estimator can interpret.
Keep an updated copy available to staff so customer questions can be answered consistently throughout the project.
Divide the Work Into Manageable Phases
Phased self-storage roof replacement can help separate active construction from customer activity.
Depending on the property, phases might follow individual buildings, roof sections, unit ranges, or designated construction zones.
Each phase should identify:
- The affected building or units.
- Expected work activities.
- Customer access restrictions.
- Delivery and debris routes.
- Required protection measures.
- Conditions for reopening the area.
Ask the contractor how daily work limits will be determined. The answer should account for the crew, installation method, site conditions, and weather rather than an arbitrary square-foot target.
A phase is useful only if its boundaries are maintained and everyone understands them.
Also clarify whether work will overlap between buildings. Simultaneous activity may shorten the overall schedule, but it can increase the amount of the facility affected at once.
Agree on the Rules for Tenant Access
Tenants may arrive with trailers, rental trucks, children, or limited time to move their belongings. Access changes should be clear before they encounter a barrier.
Discuss whether affected tenants will need appointments, alternative routes, or temporary access windows.
Identify who can authorize entry to a restricted area. Facility staff should not move barriers or allow access based on an informal promise without consulting the designated site supervisor.
Likewise, the roofing crew should direct tenant requests to the appropriate facility contact.
Consider after-hours access. If the facility offers extended or continuous access, the operating plan must explain what remains available when construction personnel leave.
A temporary restriction can be manageable when tenants know what to expect. Unclear instructions create avoidable frustration and pressure on employees to make improvised decisions.
Protect Stored Belongings Before Opening the Roof
Stored property is central to the project plan.
Before work begins, discuss how the proposed activities could affect the spaces below. Ask what interior access is needed and whether any units require additional preparation, protection, or temporary relocation.
Do not assume that every unit can remain untouched simply because the contractor is working outside.
Document responsibilities in writing. Who notifies tenants? Who coordinates authorized entry? Who arranges any necessary movement of belongings? What protection is included in the contractor’s scope?
The facility should follow its access procedures and applicable agreements when entering occupied units. If those requirements are unclear, resolve them before scheduling the affected work.
Ask the contractor to explain the protection method for your building configuration rather than relying on a generic statement that contents will be covered.
Create a Daily Weather and Temporary Protection Plan
Weather is an operating variable that needs a defined response.
Ask who reviews the forecast, who decides whether to begin an exposure-sensitive task, and how schedule changes reach facility management.
The contractor should explain how affected roof areas will be protected during work and at the end of the day. Discuss what happens if unexpected weather interrupts the planned sequence.
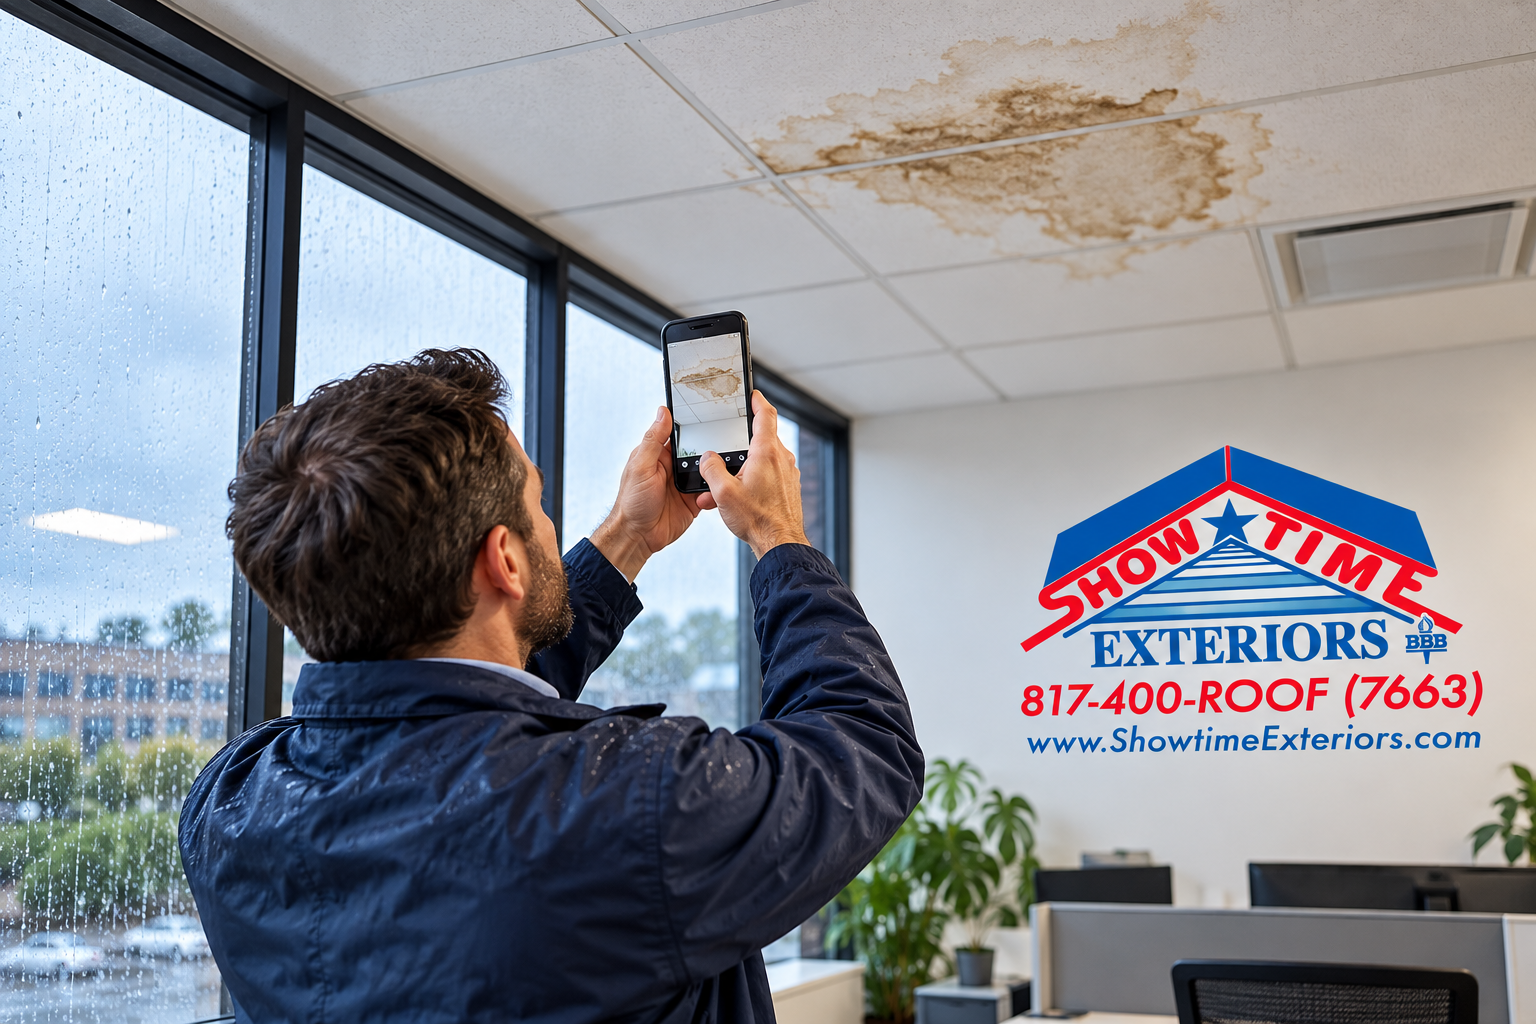
Include an after-hours contact procedure. Staff should know whom to call if water appears inside a unit or another issue develops when the crew is absent.
Avoid treating temporary protection as a substitute for the permanent work. Ask how it will be inspected, maintained, and removed as installation progresses.
Showtime’s emergency commercial roof repair information offers context for discussing urgent conditions and temporary protection needs.
Plan Material Deliveries and Debris Removal
A roofing delivery can affect a storage facility’s traffic pattern even before installation begins.
Discuss vehicle dimensions, unloading locations, equipment movement, and how long the activity is expected to occupy the designated area.
Where practical, coordinate deliveries around the facility’s observed traffic patterns. Use your records and staff experience rather than assuming every property is busiest at the same time.
Identify where materials will be stored and who controls access to them.
The contractor must also plan any rooftop loading appropriately. Ground space alone does not determine where materials can safely be placed above.
For debris, agree on container locations, pickup routes, and protection of adjacent surfaces. Keep these arrangements separate from customer unloading areas so the same space is not promised to both groups.
exec-6656be70-3eb6-4e1e-b3a6-9384cde002d3.png
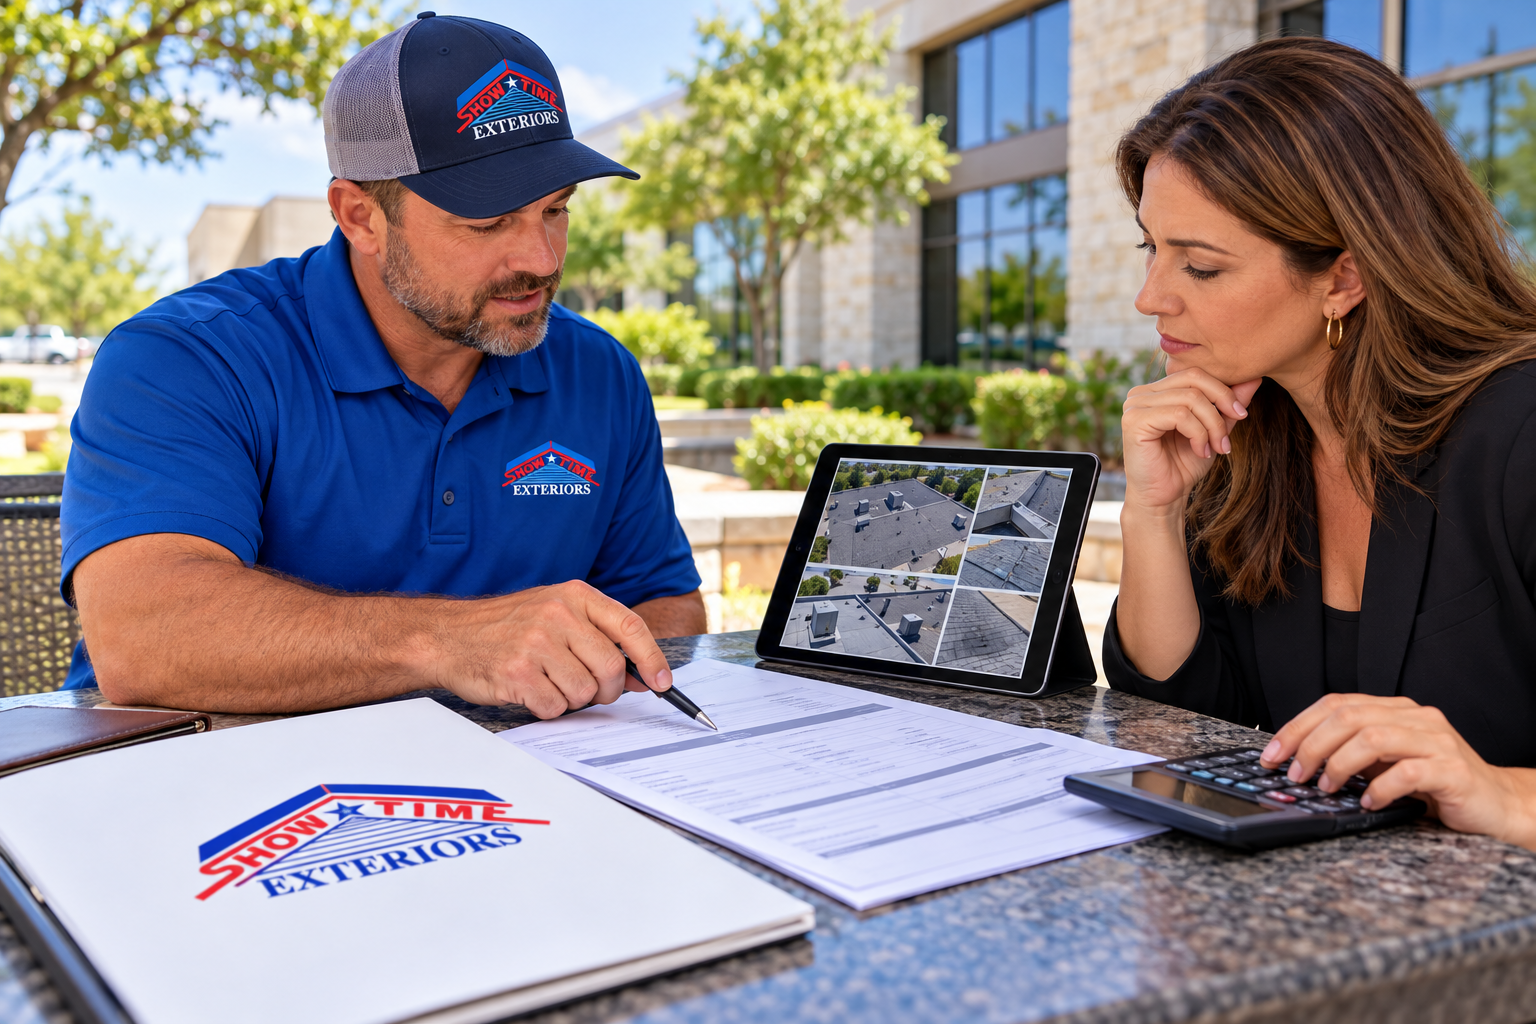
Illustration: Separate construction staging from customer routes and define access restrictions for each phase.
Separate Customers From Construction Activity
Public access should be planned around the work zone.
Discuss barriers, signs, equipment routes, overhead work, and the locations where customers must not stop or walk.
A warning sign alone should not be assumed to provide adequate protection for every activity. Ask the contractor to explain the controls appropriate to the work.
Construction guidance addresses falling-object protection and other roofing hazards; the site team must select and maintain the measures applicable to its operations. Occupational Safety and Health Administration
For management, the practical responsibility is to coordinate the operating plan with those restrictions.
Keep emergency routes and designated exits available as required. If a proposed phase conflicts with them, resolve that conflict before work starts.
Customers should receive a clear alternative route or an honest notice that access is temporarily unavailable.
Address Climate-Controlled Storage Separately
Climate-controlled facilities require coordination beyond exterior drive aisles.
Tell the contractor about HVAC equipment, operating requirements, interior corridors, and spaces where access is limited.
Ask whether the roofing scope requires equipment shutdowns, disconnection, relocation, or work by another trade. Confirm who arranges those services and how their timing fits the roofing schedule.
Discuss temporary arrangements before approving work that affects environmental control.
Facility management should determine how conditions will be monitored and what actions staff should take if an interruption occurs. Avoid promising tenants uninterrupted temperature or humidity control unless the actual project plan supports that commitment.
If other contractors maintain the equipment, include them early.
The roofing contractor’s scope and the HVAC contractor’s scope should meet clearly, with responsibility assigned for each connection, inspection, and restart.
Maintain Security During the Project
Roof replacement introduces additional people, vehicles, equipment, and access arrangements.
Decide how workers enter the property, how access credentials are issued, and who is authorized to receive them.
Identify approved work hours and the procedure for schedule changes. Make sure facility staff can distinguish authorized contractors from unrelated visitors.
Review whether equipment, containers, or temporary structures could interfere with cameras, lighting, gates, or sightlines.
Do not share tenant access information unnecessarily. Keep unit-entry coordination within the facility’s established process.
At daily closeout, confirm which areas remain restricted and how construction materials are secured.
A security plan does not need to be complicated, but it should be intentional. Relying on staff to recognize everyone by appearance becomes less practical as crew sizes and subcontractors change.
Notify Tenants With Specific Information
Tenant notices should explain what will happen and what action, if any, the customer needs to take.
Include the affected building or unit range, anticipated dates, access arrangements, and the contact for questions.
Be realistic about noise, traffic changes, and possible schedule adjustments. Clear expectations are more helpful than broad assurances that tenants will not notice the project.
A useful notice might say:
Roofing work is scheduled for Building C during the stated project window. Access to the west drive aisle will be restricted while work is active. Please contact the office before arranging a large vehicle visit to units in this area.
Adapt the wording to the confirmed plan.
Send updates when circumstances change. A revised notice is better than leaving tenants to rely on information the project team already knows is outdated.
Give Staff a Daily Briefing
Facility employees need enough information to answer routine questions without interrupting the roofing supervisor repeatedly.
A short daily briefing can cover the active zone, expected restrictions, deliveries, changes from the previous plan, and the contact for urgent concerns.
Keep the briefing consistent. A shared written update is useful when several employees work different shifts.
Tell staff what they should report immediately, including water entry, damaged property, displaced barriers, or customers entering restricted areas.
Also clarify what they should not promise. Employees should not guarantee a reopening time that the contractor has not confirmed.
For owners managing several properties, use a designated on-site contact. Remote oversight works better when the person providing updates understands both the construction plan and the facility’s daily operations.
Budget for the Operating Plan
The roofing price is only one part of project planning.
Ask which operational measures are included in the proposal. Examples may include barriers, delivery coordination, debris handling, daily cleanup, and specified temporary protection.
Then identify owner-managed expenses, if any, such as tenant communication, additional staffing, authorized relocation arrangements, or services by other trades.
Do not assume these costs apply to every project. The purpose is to establish what your proposal covers.
Discuss how concealed conditions and approved changes will be handled. Who receives the documentation? Who can authorize additional work? How will a change affect the operating schedule?
Compare quotations using equivalent scopes.
A lower initial price may cover fewer coordination measures. Conversely, a higher price should come with a clear explanation of the additional work or services included.
Choose the Roofing Assembly Through Proper Design
Self-storage properties may contain different roof types across the same site.
Ask the contractor to identify the existing assembly and explain the proposed replacement. Review how it addresses drainage, roof openings, equipment, edges, and other building-specific conditions.
Manufacturer tools such as GAF’s commercial roof selector can support early discussions, but they do not replace a project-specific design and evaluation. GAF
Ask what professional design review, permitting, or other approvals are required for your project. Requirements depend on the location and scope.
Also request the applicable manufacturer documentation and written warranty terms.
Showtime’s commercial roofing services can help begin a conversation about repair, restoration, retrofit, and replacement options suited to the property.
Establish a Reopening Checklist
An area should not reopen merely because the visible installation looks finished.
Agree on the checks needed before customers return to the affected units or drive aisle.
Depending on the work, these may include removing debris and equipment, checking adjacent surfaces, confirming access routes, and reviewing outstanding items with the supervisor.
For metal roofing work, ask about collection of loose fasteners and appropriate cleanup of surrounding areas.
Facility staff should participate in the reopening review so they understand any remaining restrictions.
Document the handoff for each phase. If a condition remains unresolved, identify who owns it and when it will be addressed.
This process helps prevent a completed roofing section from becoming an incomplete operational handover, with tenants arriving before the surrounding work area is ready.
An Illustrative Phased Project Sequence
Consider a facility with four separate drive-up storage buildings.
During planning, management and the contractor identify Building A as the first work zone. Deliveries use a designated staging area, and customers receive advance notice of temporary restrictions affecting that row.
Before moving to Building B, the team reviews the completed work area, clears the agreed routes, and confirms the next tenant notice.
The same process repeats for the remaining buildings, with adjustments for weather, findings, and facility activity.
This is an example of a planning approach, not a promised construction schedule. Building size, roof conditions, design, and access can change the sequence substantially.
Its value is the decision structure: define the zone, communicate restrictions, perform the work, review the area, and authorize the next phase.
Questions to Ask Before Hiring a Contractor
Ask prospective contractors to explain how they would organize your particular property.
Useful questions include:
- Which buildings or units would be restricted during each phase?
- What interior access or contents preparation might be necessary?
- Where would deliveries, equipment, and debris containers go?
- How would unexpected weather change the work sequence?
- Who provides daily updates and handles after-hours concerns?
- What conditions must be met before an area reopens?
- Which coordination measures are included in the quoted price?
Request written answers to the issues that materially affect your operations.
Also ask for relevant experience and examples of project documentation. Similar work can demonstrate how a contractor communicates and organizes a site, although every facility still needs its own plan.
What to Collect at Project Closeout
Before closing the project internally, gather the agreed documents.
These may include the final scope, approved changes, completion photographs, applicable inspection records, product information, warranty documents, and maintenance recommendations.
Review outstanding items with the contractor and assign responsibility for completion.
Confirm that temporary credentials, staging areas, and restrictions have been addressed. Ask staff whether there are unresolved tenant reports connected with the project.
Then organize the roof records by building so future maintenance does not begin with uncertainty about what was installed where.
Showtime’s commercial roof maintenance information provides a starting point for planning ongoing records and inspections.
A useful closeout gives the next manager enough information to maintain the roof without reconstructing the project from scattered emails.
Frequently Asked Questions About Self-Storage Roof Replacement
Do all tenants need to move their belongings?
Not necessarily. Preparation depends on the roof assembly, proposed work, building layout, and protection requirements. Determine affected units before notifying tenants, and document who coordinates any necessary access or movement.
Can customers access units while roofers work overhead?
Access should follow the contractor’s site-specific controls and the agreed facility plan. Do not assume customers can enter an active construction zone simply because their visit will be brief.
How long does self-storage roof replacement take?
The duration depends on the number of buildings, roof area, condition, installation method, access, weather, and findings during work. Request a phased schedule with assumptions and update procedures rather than relying on a universal timeline.
Is a metal roof retrofit less disruptive than replacement?
It may offer operational advantages where appropriate, but suitability requires assessment. Ask how the proposed retrofit addresses the existing conditions and how its construction sequence compares with other viable options.
Should the facility stop accepting new rentals?
That is an operating decision based on availability and restrictions. Management may choose to limit rentals in affected rows while continuing elsewhere. Make sure customers receive accurate access information before committing to a unit.
Can a contractor guarantee no disruption?
A responsible plan should identify likely impacts and how they will be managed. Some restrictions may be necessary to protect people, property, and the work. Specific commitments are more useful than an unqualified promise.
Plan Your Self-Storage Roofing Project With Showtime Exteriors
Keeping a storage facility operating during roof replacement takes coordination between the owner, staff, roofing contractor, and, where needed, other trades.
Begin with an assessment. Build the work sequence around the actual property. Communicate tenant restrictions early, define protection responsibilities, and establish a clear process for reopening each area.
Showtime Exteriors provides commercial roofing services for self-storage properties across Texas.
Call or text 817-400-ROOF (7663) or contact Showtime Exteriors to discuss your facility, roof conditions, and project priorities.