



Metal Roof Retrofit in Texas: Benefits, Lifespan, and Best Uses
Explore metal roof retrofit in Texas, including metal-over-metal and membrane options, structural checks, lifespan expectations, drainage, and project planning.
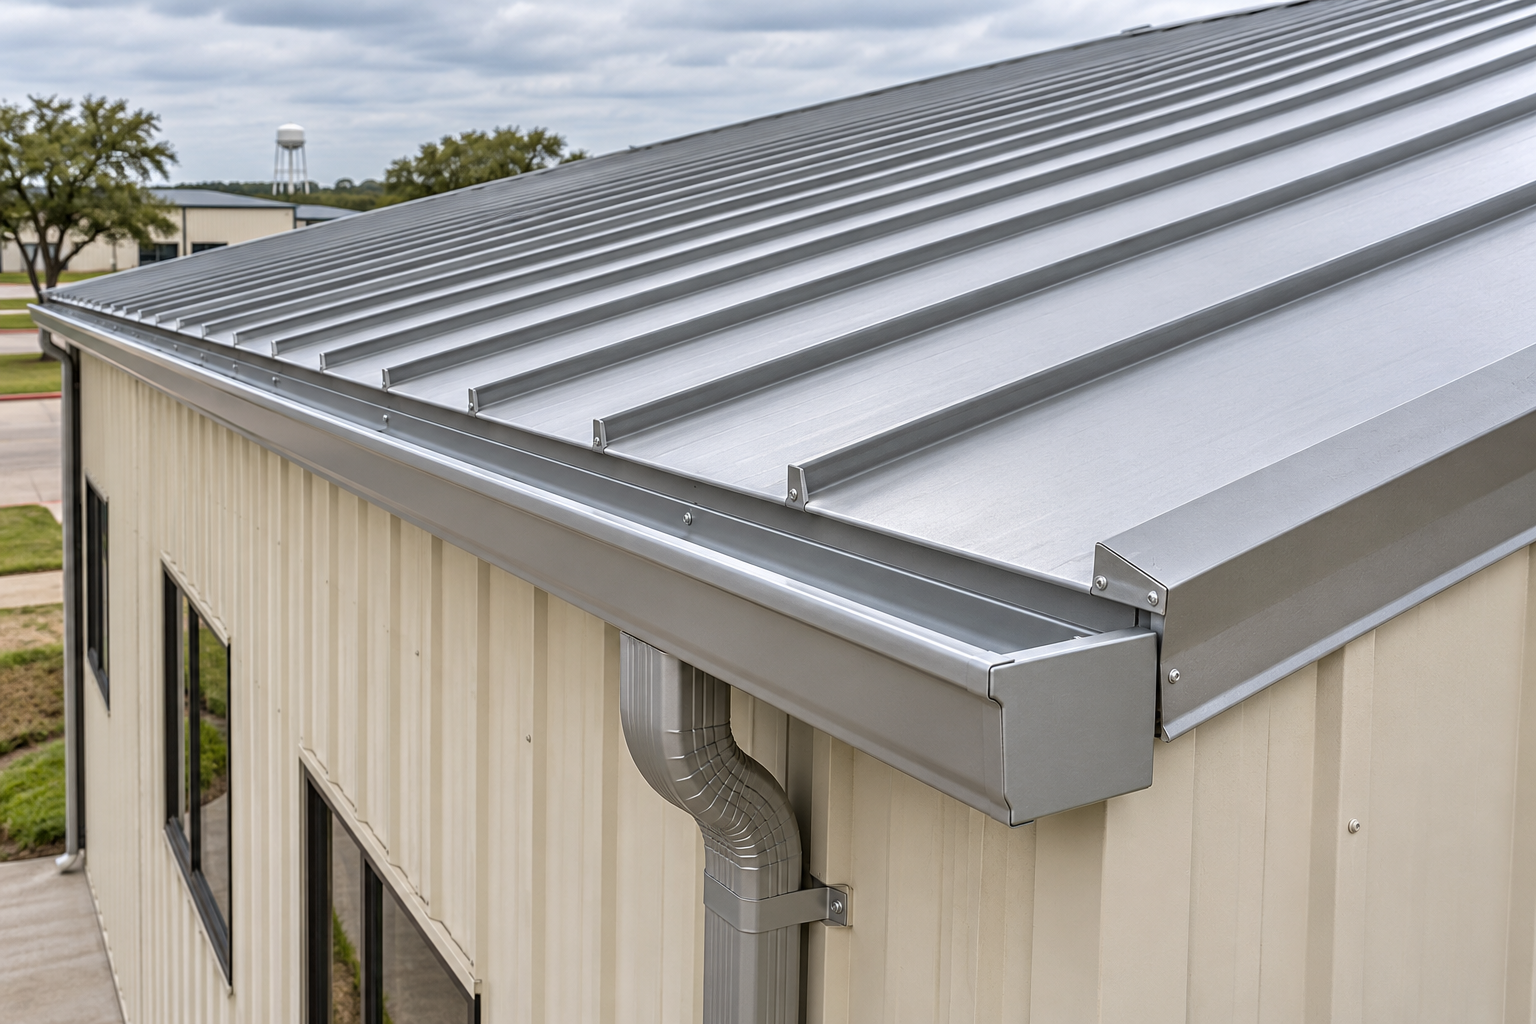
A metal roof retrofit in Texas can renew an eligible building’s roof while retaining portions of the existing assembly. The project may use new metal panels over an older metal roof, add a designed roof structure over a low-slope assembly, or install a compatible membrane system over existing metal. These approaches have different requirements and should not be treated as one interchangeable product.
The potential benefits include reduced removal work, coordinated insulation improvements, and a new weathering surface. Those benefits depend on the building’s condition and the selected design. Covering an existing roof does not automatically resolve corrosion, concealed moisture, structural deficiencies, or poorly coordinated drainage.
Showtime Exteriors works with Texas property owners evaluating roofing needs. This guide explains the main retrofit approaches, how to assess suitability, and what lifespan and cost discussions should include before a project moves forward.
Define What the Contractor Means by Retrofit
Start with a section drawing and a written description of the proposed assembly. Identify what remains, what is removed, what new components are added, and how the finished system connects to the building. The word retrofit alone does not answer those questions.
McElroy Metal’s retrofit and recover overview describes engineered framing and panel options for installing metal roofing over suitable existing roofs. Different arrangements can address different roof types. The actual proposal needs to identify the system selected for your property.
Ask whether the contractor is proposing metal-over-metal, a slope-building conversion, or a membrane-over-metal assembly. A coating-only project is another scope and should be described separately. Clear terminology makes pricing and performance comparisons easier to understand.
Metal-Over-Metal Retains an Existing Metal Roof
In a metal-over-metal project, the proposed assembly adds new metal roofing with a designed support and attachment arrangement over the existing roof. The contractor should identify the existing panel geometry and framing information needed to prepare that design.
Roof Hugger’s retrofit FAQ explains why accurate information about the existing roof affects component selection and pricing. A similar-looking panel profile is not sufficient documentation for ordering a framing system. The proposal should establish how field measurements and construction details will be verified.
Ask how the design handles existing seams, panel movement, elevations, and connections. Request a defined treatment for damaged areas that cannot remain as found. Retaining a roof is a project decision supported by assessment, not permission to conceal unresolved defects.
A New Membrane Over Metal Is a Different Assembly
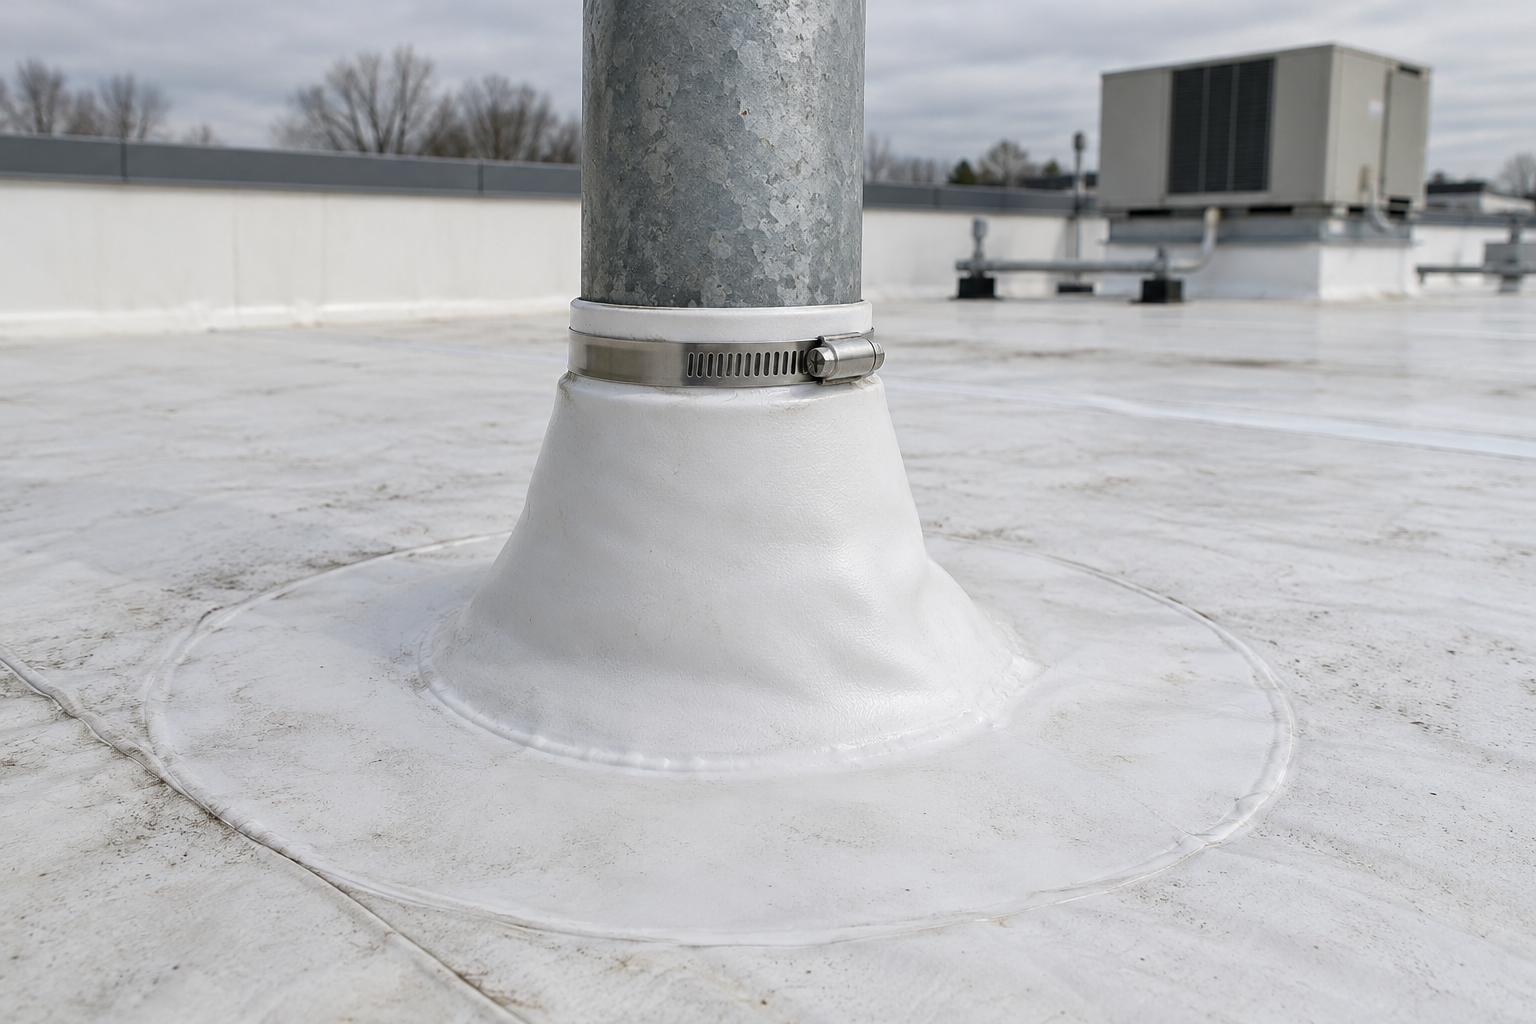
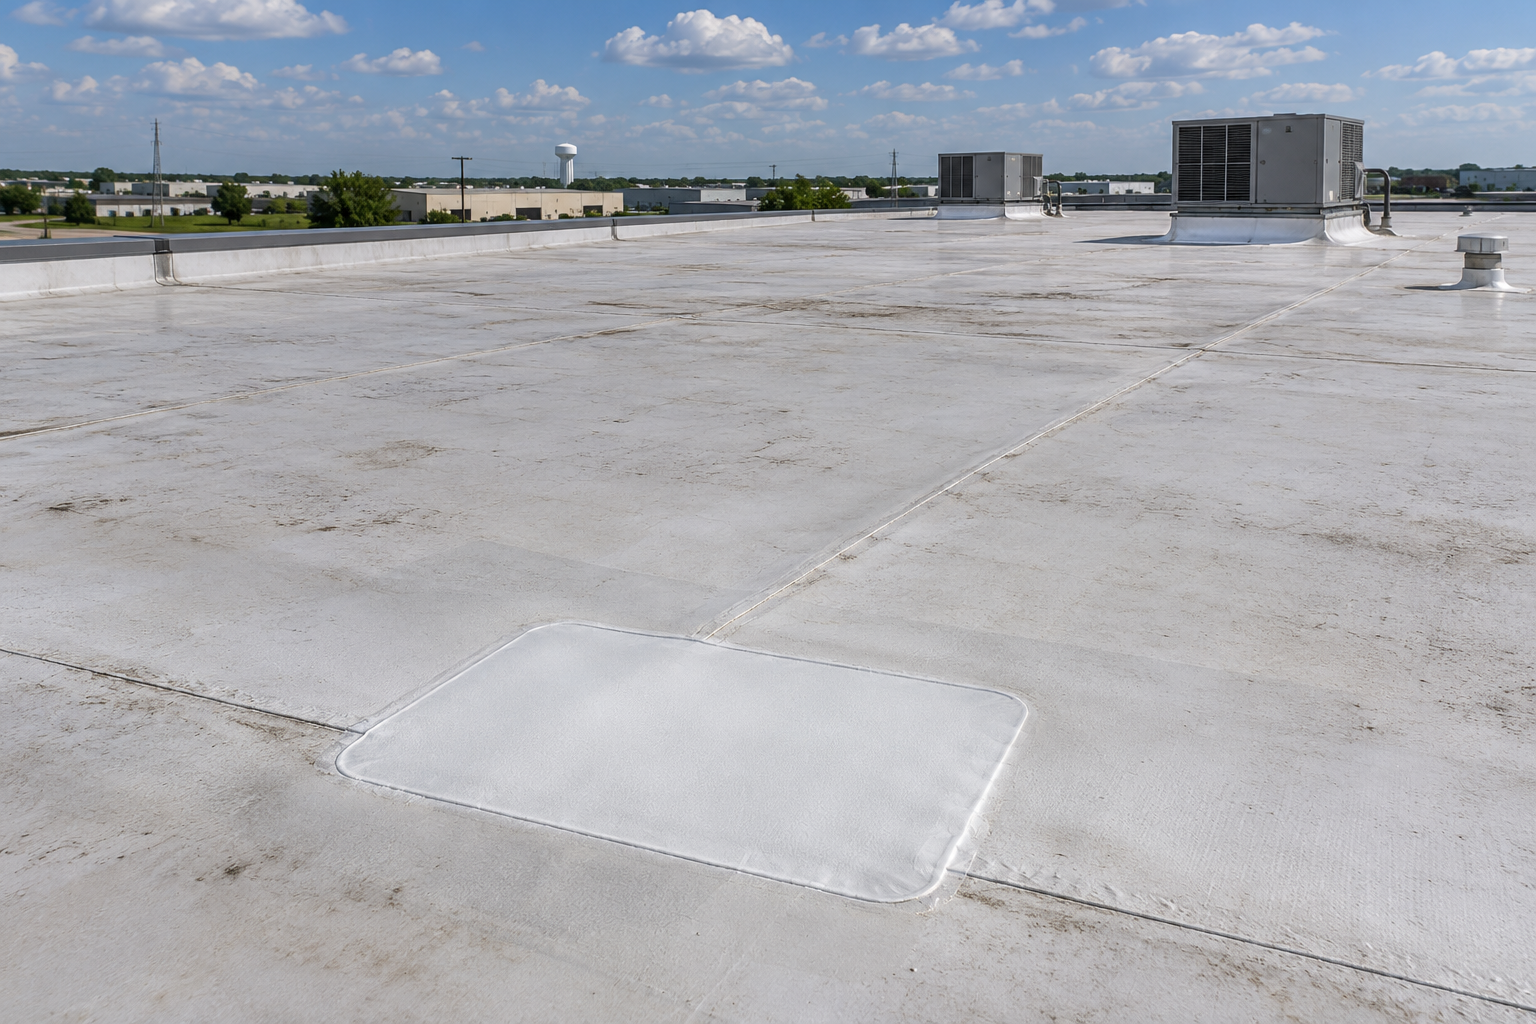
Some retrofit proposals use insulation or other components over existing metal and finish with TPO, PVC, or another specified membrane. That changes the outer weathering surface and introduces different details from a new metal panel installation.
GAF’s metal retrofit guide illustrates system-specific requirements, including attachment considerations for its membrane assemblies. It should be used within its intended scope and alongside current manufacturer instructions and project design, rather than as a generic specification for every building.
Compare the proposed covering, insulation, support, attachment, edges, penetrations, and drainage together. A metal-over-metal warranty or lifespan discussion should not be transferred automatically to a membrane-over-metal option. Each proposal needs its own performance and maintenance explanation.
Slope-Building Retrofits Need Separate Design
A retrofit over a low-slope roof may create a new sloped roof plane using designed framing and panels. This can change elevations, drainage, appearance, and interfaces with walls or equipment. It is a different project from simply placing another covering over an existing roof.
Ask which professional is responsible for the framing and structural design. Identify how loads reach the existing structure and how changes affect edges, adjoining walls, access, and discharge points. The proposal should identify necessary drawings and review responsibilities.
Compare the entire conversion with other renewal options. Added slope may be useful for a particular building, but the project still needs a coordinated drainage and enclosure plan. A conceptual rendering should not substitute for verified building information and a defined design.
Structural Assessment Is an Early Decision
An existing roof’s appearance does not establish its ability to support a retrofit. The assessment needs to address the actual structure, proposed loads, attachments, and relevant deterioration. Decide who will perform that review before material orders or construction dates become commitments.
The IBHS-hosted low-slope metal roof guide discusses structural capacity and concentrated loading when retrofitting existing metal roofs. Those considerations help explain why a building-specific assessment matters even when the proposed covering is described as lightweight.
Do not rely on a generic pounds-per-square-foot claim to approve the whole project. The complete assembly and load path matter. If existing information is incomplete, ask what measurements, records, testing, or professional evaluation are needed to establish suitability.
Inspect What the Retrofit Would Conceal
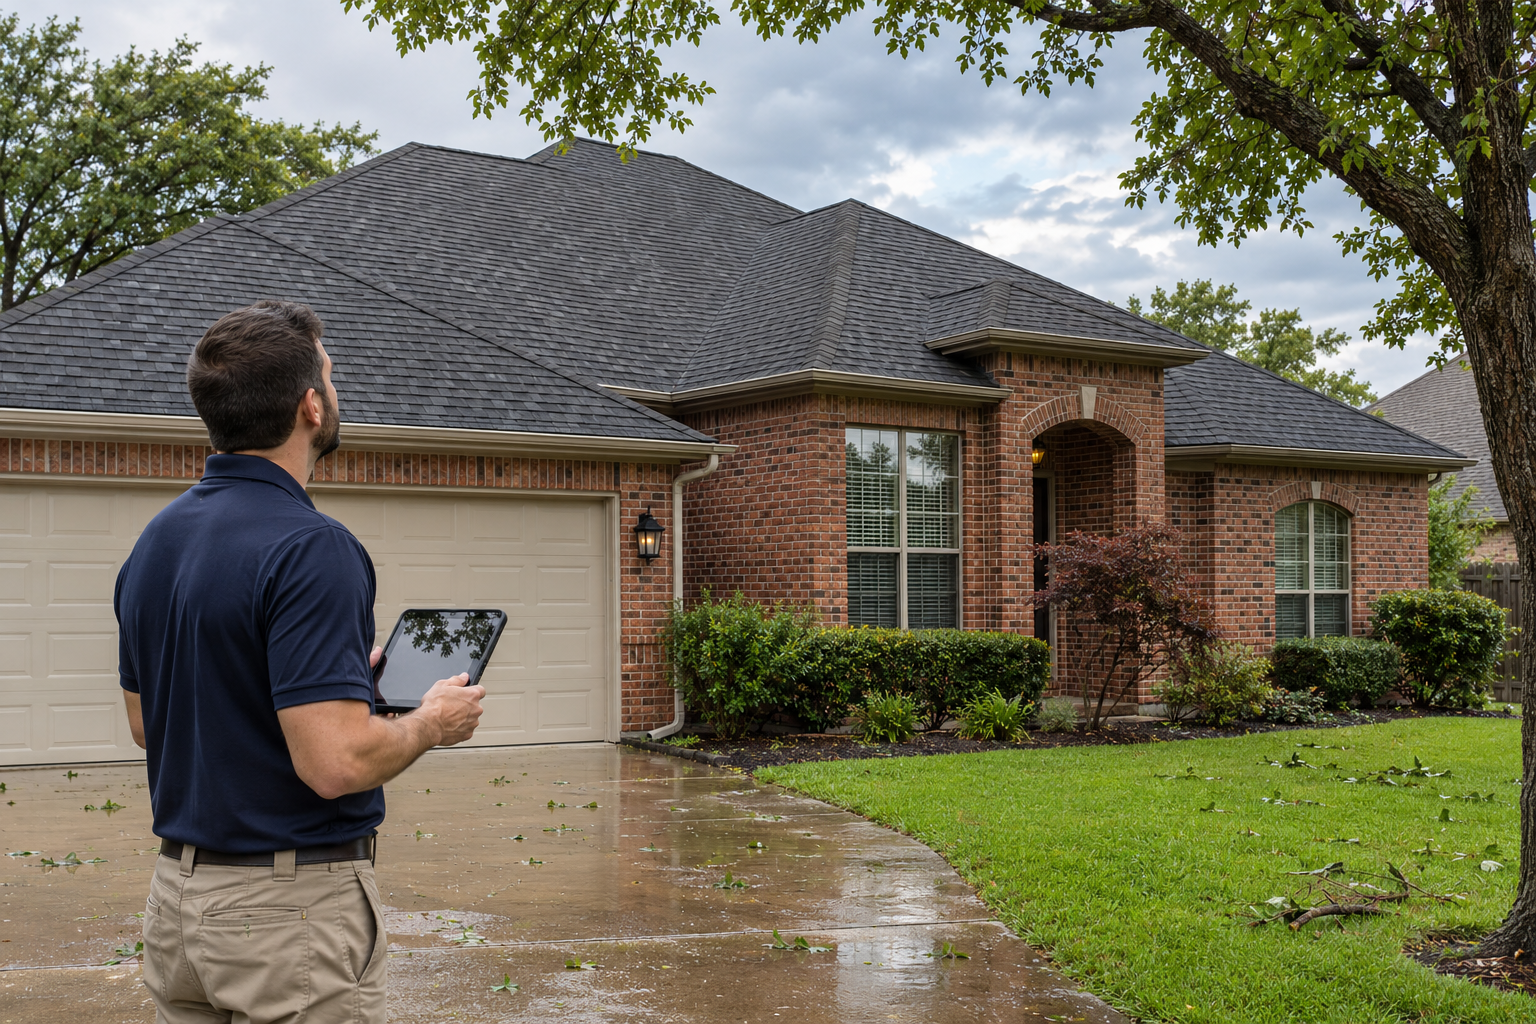
Document the existing roof, accessible underside, known leaks, prior repairs, and areas of deterioration. Identify moisture concerns and damaged components that need further evaluation. Retention should follow an assessment of the actual materials and construction.
Ask what the inspection can establish visually and what remains concealed. Where uncertainty affects the recommendation, request a defined investigation before choosing permanent work. Opening or testing procedures should include approval, limitations, and restoration requirements.
Keep findings tied to the proposed scope. If the contractor plans to retain an area with an observed concern, ask how that concern will be addressed. A new roof surface should not erase the record of unresolved conditions below it.
Reduced Tear-Off Can Be a Practical Benefit
An eligible retrofit may reduce removal and disposal compared with a full tear-off. For an occupied property, that difference can be relevant to staging and exposure during construction. Request a comparison based on the actual work required by each option.
Reduced removal does not mean no disruption. Deliveries, lifting, installation noise, access restrictions, and equipment coordination may still affect the business. The contractor should explain those activities and any planned shutdowns or temporary protection.
Avoid treating a manufacturer’s general benefit statement as a fixed savings promise. Structural work, detail modifications, and necessary corrective work can change the comparison. The owner needs the net project difference after those items are included.
Insulation and Reflective Finishes May Offer Opportunities
A retrofit can provide an opportunity to evaluate insulation and the roof’s exterior finish. Ask what is being added, how continuity is addressed, and how the proposed assembly relates to the building’s heating, cooling, and moisture conditions.
ENERGY STAR’s cool roof guidance explains that reflectance and thermal emittance affect roof surface temperature, while energy savings depend on factors such as climate and existing insulation. A reflective finish is not a universal promise of a particular reduction in utility bills.
Request the actual product ratings and an appropriate building-specific analysis if savings are part of the financial case. Compare annual operating assumptions, conditioned areas, occupancy, and energy rates. Keep unverified rebates or discounts outside the approved budget until eligibility is confirmed.
Drainage Must Be Designed Through the Entire Route
Review how the new assembly changes runoff, eave height, gutters, downspouts, scuppers, and nearby roof areas. A new covering can alter interfaces even where the building footprint remains the same. Identify where water will discharge after the project.
Ask whether existing drainage components are retained, modified, or replaced. Capacity and performance questions may require design input beyond routine roof installation. A proposal should assign that responsibility instead of assuming the old drainage arrangement remains suitable.
Existing ponding or recurring overflow should be documented before work begins. The retrofit recommendation needs to explain whether it addresses that condition or leaves a separate corrective project. New slope in one area does not establish that every downstream problem is resolved.
Roof Movement and Details Need Coordination
The design should explain how the new roof and retained construction interact. Seams, clips, supports, penetrations, and perimeter details are part of a complete system. Ask the contractor to identify the relevant manufacturer details and project-specific requirements.
Pay particular attention to locations where the roof meets fixed building components. Equipment curbs, walls, skylights, and transitions to other roof types can require revised elevations or different treatments. A proposal based mainly on open roof area may leave those costs unclear.
Request written treatment of retained and new details. If another trade must alter equipment or adjoining construction, define the sequence. A small gap between contracts can become a larger problem when installation makes the original interface harder to access.
What Lifespan Can a Texas Owner Expect?
There is no universal lifespan for every retrofit. The result depends on the new covering, support and attachment, retained conditions, installation, exposure, and ongoing care. Ask for expectations tied to the specified assembly rather than the word retrofit.
McElroy Metal’s discussion of the metal roof lifecycle cites a general 40-to-60-year service-life range for metal roofs. That is broad context for metal roofing, not a guaranteed duration for a particular retrofit or a lifespan claim for membrane systems installed over metal.
Distinguish expected service life from panel finish coverage, weather-tightness coverage, workmanship terms, and maintenance obligations. Request the actual documents. A long warranty term does not confirm that every component and retained part of the building is covered for the same period.
Where Metal Roof Retrofit Is Worth Evaluating
Warehouses, manufacturing facilities, distribution buildings, self-storage properties, and other metal-roofed buildings can be candidates for assessment. The building category alone does not establish eligibility. The existing structure and proposed system still need evaluation.
Property situationWhy evaluate retrofit?What needs confirmation?Aging metal roofA new outer assembly may be an alternative to tear-offRetained condition and attachment designOccupied warehouseRemoval and staging differences may matterOperations plan and complete project comparisonLong-term ownershipRenewal can be assessed over an extended planning periodMaintenance, warranty, and lifecycle assumptionsInsulation upgrade plannedRoofing and thermal improvements may be coordinatedAssembly design and building-specific benefitLow-slope conversion consideredA designed metal roof plane may be an optionStructure, elevations, drainage, and approvalsMultiple adjoining roof typesRenewal may need coordinated transitionsBoundaries, interfaces, and other-trade work
Showtime Exteriors’ commercial roofing services provide a starting point for discussing those evaluations. Request a condition-led recommendation before narrowing the project to one method.
When Removal May Be the Better Starting Point
Extensive deterioration, unresolved moisture, unsuitable support, or other existing conditions can make retention inappropriate or require substantial correction. A contractor should explain what prevents a retrofit recommendation and whether further assessment could resolve the uncertainty.
Avoid making tear-off avoidance the overriding objective. Retention has value only when the resulting assembly suits the building. Compare necessary corrective work and future access alongside disposal and installation costs.
Showtime Exteriors’ guide to roofing materials and selection factors for Texas can help organize alternatives. A complete replacement, targeted repair, or another renewal option may belong in the comparison depending on the assessment.
Compare Costs With the Same Inclusions
A useful retrofit estimate identifies the existing roof, retained components, new assembly, preparation, structural work, attachment, insulation, details, drainage, approvals, and closeout. Make sure alternatives are priced around the same building information.
Ask how quantities were established and what remains an allowance. Unknown framing, concealed conditions, and equipment modifications can affect the final commitment. Define how additional work will be documented, priced, and authorized before construction begins.
Be cautious with price-per-square-foot comparisons that omit engineering, perimeter work, or other required tasks. A lower base amount may describe a smaller scope. Request clarification and a revised written total before choosing which proposal offers better value.
Check Jurisdiction and Approval Responsibilities
Texas projects fall under different local authorities and site-specific requirements. Confirm the applicable jurisdiction and review process for the building and proposed work. A contractor’s experience in another city does not establish the procedure at your address.
The agreement should identify who prepares drawings, applies for approvals, pays fees, and arranges inspections. If the retrofit changes roof elevations, drainage, or structural construction, make sure those changes are included in the review discussion.
Keep approvals and material procurement connected to the schedule. Do not assume a preliminary construction date is confirmed while required reviews remain unresolved. The owner should understand what must occur before installation can begin and which completion records will be delivered.
Plan Around Equipment and Building Operations
List equipment, vents, skylights, access points, and other features affected by the new roof plane. Determine whether extensions, relocation, replacement, or another modification is needed. Identify the responsible trade and include its work in the project budget.
For occupied facilities, discuss deliveries, entrances, loading areas, sensitive inventory, air intakes, and operating hours. The contractor should explain what activities may affect tenants and what coordination it needs from the building team.
Choose one owner contact for access, approvals, and urgent communication. Record decisions and changes as the project proceeds. Clear coordination helps prevent a retrofit from being described as minimally disruptive while significant operational requirements remain unplanned.
Set Inspection and Closeout Expectations
Ask which stages need review before components are concealed. Installation photographs, approved drawings, and documented changes help explain work that will not be visible after completion. Identify who performs each review and what records the owner receives.
The final walkthrough should address the completed scope, cleanup, drainage interfaces, equipment coordination, outstanding items, and service instructions. Retain applicable permit and inspection documents alongside contractor completion records. These documents have different roles and should not be treated as interchangeable approvals.
Keep product information, warranty registration, as-built changes where provided, and payment records together. Showtime Exteriors’ guide to commercial roof maintenance records offers an organizational framework for maintaining a useful building history.
Maintain the Retrofit as an Assembly
A new roof still needs appropriate care. Follow the installed system’s instructions and arrange inspections suited to the building and exposure. Keep reports of new leakage, damage, or equipment work visible between scheduled visits.
Review accessible panels or membrane, details, drainage, and previous repairs within the agreed inspection scope. If symptoms recur, compare the report with the actual completed work. A surface-level response may be insufficient when the concern involves retained construction or another building component.
Showtime Exteriors’ commercial roof maintenance guide discusses documented service and follow-up. Its organizational approach can help owners connect the retrofit closeout file with an ongoing maintenance program tailored to their Texas property.
Build a Realistic Lifecycle Comparison
Compare options over the same ownership period. Include initial work, necessary corrective items, expected maintenance, access requirements, and future renewal assumptions. Keep uncertain estimates identifiable instead of presenting a precise savings total without supporting information.
Use equivalent operating assumptions where energy benefits are included. If a calculation depends on inflation, discount rates, insurance terms, or financing, document those inputs. A result can change when the assumptions change, even if the construction proposal stays the same.
Consider practical value as well as the spreadsheet. Installation timing, retained-building risk, service access, and the owner’s plans may affect the choice. The strongest recommendation explains why the complete assembly and project approach suit the property.
Ask for a Written Basis of Recommendation
Before selecting an option, request a short explanation connecting the building findings to the proposed system. It should identify why retaining the existing roof is appropriate, what corrective work is necessary, and which decisions still depend on additional information. This explanation helps everyone reviewing the budget understand the same project.
If two contractors recommend different approaches, compare their assumptions before deciding that one is wrong. They may have inspected different areas, allowed for different repairs, or proposed different attachment and detail work. Ask each to clarify the material difference using the available records and findings.
Keep the final explanation with the accepted scope. When ownership or management changes, that record can explain why the assembly was selected and where future service should begin. It is more useful than retaining only an invoice labeled roof retrofit.
Frequently Asked Questions
Is a metal roof retrofit the same as a roof coating?
No. A retrofit can add a new roofing assembly or designed roof structure while retaining existing components. A coating-only project has a different scope. Ask for a section drawing and written description so the work being priced is clear.
Can every old metal roof be covered?
No. Eligibility depends on condition, structure, moisture, proposed attachment, design, and applicable requirements. Request an assessment of the building before treating a manufacturer’s general system description as approval for your property.
Will retrofit stop every existing leak?
The proposal should identify what causes have been established and how the recommended work addresses them. Leaks associated with walls, equipment, or unresolved retained conditions may require separate work. A new covering should not be used as a substitute for explaining important uncertainty.
Will a metal-over-metal project last 40 to 60 years?
That range is general metal-roof context, not a project guarantee. Ask for expectations tied to the actual products, design, retained materials, exposure, and maintenance. Review the written warranty separately from a broad service-life estimate.
Can the building stay open?
Possibly, depending on the work and operations. The project still needs access, staging, equipment coordination, and a protection plan. Request a site-specific schedule and identify any shutdown or tenant requirement before approving the installation.
What information helps the first assessment?
Provide plans if available, roof age and type, previous reports, leak history, repair records, equipment information, and operating restrictions. Identify future solar or equipment plans so the contractor can flag coordination needs early.
Discuss a Metal Roof Retrofit in Texas
A metal roof retrofit in Texas is worth evaluating when the existing building can support a suitable new assembly and the complete project meets the owner’s needs. Compare retention, structural work, drainage, insulation, details, operations, and future maintenance together.
Contact Showtime Exteriors or call 817-400-7663 to discuss your property. Request a documented assessment and written recommendation explaining the proposed retrofit type, required preparation, assumptions, and next steps.