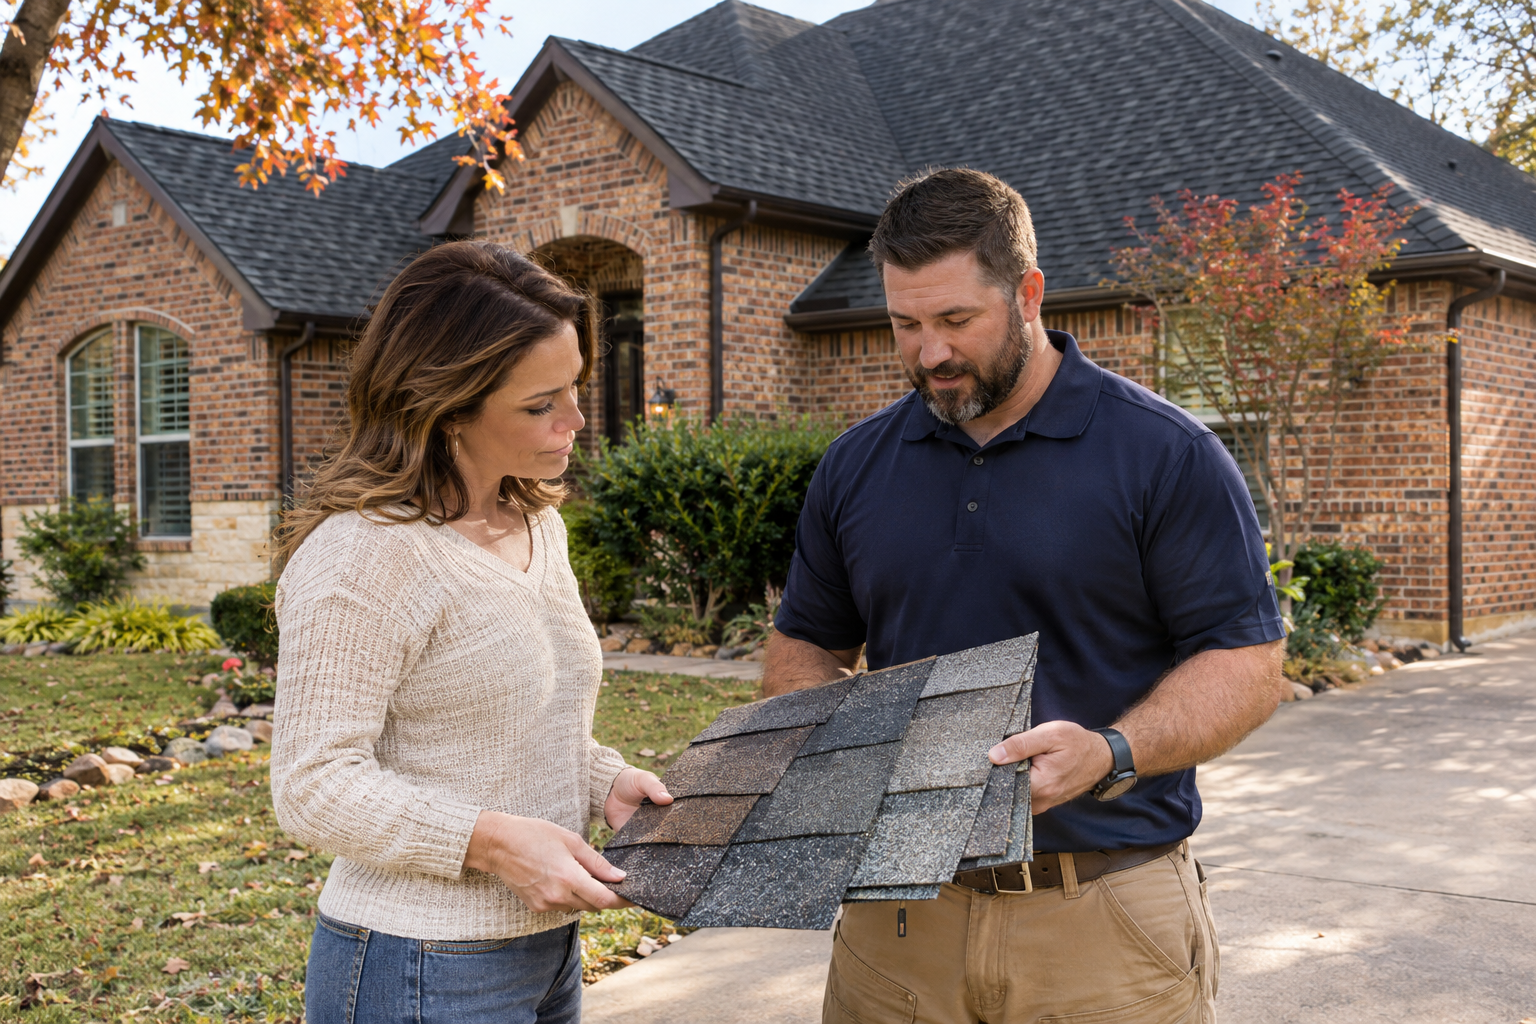




Best Roofing Systems for an Office Building Roof in Texas
Compare office building roofing systems in Texas, including TPO, PVC, EPDM, modified bitumen, metal, insulation, drainage, and occupied-building needs.
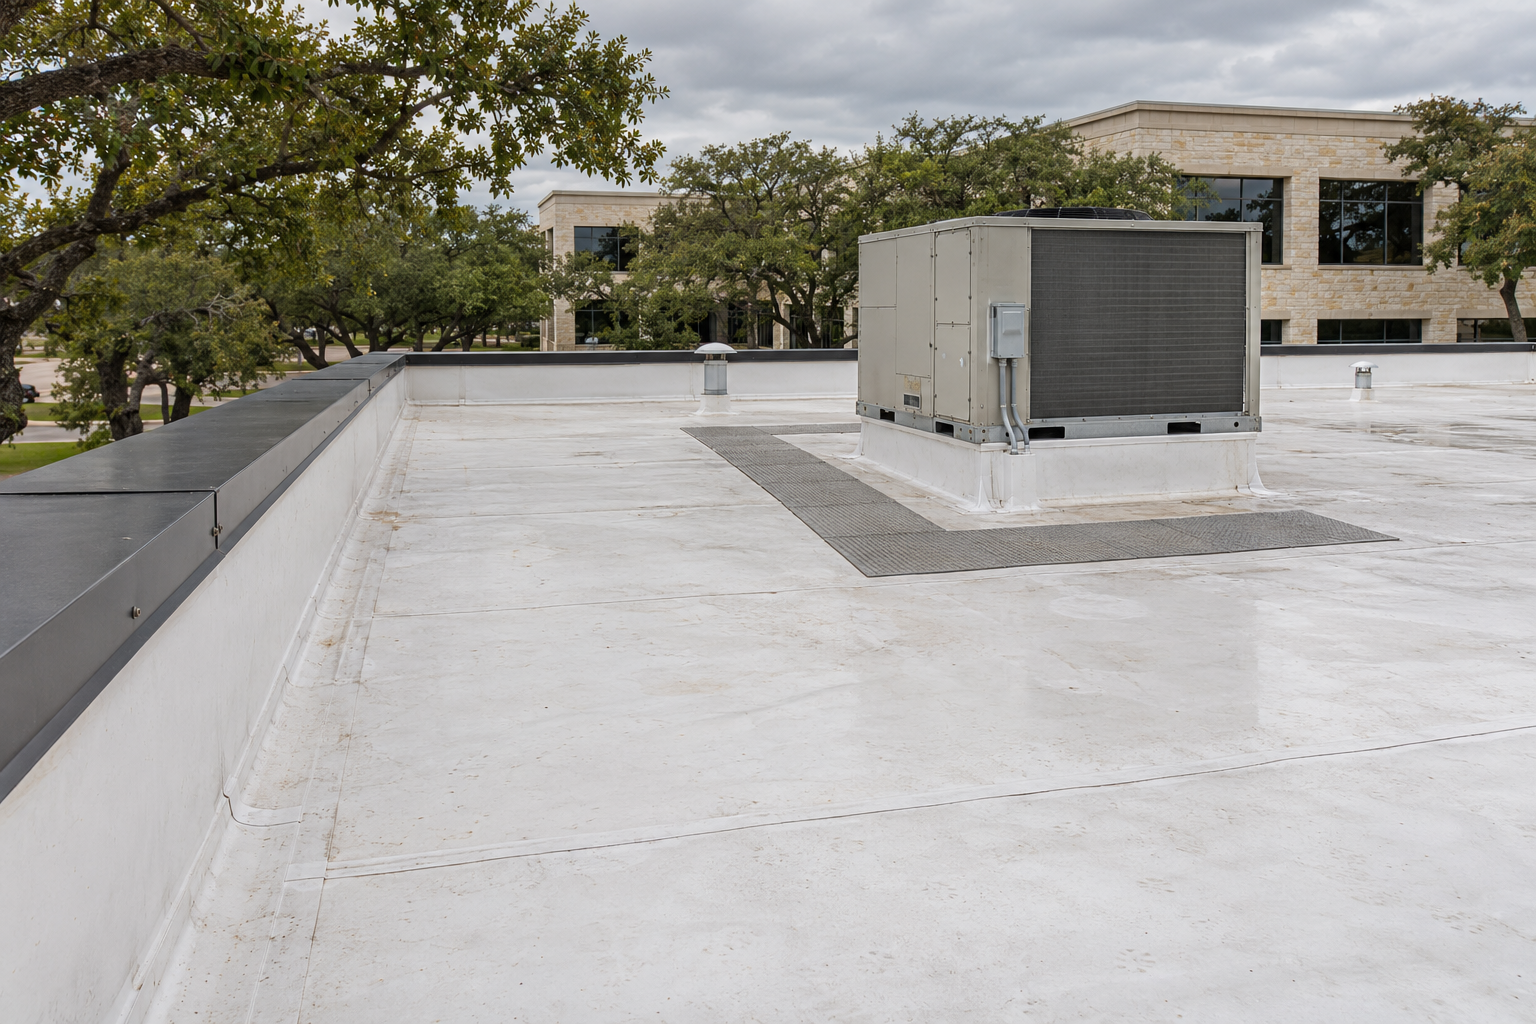
The best roofing systems for office buildings in Texas depend on the building’s slope, structure, existing condition, drainage, equipment, and occupancy. TPO, PVC, EPDM, modified bitumen, and metal can all belong in a comparison. The useful question is which complete assembly suits the property and can be installed, maintained, and renewed around its operating needs.
An office roof protects more than desks and ceilings. It sits above occupied suites, communications equipment, records, shared spaces, and sometimes critical business functions. Selecting a covering without addressing the deck, insulation, attachment, penetrations, and project logistics leaves important decisions unfinished.
Showtime Exteriors works with Texas owners evaluating roofing needs. This guide explains how to compare the main options, identify site-specific priorities, and request a proposal that connects the recommended roof to the actual building.
Start With an Assessment of the Existing Building
Before selecting a material, establish the roof’s construction and condition. Gather plans, installation records, warranties, previous reports, repair invoices, and leak history. Identify different roof areas and additions separately rather than assuming the entire building has one assembly.
Ask the contractor what can be established visually and what remains uncertain. Concealed materials, limited access, and recurring leakage can justify further investigation. The recommendation should identify what additional information would affect the decision.
A condition assessment may support repair or another renewal approach instead of full replacement. Do not let a preferred material decide the scope before the existing roof is understood. The owner needs a reason for both the proposed work and the assembly selected to perform it.
Define the Office Building’s Priorities
List the concerns that matter to the property: active leaks, tenant disruption, HVAC access, energy use, planned equipment work, future solar, appearance, budget, and ownership period. Rank them with the decision-makers before requesting competing proposals.
A small professional office and a multi-tenant campus can have different operating requirements. Tell the contractor about tenant hours, air intakes, sensitive spaces, deliveries, and restrictions. Those conditions influence project planning even when roof areas appear similar.
Use the priorities to ask practical questions. Which activities require tenant coordination? What would need to be altered? How will the roof be serviced later? A proposal is more useful when it answers those questions alongside describing a membrane or panel.
Compare Systems Without Assuming One Universal Winner
The following table is a screening tool, not a final specification or ranking. Each option requires evaluation of the actual building and the products being proposed.
SystemWhen it may belong in the comparisonWhat to establishTPOA thermoplastic single-ply option is being considered for a low-slope roofAssembly, thickness, attachment, seams, details, service accessPVCA thermoplastic alternative is being compared for the building’s exposureProduct suitability, compatibility, details, maintenanceEPDMA rubber single-ply assembly is an appropriate design candidateSeams, flashing components, surfacing, thermal objectivesModified bitumenAn asphaltic multi-ply approach is being evaluatedSpecified layers, surfacing, application method, coordinationMetalThe slope, architecture, or engineered retrofit supports panelsStructure, panel system, movement, attachments, drainageCoating or restorationAn existing roof may qualify for renewal without full replacementCondition, moisture, compatibility, preparation, system requirements
Compare complete proposals after the assessment. Similar warranty lengths or surface colors do not establish that the assemblies are equivalent.
TPO: A Single-Ply Option for Low-Slope Offices
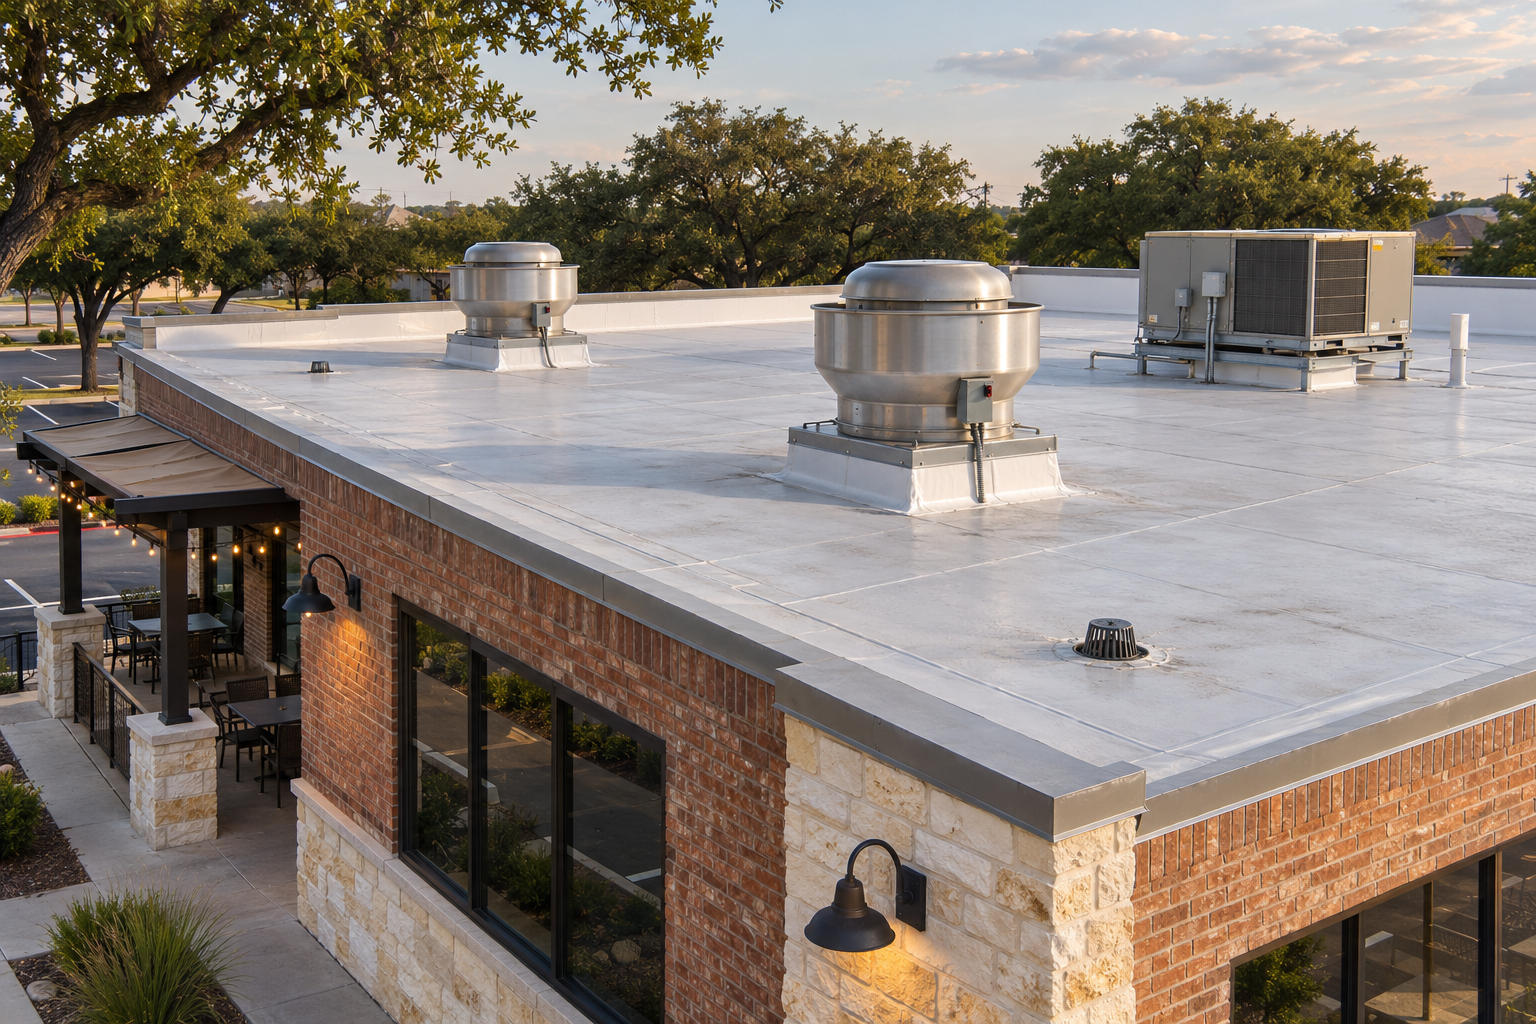
TPO is a thermoplastic membrane option commonly evaluated for low-slope commercial roofs. A proposal should identify the actual membrane, thickness, reinforcement where applicable, attachment, insulation, cover board if included, and compatible details. TPO alone is not a complete specification.
Johns Manville’s TPO roofing system resources illustrate the range of membrane, adhesive, flashing, and accessory components involved. Review the selected system’s instructions rather than assuming that products from different assemblies can be substituted freely.
Ask how service traffic, equipment curbs, edges, and drainage are addressed. If a reflective surface is part of the recommendation, review actual product ratings and the building’s thermal needs. Material selection should remain connected to the installation and maintenance plan.
PVC: Evaluate the Specific Product and Exposure
PVC is another thermoplastic membrane option for suitable low-slope assemblies. A contractor should explain why the proposed product fits the office building rather than presenting a blanket claim that one material solves every exposure or maintenance concern.
Johns Manville’s PVC roofing system resources include compatible membranes, flashings, walkpads, and other components. These resources help frame questions about a complete proposed assembly and its product-specific requirements.
If the building has unusual rooftop discharge, a food-service tenant, or another contamination source, disclose it before product selection. Obtain manufacturer guidance for the actual exposure. Compare installation details, access protection, and maintenance responsibilities alongside the membrane price.
EPDM: Consider the Assembly and Building Objectives
EPDM is a rubber single-ply roofing option that may be appropriate for a particular office design. Its suitability should be evaluated with the substrate, attachment, seams, flashings, drainage, and desired thermal performance. A familiar material name does not remove those design questions.
Johns Manville’s EPDM roofing system resources show membrane and accessory options, including system-specific seam and flashing products. Ask the contractor to identify the selected components and how future repairs will be performed compatibly.
Discuss the proposed surface and color in the context of the building’s energy objectives. Compare complete insulation and roof designs rather than dismissing or choosing EPDM from color alone. The contractor should explain why the assembly is a reasonable candidate for your office.
Modified Bitumen: Compare Layers and Application Methods
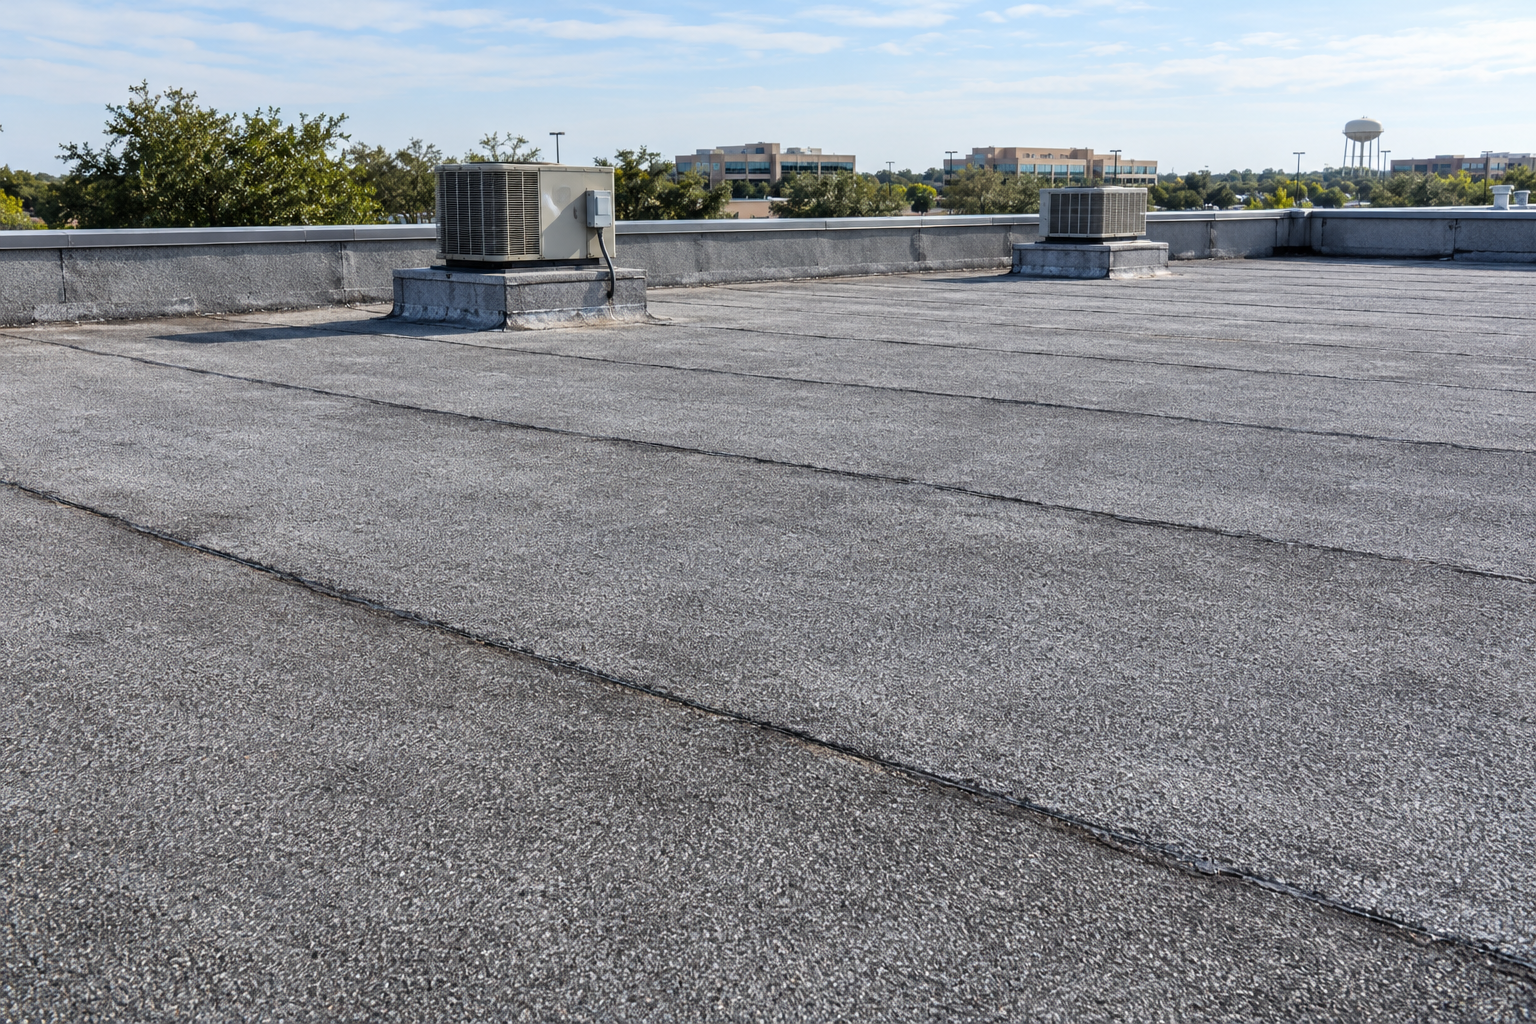
Modified bitumen is an asphaltic roofing family with SBS and APP options and different installation arrangements. Ask for the specified layers, surfacing, attachment or application method, insulation, details, and relevant product requirements. A broad label does not establish the installed system.
GAF’s modified bitumen system overview describes multi-layer asphaltic approaches and several application methods. Review the actual selected assembly and its installation requirements when discussing occupied-office coordination.
Ask how the proposed work affects access, scheduling, odors, equipment, and nearby building components. The contractor should identify project-specific precautions and other-trade needs. Compare the finished assembly and planned process rather than treating every asphaltic proposal as the same installation task.
Metal: Match Panels to Slope and Construction
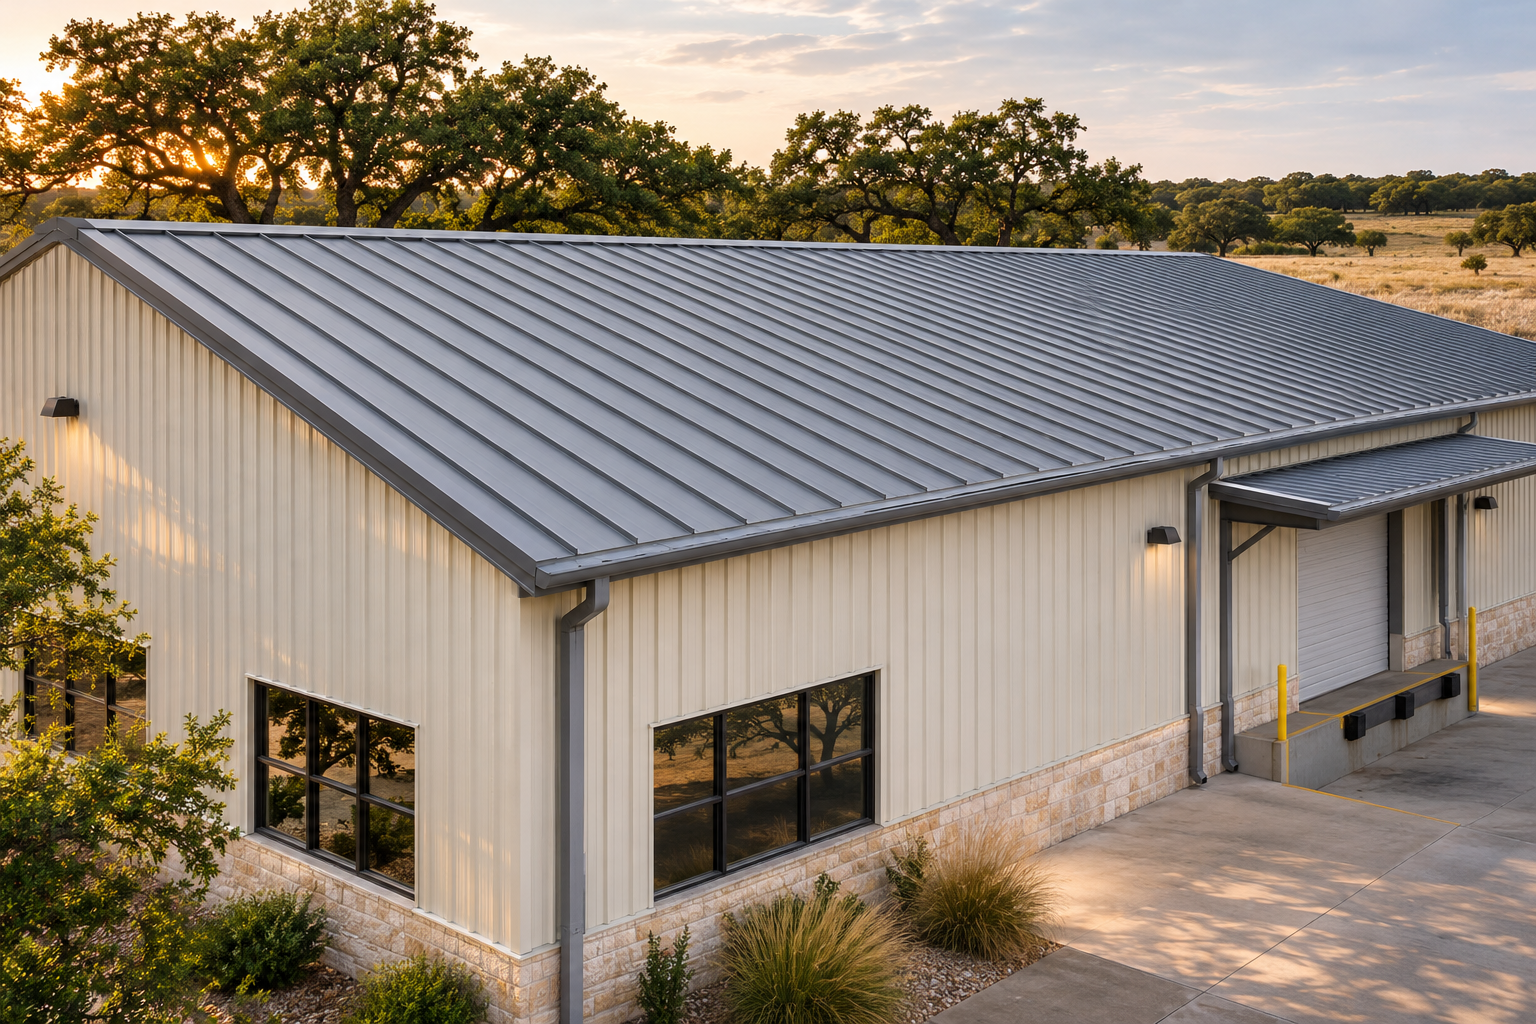
Metal roofing can belong in the comparison for suitable sloped office roofs, architectural areas, or designed retrofit projects. The proposal needs to identify the panel system, slope requirements, structure, support, attachment, movement provisions, and details.
McElroy Metal’s metal roofing panel resources illustrate the variety of panel systems and applications. Selecting a profile is only one part of the design. The assembly must fit the building and the intended conditions.
For a conversion or retrofit, identify what remains and how new loads and connections are addressed. Include changes to drainage, elevations, equipment, and adjoining roofs. A rendering of a new metal surface should be supported by verified construction information and a complete scope.
Consider Restoration Only After Establishing Suitability
A coating or restoration proposal can be worth evaluating when the existing roof qualifies. It should identify the system, substrate condition, moisture findings where relevant, compatibility, preparation, repairs, and application requirements.
Do not treat a new surface treatment as proof that concealed concerns have been resolved. Ask what the contractor has established and what remains uncertain. Necessary corrective work should be defined before coating eligibility becomes the basis of a purchasing decision.
Compare restoration with repair, recover, and replacement on the same assessment. Each approach retains or removes different components. The owner should understand what the option is expected to accomplish and which responsibilities continue afterward.
Insulation and Moisture Design Deserve Separate Attention
The roof covering is only the outer part of the assembly. Request an explanation of the insulation strategy, existing materials to be retained, proposed additions, and the basis for any moisture-control components. Those choices should fit the actual building and interior conditions.
Where concealed moisture is a concern, ask what investigation is needed before retaining materials. The proposal should identify the method, limits, and any confirmation or openings. Keep findings tied to the decision rather than accepting an unexplained statement that the roof is dry.
If the office contains unusual humidity, laboratories, specialized equipment, or other controlled spaces, disclose those conditions early. Design input may be needed beyond a routine visual roof visit. Assign that responsibility before finalizing the assembly or schedule.
Evaluate Reflective Roofing With Realistic Expectations
Reflective surfaces can be part of a cooling-focused roof design, but their benefit depends on the product and building. Compare actual ratings, insulation, conditioned area, occupancy, and local conditions. A light-colored roof should not be sold with an unsupported utility-savings percentage.
ENERGY STAR’s cool roof guidance explains solar reflectance and thermal emittance and notes that savings vary with climate and existing insulation. Use those principles to request a building-specific comparison where energy savings materially affect the purchasing decision.
Keep incentives and insurance discounts separate from construction pricing until eligibility is confirmed. If a financial model includes future savings, document assumptions and use the same basis for each system. The roof still needs to meet waterproofing, attachment, and maintenance needs independently of that model.
Address Drainage Before Choosing the Final Assembly
Document drainage areas, outlets, gutters, scuppers, visible discharge points, and reported ponding or overflow. Ask whether the proposed roof retains the existing geometry or modifies it. A new covering does not automatically correct an established drainage problem.
Identify who evaluates drainage concerns and what work is included. Cleaning, concealed-piping investigation, tapered insulation design, and structural review are different tasks. The scope should distinguish them so important work is not left between roofing and another trade.
Include roof-to-drain and edge interfaces in the comparison. If elevations change, ask how the proposed details and equipment relationships are affected. An apparently small assembly change can require coordination beyond the open roof surface.
Plan Around HVAC, Penetrations, and Service Traffic
Map rooftop units, vents, skylights, access points, piping, and recurring service routes. Tell the contractor about equipment replacement or new installations planned during the ownership period. Coordinating those projects may affect details and scheduling.
Ask how compatible service protection will be provided where appropriate. A route should reach the equipment areas technicians actually need to access. Access protection does not establish structural capacity or replace task-specific safety planning.
Showtime Exteriors’ commercial roofing services provide a starting point for discussing these assessments. Identify the roofer’s work and other-trade responsibilities clearly, including who verifies the roof after equipment work disturbs its surfaces or connections.
Compare Attachment and Protective Components
Ask the proposal to identify how the roof assembly attaches to the building and what design information supports that arrangement. Deck type, condition, location, geometry, and selected products can affect the requirements. Avoid accepting a generic fastener pattern or attachment description without a project basis.
If a cover board or protective component is recommended, request the product, purpose, and role within the proposed assembly. Compare systems with the same inclusions rather than attributing every performance difference to the outer membrane.
The contractor should identify when design or specialist input is required. A visual estimate should not imply that structural capacity or every performance classification has been certified. Clear responsibilities help the owner understand what the submitted price actually establishes.
Keep Occupied-Office Logistics in the Scope
An office roofing project may affect entrances, parking, delivery routes, air intakes, noise-sensitive work, and tenant access. Gather those constraints before requesting proposals. The contractor needs a realistic picture of the building’s operating requirements.
Ask about staging, material movement, temporary protection, daily closure, and communication during weather changes. Some activities may need a specific work window or participation from another contractor. Include those dependencies in the schedule.
Choose an owner contact and alternate for urgent decisions. Document how occupants will be informed where appropriate and who approves changes. A clear operations plan is part of selecting a suitable roof project, even when it does not appear in a material comparison table.
Compare Costs by Complete Scope
A price per square foot is meaningful only when the included work is understood. Compare measurement, removal, retained materials, deck repairs, insulation, new covering, attachment, flashings, drainage, equipment coordination, approvals, protection, and closeout.
Ask for optional upgrades separately and identify allowances. Concealed conditions should have a documentation and authorization process. If two totals differ substantially, request an explanation of the scope or assumptions before deciding which represents better value.
Showtime Exteriors’ guide to roofing materials and selection factors for Texas can help frame the comparison. The finished assembly and its relationship to the building matter more than comparing isolated material prices.
Review Warranty Terms and Service-Life Assumptions
Product coverage, workmanship terms, and manufacturer guarantees can address different concerns. Request the actual proposed documents and review issuer, eligibility, exclusions, reporting, registration, and maintenance requirements. A headline duration does not establish that every building component is covered.
Expected service life is also different from warranty length. Ask for assumptions tied to the specified assembly, exposure, installation, and care. Avoid comparing systems using unsupported universal lifespan figures or assuming that a guarantee replaces maintenance.
If the building may be sold, ask about transfer provisions. Keep manufacturer communications and final documents with the property records. Future owners and managers should be able to identify the installed products and the process for obtaining service.
Make Maintenance Part of the Selection
Ask each bidder what the proposed roof will require after completion. Discuss inspection frequency, drainage cleaning, equipment coordination, repair compatibility, and reporting. The owner should understand how those responsibilities fit the property’s staffing and service arrangements.
Showtime Exteriors’ commercial roof maintenance guide discusses documented service and follow-up. Its organizational approach can help office owners elsewhere in Texas prepare a building-specific program around the installed system.
Retain installation records, photographs, approved changes, warranties, and subsequent service history. The guide to commercial roof maintenance records offers a framework for organizing that file. Good documentation supports decisions without guaranteeing insurance coverage or an underwriting outcome.
Use These Questions Before Approving a System
Before signing, ask the contractor to connect the assessment and proposed roof in a short written recommendation. It should explain why the assembly fits the building, what existing conditions need correction, and which decisions depend on further information.
Decision questionEvidence or explanation to requestWhy this system?Connection to slope, construction, condition, and useWhat remains?Retained components and assessment limitationsWhat changes?Removal, new assembly, elevations, details, drainageWho coordinates?Design, permits, equipment, access, and approvalsHow is completion verified?Defined reviews, photographs, records, open itemsWhat happens afterward?Warranty procedure and maintenance responsibilities
Keep unanswered questions visible. A complete recommendation should help an owner understand the project well enough to explain it to another decision-maker. If the scope changes, update that explanation and the price together.
Revisit the Recommendation When Building Plans Change
A proposed roof can be appropriate for today’s office use while requiring coordination with planned changes. Tell the team about a future restaurant tenant, major HVAC replacement, roof terrace, solar installation, or addition before the assembly is finalized. These plans can introduce questions that a standard replacement estimate does not address.
Ask whether those future activities affect details, access, design responsibilities, or the timing of the roofing project. The objective is to identify coordination needs early, rather than claiming that the roof automatically accommodates every possible use.
Record which future plans were considered and which remained outside the scope. If a significant project later moves forward, arrange an appropriate review before alterations begin. A clear planning record helps the owner understand when the original recommendation needs to be reconsidered.
Frequently Asked Questions
Is TPO always the best office roof for Texas?
No. It can be a useful candidate for suitable low-slope buildings, but selection depends on the complete assembly and property needs. Compare alternatives using the same assessment rather than assuming one membrane is best for every office.
Should an existing office roof always be replaced?
No. Inspection findings may support repair, restoration, recover, or replacement. Ask what evidence establishes the recommended scope and what uncertainty remains. The selected material should follow the assessment of necessary work.
Can different roof systems be used on one building?
Possibly, where the design supports them. Offices may have sloped architectural areas, low-slope sections, and additions. Identify boundaries and transitions explicitly so different scopes do not leave an unresolved interface.
Will a reflective roof lower energy bills?
The result depends on the product, climate, insulation, building operation, and other factors. Request an appropriate analysis if savings influence the budget. Do not treat a roof surface rating as a guaranteed percentage reduction in total utility costs.
Can the office stay occupied during installation?
That depends on the work and operating constraints. Request a site-specific plan for access, staging, air intakes, noise, protection, and any shutdowns. Occupancy requirements should be discussed before the construction schedule is approved.
What should I bring to the initial assessment?
Provide plans if available, roof records, previous reports, leak history, equipment information, tenant restrictions, and future project plans. Identify urgent concerns and the people authorized to approve work so the assessment can lead to actionable recommendations.
Discuss the Best Roofing System for Your Texas Office
The best roofing systems for office buildings in Texas are those supported by the actual roof condition, building design, and operating needs. Compare the covering, insulation, attachment, drainage, details, installation plan, and future service as one complete project.
Contact Showtime Exteriors or call 817-400-7663 to discuss your office property. Request a documented assessment and written recommendation explaining suitable options, necessary preparation, pricing assumptions, and next steps.