How to Replace a Retail Center Roof Without Disrupting Operations
A practical Texas guide for retail owners, asset managers, property managers, and facility teams
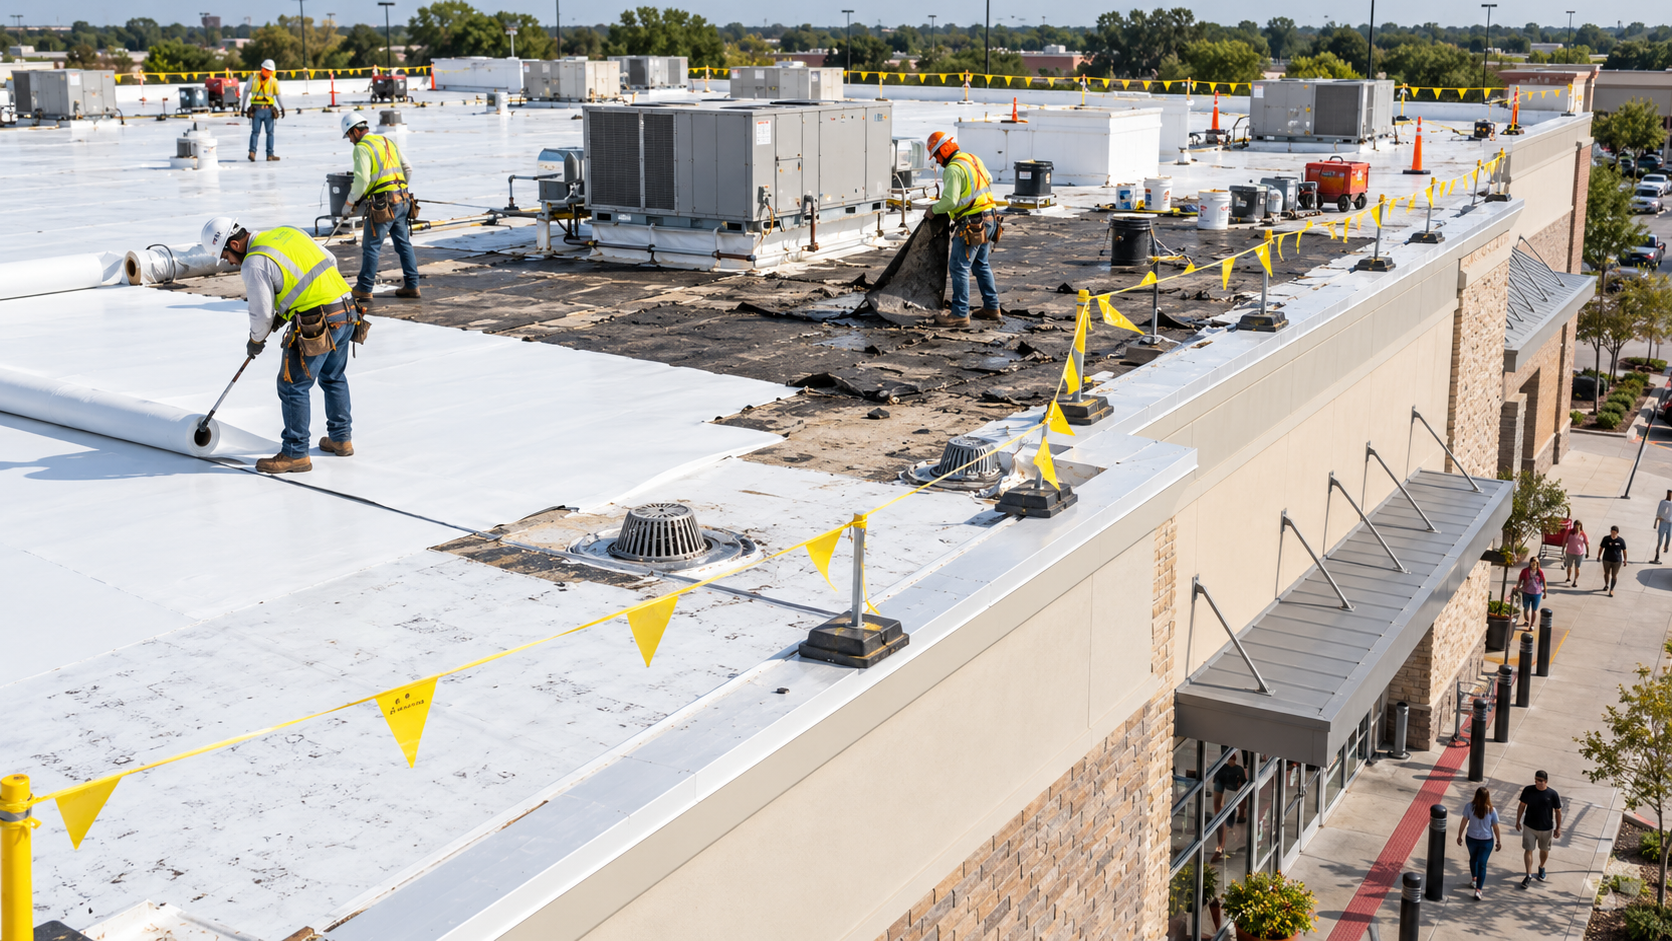
Direct answer: A retail center roof can usually be replaced while stores remain open when the project is divided into controlled work zones, high-risk tasks are scheduled around business hours, entrances and deliveries remain protected, HVAC and utilities are coordinated, and each opened roof area is made watertight daily. Success depends on a written operations plan—not simply a fast roofing crew.
Primary keyword: retail center roof replacement without business disruption Updated: October 2026
Showtime Exteriors • 817-400-ROOF (7663) • showtimeexteriors.com
SHOWTIME EXTERIORS | TEXAS COMMERCIAL ROOFING
Retail Center Roof Replacement Without Business Disruption
Replacing the roof over an operating retail center is a construction project, a tenant-relations project, and a customer-safety project at the same time. The membrane, insulation, flashing, drains, edge metal, and rooftop equipment must be handled correctly, but the work also has to protect storefront access, inventory, employees, deliveries, parking, emergency routes, and revenue. A roof that performs well but causes preventable closures, damaged merchandise, blocked entrances, or unresolved tenant complaints is not a well-managed project.
The solution is not to pretend disruption can be eliminated. Roofing produces noise, vibration, odors, traffic, debris, and temporary access changes. The solution is to identify those impacts, assign responsibility, schedule them intelligently, communicate early, and keep the work area controlled. Most retail roof replacements can be completed with businesses open when ownership, property management, tenants, the roofing contractor, and related trades follow a shared operating plan.
This guide explains how Texas retail owners can move from inspection to closeout while reducing lost sales and operational friction. It also addresses system selection, tenant coordination, weather risk, rooftop HVAC, drainage, insurance documentation, aging gravel-surfaced built-up roofs, and the questions that should be answered before a contract is signed.
Start With a Roof-and-Operations Assessment
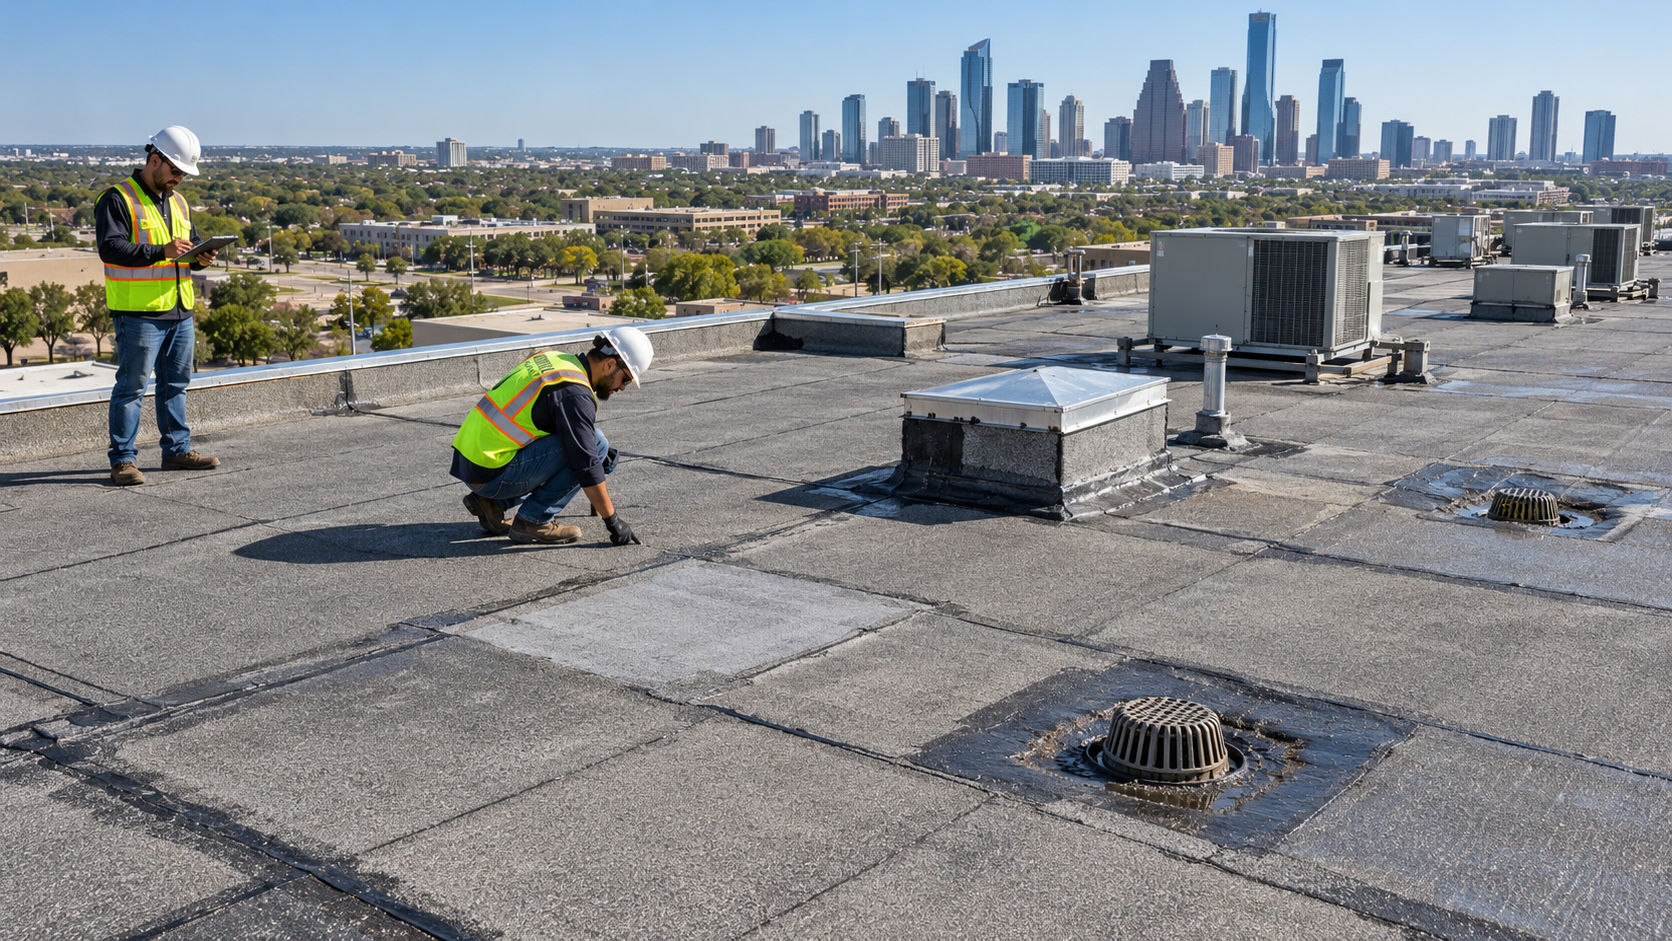
A retail roof replacement should begin with two parallel assessments. The first studies the roof: existing assembly, age, moisture, attachment, deck, drainage, penetrations, perimeter, repairs, and remaining serviceability. The second studies the property: tenant hours, customer patterns, deliveries, vulnerable inventory, food-service exhaust, rooftop equipment, fire lanes, accessibility routes, events, seasonal peaks, and lease responsibilities. Combining both creates a workable construction plan.
Document the Existing Roof
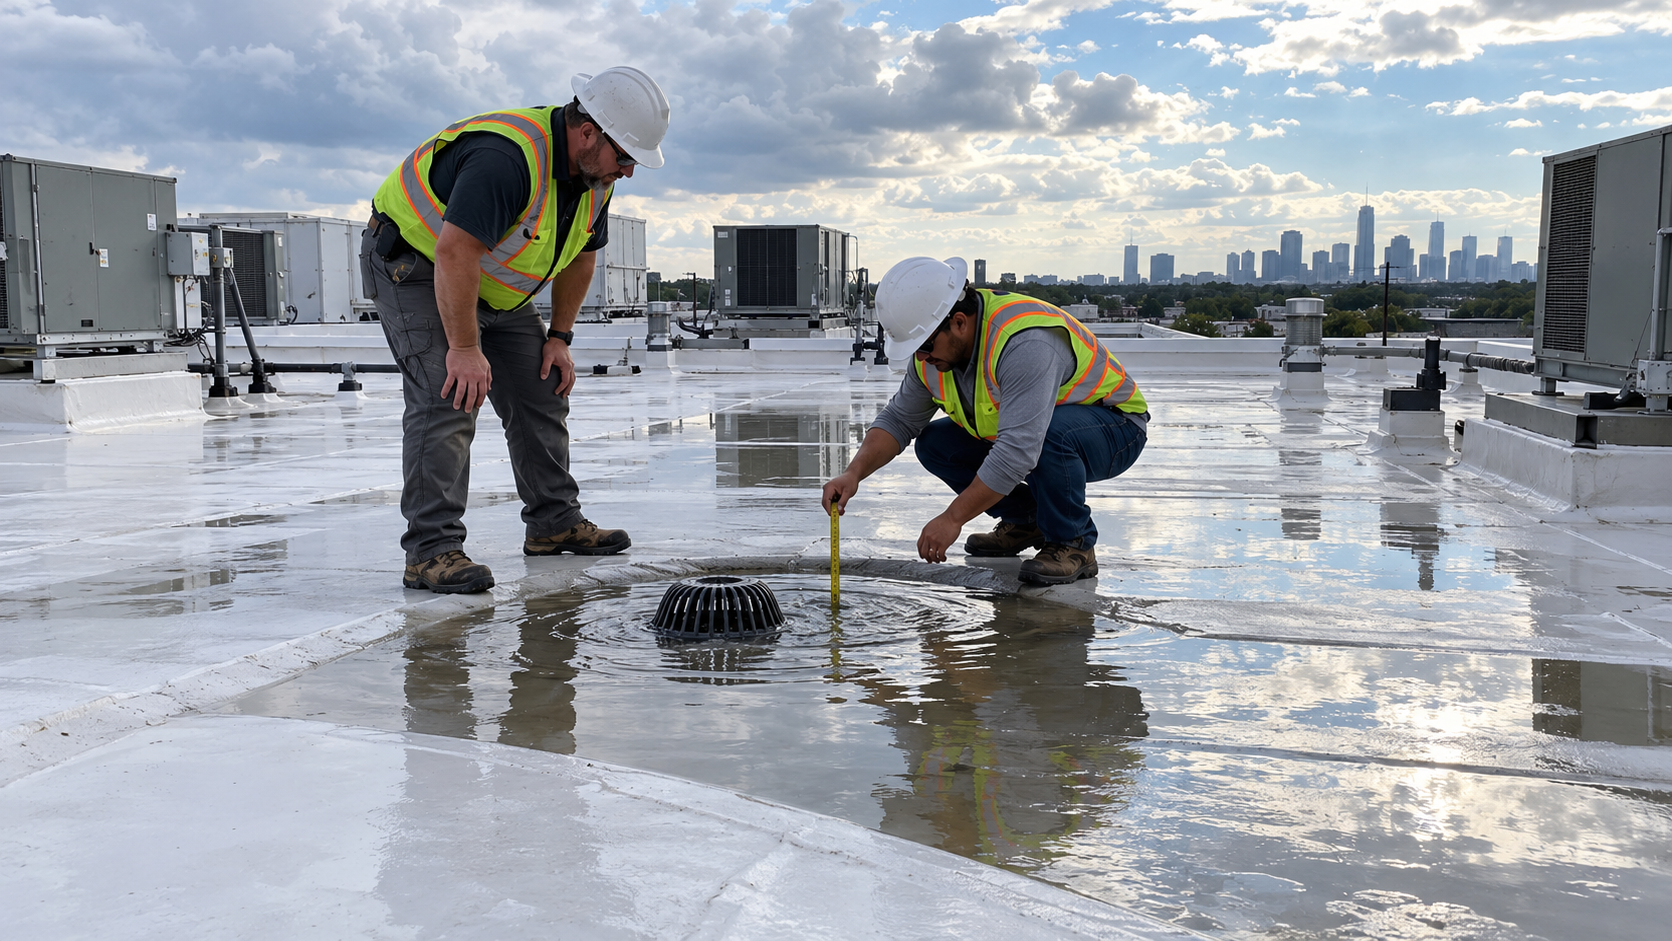
Record the roof system and number of layers, then map every drain, scupper, curb, pipe, skylight, wall, expansion joint, walkway, hatch, antenna, sign support, conduit, and HVAC unit. Review leak reports and interior staining by tenant suite. Where appropriate, use core cuts, infrared scanning, electronic moisture detection, adhesion testing, or selective openings to reduce uncertainty. These tools do not eliminate all concealed conditions, but they can make bidding and phasing more defensible.
Map Retail Operations
Create a tenant matrix with operating hours, busiest days, delivery schedules, sensitive merchandise, odor or vibration concerns, interior access contacts, security requirements, and blackout dates. A grocery tenant, fitness studio, medical retailer, restaurant, jewelry store, childcare use, and soft-goods retailer do not have the same tolerance for noise, dust, odor, or blocked access. The roof plan should recognize those differences.
Identify Decision-Makers Before Work Starts
Ownership should name one construction decision-maker and property management should name one operations contact. Each tenant needs an authorized contact and backup. The roofing contractor needs a project manager and on-site superintendent with clear authority. Contact lists should include emergency numbers, after-hours procedures, utility contacts, security, fire-alarm coordination, HVAC providers, and any consultant or manufacturer representative involved in inspections.
Build the Project Around Controlled Work Zones
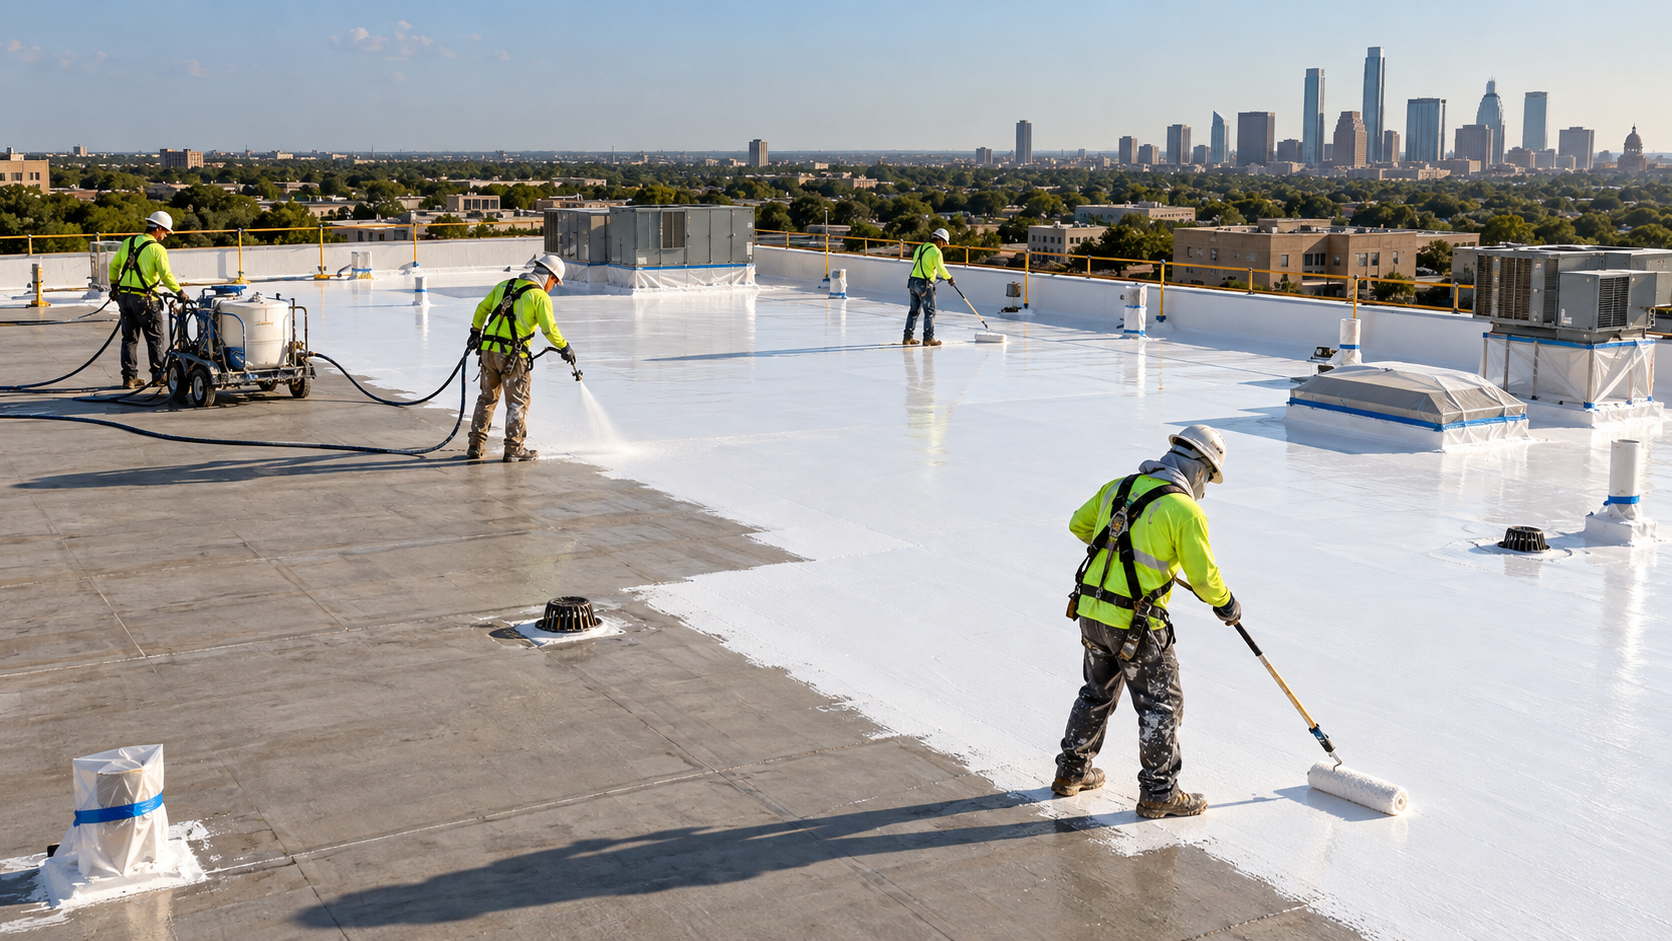
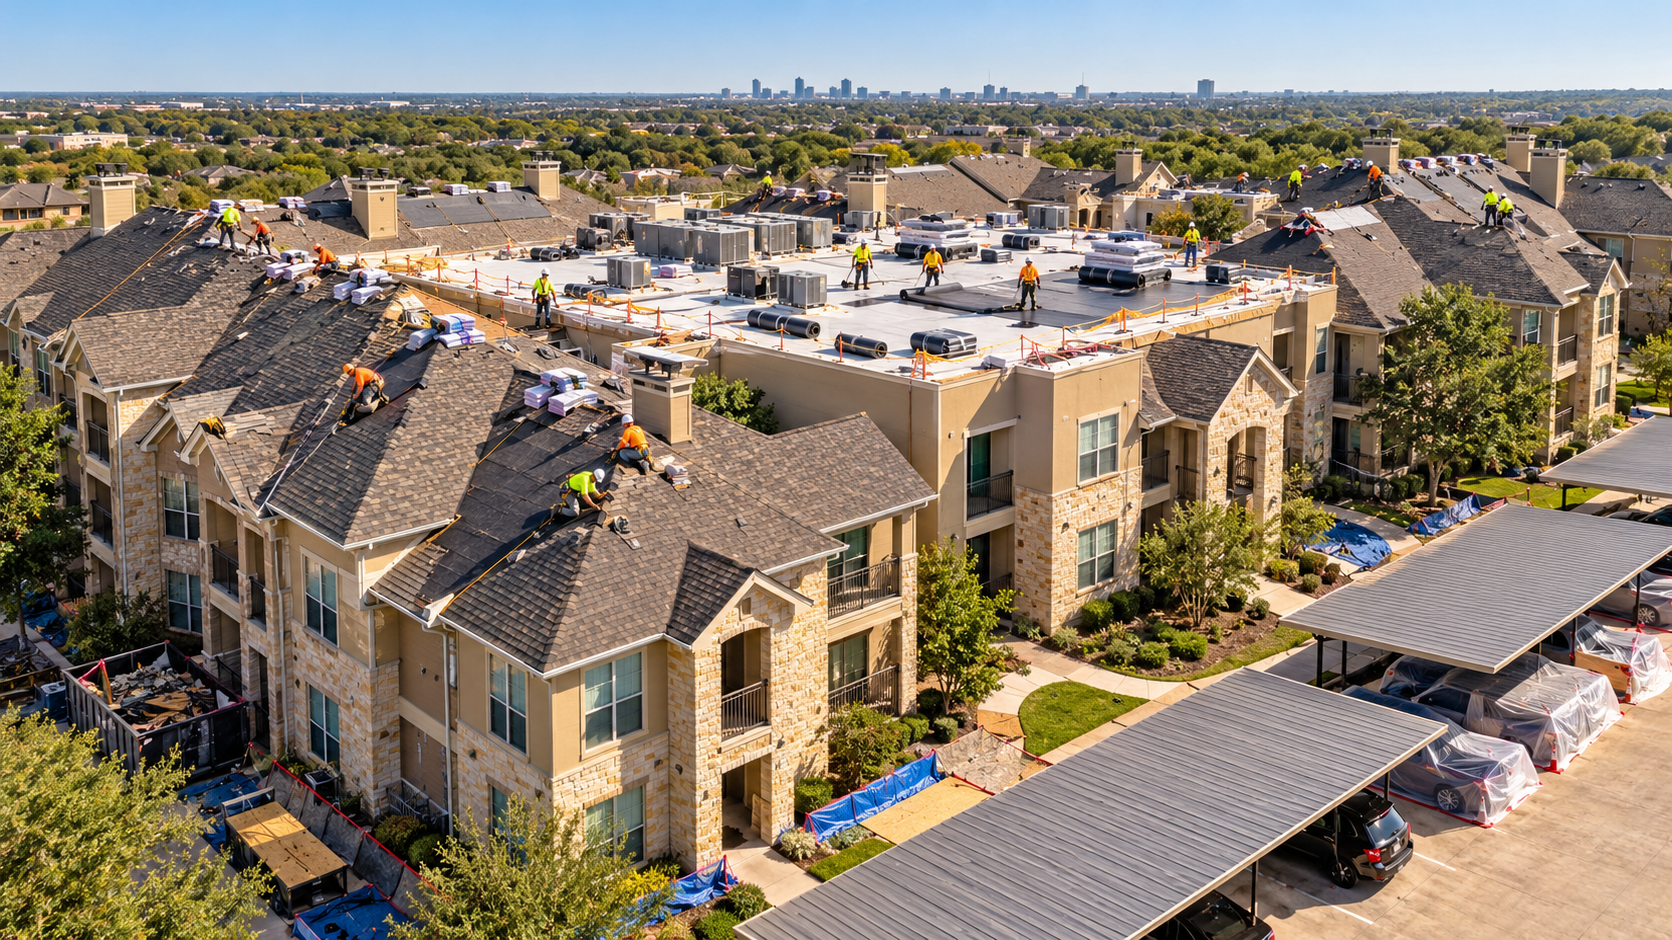
Phasing is the central technique for replacing a retail roof without widespread interruption. Instead of opening a large area simply because production would be faster, the project divides the roof into daily or multi-day zones that can be isolated, protected, and made watertight. The zone below is then matched to tenant operations and customer routes.
Planning element
What to define
Operational purpose
Roof zones
Boundaries, sequence, daily tear-off limits
Limits exposure and focuses communication
Ground zones
Dumpster, lift, crane, materials, barricades
Separates construction from customers
Entrances
Open doors, temporary paths, overhead protection
Maintains safe tenant access
Parking
Closed stalls, accessible spaces, employee parking
Reduces conflict and preserves accessibility
Deliveries
Truck routes, loading times, dock access
Protects tenant inventory flow
Daily dry-in
Cutoff time, weather trigger, temporary seal
Reduces overnight water-entry risk
Emergency routes
Fire lanes, exits, hydrants, responder access
Preserves life-safety functions
Communication
Notice timing, update channel, escalation path
Prevents surprises and slow decisions
Use Small Enough Daily Tear-Off Areas
The crew should remove only the amount of roof that can be inspected, repaired, insulated, covered, flashed, and made watertight before weather or the end of the shift. The correct size varies with system, crew, access, deck conditions, penetrations, daylight, and forecast. Smaller zones may appear slower, but they reduce the amount of exposed building and make problems easier to contain.
Sequence Around the Most Sensitive Tenants
High-impact work can be scheduled before opening, after closing, on a tenant’s slowest day, or during a planned inventory period. This does not mean all roofing should occur at night. Night work can create lighting, noise, supervision, quality-control, and neighborhood concerns. The right schedule balances installation requirements with tenant needs and assigns specific tasks to appropriate time windows.
Maintain a Watertight Cutoff
Every workday needs a defined stopping point that leaves the roof secure. Temporary seals must be compatible with the existing and new assemblies and located where they can be removed or incorporated correctly. The superintendent should document the completed zone and verify drains, edges, penetrations, and transitions before leaving. A rushed end-of-day condition is one of the easiest ways to create an avoidable leak.
Protect Customers, Employees, and Storefront Access
Customer protection begins at ground level. People arriving at a shopping center are not trained construction workers and may not understand changing barricades, overhead work, delivery equipment, or debris risks. The project should make the safe path obvious and keep roofing activity physically separated from public circulation.
Entrances and Walkways
Keep at least one agreed entrance open for every operating tenant unless a short closure has been approved and communicated. When work occurs above an entrance, use an engineered or appropriately designed protection method, relocate the active route, or schedule the work outside operating hours. Never rely only on caution tape where a customer could enter an overhead work zone. Maintain accessible routes and clear widths throughout the project.
Parking and Vehicle Protection
Close the minimum practical number of stalls, but close enough to create a real buffer. Material hoisting, tear-off, dumpsters, chutes, lifts, and trucks should be separated from customer vehicles. Establish where employees, vendors, and contractors park. Daily magnet sweeps and debris inspections are important, especially near tire paths, loading areas, and entrances.
Fire Lanes and Emergency Egress
Fire lanes, exits, hydrants, alarm components, and responder routes cannot become informal staging areas. The preconstruction meeting should identify these locations and the site plan should show them. If an activity temporarily affects an exit or system, the responsible parties should approve the procedure and restore the condition immediately after the task.
Noise, Vibration, Dust, and Odor
Roof replacement can affect tenants even when water never enters the building. Fastening creates repetitive impact noise. Tear-off and equipment movement create vibration. Certain adhesives, primers, asphaltic products, and cleaners create odors. Interior dust can be disturbed near penetrations or deck openings. These impacts should be predicted by zone and installation method.
Noise Planning
List the noisiest tasks: demolition, mechanical attachment, deck repair, cutting, fastening, and metal fabrication. Match them against tenant operations. A cinema, spa, call center, tutoring business, hearing clinic, and restaurant may require different quiet periods. A short, accurate warning often prevents more conflict than a vague promise that the work will be quiet.
Odor and Air-Intake Planning
Before using odor-producing products, locate rooftop and wall air intakes and confirm which tenant each unit serves. Coordinate with HVAC professionals when intakes need to be temporarily adjusted, protected, or shut down. Product selection and application timing can reduce impact, but changes must remain compatible with the roofing specification and safe building operation. Never cover or disable equipment casually.
Interior Dust and Merchandise Protection
Inspect open decks, suspended ceilings, exposed interiors, food preparation areas, high-value merchandise, electronics, and storage directly below work. Tenants may need to cover or relocate sensitive items. Penetration removal and deck repairs require special control. Pre-work interior photographs help distinguish existing stains or damage from project-related conditions.
Coordinate Rooftop HVAC and Utilities
Retail roofs commonly contain dense mechanical systems. HVAC units, exhaust fans, grease ducts, refrigeration lines, electrical conduit, gas piping, satellite equipment, communications hardware, signs, and abandoned penetrations can complicate replacement. Roofing crews should not be expected to improvise around active systems without coordinated scopes.
Create an Equipment Inventory
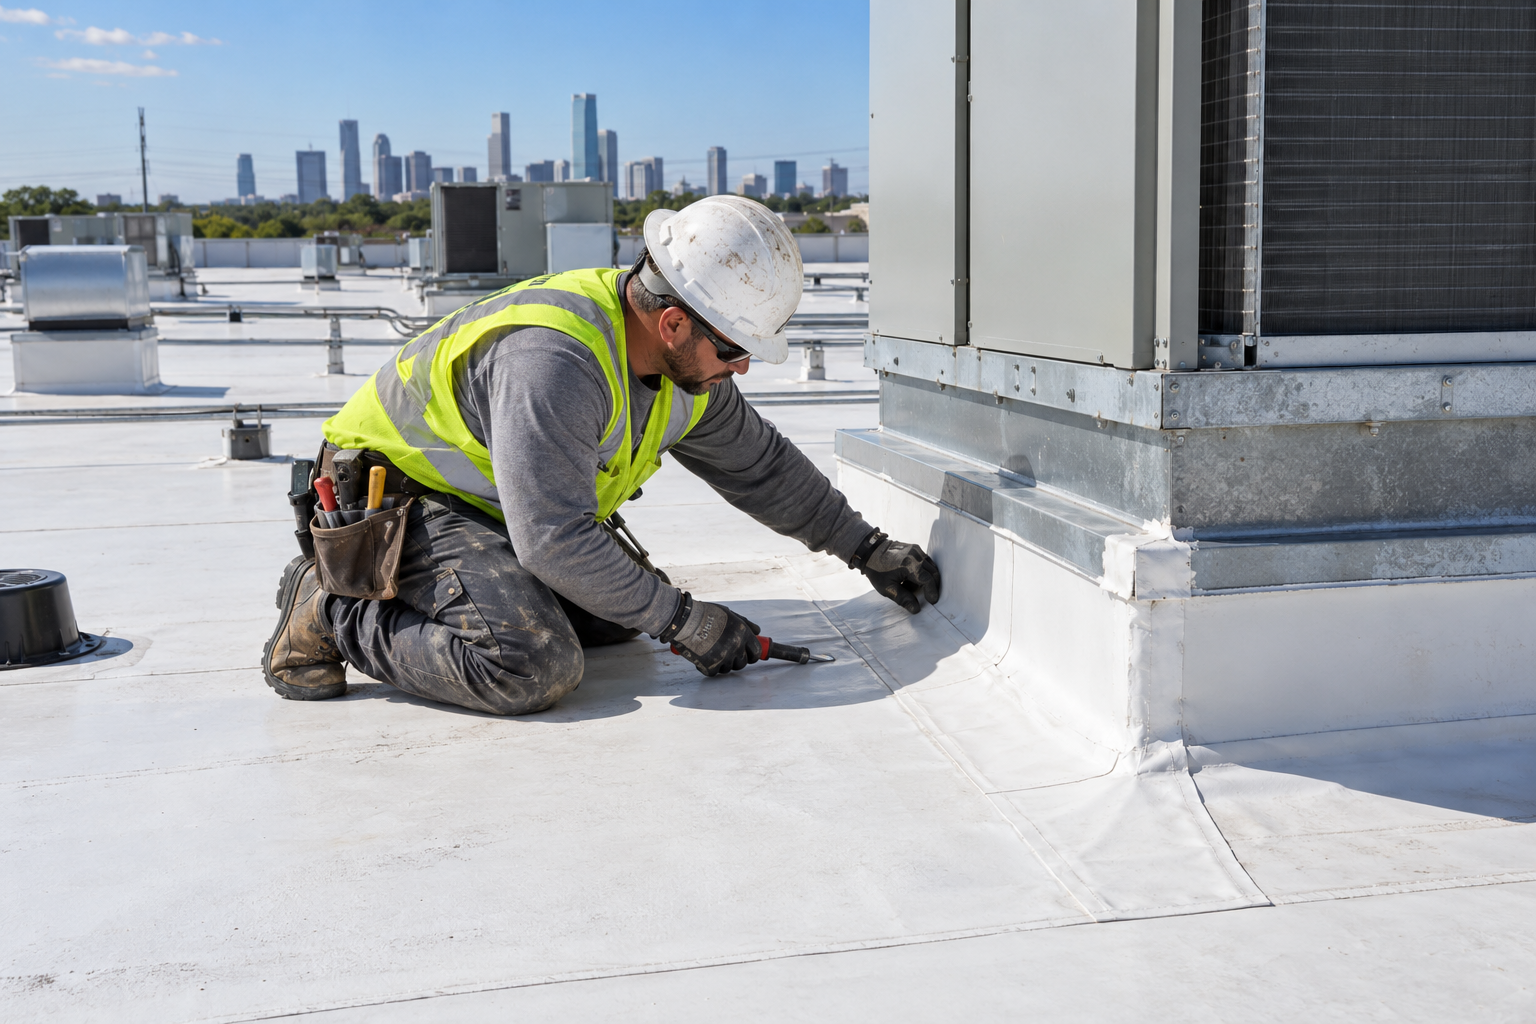
Label each unit by tenant and record curb condition, service clearance, line-set routing, conduit supports, condensate discharge, pitch pans, access panels, and suspected abandoned items. Confirm who disconnects, raises, removes, or replaces equipment. If curbs are too low for the new insulation and flashing height, resolve that condition before installation reaches the unit.
Protect Tenant Comfort and Refrigeration
Temporary HVAC shutdowns should be scheduled with tenants. Restaurants, grocers, pharmacies, salons, medical uses, pet businesses, and temperature-sensitive inventory may require special planning. The project team should define maximum shutdown periods, monitoring responsibility, restart verification, and the procedure if a unit does not return to service.
Remove Abandoned Equipment Correctly
Unused curbs and penetrations create maintenance burden and leak risk. When ownership authorizes removal, coordinate the mechanical, electrical, plumbing, structural, and roofing work so the opening is closed with a compatible deck and roof detail. Simply cutting equipment away and covering an unsupported opening is not an acceptable closeout strategy.
Choose a Roofing System That Fits Retail Operations
System selection should consider existing deck, moisture, attachment, wind exposure, drainage, rooftop traffic, tenant sensitivity, fire and installation considerations, insulation goals, warranty requirements, maintenance capability, and ownership horizon. A product name alone does not define a roof. The complete assembly—from deck through edge metal—must be specified.
TPO and PVC Single-Ply
TPO and PVC are heat-welded membrane systems frequently used on retail centers. White surfaces can support reflectivity goals, and large sheets can provide efficient installation. Performance depends on membrane thickness, reinforcement, attachment, insulation, cover board, perimeter securement, flashing, weld quality, drainage, and compatible accessories. PVC may be considered where certain chemical or grease exposures are relevant, but the manufacturer and designer should confirm suitability.
EPDM
EPDM is a flexible rubber membrane installed in approved fully adhered, mechanically attached, or other system configurations. Seam methods, substrate, flashing, perimeter details, rooftop traffic, drainage, and heat absorption should be evaluated. Large sheets may reduce field seams, but complex rooftop equipment can increase detailing.
Modified Bitumen
Modified bitumen can be useful in appropriate low-slope applications and traffic conditions. Installation methods include options with different heat, odor, adhesive, and operational implications. The team should evaluate number of plies, cap sheet, reinforcement, flashing, fire-safety procedures, ventilation impact, and compatibility with the occupied retail environment.
Metal Roofing and Retrofit
Retail centers may include standing-seam roofs, exposed-fastener metal, canopies, mansards, and architectural accents. Replacement or retrofit depends on panel condition, corrosion, fasteners, seams, clips, thermal movement, substrate, geometry, penetrations, and structural capacity. Metal work also requires careful ground control because long panels and sharp edges affect staging and lifting.
Why Aging Gravel-Surfaced BUR Requires Replacement Planning
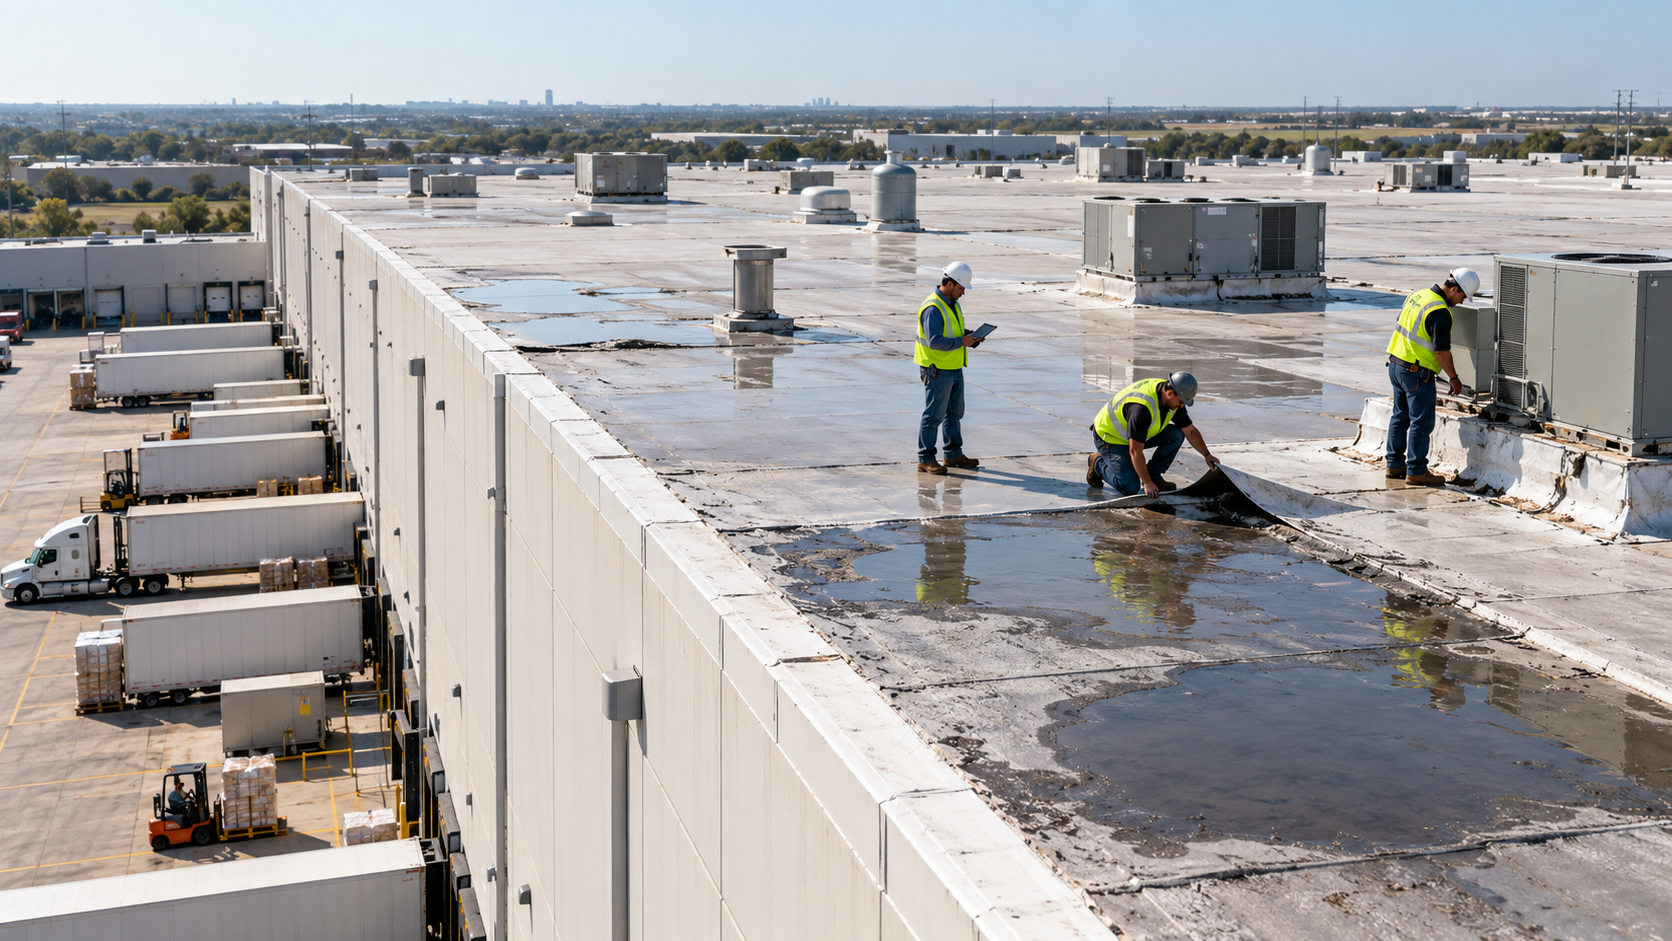
Aging built-up roofing with gravel surfacing should not be treated as a positive feature simply because it has remained in place for many years. Gravel can conceal membrane deterioration, trapped moisture, cracks, blisters, failed repairs, and drainage problems. It makes a quick visual assessment less conclusive and can add labor for investigation, repair, removal, loading, and disposal.
For a retail owner, concealed conditions create budget and operational uncertainty. A seemingly small leak can travel through multiple plies or wet insulation before appearing inside a tenant space. Repeated repairs may be difficult to map beneath gravel, and the roof can become harder to explain to buyers, lenders, insurers, and maintenance teams. Some insurance carriers may request additional documentation, impose restrictions, alter pricing or deductibles, or make renewal decisions based partly on roof age, material, condition, and loss history. Only the insurer and policy professionals determine coverage.
The appropriate response is a professional evaluation and a documented plan. Where the assembly is dry, stable, and repairable, limited work may be possible. Where deterioration or moisture is widespread, replacement may provide a clearer long-term solution, accessible maintenance details, improved documentation, and the opportunity to correct insulation, drainage, edges, penetrations, and traffic paths. Showtime Exteriors’ message remains negative toward aging gravel BUR: do not promote the gravel; investigate what it may be hiding and plan replacement when condition warrants it.
Decide Between Tear-Off, Recover, Restoration, and Repair
A full tear-off is not the only possible intervention, but it is the correct benchmark when the existing assembly is wet, unstable, excessively layered, poorly attached, structurally questionable, incompatible, or unable to support the intended result. Alternatives should be chosen because the roof qualifies—not merely because they reduce the first price.
Approach
Potential fit
Key limitation
Targeted repair
Localized defects; surrounding roof remains serviceable
Not appropriate for broad moisture or recurring assembly-wide failure
Restoration/coating
Dry, stable, compatible roof that passes testing
Cannot correct hidden saturation or deficient attachment by itself
Recover
Existing system supports an approved new assembly
May trap problems; weight, height, moisture and code factors matter
Full replacement
End-of-life, wet, unstable, layered or poorly performing roof
More demolition and coordination, but maximum access to underlying conditions
Create a Tenant Communication Plan
The communication plan should be written before the first delivery arrives. It should define who sends notices, when they are sent, what each notice contains, and how a tenant reports an urgent concern. Notices should be specific enough to guide action without making claims the project team cannot guarantee.
Issue an initial project notice explaining purpose, anticipated duration, working hours, and contact information.
Send building- or suite-specific notices before work reaches each zone.
Identify expected noise, vibration, odor, parking, delivery, or entrance effects.
Provide a daily or weekly look-ahead and update it when weather changes the sequence.
Give tenants a clear method for reporting leaks, dust, merchandise concerns, HVAC issues, or access conflicts.
Document complaints, response time, findings, corrective action, and closeout.
Avoid promising “no disruption.” Promise planning, communication, controlled access, and prompt response instead.
Plan Materials, Debris, and Deliveries
A retail site can become congested quickly. Roofing materials may arrive by truck and move by crane, forklift, lift, or roof cart. Tear-off debris needs a contained path to dumpsters. Customers and tenant vendors need their own predictable routes. The logistics plan should show where every activity occurs and how the zones change over time.
Material Staging
Confirm roof loading limits and distribute materials as designed. Keep rolls, insulation, fasteners, adhesives, sheet metal, and equipment protected from weather and away from drains, edges, smoke vents, and service paths. Ground staging should avoid fire lanes, accessible routes, landscaping damage, and visibility conflicts at drive aisles.
Debris Removal
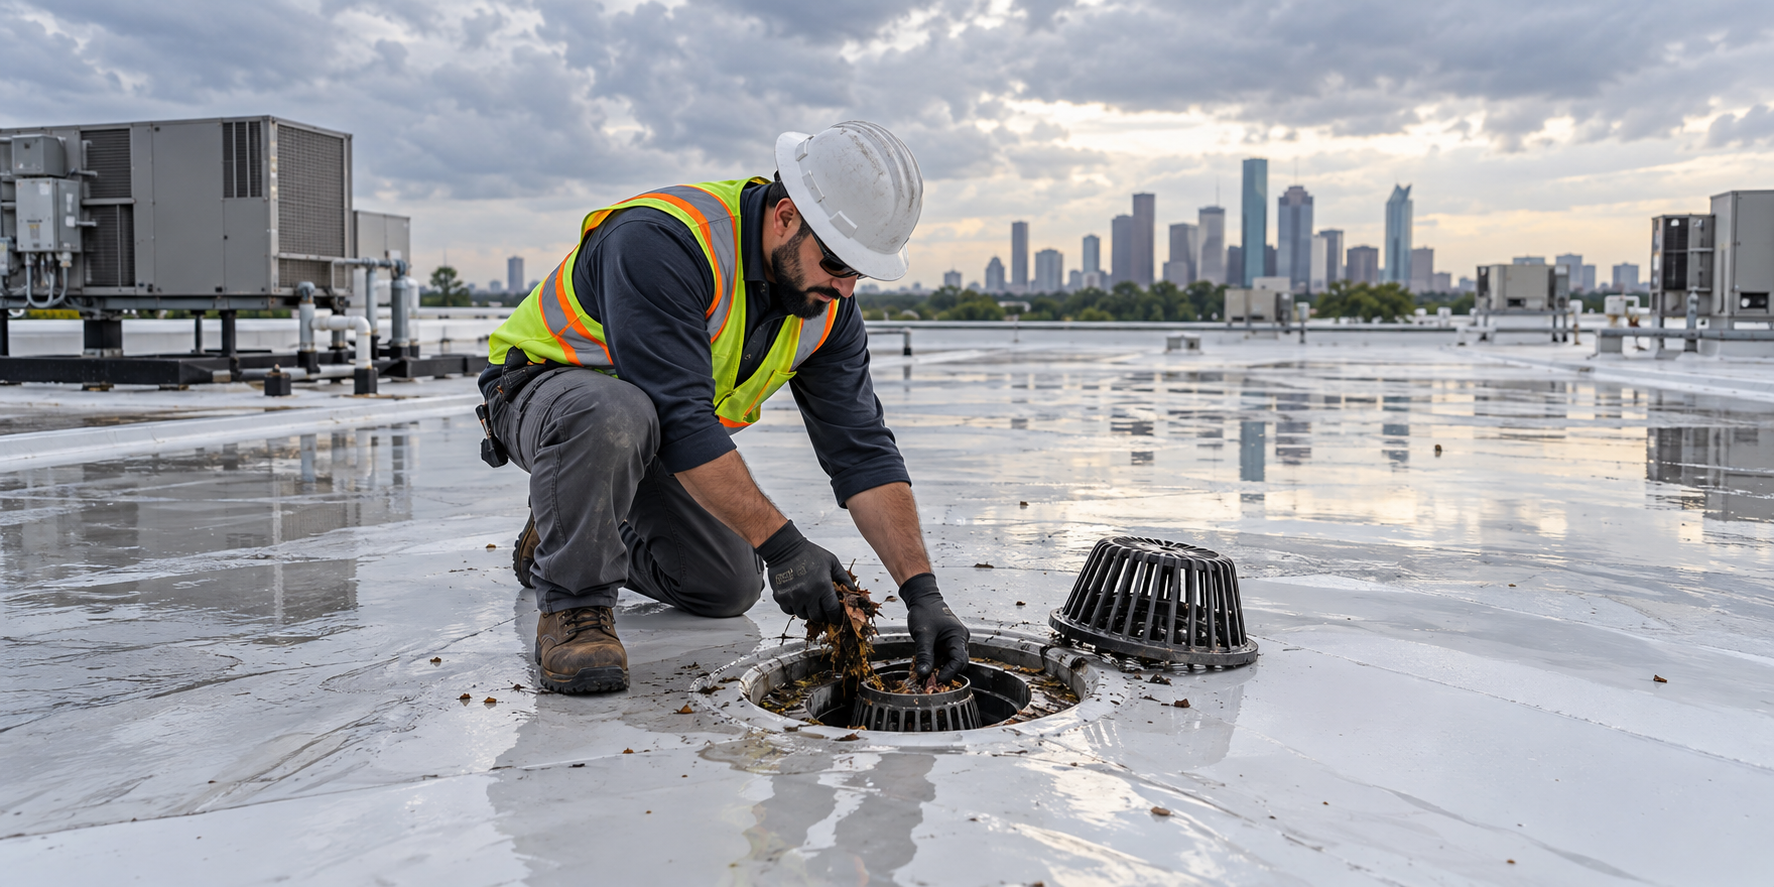
Use controlled debris paths, covered containers where appropriate, and daily housekeeping. Loose debris should not be carried across customer areas. Gravel removal deserves particular planning because volume, weight, dust, and scattered aggregate can affect both roof and ground operations. End-of-day inspections should include entrances, sidewalks, parking, loading areas, and roof drainage paths.
Tenant Deliveries
Do not assume deliveries can simply use another door. Grocery, restaurant, furniture, medical, and high-value retail deliveries may have fixed equipment, security, temperature, or timing needs. Include recurring vendor schedules in the phasing plan and provide a real-time contact when an unexpected delivery arrives.
Prepare for Texas Weather
Texas heat, wind, hail, and fast-moving thunderstorms affect both roof performance and construction safety. Weather planning should be an operating procedure, not a note in the proposal. The superintendent should monitor conditions, define thresholds for tear-off and material handling, and communicate schedule changes before tenants build their day around an outdated plan.
Heat
Heat affects workers, adhesives, membranes, equipment, and interior comfort when HVAC units are temporarily affected. Adjust start times and breaks without compromising supervision or tenant communication. Store materials within manufacturer requirements and consider how reflective new membrane may create glare or elevated surface temperatures around metal and glass.
Wind
Wind can make membrane sheets, insulation boards, packaging, debris, and sheet metal difficult or unsafe to handle. Secure loose materials continuously, not just overnight. Roof edges and corners require particular attention because wind pressures differ from field conditions. Installation must follow the approved assembly and fastening or adhesion requirements.
Rain and Daily Dry-In
The roof should not be opened when the forecast, crew capacity, or existing conditions prevent a secure dry-in. Keep temporary protection available and define who responds after hours. If water entry occurs, protect people and inventory, document the source and affected areas, begin appropriate drying, and communicate facts promptly without speculating about coverage or fault.
Quality Control While the Center Stays Open
Operational pressure should never push technical quality into the background. A retail center may remain open for years after replacement, so hidden shortcuts can become expensive. Quality control should occur during installation, when details are visible, rather than only after the final surface looks complete.
Verify substrate condition and required repairs before covering each zone.
Confirm insulation thickness, staggering, attachment, and tapered components.
Inspect membrane placement, seams or welds, fasteners, adhesives, and plates.
Review curbs, walls, drains, scuppers, penetrations, expansion joints, and transitions.
Confirm perimeter securement and edge-metal installation.
Document concealed work with dated photographs.
Complete manufacturer or third-party inspections when specified.
Correct punch-list items before removing access and moving to the next zone.
Maintain drains and temporary drainage throughout construction.
Insurance and Storm-Damage Documentation
When replacement follows a storm, ownership should separate construction planning from assumptions about insurance. Coverage depends on the policy, cause and date of loss, exclusions, deductibles, valuation method, endorsements, notice requirements, prior condition, and carrier determination. A roofing contractor can document observable conditions, measurements, photographs, repairability, and construction pricing. The contractor should not guarantee coverage, interpret the policy as legal advice, or promise claim approval.
Preserve pre-storm roof records, maintenance reports, leases where roof responsibilities matter, tenant leak reports, weather information, interior photographs, emergency invoices, damaged inventory documentation, carrier communications, and post-storm inspection findings. Emergency mitigation should protect people and property while preserving evidence where practical. Coordinate permanent work with the insurer’s inspection process unless immediate action is needed for safety or to prevent additional damage.
Step-by-Step Retail Roof Replacement Plan
Inventory the roof, tenant spaces, operating schedules, access points, equipment, drains, and known leaks.
Complete field inspection and appropriate moisture or deck investigation.
Define repair, restoration, recover, and replacement eligibility based on actual condition.
Select the complete roof assembly and resolve insulation, drainage, edge, curb, and penetration details.
Create roof zones, ground zones, delivery routes, customer paths, and emergency routes.
Build the tenant matrix and identify blackout dates, vulnerable operations, and communication contacts.
Coordinate HVAC, plumbing, electrical, refrigeration, satellite, sign, security, and fire-alarm work.
Develop the schedule, weather triggers, daily tear-off limit, dry-in standard, and after-hours response.
Hold a preconstruction meeting with ownership, management, contractor leadership, and required trades.
Send notices and confirm tenant acknowledgments before each zone begins.
Install, inspect, photograph, clean, and make each daily area watertight.
Track concealed conditions and changes with clear quantities, unit prices, photographs, and approvals.
Complete manufacturer and owner inspections, punch work, drain cleaning, and ground cleanup.
Deliver warranties, submittals, photographs, as-built information, maintenance instructions, and contacts.
Schedule future inspections and maintain a single roof-management file.
What to Require in the Roofing Proposal
Comparable proposals reduce surprises. A low number may reflect a different system, missing details, a smaller area, optimistic assumptions, or exclusions that appear later as changes. Require bidders to state what is included and what is not.
Measured roof area and exact buildings or zones included.
Existing assembly assumptions and number of layers included for removal.
Complete new assembly from deck through membrane or surfacing.
Insulation, cover board, vapor-control, attachment, and tapered-drainage approach.
Details for perimeters, walls, curbs, drains, scuppers, penetrations, joints, and equipment.
Allowances and unit prices for wet insulation, deck replacement, and concealed conditions.
Customer, tenant, vehicle, landscaping, merchandise, and interior protection.
Work hours, phasing, weather procedure, temporary dry-in, and emergency response.
HVAC and trade coordination responsibilities.
Daily cleanup, magnet sweeps, debris handling, and final cleaning.
Manufacturer, contractor, and workmanship warranties with exclusions and maintenance duties.
Schedule, payment milestones, change process, inspections, closeout, and acceptance.
Frequently Asked Questions
Can a retail center stay open during roof replacement?
Usually, yes. The project must use controlled roof and ground zones, protected entrances, coordinated deliveries, tenant notices, daily dry-in, and responsive supervision. Certain high-impact tasks may still require short, planned restrictions.
How long does retail center roof replacement take?
Duration depends on roof area, system, tear-off, moisture, deck condition, equipment, access, weather, inspections, and operating limits. A phased multi-tenant project may take weeks or months, but the center does not necessarily close for that period.
Should roofing occur at night?
Some high-impact tasks may fit before opening or after closing, but full night operations are not automatically better. Lighting, quality control, safety, noise, staffing, tenant access, and material requirements must be considered.
How are storefront entrances protected?
The team can relocate active paths, schedule overhead work outside business hours, establish barricaded exclusion zones, and use appropriate overhead protection. The exact solution depends on building geometry and the work above.
What happens to rooftop HVAC units?
Identify every unit and tenant served, then coordinate curbs, line sets, electrical work, shutdowns, lifting, and restart testing with qualified trades. Do not let roofing details be improvised around active equipment.
Can a retail roof be coated instead of replaced?
Only when inspection and testing show the existing roof is dry enough, stable, compatible, properly attached, and within system requirements. Coating is not a cure for saturated insulation, failing deck, poor attachment, or widespread hidden deterioration.
Why are aging gravel roofs a concern?
Gravel can conceal membrane damage, moisture, failed repairs, and drainage issues. Investigation and removal can be labor-intensive, and uncertainty may complicate maintenance, budgeting, transactions, and insurance discussions.
Will insurance pay for the replacement?
Coverage depends on the policy and carrier determination. A contractor can document observable roof conditions and price the construction scope but cannot promise coverage or interpret the policy as legal advice.
How should tenants be notified?
Send an overall project notice, then zone-specific notices with dates, hours, likely impacts, parking or delivery changes, interior precautions, and contact information. Update tenants quickly when weather changes the sequence.
What is the biggest operational risk?
Uncoordinated work above sensitive tenants is a major risk. Other common problems include blocked access, HVAC shutdowns, exposed roof areas, weather changes, debris near customers, and slow complaint response.
How can owners compare bids?
Use one defined scope and compare complete assemblies, quantities, details, exclusions, allowances, unit prices, warranties, safety, phasing, tenant protection, schedule, and closeout—not the total price alone.
What documents should be delivered at closeout?
Request warranties, approved submittals, product data, final photographs, inspection reports, change records, repair locations, maintenance instructions, contact information, and any as-built roof or drainage plan.
Retail Roof Replacement Checklist
Roof condition, moisture, deck, drainage, edges, penetrations, and equipment documented.
Tenant hours, deliveries, sensitive operations, blackout dates, and contacts confirmed.
Roof zones, ground zones, entrances, parking, fire lanes, and accessible routes mapped.
Daily tear-off limits, weather triggers, temporary seals, and emergency contacts written.
HVAC and related trades scheduled before roofing reaches affected equipment.
Materials and debris routes separated from customer circulation.
Noise, vibration, dust, odor, and interior protection communicated by zone.
Proposal includes complete assembly, allowances, unit prices, exclusions, and warranties.
Inspections, photographs, punch work, drain cleaning, and closeout documents assigned.
Future maintenance and inspection schedule entered into the property plan.
Plan the Project With Showtime Exteriors
Showtime Exteriors helps Texas retail owners and property managers evaluate commercial roofs, compare practical repair and replacement options, and build scopes around tenant operations. The team can assess TPO, PVC, EPDM, modified bitumen, metal, coatings, and aging built-up roof assemblies while considering drainage, rooftop equipment, access, phasing, and documentation.
For aging gravel-surfaced BUR, the focus remains on what the gravel may conceal: deteriorated materials, trapped moisture, difficult maintenance, prior repairs, and insurance-related uncertainty. A professional assessment can help ownership decide whether targeted work remains defensible or whether planned replacement offers a clearer long-term path.
KEEP YOUR RETAIL CENTER OPEN WHILE THE ROOF IS REPLACED
Call Showtime Exteriors at 817-400-ROOF (7663) to schedule a commercial roof inspection.
https://www.showtimeexteriors.com/commercial-roofing
Showtime Exteriors • 817-400-ROOF (7663) • showtimeexteriors.com
Authoritative External Resources
National Roofing Contractors Association — roofing resources
IIBEC — building enclosure resources
SPRI — low-slope roofing standards and resources
GAF Commercial Roofing — commercial system resources
Carlisle SynTec Systems — commercial roofing resources
Sika Roofing — commercial roof systems and technical information
Editorial and Legal Notes
This article is educational and does not constitute a proposal, engineering opinion, legal advice, insurance advice, policy interpretation, tax advice, or guarantee. Project conditions, manufacturer requirements, material availability, weather, and tenant operations vary. Confirm all technical details, business claims, URLs, and project-specific recommendations before publication. Insurance coverage is determined by the policy and carrier; consult qualified professionals for policy, legal, engineering, structural, environmental, accessibility, fire-safety, or tax questions.