



Best Roofing Systems for a Warehouse Roof in Texas
Compare warehouse roofing systems in Texas, including TPO, PVC, EPDM, metal, modified bitumen, and restoration options, with practical selection guidance.
The best warehouse roof is the complete assembly that fits the building, stored goods, operations, and maintenance plan. A large distribution center with a low-slope steel deck has different requirements from an older metal warehouse or a refrigerated storage facility.
Material names alone do not answer the selection question. Owners need to understand existing conditions, drainage, attachment, insulation, moisture control, rooftop activity, and how construction will be phased around receiving and shipping.
Showtime Exteriors can discuss roofing assessments and project needs for Texas warehouses. This guide compares common systems and explains the decisions that should come before a purchase. A project-specific assessment and appropriate design review should determine the final assembly.
Start with the Warehouse, Not the Product
Identify how the building is used today and how that use may change. Record whether it is conditioned, unconditioned, refrigerated, or divided into areas with different requirements.
Describe stored goods, temperature needs, moisture sensitivity, equipment, and operational constraints. A roof leak above packaging, electrical controls, or valuable inventory can have consequences beyond the visible repair area.
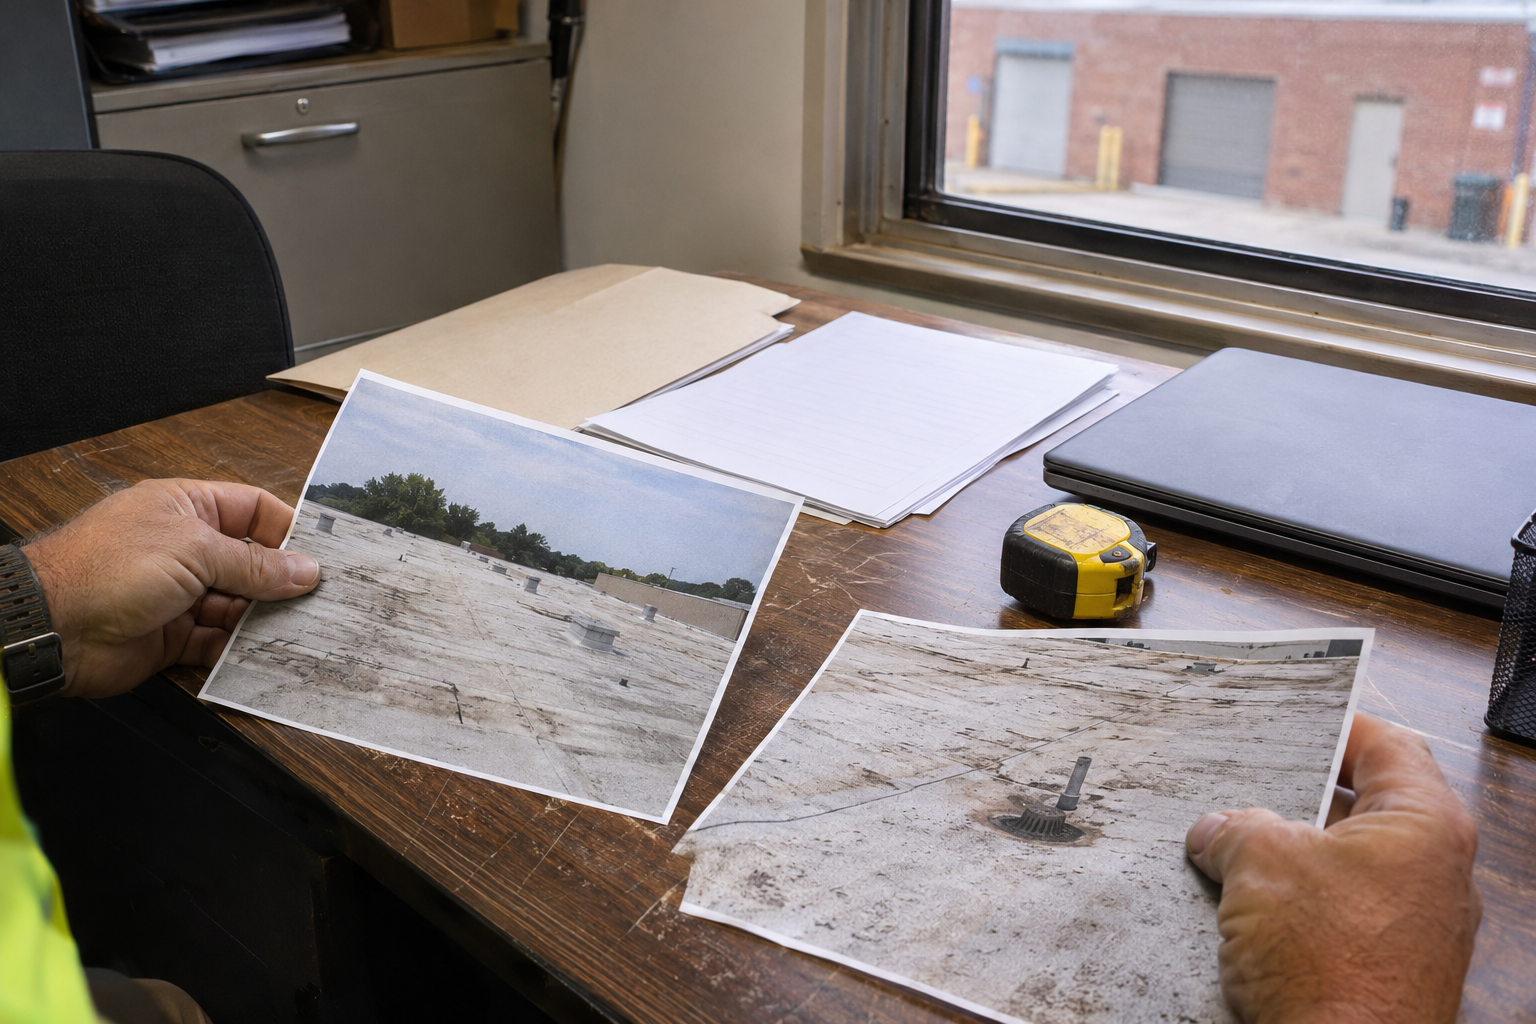
Collect drawings, installation records, warranties, maintenance reports, and leak history. Identify additions and roof sections installed at different times rather than assuming the property has one uniform assembly.
GAF's commercial roofing solutions by building type illustrate why warehouse and specialty uses require different considerations. Manufacturer resources can frame questions, but they do not establish the right system for an uninspected property.
Verify the Existing Deck and Roof Assembly
The deck supports the roof, while insulation, cover board, attachment, waterproofing, and flashings work together above it. Deterioration in one layer can affect the suitability of proposed work.
Have qualified personnel assess accessible conditions and explain where further investigation is needed. A clean-looking surface does not prove that insulation is dry or that the deck is sound.
If re-covering is proposed, review retained materials, moisture, loads, attachment, compatibility, and applicable requirements. A new layer should not be used to conceal unresolved deterioration.
Showtime Exteriors' commercial roofing service information provides context for an assessment discussion. Ask for a report that connects verified findings with a defined scope and identifies important limitations.
Compare Common Warehouse Roofing Options
SystemWhere it may fitQuestions to resolveTPOBroad low-slope roof areasAttachment, seams, cover board, service trafficPVCLow-slope buildings with project-specific exposure needsActual chemical compatibility and detailingEPDMSuitable low-slope assemblies with planned maintenanceSurface characteristics, seams, energy goalsMetalAppropriate slope and supporting structureMovement, attachment, penetrations, condensationModified bitumenDefined layered low-slope assembliesApplication method, loads, occupied-site logisticsCoated SPFSuitable substrates and qualified installationCoating protection, moisture, renewal planRestoration coatingA verified serviceable existing roofAdhesion, preparation, repairs, eligibility
No option compensates for an unsuitable substrate or poorly designed drainage. Compare fully specified assemblies rather than treating these categories as equivalent products.
TPO: A Candidate for Large Low-Slope Areas
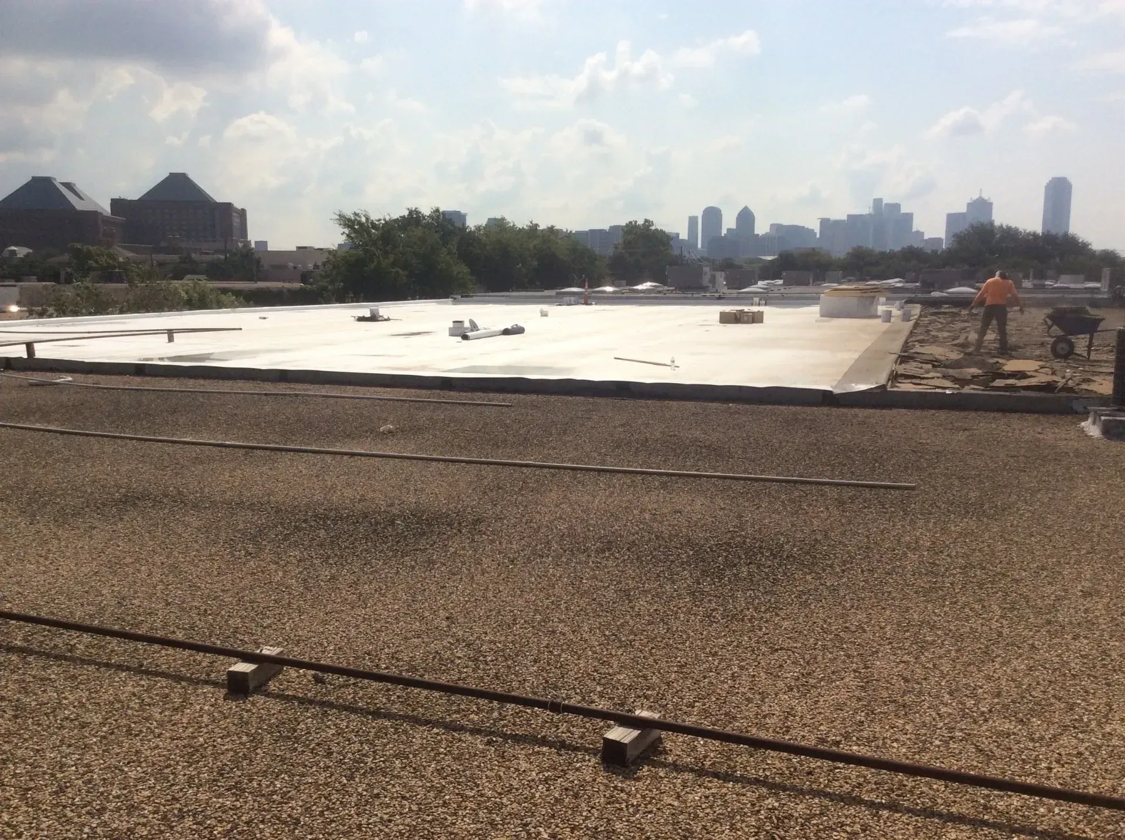
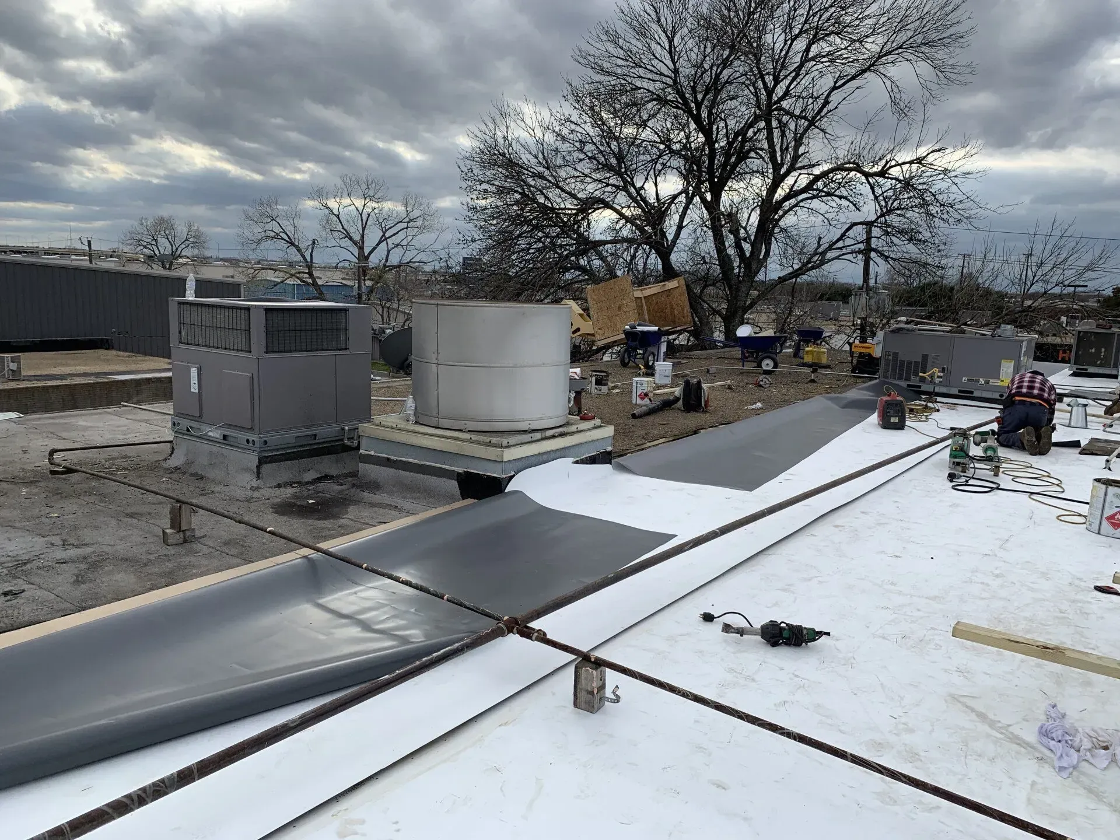
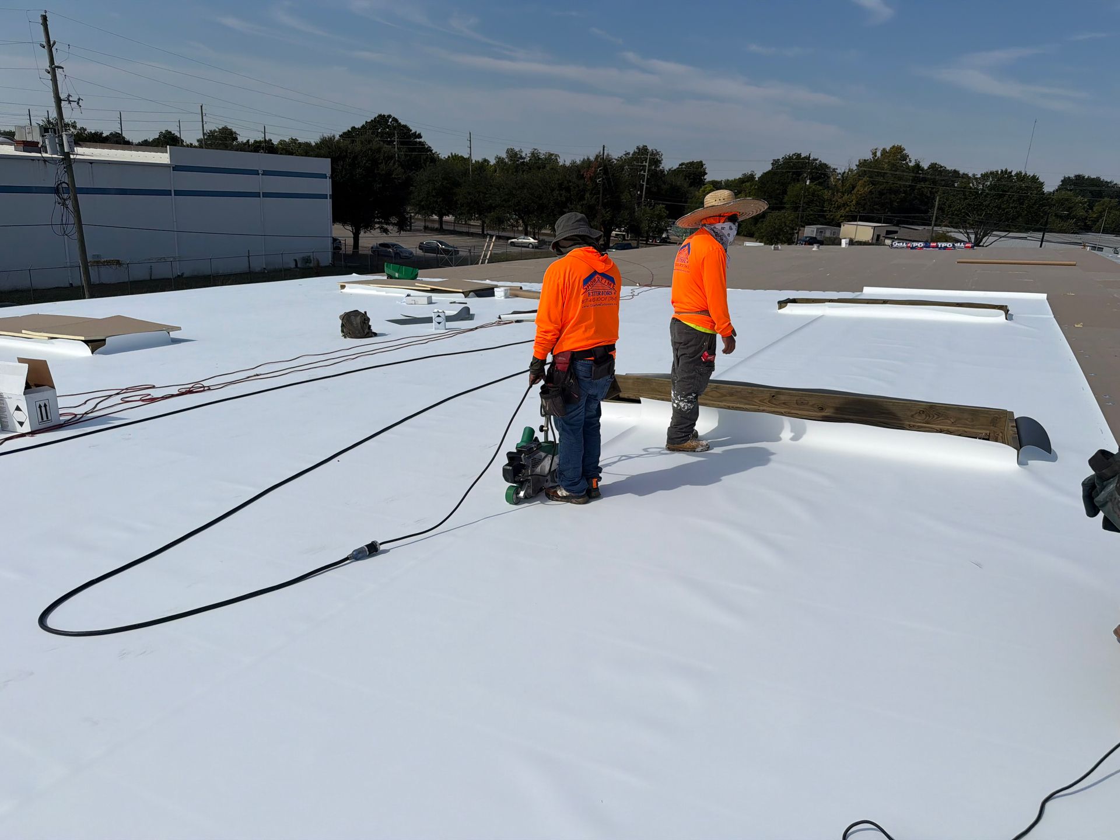
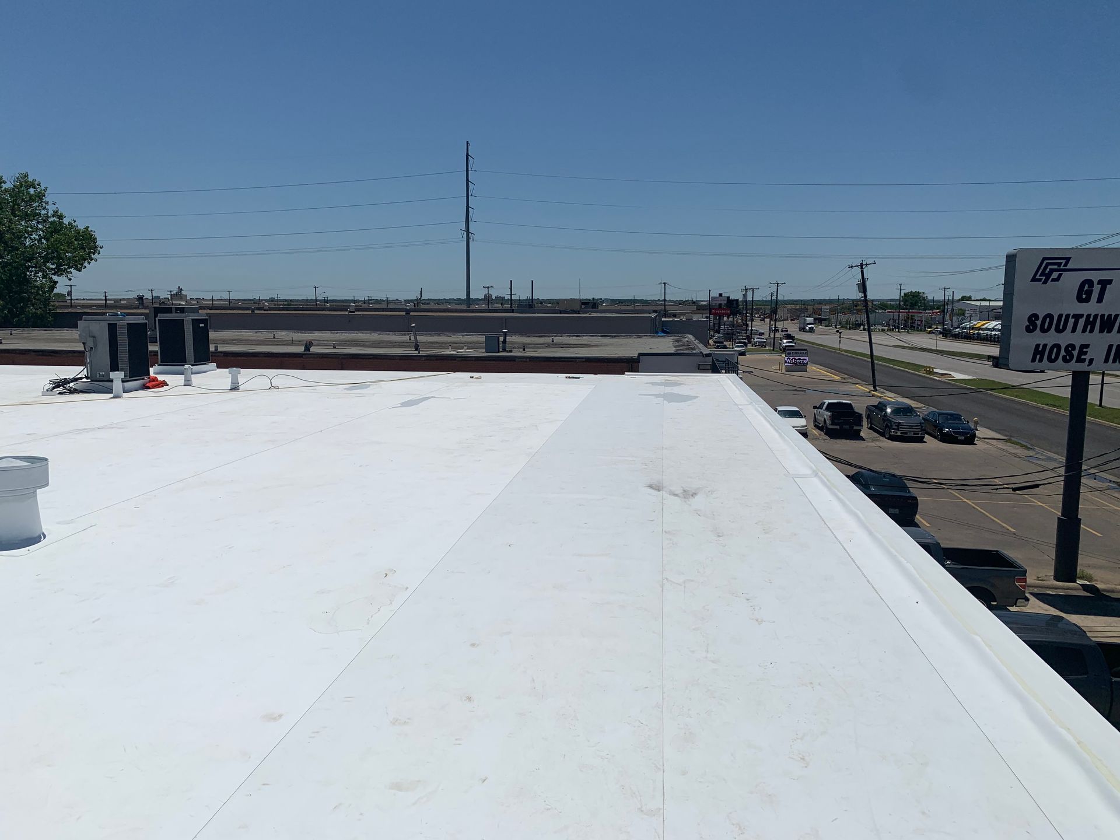
TPO is a thermoplastic single-ply membrane used in commercial roofing. Its sheet layout and welded seams can suit broad warehouse roof areas when the assembly is appropriately selected and installed.
Johns Manville's TPO system resources show that a TPO roof includes more than the membrane. Attachment, accessories, insulation, and related components must fit the project.
Ask how the proposal addresses penetrations, edges, service routes, and substrate protection. A membrane thickness should be considered with the full assembly rather than used as the only measure of durability.
Discuss maintenance access around equipment and planned future additions. Panels, screws, tools, and replacement parts should not be placed directly on unprotected roofing where they could cause damage.
PVC: Evaluate Exposure and Compatibility
PVC is another thermoplastic single-ply option. It may be considered where the building's operations and roof exposures make its particular properties relevant.
Do not translate a broad reputation for chemical resistance into a guarantee against every substance. Actual chemicals, concentration, temperature, duration, and manufacturer requirements need to be evaluated.
Johns Manville's PVC roofing resources provide examples of available system components. Ask the contractor to identify the exact proposed membrane and explain why it fits the warehouse.
PVC and TPO may look similar from a distance, but repair materials and procedures are not automatically interchangeable. Keep installation records available so later maintenance does not depend on identifying the roof by color.
EPDM: Compare the Assembly and Operating Goals
EPDM is a rubber roofing membrane used in low-slope assemblies. It offers another option to evaluate alongside thermoplastic and asphaltic systems.
Consider the specific product, attachment method, seam and flashing approach, and maintenance requirements. Surface color and building energy needs should be part of the discussion rather than assumptions based on the material category.
Johns Manville's EPDM system resources illustrate available components and configurations. A system proposal should identify what is actually included at your property.
Ask how future repairs and equipment changes will be coordinated. The choice should reflect the building's service practices, contractor expertise, and access conditions as well as the initial installed price.
Metal: A Strong Candidate for Suitable Buildings
A warehouse designed for metal roofing may be a candidate for repair, panel replacement, or a defined retrofit approach. Geometry, framing, panel condition, attachment, and drainage should be reviewed first.
Standing-seam and exposed-fastener systems have different details and maintenance needs. Do not treat every ribbed roof as the same assembly or assume a visible fastener repair addresses all sources of leakage.
Metal moves with temperature changes. Penetrations, transitions, and attachment need to accommodate the intended behavior rather than rely on repeated surface sealant applications.
Condensation is another consideration. Interior moisture, insulation, air leakage, and temperature conditions may require evaluation separately from rainwater entry. A roof that appears watertight can still be part of a building moisture problem.
Metal Retrofit: Investigate Before Covering
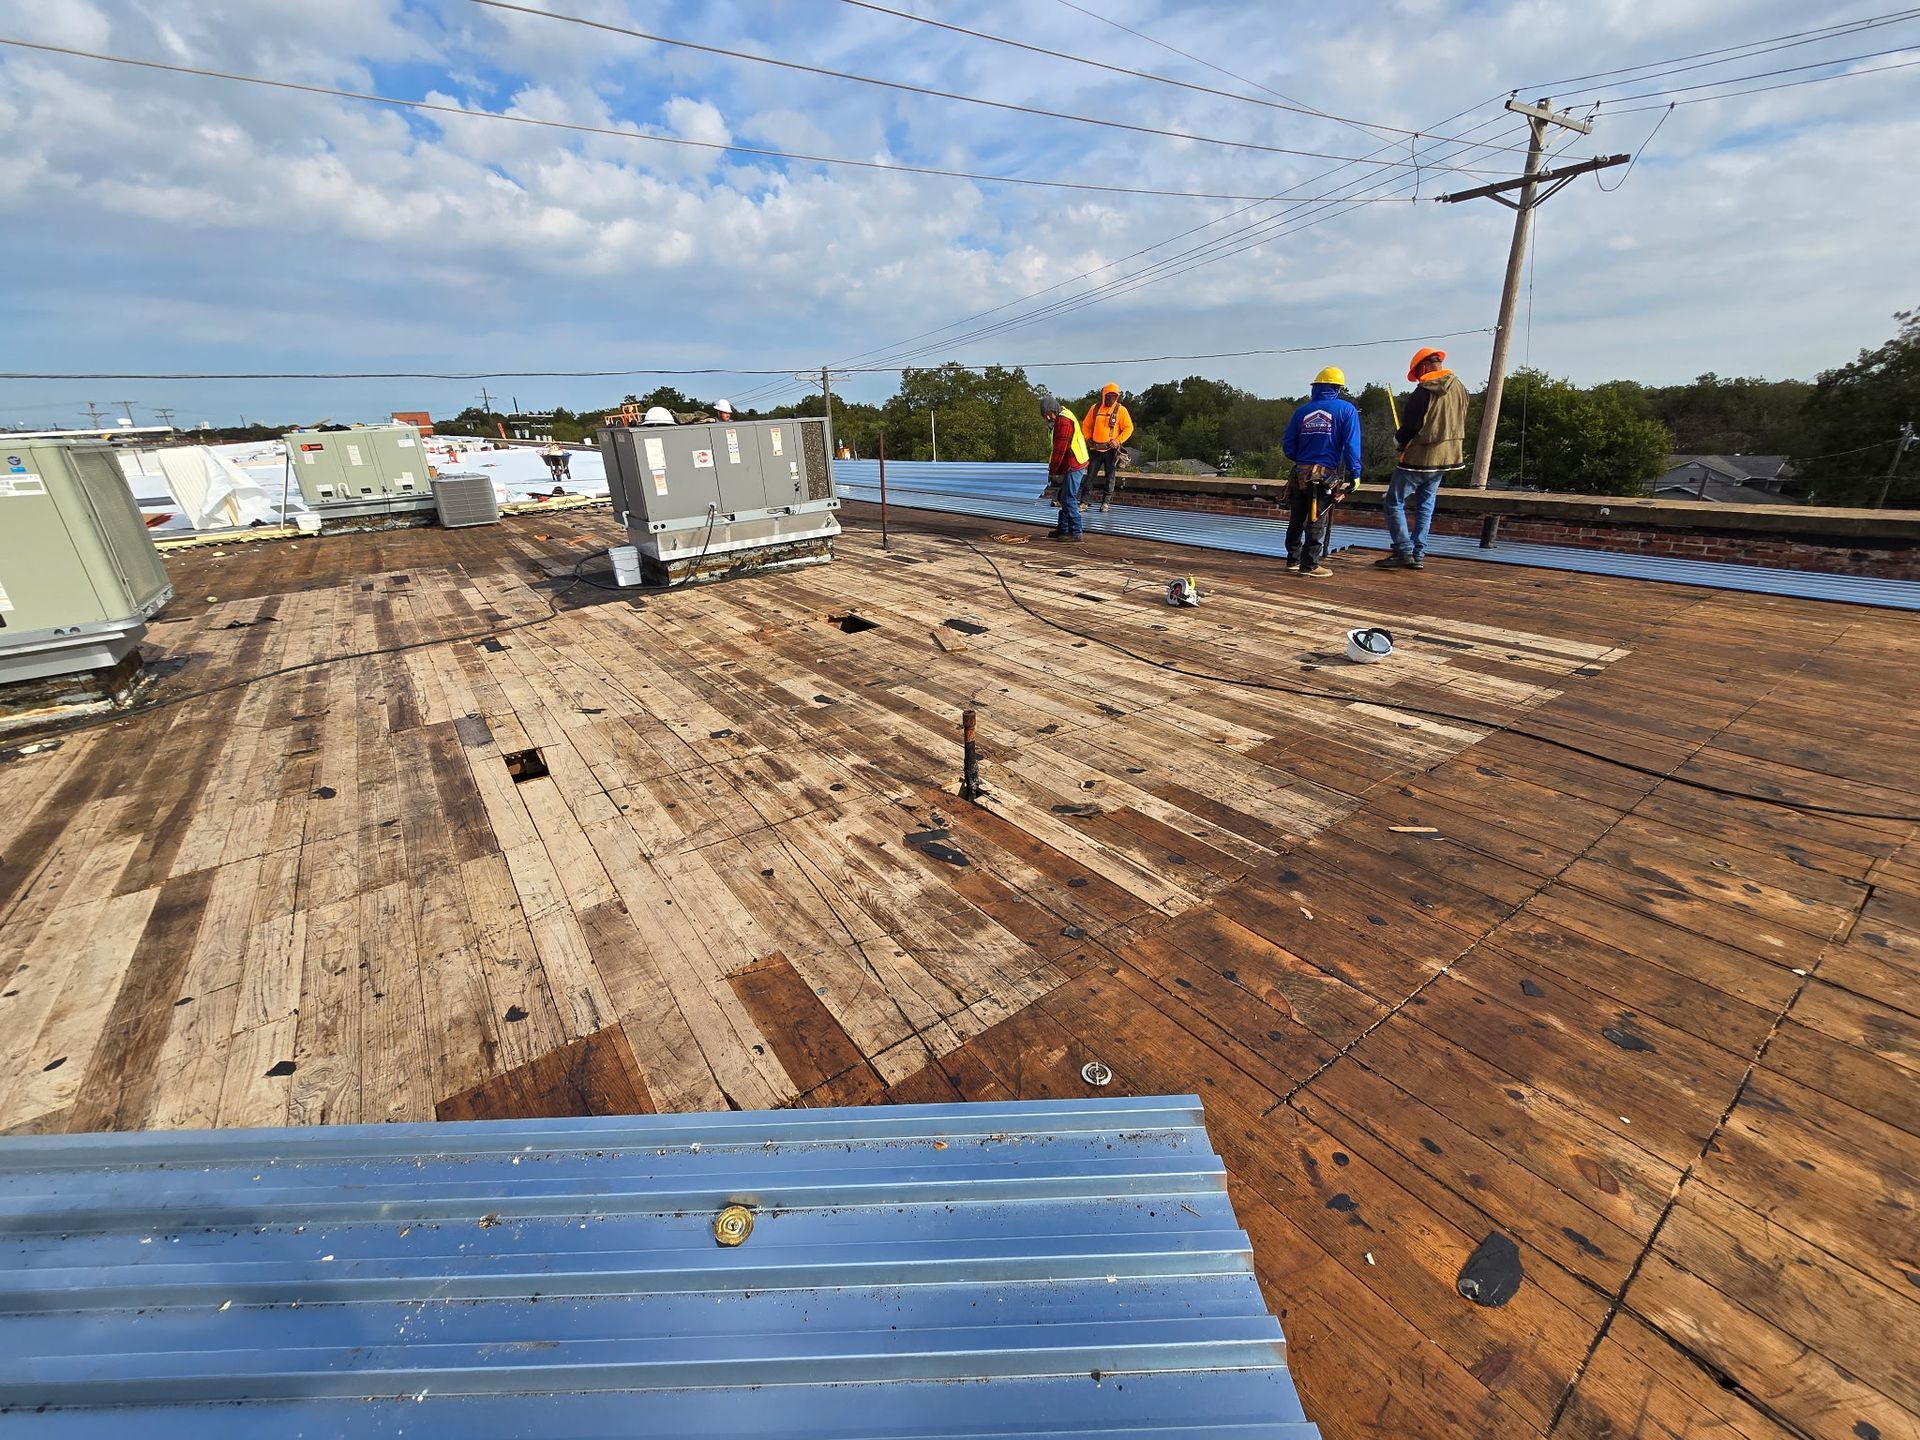
A membrane retrofit over an existing metal roof may be an option when the existing structure and assembly are suitable. It is a defined construction system, not simply rolling membrane over corrugated panels.
GAF's metal retrofit guide provides technical context for this approach. Appropriate evaluation of structural conditions, attachment, insulation, and details is essential.
Ask how corrosion, damaged panels, drainage, edges, and penetrations will be handled. Identify which components remain and what supports the new assembly.
Do not assume retrofit avoids every operational disruption or requires no design input. Compare the actual scope with metal repairs and replacement, including long-term access and maintenance implications.
Modified Bitumen: Compare Layered Options
Modified bitumen uses reinforced asphalt sheets within a specified low-slope assembly. It may be considered where a layered approach and available application methods fit the warehouse.
Identify the products, number of layers, attachment, surfacing, insulation, and flashings. A proposal stating only modified bitumen does not define the work well enough for comparison.
Occupied-site considerations include odors, staging, daily protection, and any hot-work procedures. Some products use self-adhered or cold-applied methods, but each method has requirements and limitations.
Granulated cap sheet should not be confused with loose gravel over an aging built-up roof. Existing gravel-surfaced assemblies require careful assessment of deterioration, hidden conditions, and leak paths before repair or replacement decisions.
Spray Foam and Coatings: Distinguish the Options
Coated spray polyurethane foam is an assembly with protective surfacing over field-applied foam. A restoration coating over an existing roof is a different project category.
Both require substrate suitability and compatible materials. Verify moisture conditions, adhesion, drainage, existing repairs, and the preparation needed before selecting a scope.
An SPF roof needs ongoing attention to its protective coating and localized damage. A coating over another assembly should not be presented as a way to hide open details or wet underlying materials.
Ask whether the proposal is a repair, maintenance coating, restoration system, or new roofing assembly. The intended function, required thickness, completion checks, and future care should be clear.
Match Insulation to the Actual Use
A conditioned warehouse, an unconditioned distribution building, and a refrigerated facility can have very different thermal and moisture requirements. A generic insulation package may not fit all three.
Discuss roof insulation with the appropriate design professionals and applicable requirements. Include transitions at walls, penetrations, and different temperature zones.
Cold storage deserves particular attention to air and vapor control, continuity, and operating conditions. Do not assume a standard warehouse roof proposal is adequate simply because the exterior membrane is the same.
Consider planned changes in building use. Adding conditioning or refrigerated areas later can alter moisture behavior and should be evaluated before roofing work closes off access to important layers.
Reflectivity: Assess the Building Benefit
Reflective roofing can reduce solar heat absorption, but the practical benefit varies with climate, insulation, building use, and mechanical systems. A white roof alone does not establish an energy savings percentage.
ENERGY STAR's cool roof information explains that results depend on factors including climate and insulation. Use actual product properties and a building-specific assessment where savings are central to the decision.
Compare reflectivity with the rest of the energy strategy. Insulation, air leakage, operating schedules, and internal heat sources can influence performance.
Avoid choosing a roof solely because its surface is bright or because another warehouse reported lower bills. Ask which assumptions support any projected benefit for your property.
Drainage Is a Selection Requirement
Map drains, scuppers, gutters, downspouts, overflows, and recurring accumulation areas. Evaluate whether existing equipment or later alterations obstruct water paths.
A new membrane should not reproduce an unresolved drainage problem without explanation. The proposal should identify what will change and which conditions require separate design evaluation.
Large warehouse roof areas can make small slope and drainage differences important. Tapered insulation, drain changes, and related details should be considered as part of the overall assembly where appropriate.
Do not modify an overflow or remove a strainer permanently to simplify maintenance. Drainage components have intended functions that should be reviewed by qualified personnel before alteration.
Wind, Hail, and Fire: Review the Complete System
Texas weather exposure varies by location and building. Ask about the proposed assembly's relevant testing, approvals, attachment, edges, and detail requirements.
A membrane or panel's rating does not independently establish that every installed roof has the same performance. Deck type, fasteners, insulation, cover board, and perimeter details can affect the assembly.
Avoid claims that a roof is hailproof or immune to wind. No material name eliminates the need for appropriate design, installation, maintenance, and post-event assessment.
Coordinate applicable building, insurer, and owner requirements early. If specialized review is needed, identify it before treating a contractor's preliminary price as a final construction design.
Protect Inventory and Keep Logistics Moving
Map receiving doors, truck routes, pedestrian entrances, emergency access, and storage areas that need protection. Plan staging and lifting without assuming the yard is available throughout the project.
Discuss daily work areas, temporary weather protection, debris control, and communication if conditions change. Identify the person authorized to approve a pause or a revised sequence.
Sensitive inventory may require additional operational planning. Coordinate appropriate protection and relocation decisions with warehouse management rather than relying on a roofing crew to judge the value or vulnerability of stored goods.
For multi-tenant properties, communicate through a designated manager. Conflicting instructions from different occupants can complicate access, scope, and response to an unexpected condition.
Compare Cost over a Defined Scope
Installed cost depends on removal, access, substrate repairs, insulation, drainage changes, penetrations, staging, and operating restrictions. A universal price per square foot can conceal major differences.
Request comparable proposals that identify retained materials, exclusions, assumptions, and the process for concealed findings. Separate optional improvements from the base scope.
Compare routine maintenance and likely service requirements alongside initial price. A low bid that omits needed deck repairs or drainage work is not equivalent to a complete proposal.
Ask for the purpose and limitations of each option. An interim repair, a renewal project, and a replacement may serve different planning horizons and should be described accordingly.
Plan Maintenance and Records before Completion
Set an inspection schedule around the actual system, warranty, exposure, and rooftop activity. Include follow-up after significant weather or major service work where appropriate.
Keep product information, drawings, inspection reports, repair invoices, photographs, and access logs together. Showtime Exteriors' guide to commercial roof maintenance records insurers may request offers practical file organization ideas.
Records support an accurate building history without guaranteeing insurance or warranty coverage. Read the actual terms and keep responsibility for notices and authorized repairs clear.
Track unresolved findings through completion. A report becomes useful when each action has an owner, target date, and evidence that the agreed work was finished.
Use a Warehouse Selection Checklist
DecisionEvidence to requestExisting conditionFindings, photos, limitations, and needed investigationProposed systemProduct names and complete assembly descriptionThermal and moisture designExplanation suited to the building's useDrainageCurrent concerns and proposed correctionsAttachment and detailsProject-specific requirements and relevant referencesOperationsStaging, access, protection, and phasing planFinancial scopePrice, exclusions, options, and change procedureHandoffWarranty documents, maintenance instructions, and completion records
For broader comparisons, review the Texas roofing system selection guide. The strongest recommendation explains why the assembly fits the warehouse and what remains to be verified.
Include Ancillary Roofs in the Inventory
A warehouse property may have an office addition, guard building, canopy, or other separate roof section. These areas can use different materials and need their own details.
Do not assume the main warehouse system is appropriate for every pitched or smaller section. Showtime Exteriors' residential roofing information provides context for discussing shingle and specialty pitched-roof materials where relevant.
Include transitions between sections and areas where water from one roof discharges onto another. Different scopes should still be coordinated so one project does not damage recently completed work nearby.
Resolve Open Questions before Awarding the Project
A proposal review should identify the same roof areas and assumptions across competing options. If one contractor plans full removal while another retains existing materials, ask what evidence supports each approach and what differences remain in the finished assembly.
Clarify whether measurements, moisture investigation, structural review, and drainage design are included or still pending. A preliminary estimate can be useful for planning, but it should be labeled clearly when important scope decisions have not been resolved.
Review roof-mounted equipment and future projects with warehouse management. Planned solar equipment, HVAC changes, or new penetrations can affect attachment, access, loads, and maintenance. Coordinate those plans before selecting details that may need to be disturbed shortly after installation.
Ask how unexpected findings will be communicated. The owner should know who can authorize changes, what evidence will be provided, and how price and schedule effects will be documented. This is especially important when roof removal could expose deteriorated materials above active storage areas.
Make the Final Handoff Useful
At completion, collect the installed product information, final drawings or updated roof map, warranty documents, maintenance instructions, and photographs. Confirm which inspection or notification requirements belong to the owner.
Walk through the unresolved action list with the project contact. Temporary protection, unfinished details, and later inspections should each have a responsible person and target date rather than remaining in informal conversations.
Give facilities staff a clear process for recording leaks and arranging authorized access. Keep designated service routes visible in the records and tell other trades how to report accidental damage.
A well-organized handoff helps preserve the value of the construction work. The roof will still need observation and maintenance, and future managers should be able to understand what was installed without reconstructing the project from old emails.
Frequently Asked Questions
Is TPO always the best warehouse roof in Texas?
No. TPO can be a candidate for suitable low-slope buildings, but the best choice depends on the assembly, use, exposure, drainage, and project requirements. Compare defined scopes rather than material names.
Can we cover an existing metal warehouse roof?
Possibly, after evaluating structure, panels, attachment, drainage, moisture, and applicable requirements. A retrofit needs a specified assembly and should be compared with other appropriate options.
Will a white roof keep an unconditioned warehouse cool?
Reflectivity can reduce solar absorption, but interior temperatures also depend on insulation, ventilation, operating conditions, and other heat sources. Do not assume a surface change guarantees a particular indoor temperature.
Should a leaking warehouse roof be replaced?
A leak alone does not determine the scope. Evaluate the cause, extent, underlying conditions, repair history, and consequences of recurrence before comparing repair, restoration, and replacement.
Can roofing work happen while the warehouse operates?
That depends on the scope and site. Plan access, staging, weather protection, inventory needs, and truck routes before approval. Some activities may require temporary operational changes.
Choose a Roof around the Warehouse's Needs
The best warehouse roof connects verified conditions with a suitable assembly, drainage, insulation, operational planning, and maintenance. A documented recommendation helps owners understand both the choice and its limitations.
To discuss a Texas warehouse roof assessment or compare construction options, contact Showtime Exteriors or call 817-400-7663. Share the roof history, current concerns, and warehouse operating requirements so the project can be evaluated as a whole.