How Much Does Apartment Complex Roof Replacement Cost in Texas?
A 2026 planning guide for Texas apartment owners, operators, asset managers, and property managers
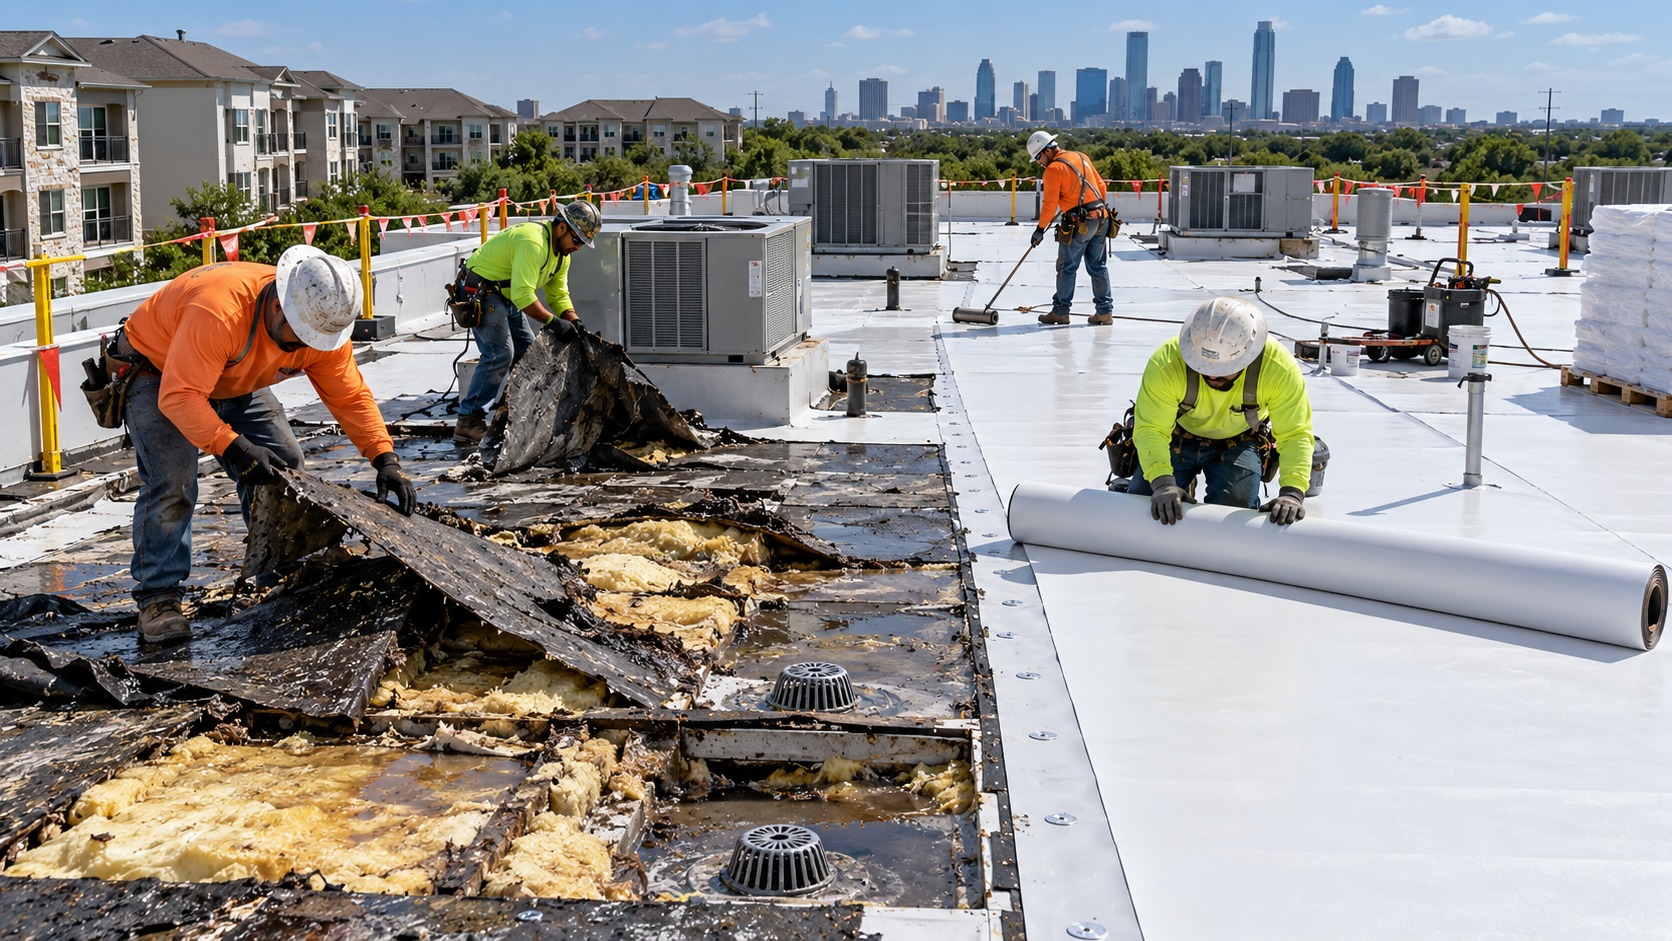
Quick answer: For early 2026 planning, many Texas apartment roof replacements may fall broadly between $5 and $20+ per square foot, depending on whether the property has asphalt shingles, low-slope single-ply roofing, modified bitumen, metal, or a mixed roof portfolio. Complex tear-off, saturated insulation, deck repairs, difficult access, drainage work, occupied-building controls, and premium warranties can move a project beyond that range. A site-specific inspection and measured scope are required for a reliable price.
Showtime Exteriors • 817-400-ROOF (7663) • showtimeexteriors.com
SHOWTIME EXTERIORS | TEXAS COMMERCIAL ROOFING
Apartment Complex Roof Replacement Cost in Texas: The Short Answer
An apartment complex roof replacement in Texas is rarely priced by counting buildings alone. Contractors measure the actual roof area, identify every roof system, test for trapped moisture, evaluate the deck, count penetrations and edge details, study access, and decide how the work can proceed safely around residents. The result is a scope-based price, not a one-size-fits-all rate.
As a practical pre-inspection allowance, owners often model conventional asphalt-shingle replacement at roughly $5–$10 per square foot and many low-slope membrane replacements at roughly $7–$15 per square foot. Modified bitumen, extensive tapered insulation, architectural metal, structural deck work, or unusually difficult logistics may reach $10–$20+ per square foot. These ranges are not bids, guarantees, or insurer valuations. They are broad budgeting assumptions designed to help an ownership team decide whether a reserve study needs $250,000, $750,000, or several million dollars before detailed proposals arrive.
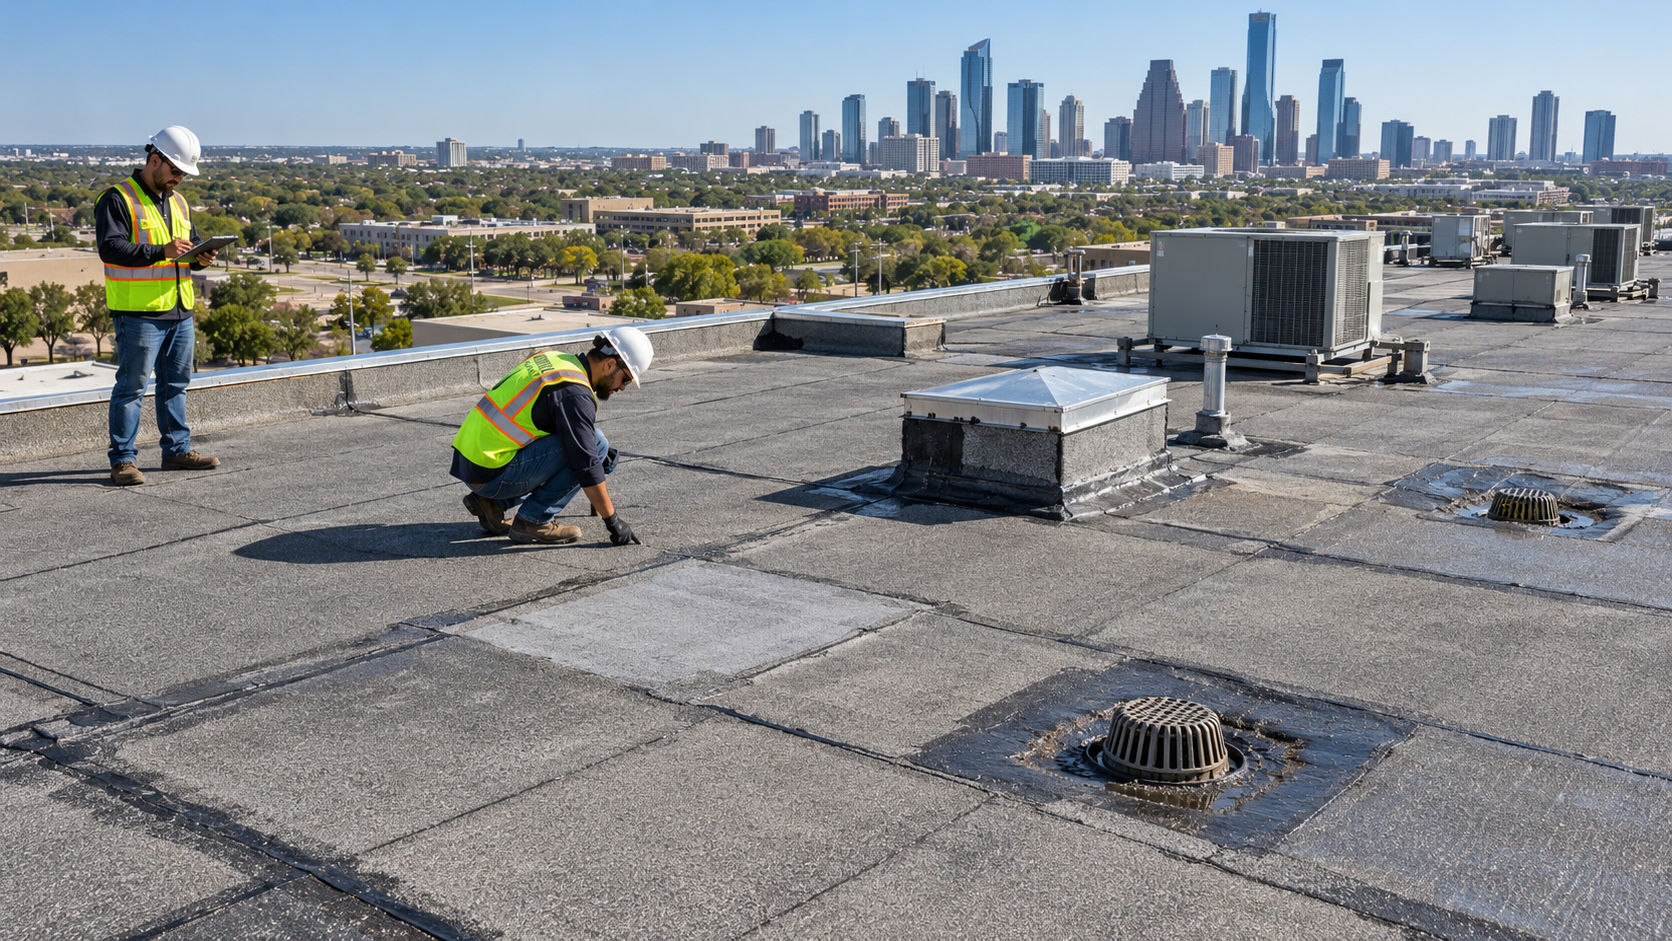
For example, a 50,000-square-foot roof portfolio could produce a planning range of approximately $250,000 to more than $1 million. That spread is wide because two properties with the same roof area can require very different labor, materials, demolition, drainage, safety controls, and tenant coordination. The best way to narrow the range is to begin with a documented commercial roof inspection, moisture investigation where appropriate, and a roof-by-roof scope.
2026 Texas Apartment Roof Cost Ranges by System
The figures below are conceptual installed-cost ranges for preliminary planning. They assume professional installation and ordinary project conditions, but they do not include every possible deck replacement, asbestos or hazardous-material response, engineering service, major structural correction, unusually expensive access plan, or business-interruption cost. Local market conditions and manufacturer requirements also affect final pricing.
Roof system / scope
Illustrative planning range
Typical apartment application
Major cost variables
Architectural asphalt shingles
$5–$10/sq. ft.
Garden-style and pitched-roof buildings
Pitch, valleys, height, tear-off, decking, ventilation, flashing
TPO or PVC single-ply
$7–$15/sq. ft.
Low-slope buildings, clubhouses, corridors
Membrane thickness, insulation, attachment, penetrations, drains
EPDM single-ply
$7–$14/sq. ft.
Low-slope sections where specified
Attachment method, cover board, seams, perimeter detailing
Modified bitumen
$8–$16/sq. ft.
Low-slope roofs and smaller sections
Number of plies, installation method, flashing, tear-off
Metal retrofit or replacement
$10–$20+/sq. ft.
Standing-seam, structural metal, mansards
Panel profile, clips, substrate, trim, geometry, coatings
Coating/restoration (when eligible)
$3–$8/sq. ft.
Dry, stable roofs that pass evaluation
Preparation, repairs, reinforcement, mil thickness, warranty
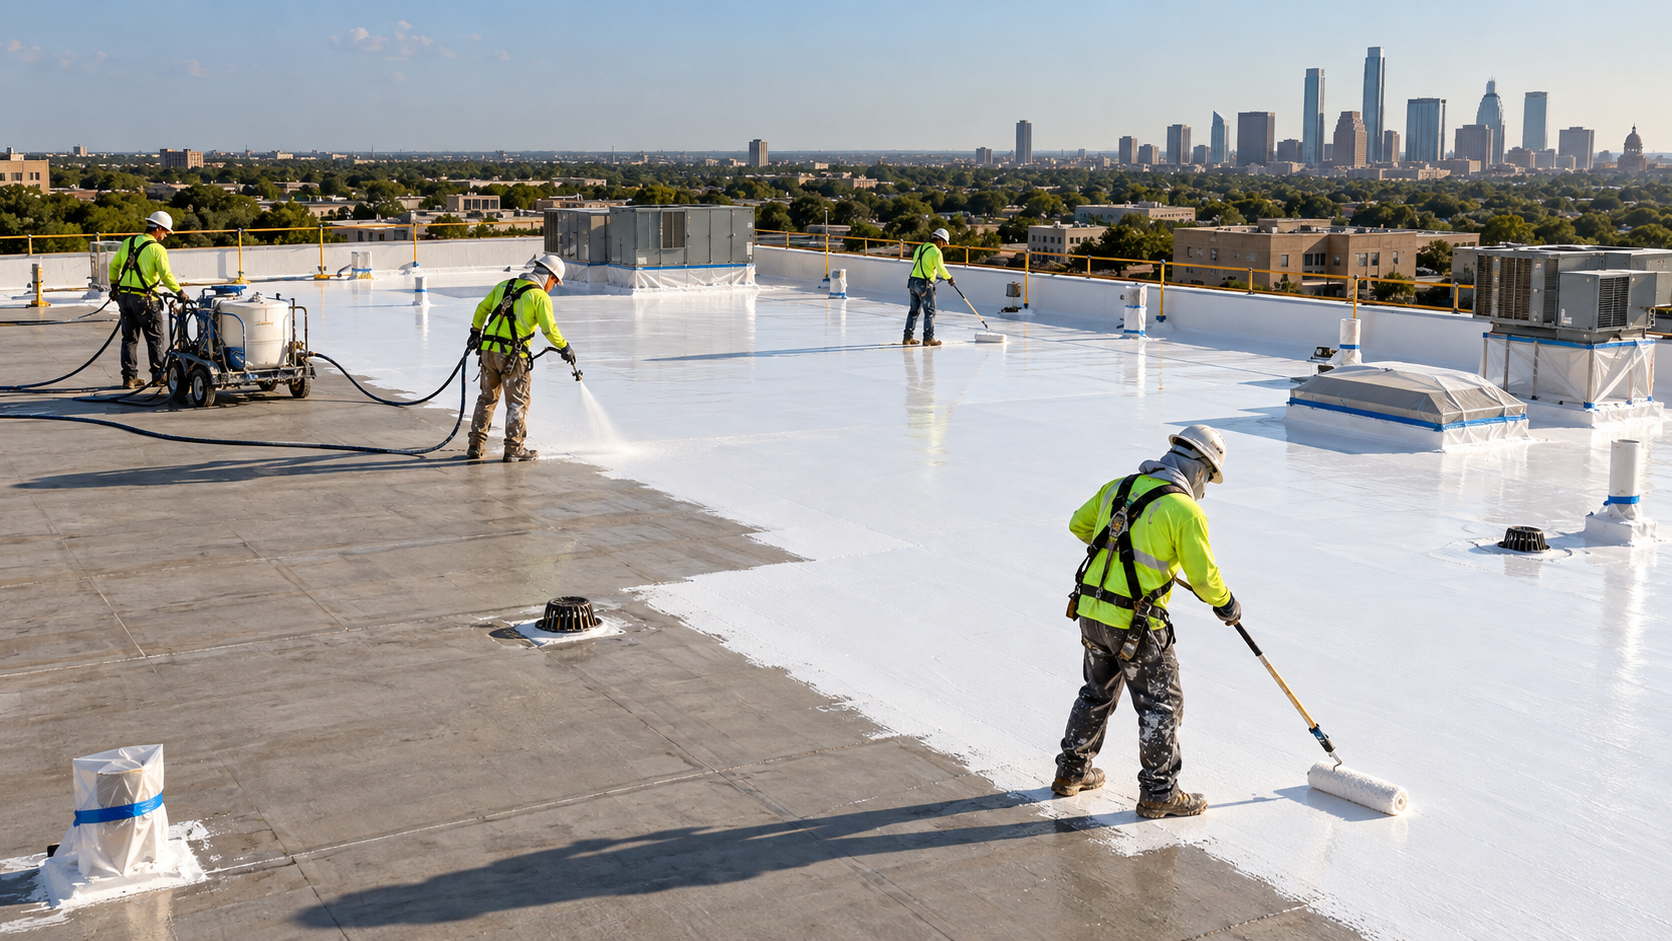
A coating is not automatically a substitute for replacement. If the assembly is saturated, structurally unsound, poorly attached, or beyond the limits of the proposed system, coating over it may preserve the wrong conditions. Eligibility must be established through inspection, adhesion testing, moisture assessment, repair design, and manufacturer requirements.
Example Apartment Roof Budgets by Roof Area
Multiplying roof area by a planning rate creates a useful first model, but the result should be treated as a starting point. The measured roof area is usually greater than the building footprint on pitched buildings, and a campus may include garages, leasing offices, mail structures, maintenance buildings, breezeways, canopies, and detached amenities that are easy to omit.
Measured roof area
$6/sq. ft.
$10/sq. ft.
$15/sq. ft.
$20/sq. ft.
10,000 sq. ft.
$60,000
$100,000
$150,000
$200,000
25,000 sq. ft.
$150,000
$250,000
$375,000
$500,000
50,000 sq. ft.
$300,000
$500,000
$750,000
$1,000,000
100,000 sq. ft.
$600,000
$1,000,000
$1,500,000
$2,000,000
200,000 sq. ft.
$1,200,000
$2,000,000
$3,000,000
$4,000,000
A responsible capital plan also carries a contingency for concealed conditions. The appropriate amount depends on how much is known before demolition. Core cuts, infrared or electronic moisture scans, deck observations, leak records, prior repair files, and original drawings can reduce uncertainty. A property with incomplete records and repeated leaks usually deserves a larger allowance than a well-documented roof with dry test areas and accessible decking.
Why Apartment Complex Roofs Cost More Than a Simple House Roof
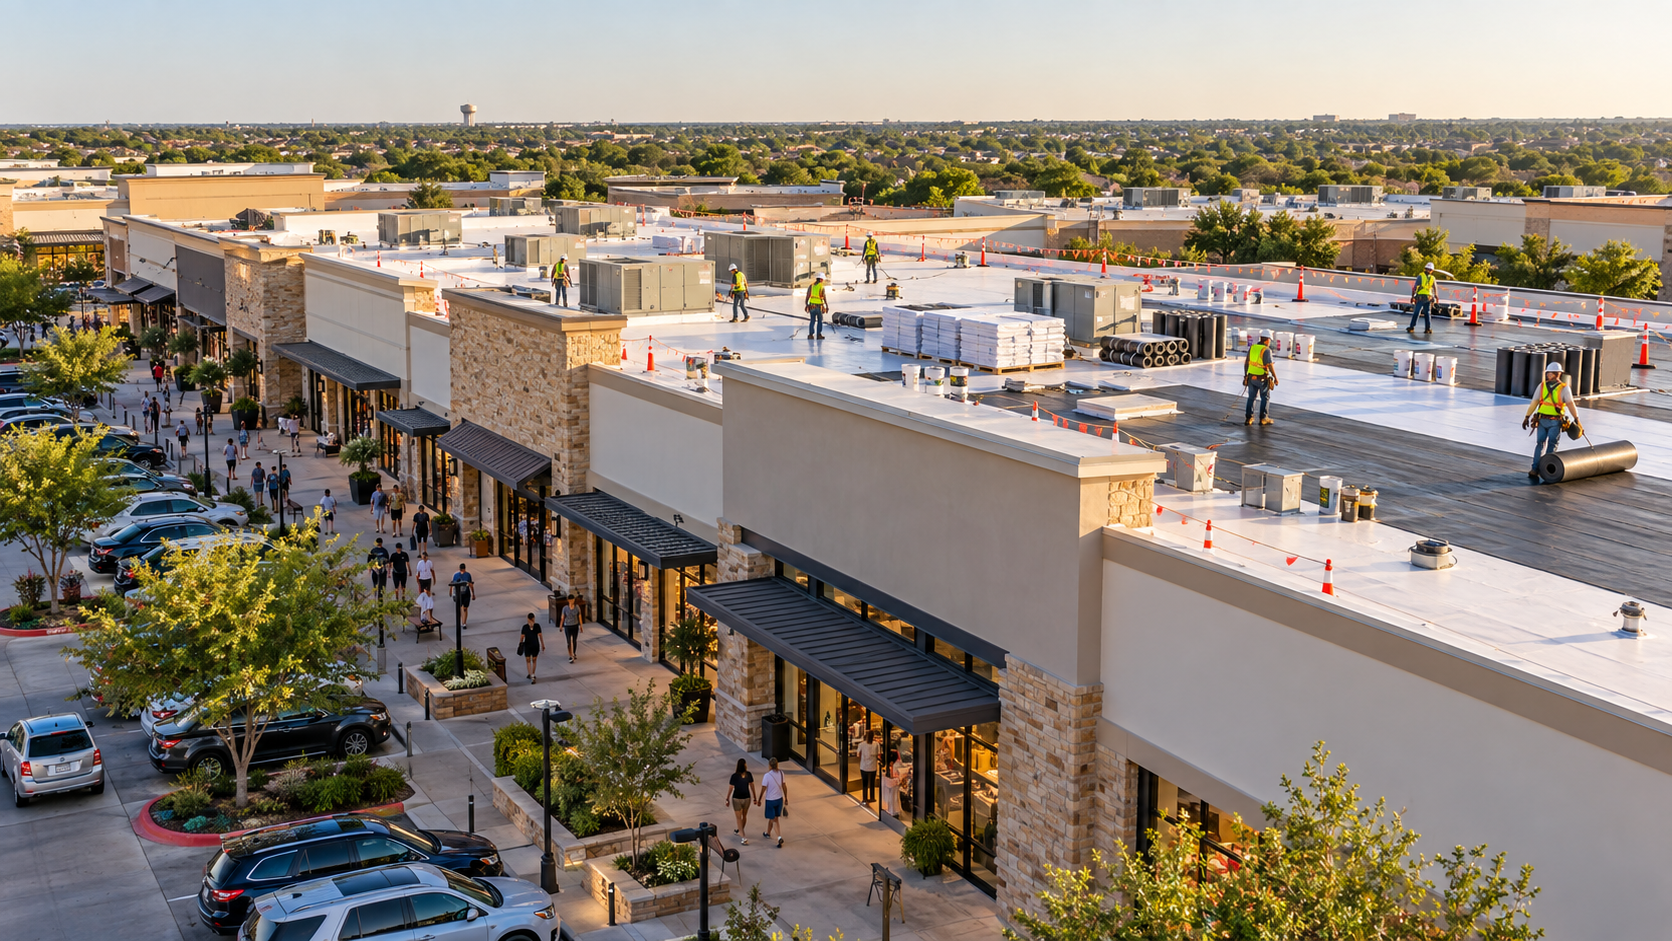
Multifamily roofing combines commercial project management with residential occupancy. The contractor is not working around one household; the crew may be working above dozens or hundreds of residents while management continues leasing, maintenance, deliveries, trash pickup, emergency access, and amenity operations. The cost of controlling that environment is real and should appear in the scope.
Occupancy and Resident Protection
Apartment residents need predictable routes to doors, parking, mailrooms, laundry areas, playgrounds, and offices. A well-planned project may require daily barricade changes, covered walkways, spotters, debris control, magnet sweeps, temporary relocation of parking, protected air intakes, and bilingual notices. These activities add supervision and labor, but they reduce the chance that a technically good roof project becomes an operational failure.
Multiple Buildings and Repeated Mobilization
A 100,000-square-foot single warehouse roof is not operationally identical to ten 10,000-square-foot apartment roofs. The apartment project may require repeated setup, material distribution, lift repositioning, fall-protection transitions, tear-off containment, cleanup, and inspection. Building geometry, tree cover, narrow drives, carports, overhead utilities, gated entries, and limited staging areas can slow production even when total roof area is the same.
Mixed Roof Systems
Many apartment communities have asphalt-shingle slopes, low-slope membrane sections, metal accent roofs, balcony or breezeway roofs, and small roof areas around mechanical rooms. Each assembly needs compatible details. Transitions between materials are common leak locations, so a proposal that prices only the dominant material may leave important work undefined.
Texas Weather Exposure
Texas roofs face intense sunlight, heat cycling, hail, wind-driven rain, straight-line winds, and rapid storm changes. Material selection matters, but detailing matters just as much. Perimeters, corners, penetrations, drains, scuppers, curbs, walls, transitions, and rooftop equipment must be included in the design and installation plan. A lower membrane price cannot compensate for an incomplete edge or drainage scope.
The 15 Biggest Apartment Roof Replacement Cost Drivers
1. Accurate roof area
Plans, satellite measurements, and field measurements should be reconciled. Pitched roofs require slope factors, and small ancillary roofs must be counted. Waste allowances vary with geometry and material.
2. Existing roof system
Shingles, TPO, PVC, EPDM, modified bitumen, metal, and built-up roofing require different demolition, preparation, attachment, flashing, and disposal methods.
3. Number of existing layers
Additional layers increase labor, debris, hauling, and disposal. They may also affect whether a recover is permissible or technically sensible.
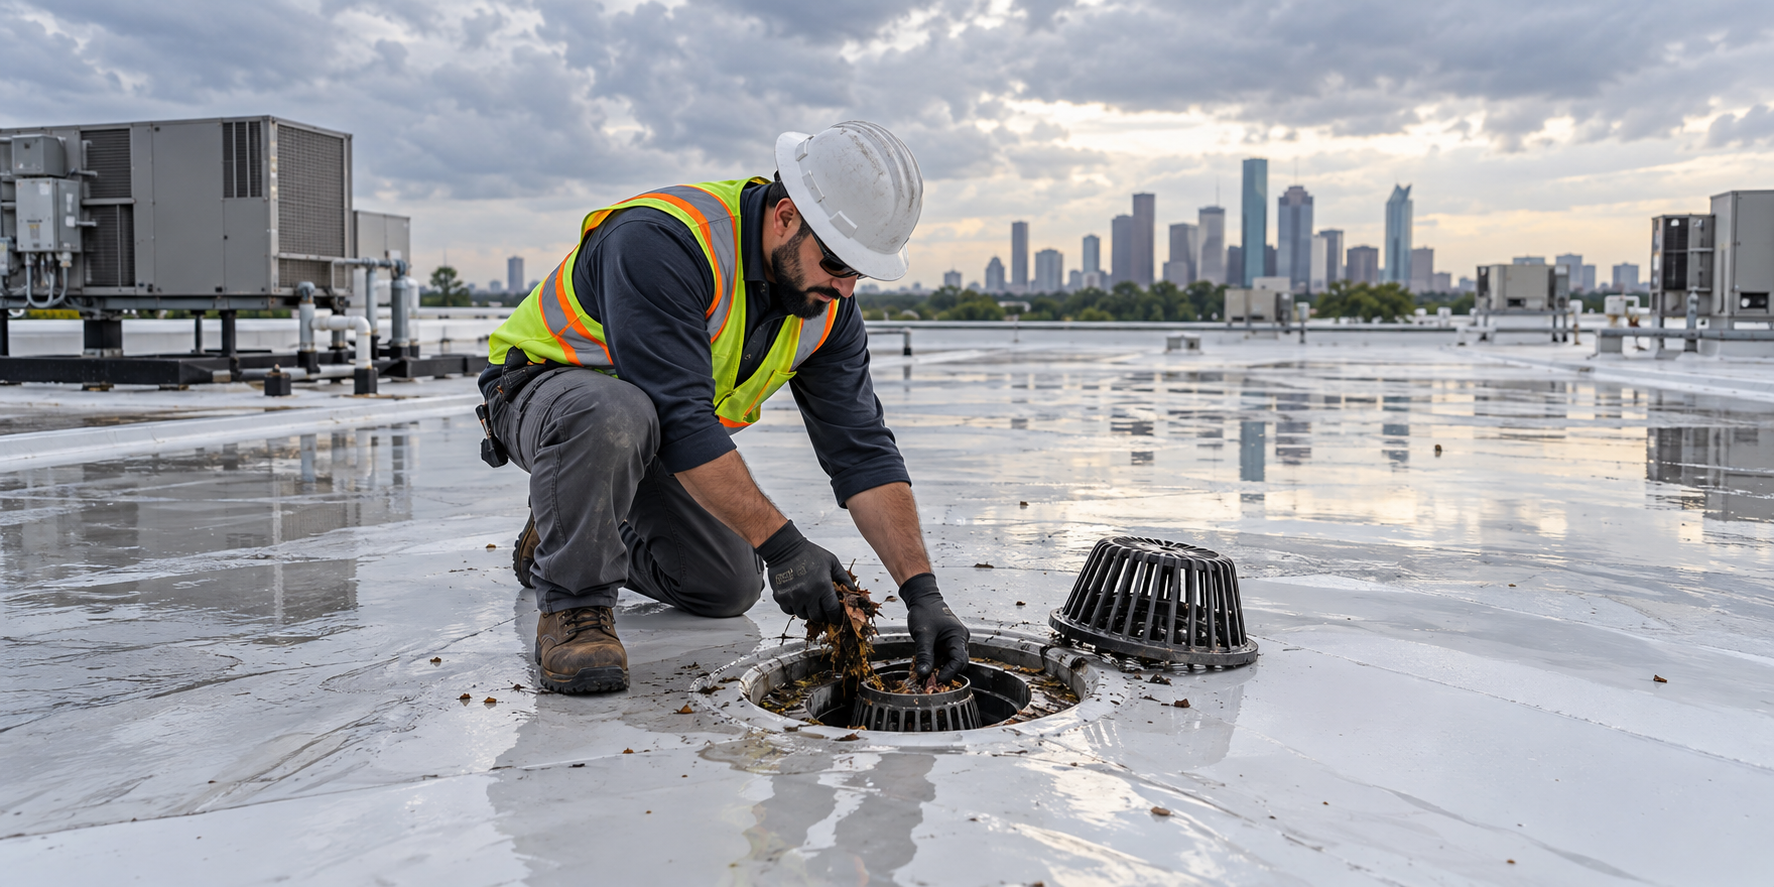
4. Wet insulation
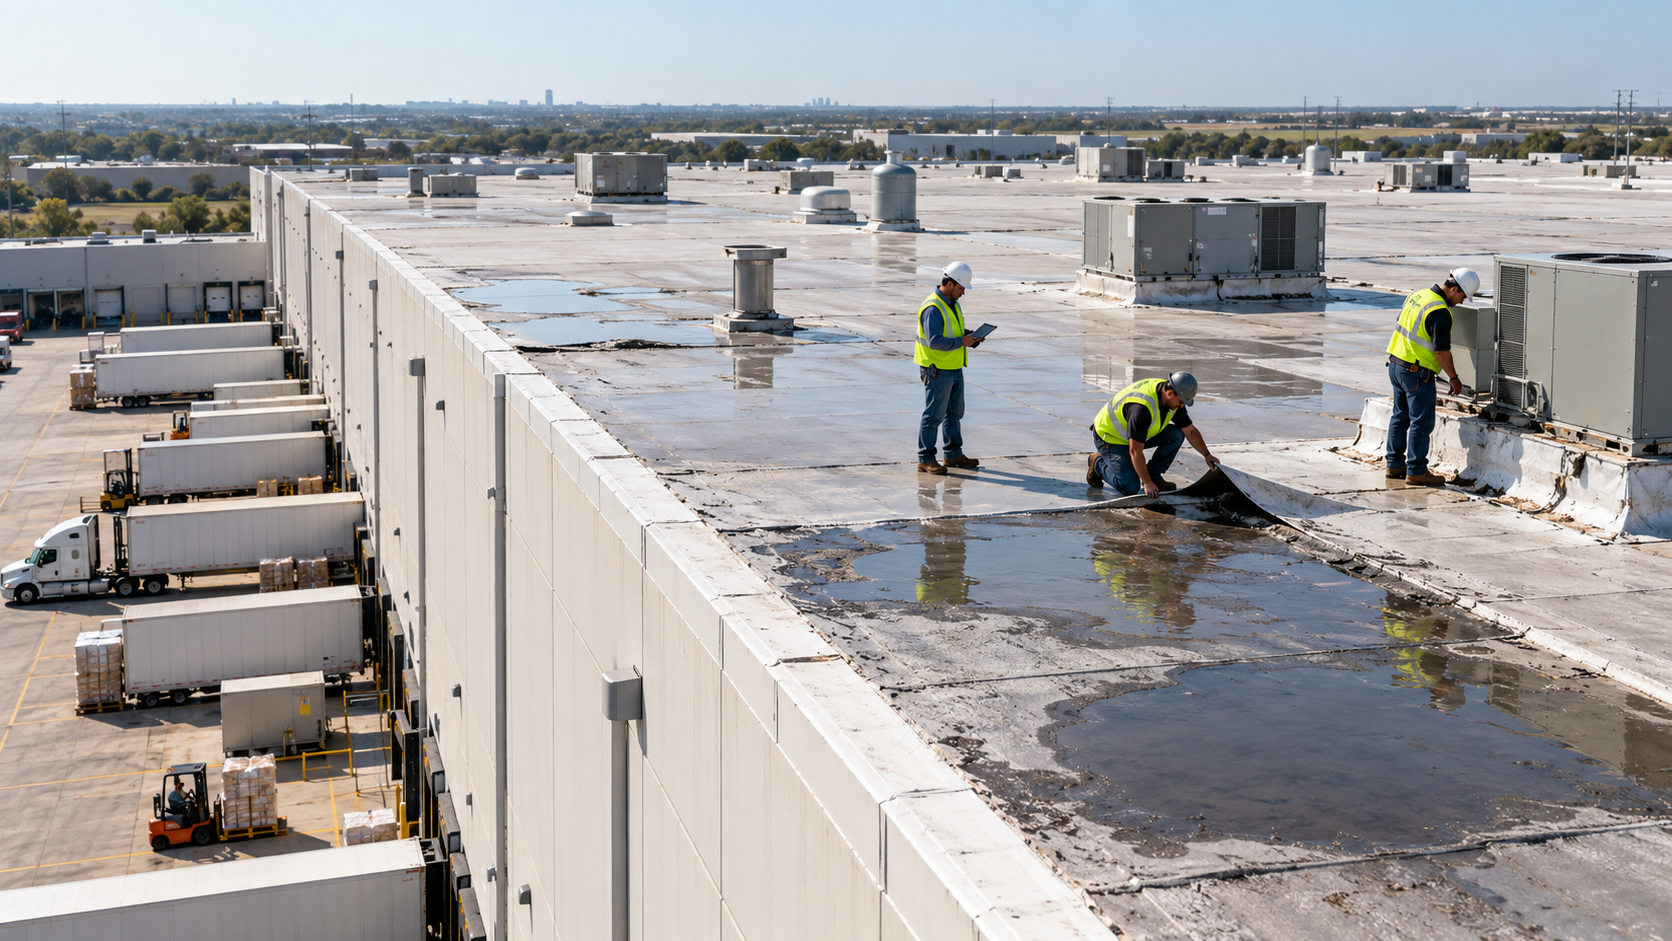
Moisture can travel far from the visible leak. Saturated insulation usually must be removed, and the quantity may remain uncertain until testing or tear-off.
5. Roof deck condition
Corroded metal deck, damaged wood sheathing, deteriorated lightweight concrete, or weak structural components can become a major change in scope.
6. Insulation and thermal design
Insulation type, thickness, number of layers, cover board, tapered crickets, saddles, and transitions influence both material and labor.
7. Drainage corrections
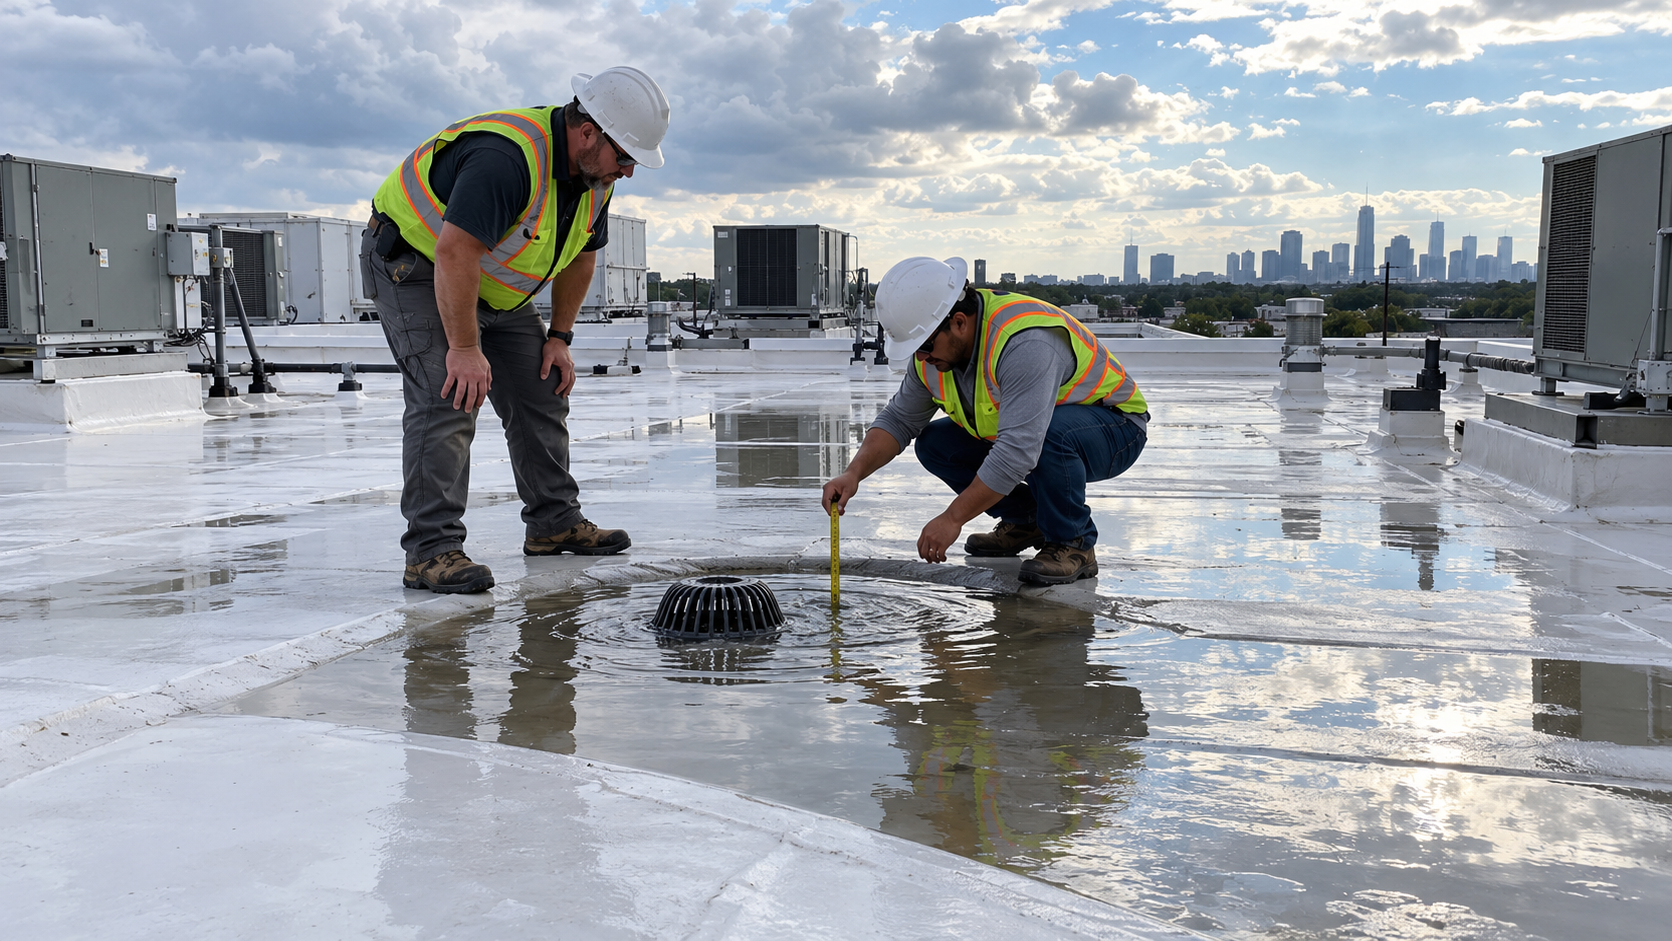
Ponding water may require tapered insulation, drain replacement, additional drains, scupper changes, overflow provisions, or structural consultation.
8. Height, slope, and fall protection
Steeper and taller buildings require more equipment, controlled access, anchors, guardrails, warning lines, lifts, or scaffolding.
9. Access and staging
Narrow drives, occupied parking, gates, landscaping, carports, and limited crane or forklift access can reduce daily production.
10. Penetrations and rooftop equipment
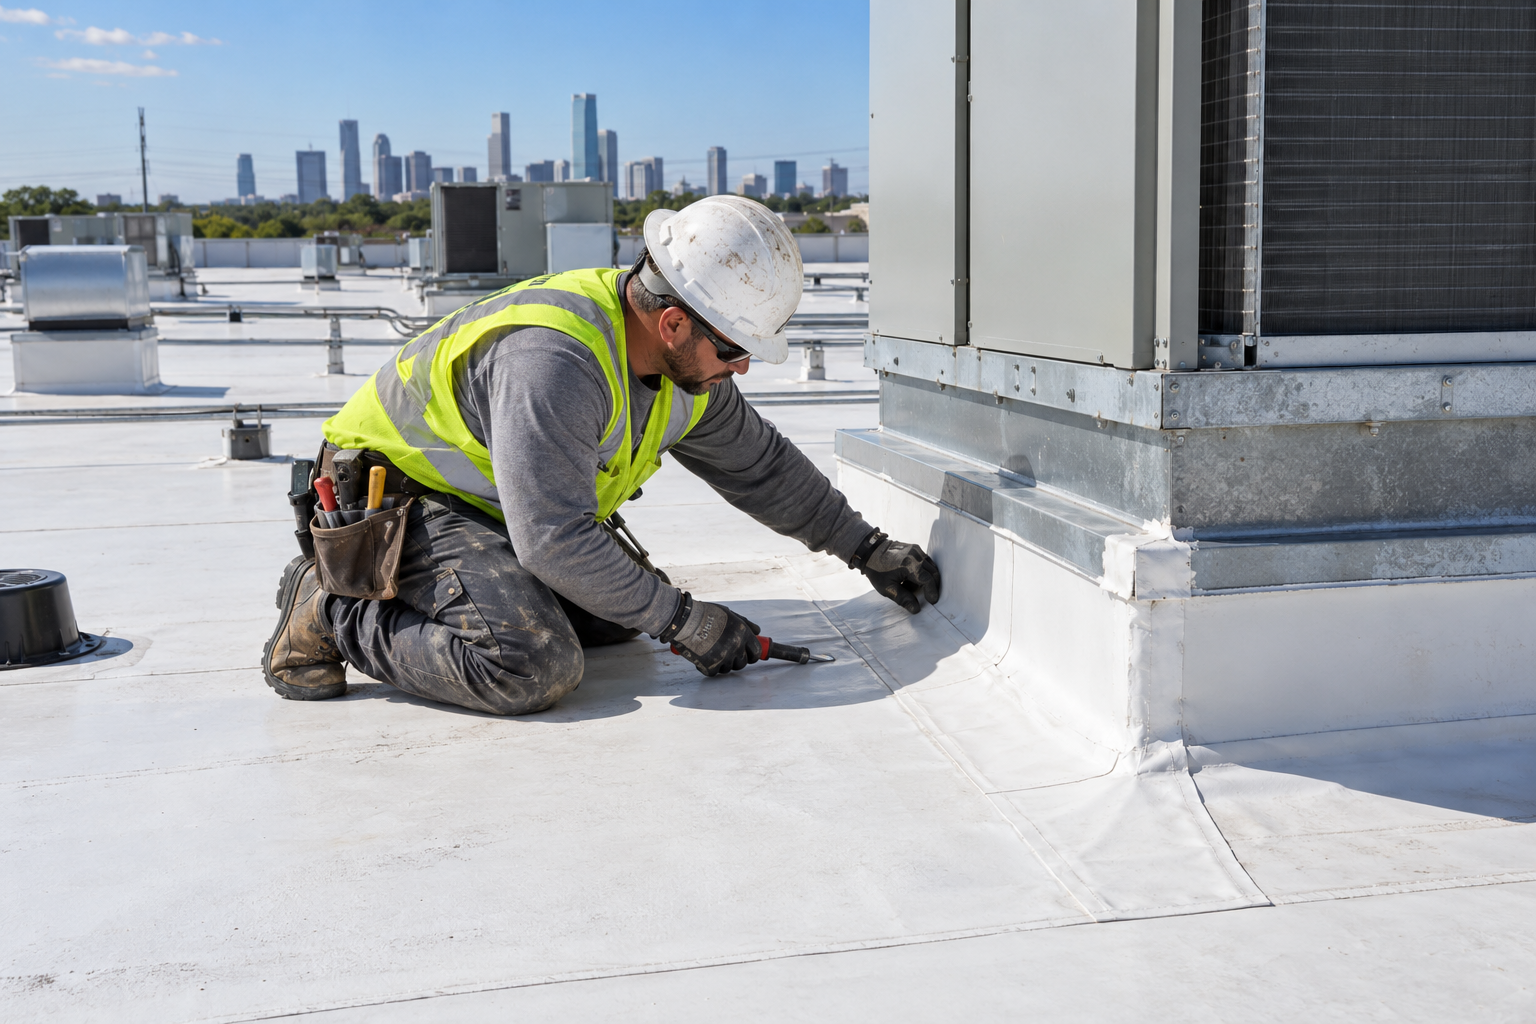
Every vent, pipe, skylight, curb, duct, satellite mount, conduit, and HVAC unit requires coordination and durable flashing.
11. Perimeters and wall details
Parapets, coping, fascia, gutters, downspouts, mansards, transitions, and edge metal can represent a large share of the detail work.
12. Material and warranty selection
Membrane thickness, shingle class, metal gauge, fastening pattern, approved accessories, inspections, and warranty term change the installed system.
13. Project phasing
Building-by-building or section-by-section phasing may protect operations but extend supervision, mobilization, and equipment rental.
14. Resident communication and protection
Notices, barricades, protected entries, parking moves, daily cleanup, odor control, and complaint response need assigned responsibility.
15. Schedule and weather risk
Texas heat, wind, rain, and storm season affect safe working hours, tear-off limits, temporary dry-in, and production.
Repair, Restore, Recover, or Replace?
The lowest immediate price is not always the lowest lifecycle cost. Before budgeting a full replacement, the owner should identify which intervention actually fits the roof’s condition, remaining service potential, ownership horizon, and risk tolerance. A qualified assessment should distinguish isolated defects from assembly-wide deterioration.
Repair
Repair is most appropriate when defects are localized and the surrounding assembly remains serviceable. Examples include a limited flashing failure, isolated puncture, small wind-damaged shingle area, open seam, or discrete penetration leak. Repair becomes less attractive when leaks recur in different areas, the membrane is brittle, attachment is questionable, or moisture is widespread.
Restore
A restoration system may extend service life when the roof is dry enough, stable, compatible, properly attached, and within manufacturer criteria. Preparation and repairs are part of the system; cleaning alone is not a restoration. Owners should ask what testing establishes eligibility, which details receive reinforcement, what dry-film thickness is specified, how coverage is verified, and what exclusions apply.
Recover
A recover places a new roof assembly over an acceptable existing assembly. It may reduce demolition and disruption, but only when the substrate, attachment, moisture condition, weight, height, drainage, and code-related considerations support it. Recovering a wet or unstable roof can trap problems and make future work more difficult.
Replace
Replacement is generally the stronger path when the roof is near the end of service, repairs are frequent, moisture is broad, insulation performance is compromised, the deck needs access, attachment is deficient, or the existing assembly prevents a defensible restoration or recover. Replacement also creates an opportunity to redesign drainage, insulation, edge conditions, equipment curbs, and traffic paths rather than recreating old weaknesses.
Why Aging Gravel-Surfaced BUR Requires Special Attention
Aging built-up roofing with gravel surfacing can create a difficult combination of inspection, maintenance, and underwriting concerns. Loose gravel can obscure the membrane surface, hide cracks and prior repairs, complicate moisture investigation, and make it harder to communicate the roof’s true condition. The underlying assembly may include multiple layers and historical repairs that are not evident from a quick visual review.
For apartment owners, uncertainty is itself a cost. Repeated leak calls, interior repairs, resident complaints, emergency work, and incomplete records make capital planning harder. Some insurance carriers may apply stricter underwriting, request documentation, limit coverage, increase deductibles or premiums, or decline renewal based on roof age, condition, material, or loss history. Coverage decisions belong to the carrier and policy professionals; a roofing contractor can document observable conditions and develop repair or replacement scopes.
Showtime Exteriors’ campaign position is straightforward: gravel-surfaced BUR should not be presented as a selling point for an aging apartment property. It should be professionally evaluated for concealed deterioration, trapped moisture, maintenance difficulty, drainage performance, and replacement timing. When the assembly is at or near the end of its useful service, planning a modern replacement may reduce uncertainty and provide clearer documentation for ownership and insurance conversations.
Choosing a Replacement System for a Texas Apartment Complex
Architectural Asphalt Shingles
Shingles are common on garden-style apartment communities because they suit steep-slope residential architecture. Pricing depends on roof pitch, valleys, hips, dormers, ventilation, underlayment, flashing, decking, height, and access. Owners should evaluate complete assemblies rather than comparing shingle names alone. Underlayment, starter, ridge material, flashing, ventilation, fastening, and edge details all affect performance.
TPO and PVC
White single-ply membranes are widely used on low-slope multifamily roofs. TPO and PVC are heat-welded systems, but they are not interchangeable products. Thickness, reinforcement, attachment, substrate, cover board, flashing design, weld quality, chemical exposure, and manufacturer requirements matter. A proposal should identify the complete assembly, not simply state ‘60-mil roof.’
EPDM
EPDM is a flexible rubber membrane used on low-slope roofs. It may be fully adhered, mechanically attached, or otherwise designed as an approved assembly. Seam and flashing methods, perimeter securement, substrate condition, drainage, and rooftop traffic are central to performance. Black EPDM also has different heat-absorption characteristics than white membranes, which should be considered in the property’s broader design goals.
Modified Bitumen
Modified bitumen uses reinforced asphaltic sheets and can be appropriate for certain low-slope applications, especially where puncture resistance, traffic, or compatible detailing is valued. Installation method, fire safety, number of plies, cap sheet, flashing, and substrate determine the scope. Occupied apartment operations require careful planning for odor, heat, access, and resident communication.
Metal Roofing
Standing-seam metal and properly designed metal retrofit systems can provide long service potential, but price varies widely with panel profile, metal type, coating, gauge, clips, thermal movement, substrate, trim, penetrations, and geometry. Existing exposed-fastener metal may sometimes be repaired, coated, or retrofitted, but fastener condition, panel movement, corrosion, laps, closures, and structural capacity must be assessed first.
How to Build a Defensible Apartment Roofing Budget
Create a building inventory. List every apartment building, garage, clubhouse, leasing office, maintenance structure, amenity, canopy, and covered walkway.
Record the roof system and approximate installation date for each structure. Add warranty records, repair history, leak logs, storm dates, invoices, plans, and photographs.
Obtain a condition assessment. Document surface condition, penetrations, flashings, edges, drainage, interior evidence, and visible deck concerns.
Use moisture diagnostics where appropriate. Core cuts, infrared scanning, electronic testing, and selective openings can improve the estimate of wet materials.
Measure the roof accurately. Separate steep-slope and low-slope areas, and quantify linear details such as ridges, valleys, walls, gutters, coping, and perimeter edge.
Define alternate scopes. Compare repair, restoration, recover, and replacement only when each is technically eligible.
Set resident and operations requirements. Establish work hours, access rules, parking plans, notice periods, emergency routes, cleanup standards, and communication responsibility.
Request comparable proposals. Require contractors to price the same base scope and clearly list alternates, allowances, exclusions, unit prices, warranties, and schedule assumptions.
Model contingencies. Base the contingency on actual uncertainty, not a generic percentage alone. Unknown deck and moisture conditions deserve explicit unit prices.
Create a multi-year capital plan. If the campus cannot be completed at once, rank buildings by active leakage, moisture, safety, condition, insurance pressure, and operational consequence.
What a Complete Proposal Should Include
Apartment roofing proposals can appear similar while carrying very different risk. A short scope with a low total may omit work that another contractor included. Owners should normalize proposals before comparing price.
Measured roof area and a clear list of included buildings and ancillary structures.
Existing system assumptions and the number of layers included for removal.
New assembly from deck upward, including vapor retarder if specified, insulation, cover board, membrane or shingles, attachment, and surfacing.
Treatment of wet insulation, deteriorated decking, hazardous materials, and other concealed conditions.
Quantities or unit prices for decking, insulation, sheet metal, drainage components, and other likely changes.
Details for walls, curbs, drains, scuppers, pipes, skylights, HVAC equipment, gutters, downspouts, valleys, ridges, and transitions.
Temporary dry-in, weather monitoring, daily watertight procedures, and emergency response expectations.
Resident notices, access controls, parking coordination, landscaping protection, debris handling, and daily cleanup.
Manufacturer, contractor, and workmanship warranty terms, inspection requirements, exclusions, and owner maintenance obligations.
Schedule, phasing, payment milestones, permit responsibility, closeout documents, photographs, and final acceptance process.
How to Reduce Cost Without Reducing Roof Quality
Value engineering should remove waste and uncertainty, not necessary performance. The strongest savings usually come from earlier planning, better information, and efficient logistics. Waiting for widespread leaks can force emergency work, expand interior damage, reduce material choices, and create rushed decisions during a busy storm season.
Bundle similar buildings when the scope and timing support efficient mobilization.
Complete moisture testing before bidding so contractors price a clearer base condition.
Use alternates for cover boards, insulation strategies, membrane thicknesses, and warranty levels rather than vague substitutions.
Coordinate HVAC, electrical, plumbing, satellite, and access work before crews mobilize.
Move stored items, vehicles, and landscaping conflicts in advance.
Establish a predictable resident communication calendar and a single property contact.
Schedule preventive inspections and repairs so small defects do not become large replacement areas.
Maintain accurate roof records to support future bids, insurance discussions, warranties, and capital planning.
Cutting insulation, edge securement, flashing work, safety controls, drainage corrections, or quality assurance to lower the first price can create a false economy. The right comparison is total installed scope and expected risk, not the bottom-line number by itself.
Planning Replacement Around Residents and Operations
Communication
Management should give residents clear notice of dates, work hours, noise, odor, parking changes, balcony restrictions, satellite coordination, and whom to contact. Notices should avoid technical jargon and explain what residents need to do. Daily updates are valuable when weather changes the plan.
Access and Parking
Material delivery and debris removal require controlled zones. The contractor and property team should map fire lanes, accessible parking, school-bus routes, rideshare pickup, package delivery, trash service, and maintenance access. Moving the work zone by building can reduce disruption, but only if residents receive reliable notice.
Interior and Personal-Property Protection
Roofing vibration can affect wall decorations and stored items. Dust or debris may enter attics or mechanical areas. The preconstruction plan should identify vulnerable spaces, attic access, ceiling conditions, sensitive equipment, and procedures for reported interior damage. The project team should document pre-existing conditions where practical.
Weather and Daily Dry-In
The crew should limit tear-off to an area that can be made watertight before weather threatens. Texas forecasts can change quickly, so the plan needs temporary protection, material storage controls, emergency contacts, and a defined response if water enters the building. A schedule that looks fast on paper is not useful if it increases exposure.
Insurance and Storm-Damage Considerations
A roof replacement budget and an insurance claim are related only when a covered event and policy terms support the claim. Age, wear, maintenance, installation defects, and long-term leakage are not the same as sudden storm damage. Owners should review the policy, notice requirements, deductibles, valuation method, exclusions, endorsements, matching provisions, and deadlines with the insurer or qualified insurance professional.
A roofing contractor can inspect, photograph, measure, identify observable damage, prepare a construction scope, provide repair or replacement pricing, and meet with the carrier’s representative when authorized. The contractor should not promise coverage, interpret the policy as legal advice, or guarantee claim approval. Preserve storm-date information, before-and-after photographs, leak reports, emergency invoices, communications, maintenance records, and affected-unit documentation.
Emergency mitigation should protect people and property without destroying evidence unnecessarily. Temporary tarps, water diversion, interior drying, and controlled removal may be appropriate, but every action should be photographed and recorded. Permanent work should wait until the owner understands carrier inspection needs and contractual responsibilities, except when delay would create unsafe conditions or additional damage.
Lifecycle Cost Matters More Than Price Per Square Foot
Price per square foot is useful for screening, but ownership returns depend on service life, maintenance, energy behavior, leak frequency, resident disruption, warranty administration, and future replacement complexity. A cheaper system that requires repeated repairs or cannot tolerate the property’s traffic and drainage conditions may cost more over the hold period.
Ask bidders to explain expected maintenance, inspection intervals, repair methods, compatible accessories, traffic protection, warranty response, and end-of-life options. A roof management file should include approved submittals, product data, warranties, final drawings, photographs, inspection reports, core-cut locations, moisture maps, change orders, invoices, and contact information. These records make future budgeting more precise and may help ownership answer buyer, lender, and insurance questions.
Frequently Asked Questions
How much does it cost to replace an apartment complex roof in Texas?
For conceptual planning, many projects may fall broadly between $5 and $20+ per square foot. The usable range depends on roof type, tear-off, insulation, deck condition, height, access, drainage, details, phasing, and resident protection. A measured inspection is necessary for a reliable number.
How do I calculate the roof area of an apartment complex?
Measure every roof plane and low-slope section, account for pitch, and include garages, offices, canopies, breezeways, clubhouses, maintenance buildings, and other structures. Architectural plans can help, but field verification is still important.
Can an apartment roof be replaced one building at a time?
Yes. Phasing may align with annual budgets and reduce operational disruption. However, it can extend mobilization, supervision, equipment rental, material-price exposure, and warranty administration. Establish a priority matrix and a consistent specification before dividing the work.
Is TPO cheaper than shingles for an apartment complex?
They serve different roof geometries and should not be compared as interchangeable finishes. Shingles are designed for qualifying steep slopes; TPO is used on low-slope assemblies. Each price depends on the complete assembly and details.
Can a coating avoid full replacement?
Sometimes, but only when the existing roof is a suitable substrate and passes condition, moisture, adhesion, attachment, drainage, and manufacturer review. A coating should not be used to conceal saturated insulation or an unstable assembly.
How much should I budget for bad decking?
The best approach is to obtain field information and establish unit prices for each deck type. The allowance should reflect leak history, moisture findings, age, visible corrosion or deterioration, and the limits of preconstruction access.
Will insurance pay for apartment roof replacement?
Coverage depends on the policy, cause and date of loss, exclusions, deductibles, valuation, documentation, and carrier determination. A contractor can document roof conditions and price construction work but cannot guarantee coverage.
How long does apartment roof replacement take?
A small building may take days, while a large multi-building campus may take weeks or months. Roof type, area, weather, access, phasing, inspections, material availability, hidden conditions, and operating restrictions determine the schedule.
Should residents move out during roof replacement?
Most properly planned projects occur with residents in place. Certain conditions may require temporary restrictions or special coordination. The contractor, owner, property manager, and relevant professionals should assess safety, access, noise, odors, interior vulnerability, and emergency routes.
What is the biggest cause of unexpected cost?
Concealed moisture and deck deterioration are common drivers, followed by incomplete measurements, omitted details, added insulation, drainage correction, access constraints, and coordination around rooftop equipment.
Are gravel-surfaced BUR roofs a concern?
Aging gravel-surfaced BUR can conceal membrane defects and trapped moisture, complicate inspections and repairs, and create insurance-related uncertainty. It should be carefully evaluated and, when nearing end of service, considered for planned replacement rather than promoted as an advantage.
How many bids should an owner obtain?
The important issue is not a fixed number but comparability and contractor qualification. Use a common scope, interview the project team, verify experience and insurance, study exclusions, and compare systems, details, warranties, safety, schedule, and closeout—not price alone.
A Practical Cost-Control Checklist
Inventory every roof and record its age, system, warranty, repairs, and leak history.
Schedule inspection before the capital deadline or insurance renewal window.
Investigate moisture and deck conditions where the findings could change scope.
Separate base bid, alternates, allowances, and unit prices.
Require complete assembly descriptions and manufacturer-compatible details.
Plan resident notices, parking, access, deliveries, pets, balconies, and emergency routes.
Identify who coordinates HVAC, plumbing, electrical, satellite, and interior access.
Set daily dry-in, cleanup, magnet-sweep, and photo-documentation expectations.
Review warranties, maintenance duties, exclusions, and closeout requirements.
Fund a contingency that matches the remaining unknowns.
Why Texas Apartment Owners Call Showtime Exteriors
Showtime Exteriors helps Texas commercial property owners evaluate roof condition, compare practical repair and replacement paths, and develop scopes around occupied-building realities. The team can assess steep-slope and low-slope areas, document visible concerns, discuss TPO, PVC, EPDM, modified bitumen, metal, shingles, and eligible restoration systems, and plan work around resident access and property operations.
The goal is not to force every property into the same system. It is to build an evidence-based plan that addresses the actual assembly, drainage, details, exposure, budget, and ownership priorities. For aging gravel-surfaced BUR, that means identifying inspection limitations, concealed deterioration risk, maintenance difficulty, and replacement timing—not presenting gravel as a positive feature.
PLAN YOUR APARTMENT ROOF REPLACEMENT
Call Showtime Exteriors at 817-400-ROOF (7663) or request a commercial roof inspection.
https://www.showtimeexteriors.com/commercial-roofing
Editorial and Legal Notes
Cost figures are broad planning estimates for educational purposes and are not a proposal, appraisal, claim valuation, engineering opinion, tax advice, legal advice, insurance advice, or guarantee. Actual scope and price require field verification. Product availability, labor, design requirements, and market conditions change. Confirm all technical details, manufacturer requirements, links, and business claims before publication. Insurance coverage is determined by the policy and carrier; consult the appropriate licensed professionals for policy, legal, structural, engineering, environmental, or tax questions.