



Best Roofing Systems for a Self-Storage Roof in Texas
Compare self-storage roofing systems in Texas, including metal, TPO, EPDM, modified bitumen, recover options, drainage, and climate-controlled buildings.
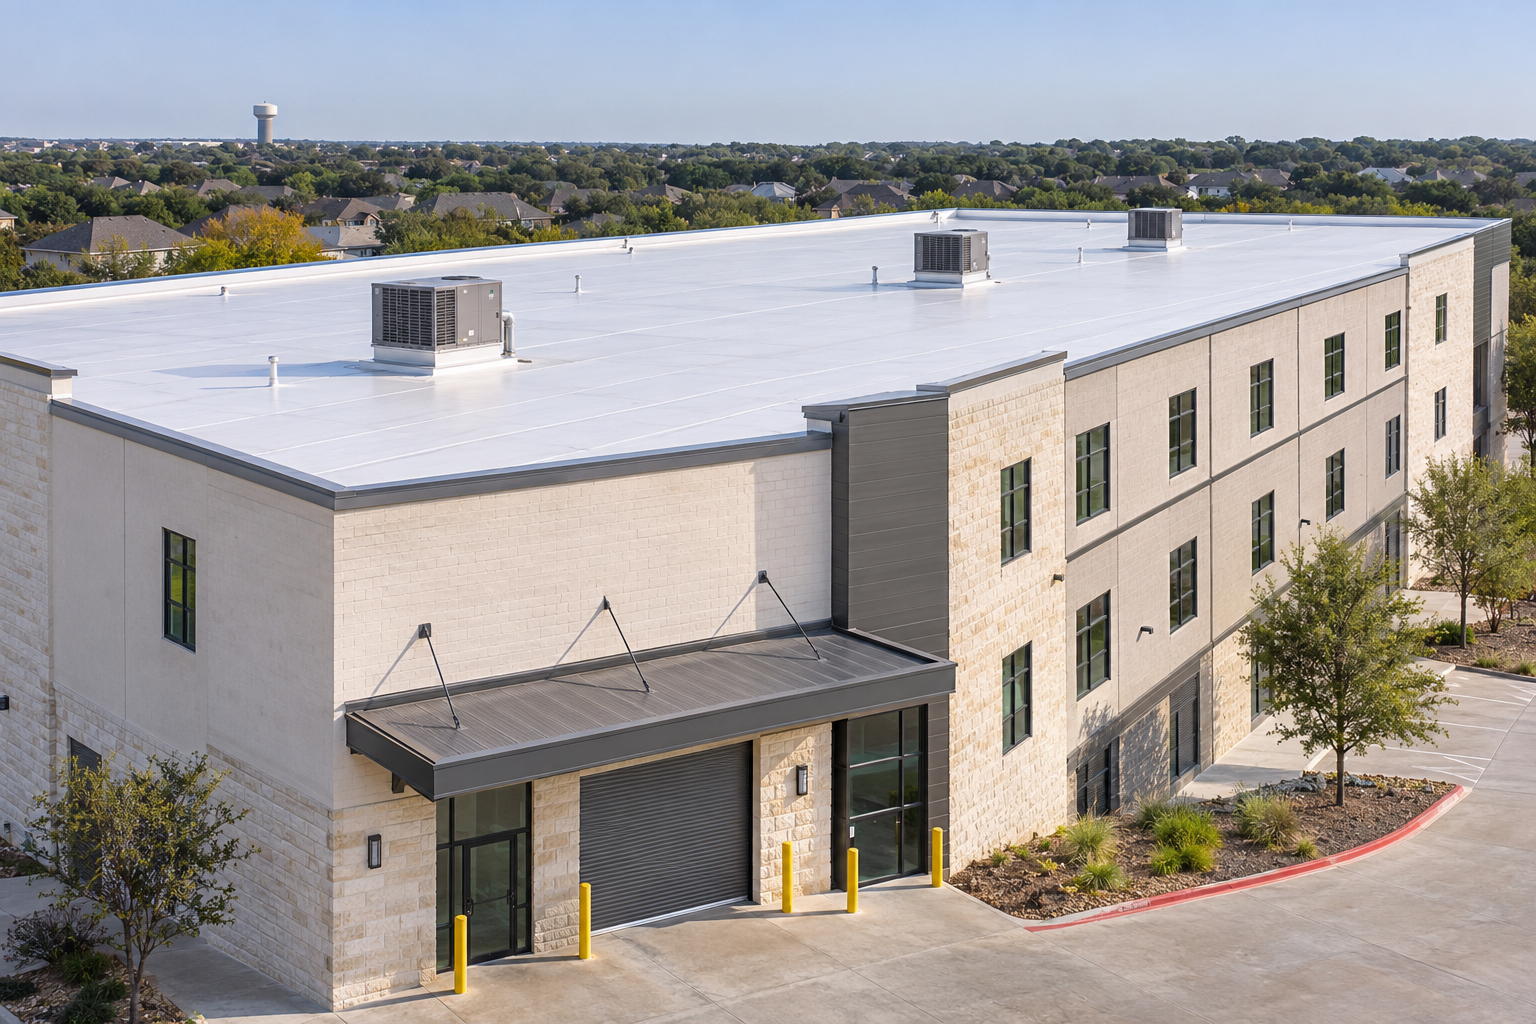
The best roofing systems for self-storage in Texas depend on the facility’s construction, roof slope, existing condition, drainage, and operating needs. A drive-up metal building and a multi-story climate-controlled facility should not receive identical recommendations simply because both store customers’ belongings. The complete assembly needs to fit the actual building.
Metal panels, TPO, EPDM, modified bitumen, and suitable recover or restoration approaches can all belong in the discussion. The owner’s decision should connect material selection with the structure, insulation, details, tenant access, installation plan, and future maintenance. A roof covering alone does not define those responsibilities.
Showtime Exteriors works with Texas owners evaluating roofing needs. This guide explains how to compare options for different self-storage properties and request a recommendation grounded in the building’s condition and use.
Start With the Type of Storage Facility
Identify whether the project involves drive-up units, interior-access storage, climate-controlled spaces, offices, covered vehicle storage, or several building types. Map separate roof areas and additions. A facility may need more than one roofing approach across its different structures.
For existing properties, collect plans, roof records, leak history, repairs, warranties, and equipment information. Identify any uncertain construction. An assessment should establish what can remain, what needs correction, and what additional information is needed before a system is selected.
Tell the contractor about planned expansion or operational changes. Converting spaces, adding equipment, or developing solar or vehicle-storage areas can introduce coordination questions. A recommendation is more useful when it accounts for foreseeable work instead of addressing the roof in isolation.
Evaluate Drive-Up Buildings as Their Own Case
Drive-up facilities often have long roof areas and repeated unit layouts. The assessment should identify the actual panels or covering, support, slope, eaves, gutters, penetrations, and previous repairs. Similar-looking buildings may have different construction histories.
Connect roof locations with building letters and unit ranges. That helps service providers identify recurring symptoms and plan access. A report labeled Building C above Units 120–126 is more useful than an unlabeled photograph of a long roof plane.
Ask how the project affects lanes and unit access. Delivery vehicles, lifting equipment, debris handling, and work zones need planning around customer visits. Material selection should be supported by a construction approach that the facility can operate around realistically.
Climate-Controlled Storage Needs an Assembly Review
For a climate-controlled facility, discuss interior conditions, insulation, air leakage concerns, existing moisture information, and HVAC arrangements with the relevant professionals. Do not assume a different outer covering alone will deliver the intended indoor conditions.
Johns Manville’s self-storage roofing resources identify TPO, EPDM, and SBS systems among options for storage buildings. Those categories are starting points for design discussions, not proof that every listed system fits every facility.
Ask who is responsible for the complete roof and moisture design. Where the building has persistent dampness or other unexplained conditions, obtain an appropriate investigation before retaining materials or changing the assembly. Keep findings connected to the final recommendation.
Compare the Main Options by Building Conditions
Use the following table to organize questions. It is a screening tool, not a specification, price ranking, or guarantee of suitability.
OptionWhere it may deserve evaluationWhat must be establishedStanding seam metalSuitable sloped buildings and designed retrofit projectsPanel system, support, movement, attachment, detailsExposed-fastener metalAppropriate panel applications supported by the designProduct requirements, attachment, laps, maintenanceTPOSuitable low-slope storage buildingsAssembly, thickness, attachment, seams, accessEPDMSuitable low-slope design alternativesSeams, flashings, surfacing, thermal objectivesModified bitumenAn asphaltic multi-ply assembly is being consideredLayers, surfacing, application, operational coordinationRecover or restorationExisting conditions may allow retentionCondition, moisture, compatibility, preparation, approvals
Compare complete proposals after the building assessment. Different installation scopes can make two material prices misleading even when their quoted areas appear identical.
Standing Seam Metal: Compare the Selected System
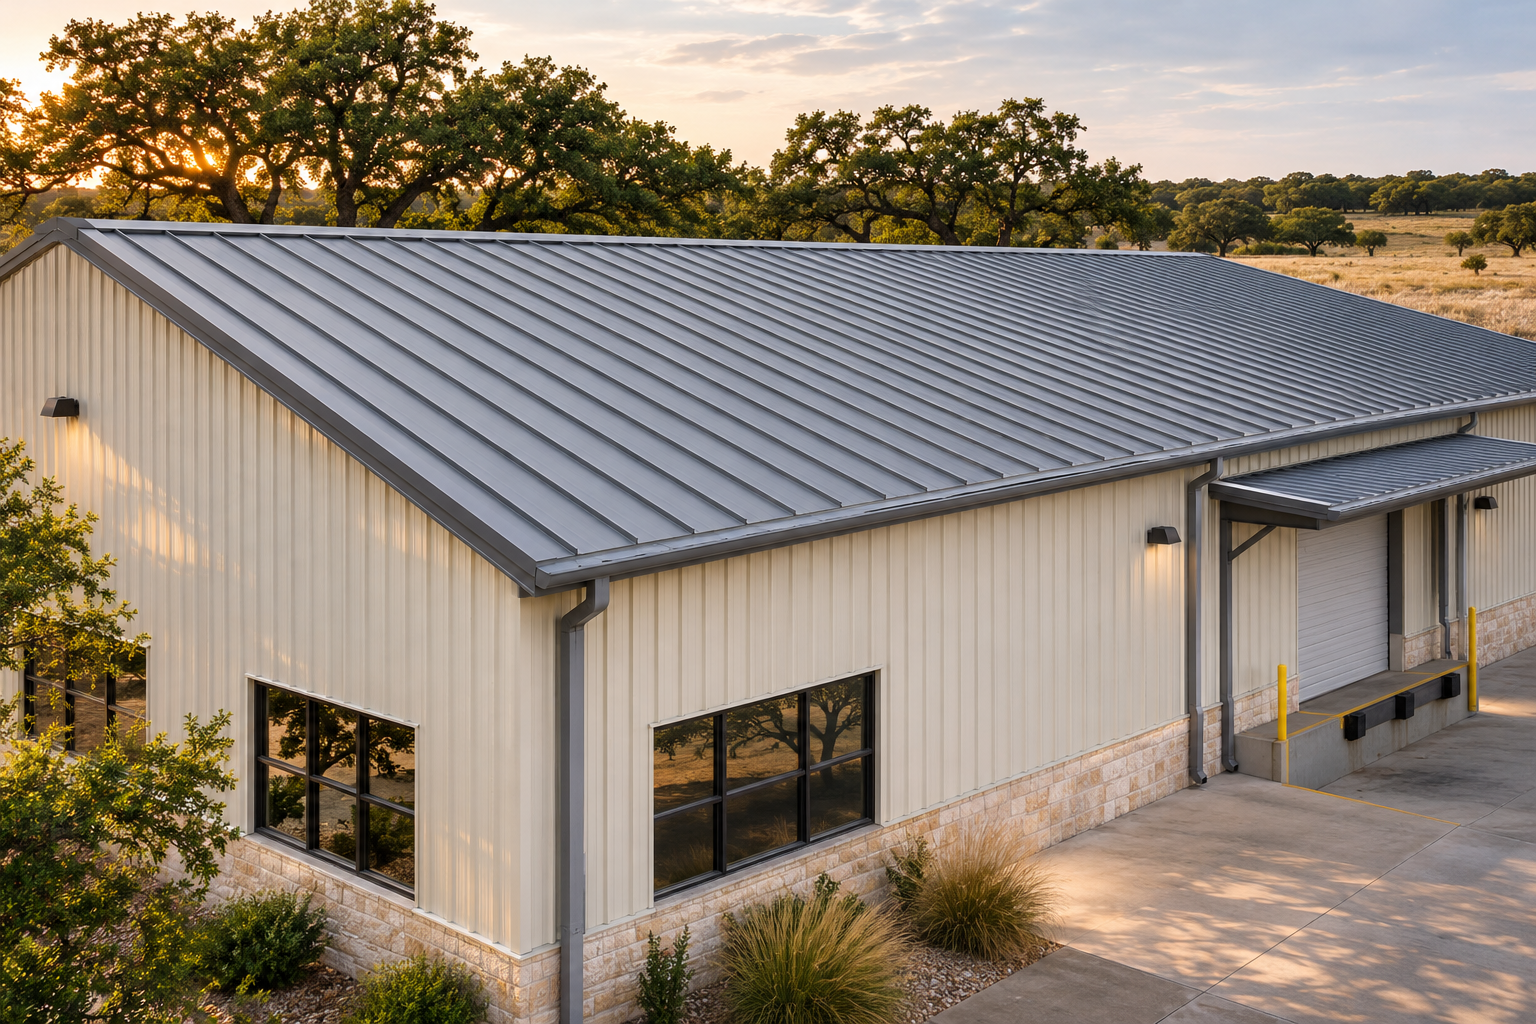
Standing seam metal can be a candidate for suitable self-storage buildings. The proposal should identify the panel, slope requirements, support, attachment, movement provisions, edges, and penetrations. A profile photograph does not establish the complete installation.
McElroy Metal’s self-storage roofing resources illustrate several standing seam options and related facility components. Use the selected product’s actual information when discussing the roof rather than treating all metal systems as interchangeable.
Ask how the design handles long roof runs, adjoining structures, gutters, and service needs. For an existing facility, document retained conditions and necessary corrective work. Metal selection should follow the building’s requirements and a defined installation scope.
Exposed-Fastener Panels Need Their Own Comparison
Where an exposed-fastener system is proposed, identify the product and application requirements. Ask how fasteners, laps, penetrations, edge details, and future service are addressed. Do not assume the maintenance plan is identical to that of another panel assembly.
If the existing roof has recurring problems, request a documented explanation of their cause before choosing repair or renewal. A new panel recommendation should identify what it changes and what existing construction remains.
Compare the installed scope with standing seam or other suitable alternatives using the same roof information. A lower material amount may be relevant, but the owner also needs to understand installation, details, operating constraints, and expected care.
TPO: A Low-Slope Candidate to Specify Completely
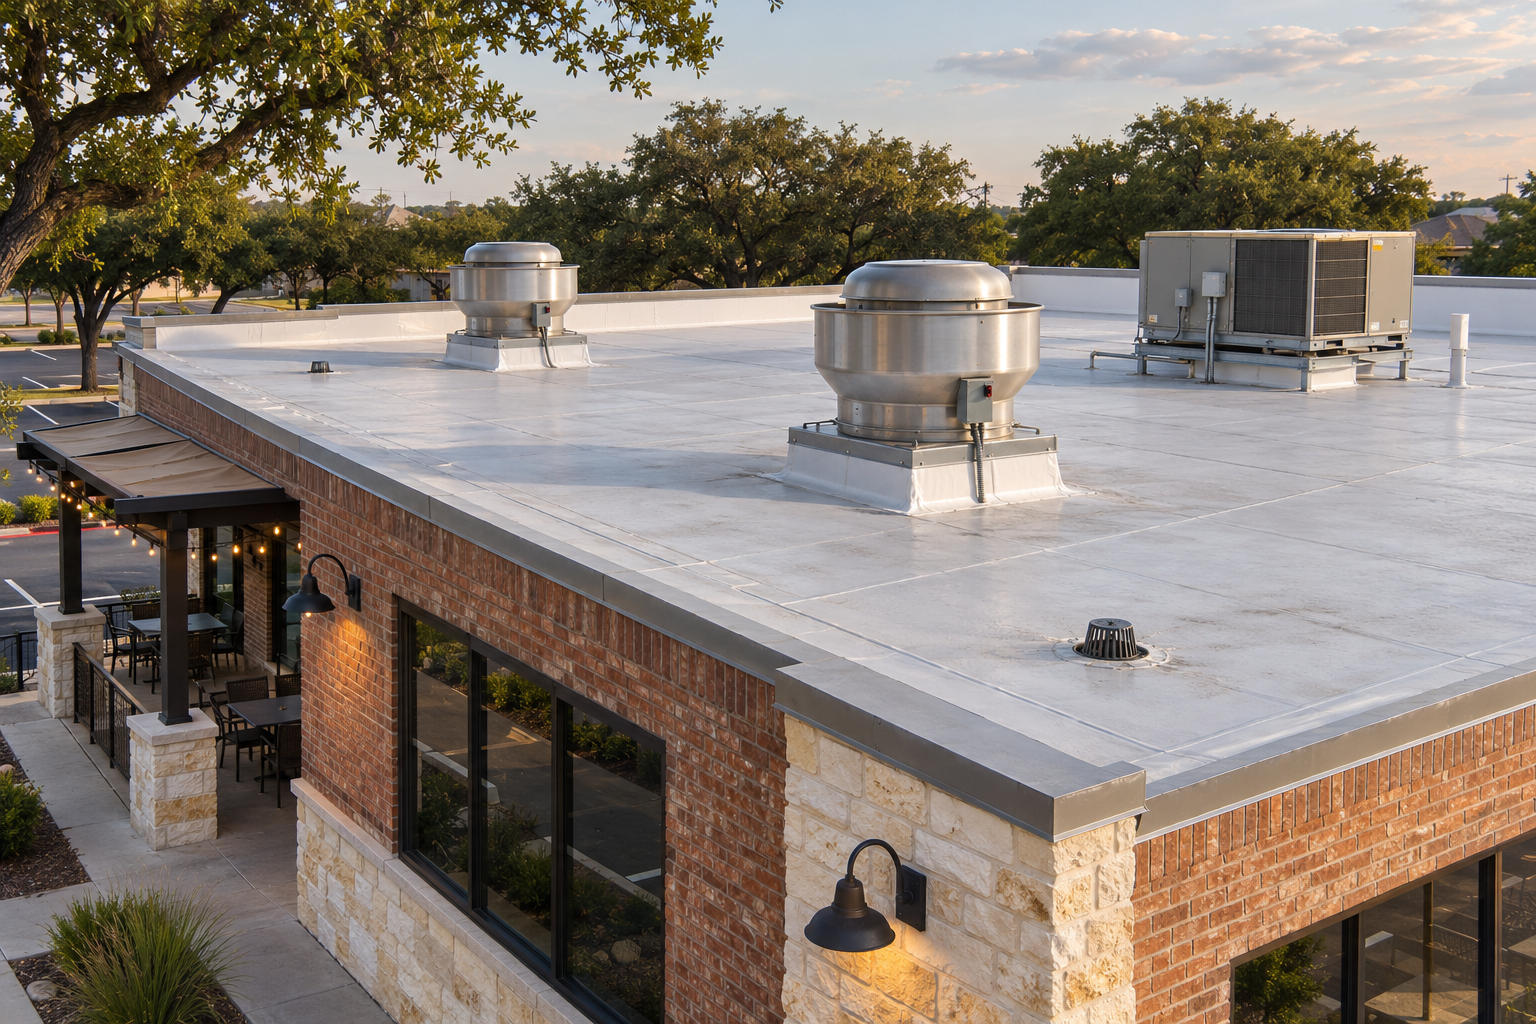
TPO can belong in the comparison for a suitable low-slope storage facility. Ask for the exact membrane, thickness, attachment, insulation, accessories, flashing scope, and protective components where included. A generic TPO label does not describe the roof you are purchasing.
Discuss equipment locations and service routes. If work is planned around HVAC units, access points, or other penetrations, identify who handles those interfaces. Installation and future maintenance should be considered together.
Showtime Exteriors’ commercial roofing services provide a starting point for discussing system-specific assessments. Request a written explanation of why the complete proposed assembly suits the building instead of selecting it from surface appearance or familiarity alone.
EPDM: Review the Whole Design
EPDM is another low-slope roofing candidate where the assembly and property requirements support it. The comparison should identify membrane, attachment, seams, flashings, drainage, and maintenance. Avoid deciding suitability from a broad description of rubber roofing.
Discuss surface and color choices in relation to the building’s thermal objectives. Compare complete designs and operating assumptions rather than assigning all energy performance to the covering. Different parts of Texas and different storage uses can present different priorities.
Ask how future compatible repairs and service will be arranged. The owner should receive the installed product information and care instructions at completion. Those records remain important when staffing, contractors, or ownership change.
Modified Bitumen: Compare the Layers and Installation
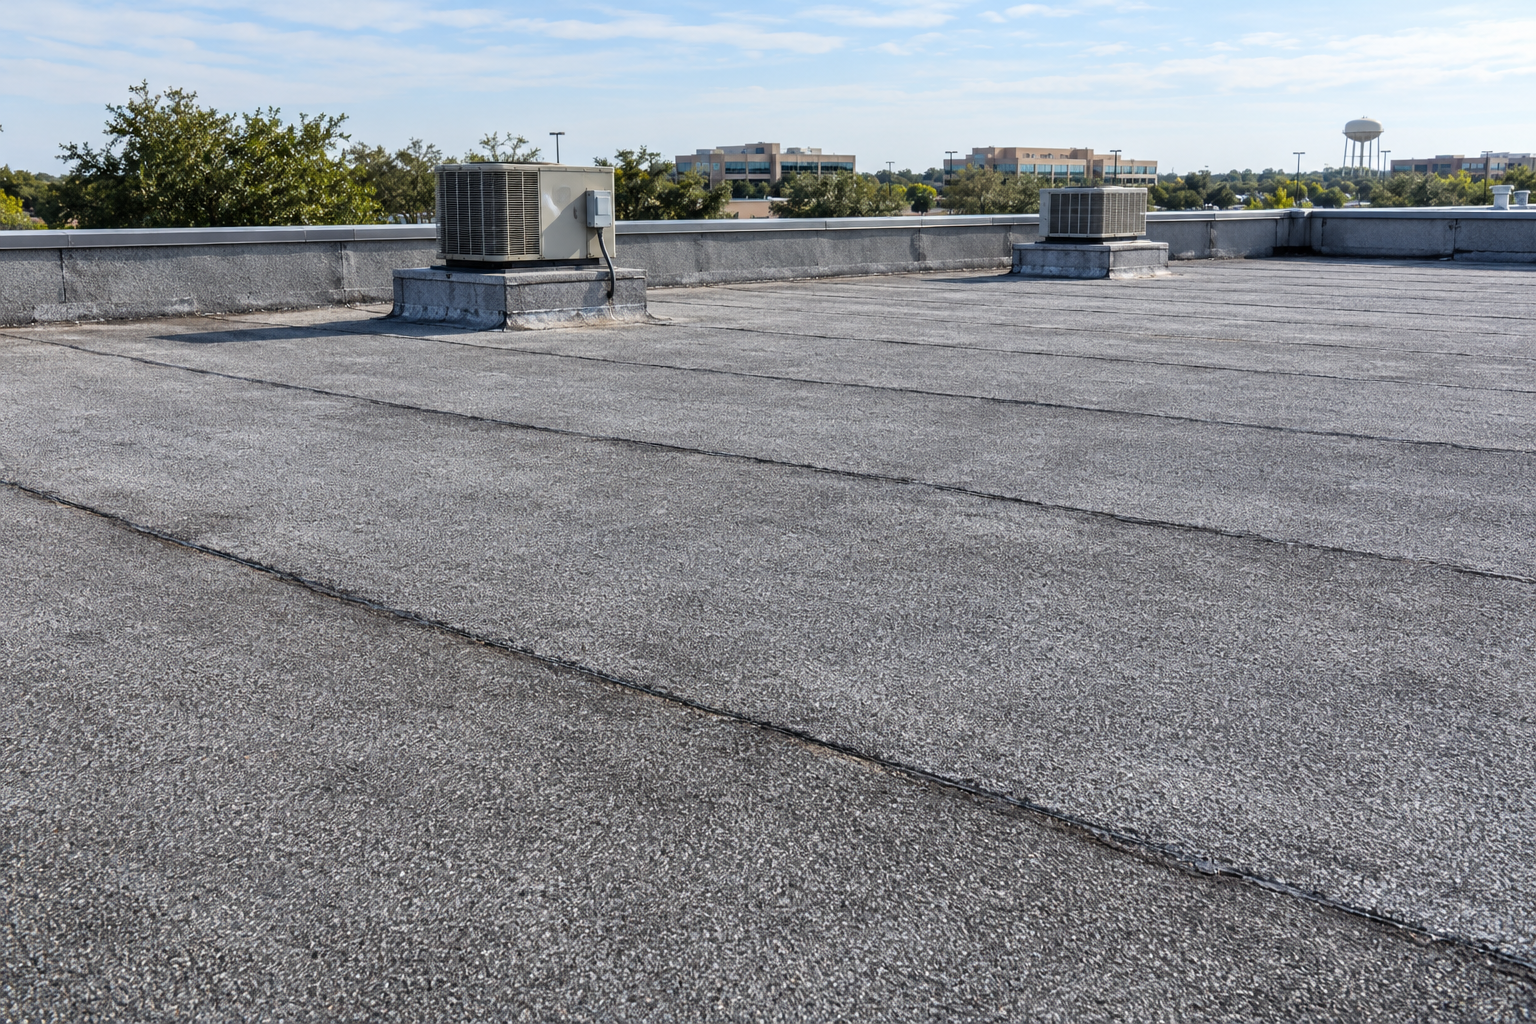
Modified bitumen includes SBS and APP options and different application arrangements. A proposal should identify the selected layers, surfacing, installation method, insulation, and details. The broad material family does not establish one uniform installation process.
GAF’s modified bitumen roofing overview describes asphaltic systems and application options. Use the actual specified system’s instructions when discussing the work and its coordination with occupied facilities.
Ask how materials, staging, access, daily protection, and any equipment needs affect operations. Compare the completed assembly and installation plan with other eligible options. A material choice is more useful when the owner understands how it will be delivered on this property.
Recover and Retrofit Require Eligibility Checks
A new roof over retained construction can be worth evaluating where conditions permit. Identify precisely what remains, how new components attach, and what preparation or repairs are needed. Retention should be supported by assessment rather than selected solely to reduce removal.
GAF’s commercial roof recover guidance provides context for suitable existing-roof applications. Structural condition, moisture, assembly compatibility, and applicable requirements need project-specific consideration.
For metal retrofits, request a defined support and attachment design. For membrane recovers, request the complete retained and new assembly. Do not transfer a benefit, warranty, or service-life statement from one type of retrofit to another without identifying the actual system.
Coating and Restoration Are Separate Scope Decisions
A coating-only proposal should identify the selected system, substrate suitability, compatibility, necessary repairs, preparation, and application requirements. The owner needs to understand what the treatment is intended to accomplish and what it leaves in place.
A surface treatment does not automatically resolve concealed moisture, structural deterioration, attachment concerns, or an unresolved leak source. Ask what has been established and what further assessment is needed before approving the work.
Compare restoration with repair, recover, and replacement using the same findings. Necessary corrective work should remain visible rather than disappearing into a single coating price. A smaller initial scope can be useful when it is appropriate and clearly defined.
Drainage Should Influence Every Option
Review roof drainage areas, accessible outlets, gutters, downspouts, scuppers, and discharge locations as relevant to the property. Repeated building rows and customer lanes make it particularly important to understand where runoff goes after leaving a roof.
GAF’s guide to commercial drain maintenance explains the connection between outlets, slope, and water removal. Cleaning a visible opening and verifying the entire drainage route are different tasks.
Ask whether renewal changes elevations or retains an existing drainage problem. Identify when cleaning, piping investigation, detail repair, or design input is needed. The final scope should explain what drainage work is included and what remains another party’s responsibility.
Evaluate Reflective Surfaces With Realistic Assumptions
Reflective roofing can be part of a thermal-performance discussion, but its value depends on the product and building. Climate-controlled space and unconditioned drive-up storage should not receive identical utility-savings claims.
ENERGY STAR’s cool roof guidance explains the role of reflectance and thermal emittance and the influence of climate and insulation. Ask for the actual product ratings and an appropriate analysis if energy savings materially affect the decision.
Keep insulation, interior conditions, occupancy, equipment efficiency, and energy rates visible in that comparison. A roof surface rating does not establish the indoor environment or guarantee a percentage reduction in total operating costs. Verify incentives separately before treating them as budget offsets.
Investigate Water Reports Before Selecting Work
A report of damp belongings or water inside a unit needs location and timing information. Record weather, operating conditions, photographs when safe, and relevant repair history. The interior location alone does not establish the roof entry point or cause.
Ask the relevant professionals to distinguish roofing concerns from equipment, condensation, walls, piping, or other possible sources. Climate-control questions may need expertise beyond a routine visual roof inspection. Assign that coordination explicitly.
Keep conclusions tied to the evidence. A repeat symptom may justify further assessment rather than the same patch or immediate replacement. The recommendation should explain what the proposed work addresses and which important questions remain unresolved.
Plan Installation Around Customer Access
Map work zones, lanes, unit ranges, entrances, loading areas, and equipment positions. Tell the contractor about access hours and operational commitments. A project can involve relatively simple roof areas while still needing careful phasing across an active facility.
Ask how deliveries, debris removal, lifting, noise, and daily protection will be managed. Identify whether customers need advance notice or temporary access arrangements under the facility’s procedures. The owner should understand the operational plan before approving construction dates.
Choose an authorized contact and alternate for changes. Record which buildings and unit ranges will be affected in each phase. Clear communication helps the contractor work around the business without implying that every project can proceed with no disruption.
Compare Complete Costs and Responsibilities
Request a proposal identifying measurement, removal or retention, substrate work, insulation, covering, attachment, flashings, drainage, access, approvals, cleanup, and closeout. Ask for allowances and exclusions to be stated clearly.
Showtime Exteriors’ guide to roofing materials and selection factors for Texas can help organize a broader comparison. Match the actual property and assembly rather than comparing one product’s supply price with another system’s installed total.
If bids differ substantially, ask why. Measurements, corrective work, phasing, details, and coordination may account for the difference. The owner needs an understandable explanation and revised written scope before choosing which amount represents better value.
Define Project Boundaries and Local Reviews
Roofing, gutters, walls, doors, canopies, and equipment can meet at the same building edge. Ask the contractor to identify which interfaces are included and which require another provider. A roof replacement proposal should not leave the owner assuming that every adjacent component will be renewed.
Confirm the actual jurisdiction and approval process for the address and proposed work. Assign responsibility for applications, drawings where needed, fees, inspections, and completion records. If a retrofit changes structural construction or roof elevations, include those changes in the review discussion.
Keep approvals and material procurement connected to scheduling. A preliminary construction date may depend on reviews and product availability. The owner should understand those dependencies before notifying customers or committing access lanes to the project.
Verify Each Completed Phase
For a phased self-storage project, establish the review and handover process by building or roof section. Record the work completed, approved changes, photographs, outstanding items, and any restrictions that remain. A phase should not be treated as fully closed simply because the crew has moved to the next row.
Ask which details need documentation before they become concealed. Retain those records alongside the final scope so future service providers can understand the installed assembly and retained components.
At project closeout, reconcile the agreed work with the completion records and any applicable inspection documents. Confirm warranty delivery and maintenance instructions. A clear handover gives the facility manager a practical basis for service after the installation team leaves.
Separate Warranty Terms From Expected Service Life
A material warranty, workmanship agreement, and manufacturer guarantee may address different conditions. Request the actual proposed terms, eligibility, exclusions, registration, maintenance, reporting, and transfer provisions. A headline duration is not the whole coverage description.
Expected service life also depends on the assembly, condition, installation, exposure, and care. Avoid assigning one universal lifespan to every metal or membrane roof. Ask for assumptions tied to the particular system and retained construction.
Keep coverage claims precise. A renewal project should not be described as protecting customer property against every future loss. The roofing agreement, facility operating procedures, and insurance arrangements have distinct roles and need their own review.
Make Maintenance Part of the Purchasing Decision
Ask each contractor how the proposed system will be inspected and serviced. Discuss drainage cleaning, compatible repairs, equipment activity, access restrictions, and documentation. The maintenance plan should suit the facility’s staffing and service arrangements.
Showtime Exteriors’ commercial roof maintenance guide discusses documented inspections and follow-up. Its organizational approach can help owners establish a building-specific plan for self-storage facilities elsewhere in Texas.
Retain the installed products, roof map, reports, approved changes, photographs, warranties, and subsequent service records. The guide to commercial roof maintenance records offers a framework for that file. Documentation supports a clear history without guaranteeing insurance coverage.
Use a Building-by-Building Decision Record
For a multi-building facility, prepare one summary for each roof area. Identify the existing construction, condition, recommended scope, proposed system, unresolved questions, and operating constraints. The same material may be appropriate across several buildings, but the supporting work can differ.
Decision itemWhat to recordBuilding identityBuilding letter, unit ranges, roof areaExisting conditionFindings, prior repairs, inspection limitationsProposed scopeRepair, restoration, recover, or replacementAssemblySelected products, support, insulation, detailsOperationsPhasing, lanes, access, customer coordinationResponsibilitiesDesign, approvals, equipment, changesCompletionReviews, photographs, warranties, open items
This record helps the owner prioritize without treating every roof as equally urgent. Revisit it when inspections or operational changes produce new information rather than letting the first estimate become a permanent assumption.
Frequently Asked Questions
Is metal always best for self-storage in Texas?
No. It can be a suitable candidate for appropriate buildings, but low-slope climate-controlled facilities may need different comparisons. The complete assembly, construction, condition, and operating requirements determine the recommendation.
Is TPO suitable for climate-controlled storage?
It can belong in the comparison where the building and design support it. The membrane alone does not establish insulation, moisture control, drainage, or indoor conditions. Request a complete assembly recommendation and identify any needed specialist input.
Can a new roof go over the existing roof?
Possibly, if assessment and applicable requirements support retention. Identify existing condition, moisture, structure, compatibility, and attachment before selecting that option. A recover should not be approved solely to avoid removal and disposal.
Should every building receive the same roof?
Not automatically. Different slopes, construction, exposure, condition, and uses may require different scopes or systems. A consistent product strategy can be useful when it is supported by building-specific assessment and properly coordinated transitions.
Can the facility remain open during construction?
That depends on the project and site. Request a phased plan for lanes, deliveries, unit access, protection, and communication. Understand any restrictions before approving the schedule rather than assuming all operations will remain unaffected.
What should I provide for the initial assessment?
Share plans if available, building and unit maps, roof records, leak reports, repair history, equipment information, and access requirements. Identify future expansion or climate-control plans so the recommendation accounts for relevant coordination needs.
Discuss the Best Roof for Your Texas Self-Storage Facility
The best roofing systems for self-storage in Texas are those supported by the actual building and operating conditions. Compare covering, support, insulation, drainage, details, installation phasing, and maintenance as one complete project.
Contact Showtime Exteriors or call 817-400-7663 to discuss your facility. Request a documented assessment and written recommendation explaining suitable options, required preparation, assumptions, and next steps for each roof area.