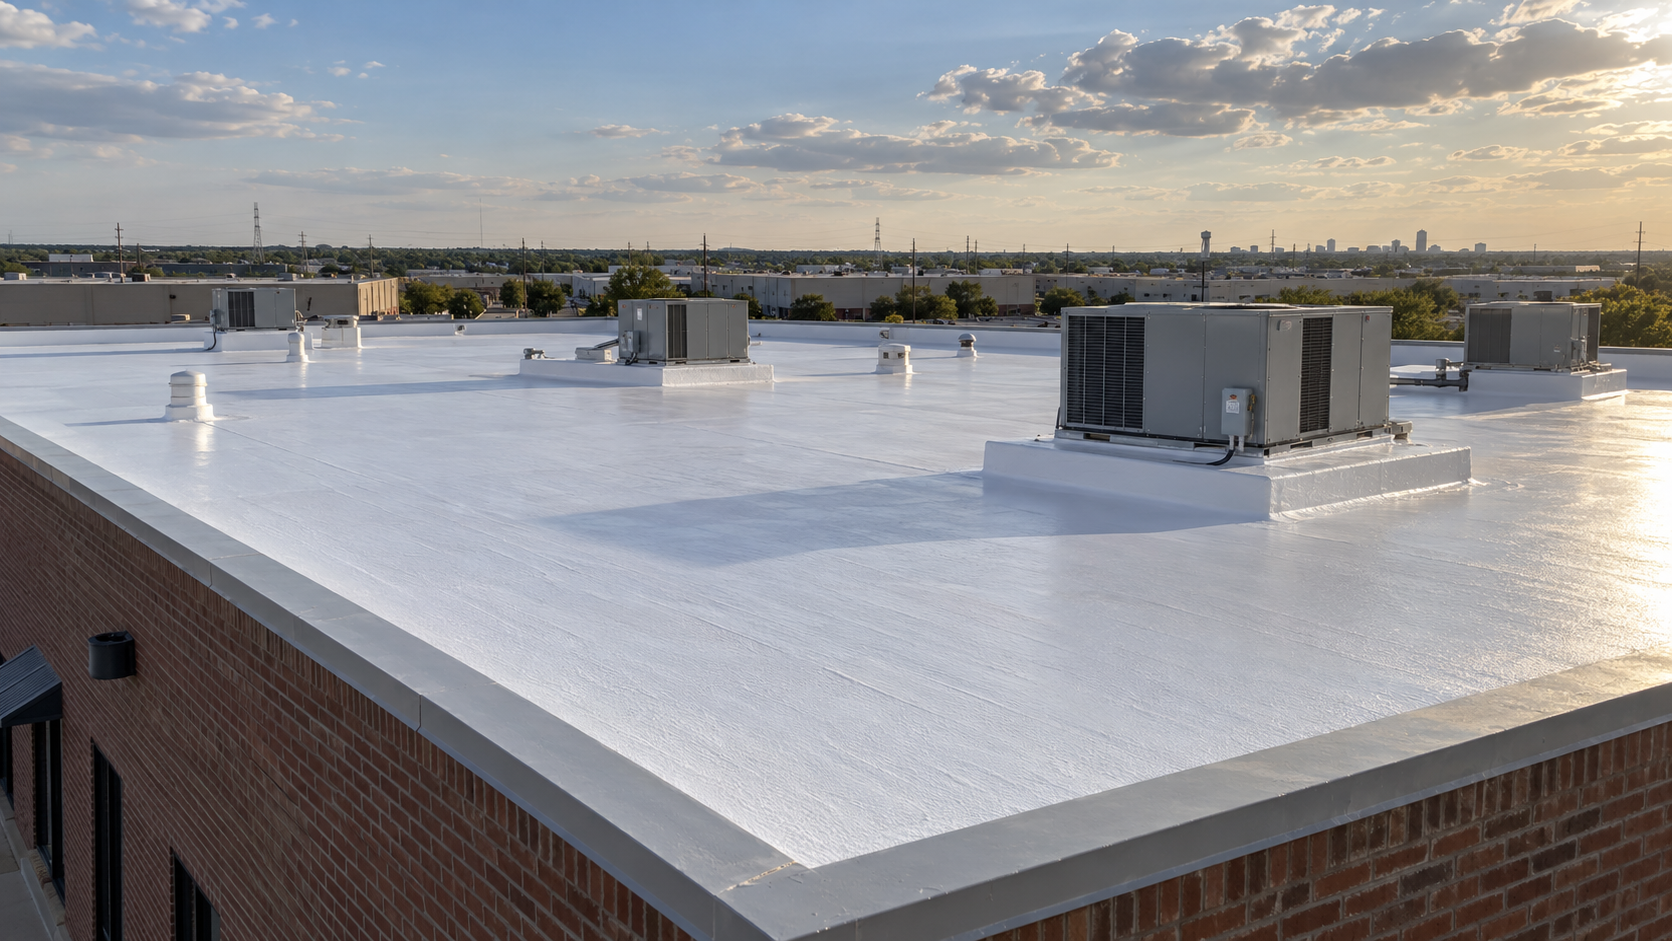
Commercial Roof Replacement Houston
Costs Systems Planning and How to Replace an Aging Roof Without Disrupting Operations
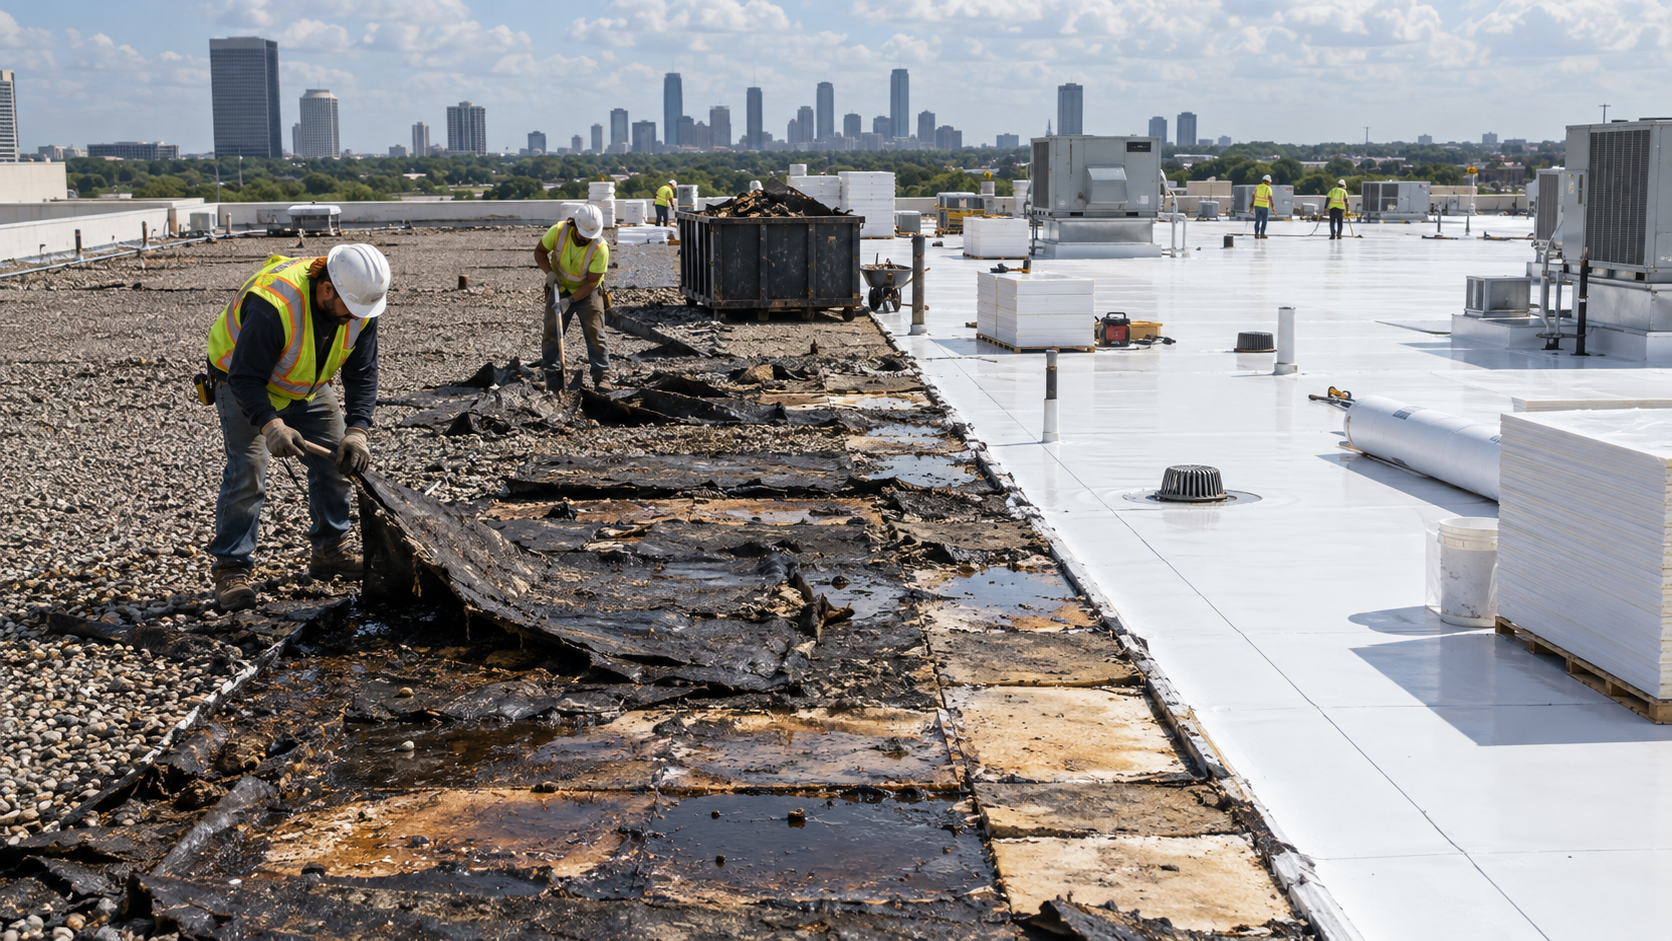
Commercial roof replacement in Houston is a major capital decision, but postponing an exhausted roof can cost more than planning the project early. Recurring leaks, wet insulation, deteriorated decking, failing seams, unstable surfacing, rising repair expense, insurance pressure, and business interruption are signs that isolated patching may no longer provide dependable value. The strongest replacement plan begins with evidence about the existing assembly and the building beneath it.
Showtime Exteriors provides commercial roof inspections, repairs, restoration, coatings, metal retrofit planning, overlays, and replacement across Texas, including completed Houston projects. Because the company works with TPO, PVC, EPDM, modified bitumen, metal and other commercial systems, it can compare appropriate solutions rather than forcing every property into one roof type.
This guide explains when replacement is justified, what affects cost, how Houston weather changes design priorities, how to compare systems and proposals, and how to protect tenants, employees, inventory, equipment, and production during construction. It also follows David’s central campaign requirement: aging gravel-surfaced built-up roofing is presented as a serious risk that can conceal deterioration, complicate maintenance, and create insurance-related uncertainty. Showtime Exteriors does not promote gravel BUR as an advantage.
When Commercial Roof Replacement Becomes the Right Decision
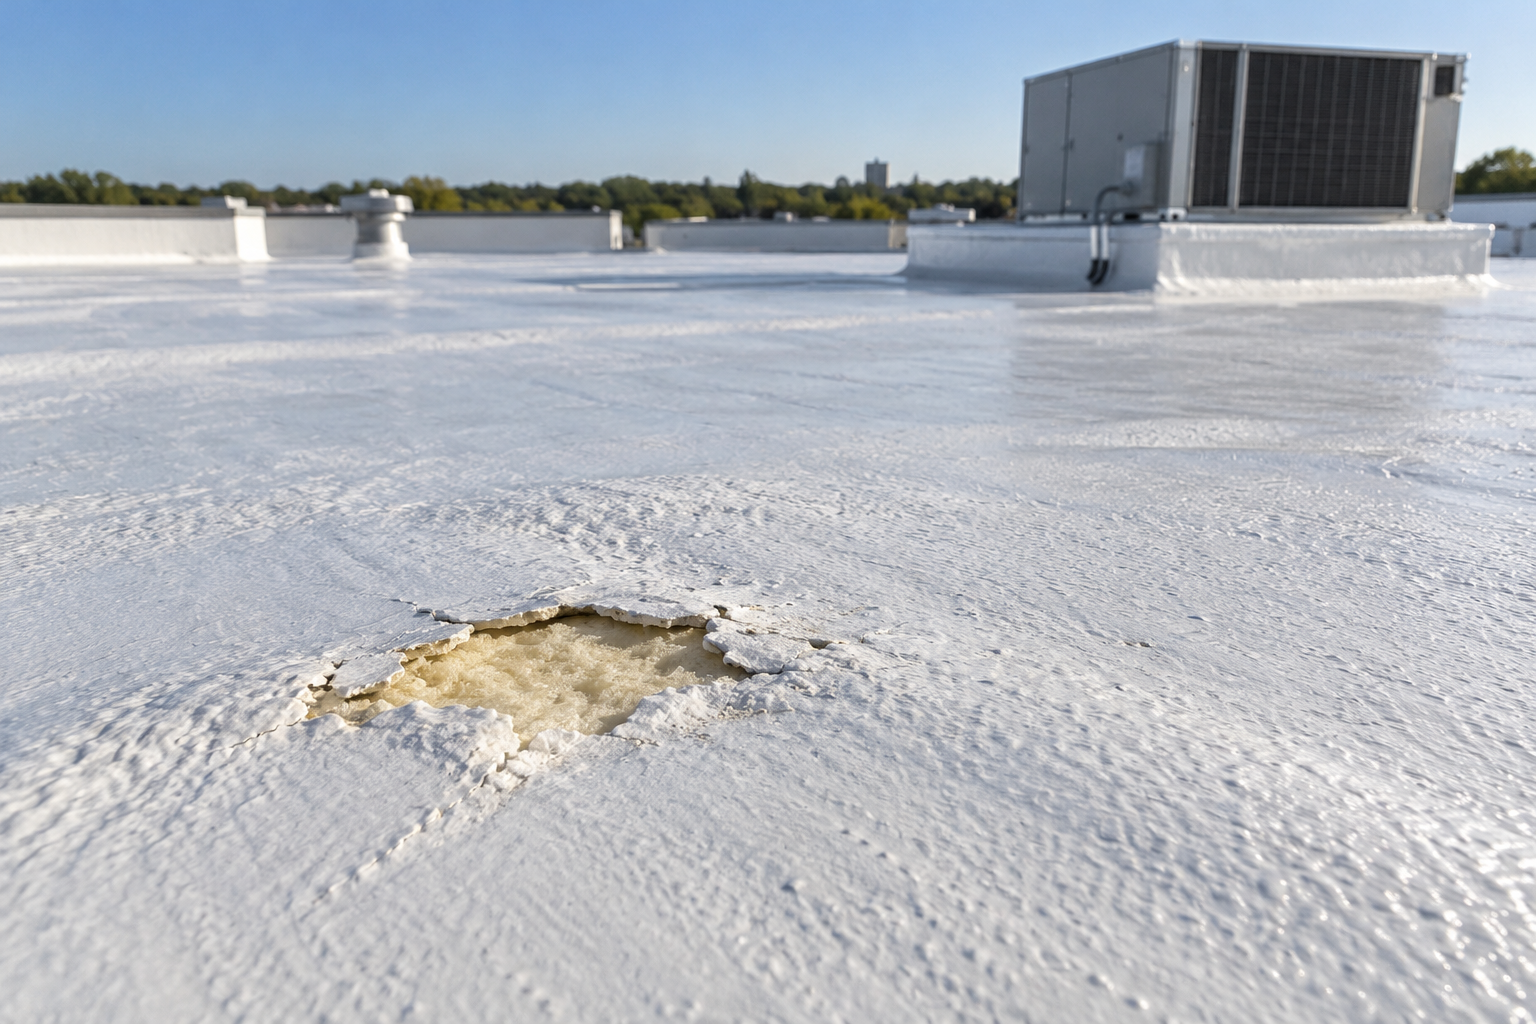
Replacement becomes the stronger option when the roof can no longer be maintained through predictable, localized work. Common indicators include widespread moisture, recurring leaks across multiple areas, extensive membrane deterioration, poor attachment, chronic drainage problems, damaged insulation, corroded or weakened decking, numerous incompatible patches, exhausted service life, or a system that no longer fits the building’s use.
The decision should not be based on age alone. An older assembly may remain serviceable if it is dry, stable, attached, and repairable. A newer roof can require major corrective work if installation, drainage, attachment, or substrate conditions are deficient. A professional assessment should combine visible conditions, moisture information, repair history, roof records, operating risk, warranty status, and future ownership plans.
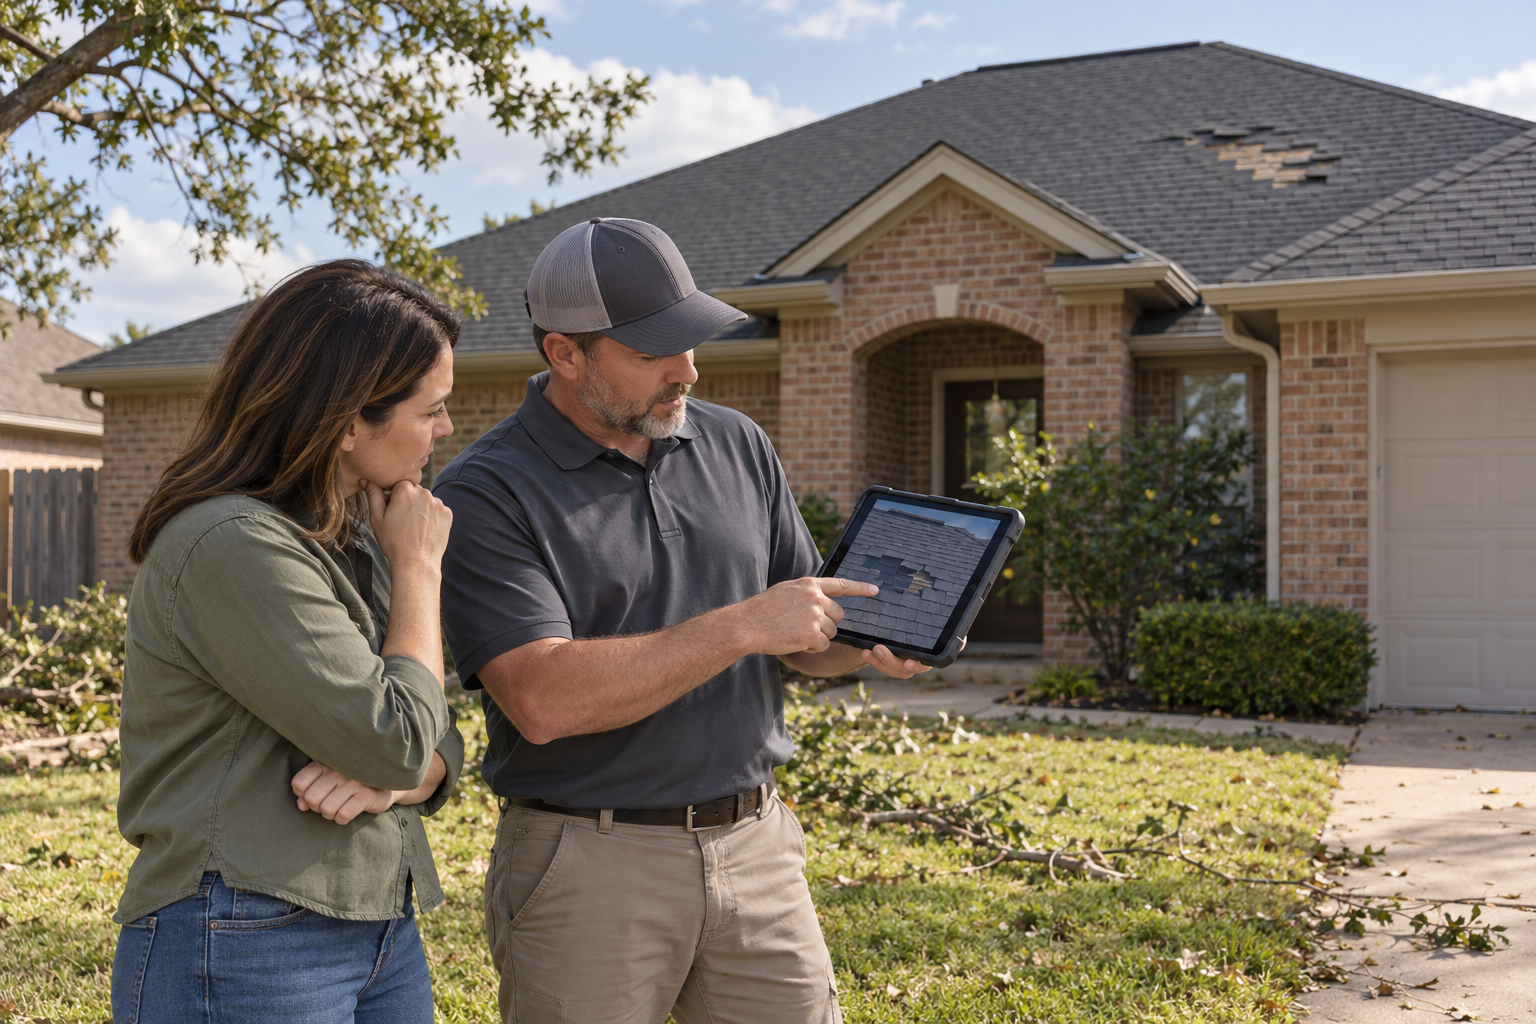
Replacement may also be triggered by circumstances beyond active leakage. A carrier may request roof documentation or corrective work. A buyer or lender may identify the roof during due diligence. New rooftop equipment may require an assembly that can support better detailing and traffic protection. A renovation may change insulation, drainage, ventilation, energy, or code requirements. Early evaluation gives ownership time to compare options and budget responsibly.
Repair Restoration Retrofit or Full Replacement
Repair corrects a defined defect within an otherwise serviceable assembly. Restoration renews an eligible roof surface after preparation and repairs, often with a coating or reinforced liquid-applied system. A retrofit or recover assembly creates a new service surface over an eligible existing roof. Full replacement removes enough of the existing construction to install the required new assembly and address concealed conditions.
Restoration may be appropriate when the roof is sufficiently dry, stable, attached, compatible, cleanable, and repairable. It is not a substitute for moisture investigation or deck evaluation. A coating cannot remove trapped water, rebuild deteriorated insulation, restore structural capacity, or correct a roof that moves excessively. The eligibility decision should be supported by inspection, testing when appropriate, defined preparation, specified thickness, reinforcement, and quality control.
Retrofit and recover options can reduce tear-off, waste, interior exposure, and project time, but they are not automatic. Structural capacity, existing moisture, number of roof layers, deck or panel condition, attachment, condensation control, drainage, code requirements, perimeter resistance, fire classification, and manufacturer criteria must be evaluated. If these conditions are not satisfied, full replacement may be the more defensible route.
Why Houston Commercial Roof Replacement Requires Local Planning
Houston commercial roofs operate under intense sunlight, prolonged heat, humidity, sudden downpours, wind-driven rain, thunderstorms, tropical systems, and hail. Roof surfaces expand and contract. Sealants age. Flashings and seams experience repeated movement. Strong winds place higher demands on perimeters, corners, edge metal, attachment, rooftop equipment, and other transitions. Heavy rain exposes drainage limitations quickly.
The design should consider more than the field membrane. Insulation, cover board, attachment, deck, fasteners, adhesives, seams, penetrations, curbs, parapets, edges, drains, scuppers, gutters, overflow routes, walkways, expansion joints, and mechanical equipment must work as a complete system. A premium membrane installed over wet insulation or poorly prepared decking is not a premium roof.
Local planning also means understanding the building’s location, height, exposure, use, and operating schedule. A distribution center near open terrain presents different wind and logistics conditions than a downtown office, hospital, apartment complex, restaurant center, or manufacturing facility. The replacement scope should be built around the actual property rather than a generic Houston specification.
What a Pre Replacement Roof Assessment Should Document
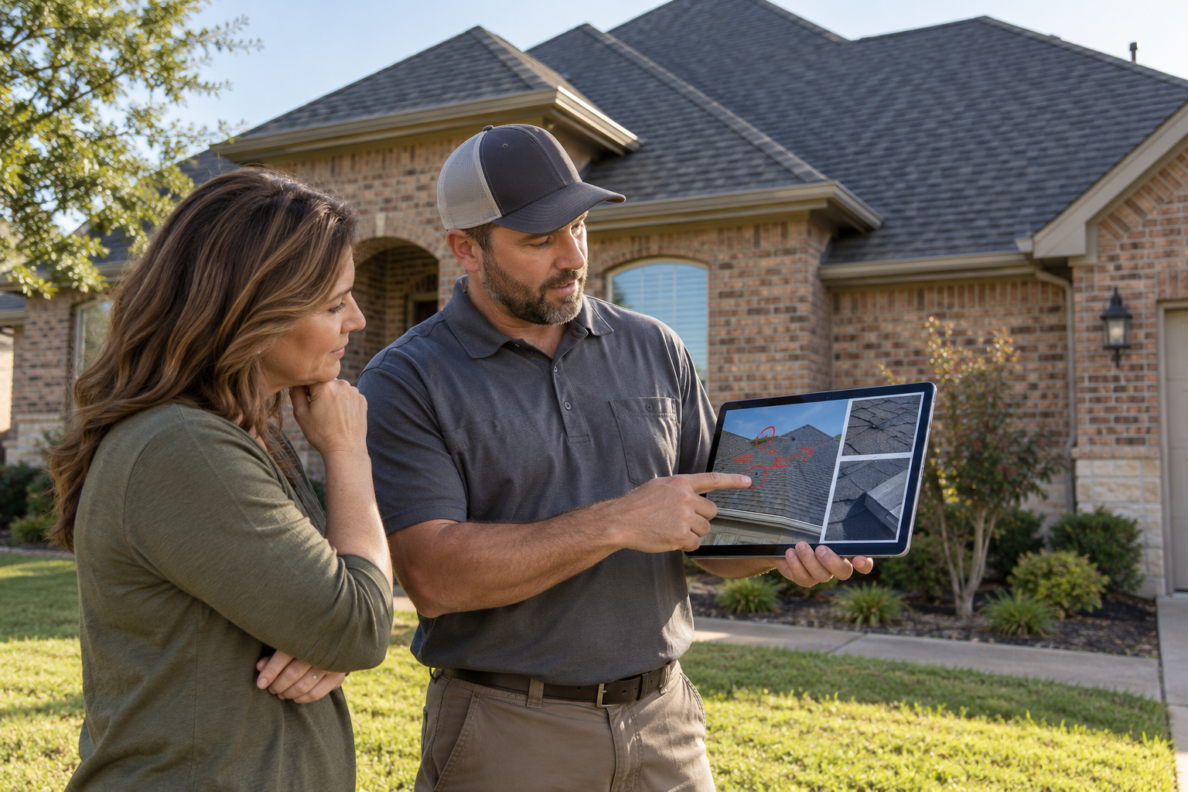
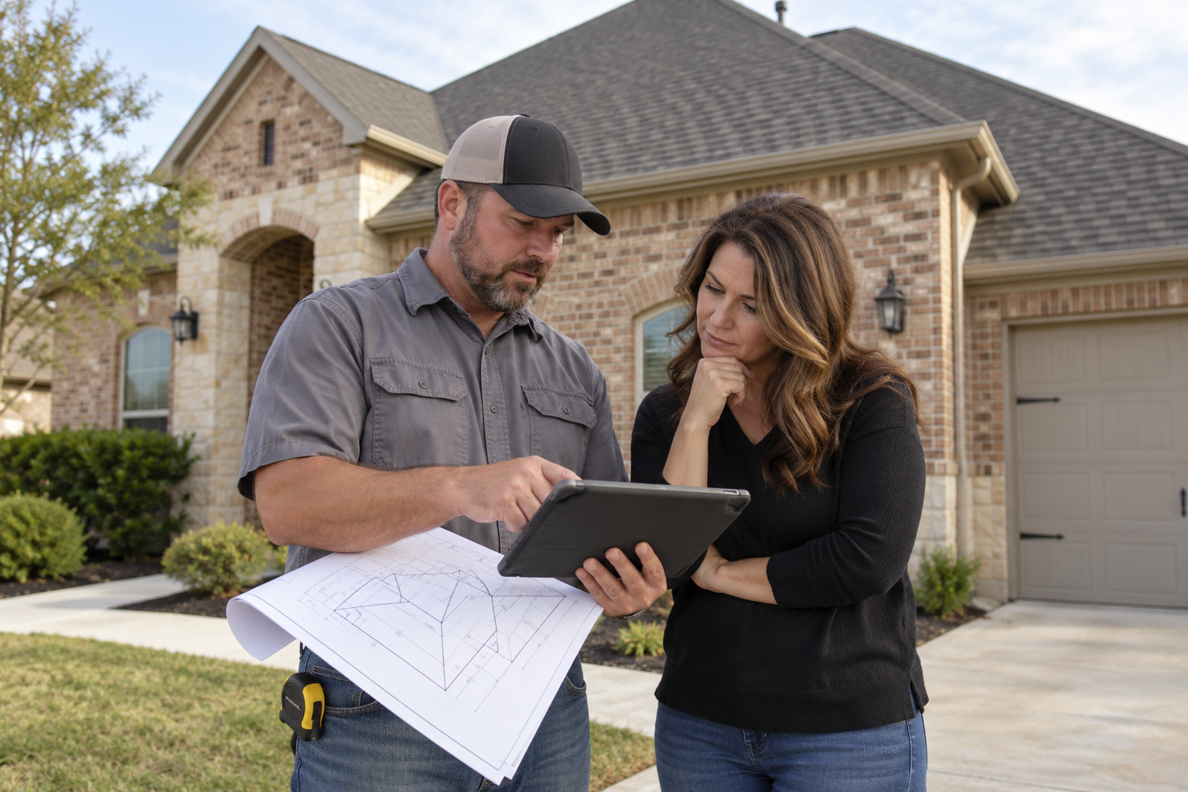
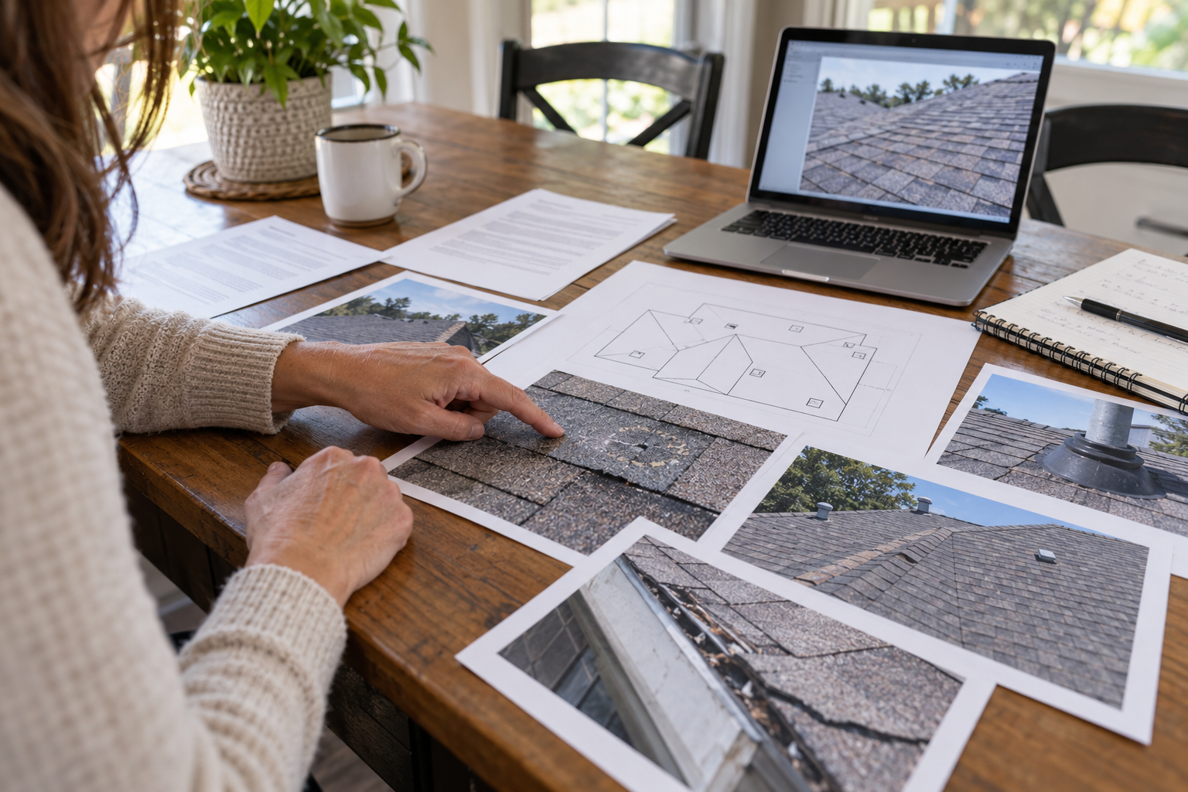
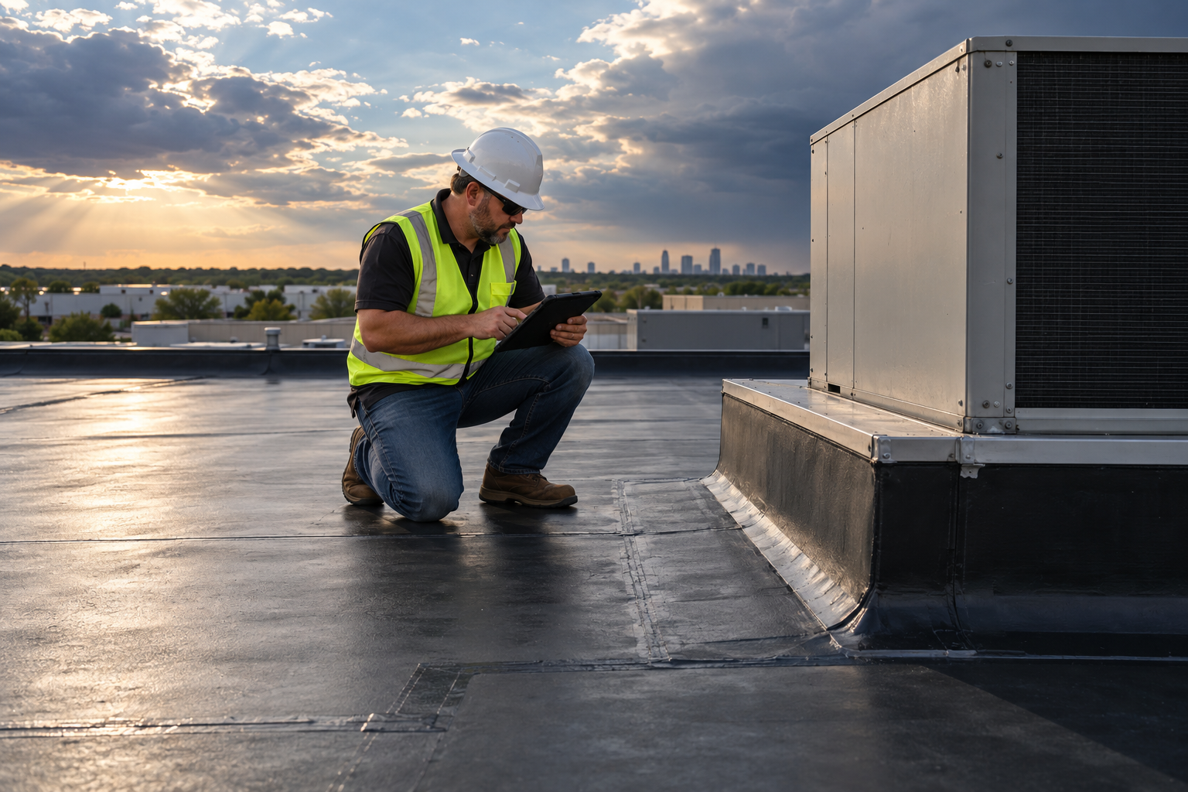
A replacement assessment should identify each roof area, system type, approximate age, visible layers, attachment clues, surface condition, drainage pattern, repairs, penetrations, curbs, flashings, seams, transitions, perimeter details, rooftop traffic, equipment, interior water entry, and access limitations. Photographs should show context, orientation, and close detail. A marked roof plan helps connect findings to specific locations.
Available records can reduce uncertainty. Gather original drawings, specifications, warranties, inspection reports, moisture surveys, repair invoices, leak logs, equipment plans, insurance requests, tenant reports, and renovation documents. Records should be compared with field conditions because rooftop changes are not always reflected in drawings.
When concealed moisture, unknown layers, or deck deterioration are possible, additional evaluation may be appropriate. Infrared surveys, moisture meters, probes, adhesion tests, fastener pull tests, core samples, or authorized test cuts can answer different questions. Every method has limitations. Destructive investigation requires permission, safe execution, documentation, and permanent repair of the test location.
The Commercial Roof Replacement Scope
A complete scope explains what will be removed, what may remain, how concealed conditions will be handled, and how the new assembly will be installed. It should identify roof areas, existing construction, tear-off or recover assumptions, disposal, deck preparation, insulation, slope, cover board, membrane or metal system, attachment, perimeter and corner requirements, penetrations, flashings, drains, edges, walkways, temporary protection, sequencing, safety, inspections, warranties, and closeout documents.
Unknown conditions should be addressed through clear allowances, unit prices, or change procedures. Deck replacement may be priced by square foot or another defined unit. Wet insulation removal should be documented by location and quantity. If hazardous materials are possible, sampling and specialized procedures may be needed before disturbance. A proposal that ignores foreseeable unknowns can appear inexpensive and then change substantially after work begins.
The scope should also distinguish roofing work from plumbing, mechanical, electrical, structural, or environmental work. Equipment curbs may need modification. Drains may need plumbing coordination. Structural capacity may require an engineer. Air intakes may require temporary controls. Clear responsibility prevents gaps between trades.
Removing Aging Gravel Surfaced BUR Roofs
Showtime Exteriors takes a firm negative position on aging built-up roofing with gravel surfacing. Gravel can conceal cracks, blisters, open laps, deteriorated felts, old patches, moisture pathways, surface wear, and the membrane’s overall condition. It makes the roof harder to inspect and maintain, and it can slow preparation because the waterproofing surface is not consistently visible.
Many gravel-surfaced BUR systems are older and have incomplete records or multiple generations of repair. Age alone does not establish failure, but age combined with recurring leaks, trapped moisture, unstable surfacing, damaged insulation, or deck deterioration can make continued patching a poor investment. Gravel may also migrate toward drains, become displaced by weather or traffic, and complicate storm documentation.
Replacement planning should account for gravel removal, weight, loading, debris handling, dust control, drainage protection, staging, disposal, roof access, and daily dry-in. The crew may uncover wet insulation, adhered layers, corroded deck, unrecorded penetrations, or earlier repairs. Those conditions should be photographed, measured, and handled under the project’s concealed-condition procedure. Replacing an aging gravel BUR roof with a more inspectable system can improve maintenance visibility and support clearer future condition reports.
Aging gravel surfacing can conceal BUR membrane deterioration and complicate inspection, drainage review, and repair planning.
Insurance Concerns and Roof Replacement Documentation
Commercial insurers establish their own underwriting standards. Depending on the roof, property, claims history, location, and policy, a carrier may request an inspection, roof-age documentation, repairs, replacement, photographs, invoices, warranties, or other information. It may also apply different deductibles, valuation, exclusions, premiums, limitations, or renewal decisions. No roofing contractor can guarantee coverage or a particular underwriting result.
Owners should ask the carrier or agent exactly what evidence is required and when it must be submitted. Keep preconstruction photographs, reports, proposals, contracts, permits, daily logs, tear-off findings, deck records, material delivery information, manufacturer documents, progress photographs, inspection records, invoices, payment records, warranties, and final roof plans. A complete closeout package can demonstrate what was installed and create a baseline for future maintenance.
Texas law does not permit a roofer or contractor to act as a public insurance adjuster on a claim when that contractor will also perform the work. Showtime Exteriors can inspect roofing conditions, document observations, recommend and price roofing work, and perform authorized repairs or replacement. Coverage interpretation and claim representation belong with the insurer, agent, or appropriately licensed professional.
TPO Roof Replacement for Houston Commercial Buildings
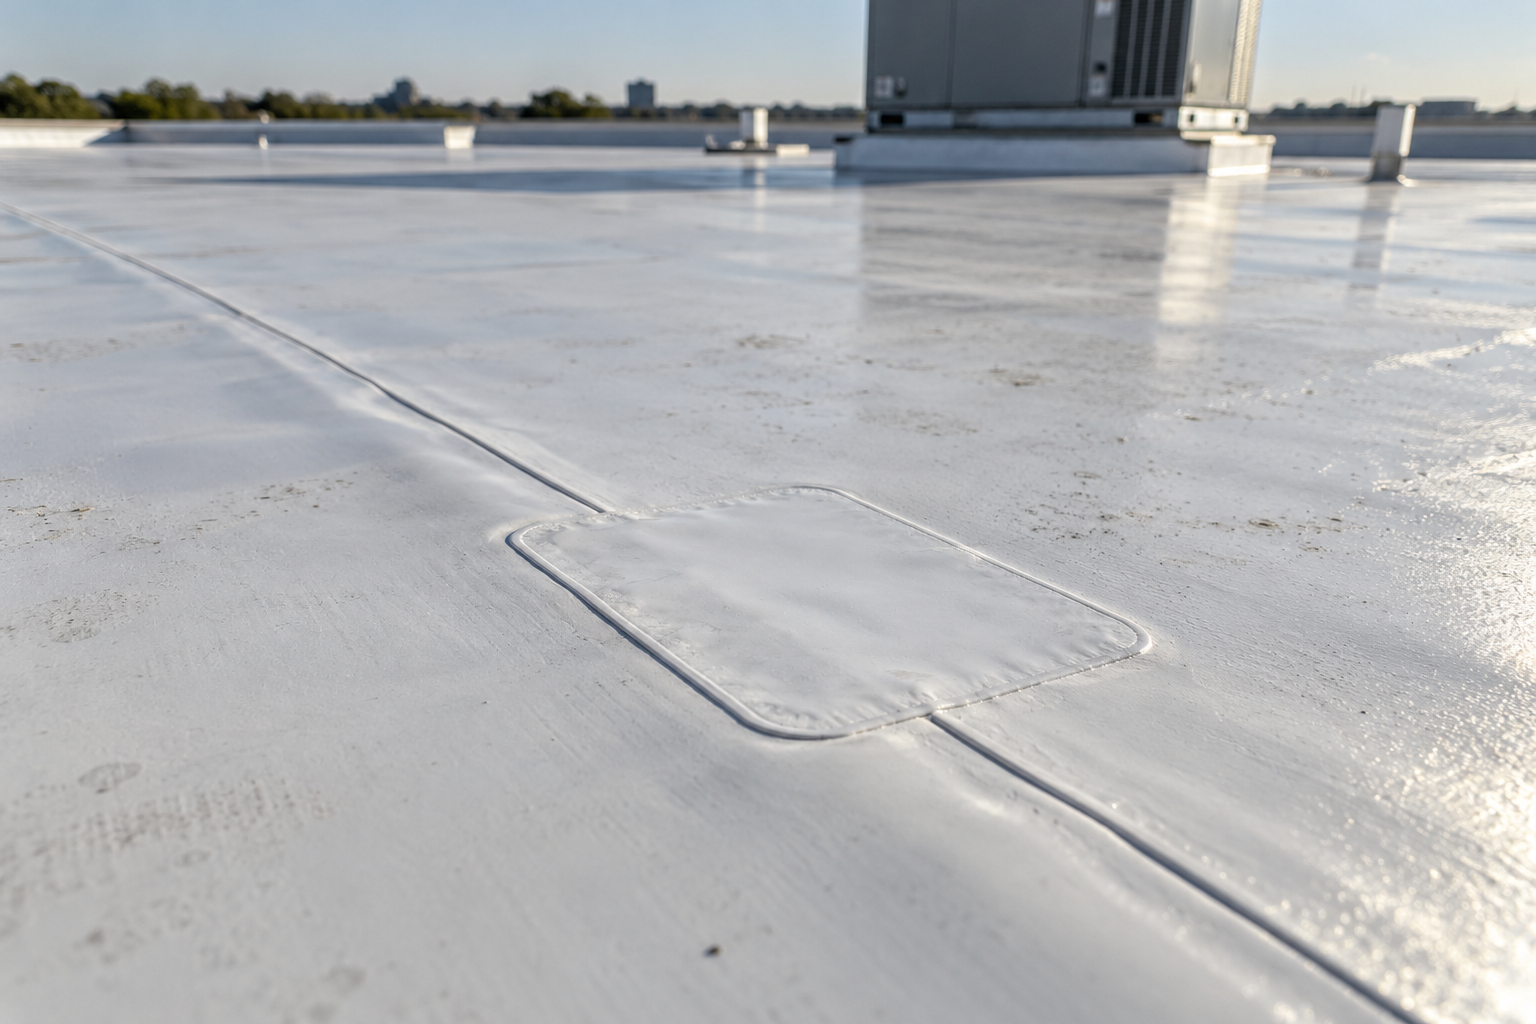
TPO is a reflective thermoplastic membrane commonly selected for low-slope commercial roofs. Its seams are typically heat welded, and the system may be mechanically attached, adhered, or installed through another approved configuration. The correct assembly includes more than membrane color and thickness. Deck preparation, insulation, cover board, attachment, fastening pattern or adhesive, seam welding, flashings, penetration details, perimeter reinforcement, walkways, drainage, and warranty requirements affect performance.
Houston heat makes reflectivity attractive for many buildings, but a white surface does not guarantee lower total cost or long service life. The energy effect depends on climate, insulation, building use, HVAC, roof condition, surface aging, and other factors. Waterproofing continuity, drainage, attachment, and workmanship remain essential. Dirt, biological growth, rooftop traffic, grease, and equipment service can change surface performance.
TPO may be a strong candidate for warehouses, retail centers, apartments, offices, schools, churches, and other commercial buildings when the complete assembly fits the property. The design should address puncture risk, service routes, penetrations, curbs, drains, edges, and wind zones. Manufacturer requirements and project-specific conditions should guide the final specification.
PVC Roof Replacement in Houston
PVC is another heat-welded thermoplastic membrane, but it is not interchangeable with TPO. PVC is often evaluated for facilities where grease, chemicals, or particular contaminants may affect the roof. Restaurants, food processing properties, laboratories, and manufacturing facilities may benefit from a compatibility review. The actual exposure and selected membrane formulation must be evaluated rather than relying on broad material claims.
PVC replacement planning includes deck and insulation decisions, cover board, membrane thickness, attachment, seams, flashings, curbs, edges, walkways, drainage, and warranty requirements. Rooftop exhaust, cleaning practices, oils, chemicals, and condensate should be mapped before work begins. A membrane chosen for resistance can still fail if the detail, substrate, drainage, or workmanship is weak.
Owners should compare PVC with other viable systems based on the building’s use, contamination, foot traffic, energy goals, maintenance capacity, service life, price, and manufacturer support. The best system is the complete assembly that manages the property’s actual risks.
EPDM Roof Replacement in Houston
EPDM is a flexible thermoset rubber membrane installed in several configurations. Its seams, flashings, adhesives, primers, tapes, cover strips, and termination methods differ from heat-welded thermoplastics. Replacement planning should consider membrane thickness, attachment, insulation, cover board, sheet size, seams, walls, curbs, drains, penetrations, perimeter details, walkways, and warranty requirements.
EPDM can be a viable option where its flexibility and system characteristics fit the building. A black membrane absorbs more solar energy than a highly reflective white surface, so energy and heat considerations should be evaluated with insulation, building use, HVAC operation, and total lifecycle cost. White-faced or coated alternatives may exist, but compatibility and maintenance implications should be reviewed.
An owner replacing a failed EPDM roof should investigate why the prior system deteriorated. Shrinkage, stressed flashings, traffic, contamination, drainage, attachment, substrate, and equipment changes can all contribute. Repeating the old configuration without correcting the cause can reproduce the same problems.
Modified Bitumen Roof Replacement
Modified bitumen uses asphalt-based sheets with different reinforcements, surfacing, and installation methods. It may be selected where puncture resistance, layered construction, service access, familiarity, or specific detailing needs support its use. The design should match the deck, insulation, cover board, attachment, fire and safety requirements, drainage, flashings, penetrations, edges, and expected rooftop traffic.
Installation methods can involve heat, cold adhesive, self-adhered products, mechanical attachment, or combinations. The building’s occupancy, air intakes, fire controls, odor sensitivity, operating schedule, and insurance requirements influence which methods are appropriate. The contractor should explain how materials will be stored, applied, protected, and inspected.
Granulated or coated surfaces have different maintenance and reflectivity characteristics. Modified bitumen should be compared with TPO, PVC, EPDM, coatings, and other options based on the whole assembly and property goals. No membrane family is universally correct for every Houston building.
Commercial Metal Roof Replacement and Retrofit
Metal roof decisions begin with the existing panel system, seams, fasteners, clips, closures, sealants, penetrations, transitions, edge details, corrosion, coating condition, insulation, condensation, and structural support. Older exposed-fastener roofs may develop enlarged holes, deteriorated washers, seam movement, corrosion, and leakage around penetrations. Standing-seam systems present different conditions.
Some buildings can use an engineered membrane retrofit over an eligible metal roof, often with flute-fill insulation, cover board, new attachment, and carefully designed perimeter details. Others may be candidates for coating restoration, localized metal work, or full panel replacement. Retrofit is not a shortcut around evaluation. Structural capacity, corrosion, moisture, attachment, condensation control, drainage, fire and code requirements, and manufacturer criteria must be confirmed.
When full replacement is necessary, panel profile, finish, clip system, thermal movement, insulation, vapor control, penetrations, gutters, downspouts, edges, and transitions should be designed as a system. The project may require specialized fabrication and sequencing to keep the facility dry while panels are removed.
Insulation Cover Board and Energy Decisions
Roof replacement creates an opportunity to evaluate insulation rather than automatically reproducing the previous thermal layer. Insulation type, thickness, layers, joints, attachment, compressive strength, moisture resistance, fire classification, and compatibility affect the roof. Staggered layers can reduce thermal bridging and create a more stable substrate. Code requirements and project design should determine the final R-value.
Cover board can improve dimensional stability, protect insulation, support membrane adhesion, and increase resistance to traffic or impact depending on the product and assembly. It adds cost and weight, so it should be selected deliberately. High-traffic areas, hail exposure, mechanical service routes, and sensitive facilities may justify enhanced protection.
Reflective membranes and cool-roof products can reduce solar heat gain, but expected savings depend on climate, building characteristics, insulation, HVAC, utility rates, surface condition, and operating schedule. Owners should evaluate lifecycle value rather than rely on a single marketing number. A well-insulated, watertight, maintainable assembly generally provides more reliable value than concentrating on color alone.
Drainage Improvements During Roof Replacement
Water should leave the roof through designed primary drains, scuppers, gutters, downspouts, and overflow routes. Replacement is the best time to evaluate slope, low areas, settlement, damaged drains, compressed insulation, previous modifications, blocked paths, and equipment that redirects water. Chronic ponding can increase exposure at seams, flashings, penetrations, coatings, and repairs.
Tapered insulation, saddles, crickets, drain sumps, scupper changes, gutter work, or structural modification may improve drainage. Plumbing and structural coordination may be required. The design should identify primary and overflow drainage separately and keep both visible and unobstructed. Overflow components provide an emergency path; they do not replace maintenance of the primary system.
Daily construction sequencing must preserve drainage. Tear-off debris, loose gravel, packaging, insulation particles, tools, and temporary membranes should not block drains. Before leaving each day, the crew should confirm that water paths are open and that the active work zone is secured against forecast weather.
Wind Perimeter and Edge Design
Corners and perimeters can experience higher wind pressures than the field of the roof. The assembly may require different attachment patterns, adhesives, fasteners, cover board, membrane reinforcement, edge metal, or securement in those zones. Building height, location, terrain, openings, deck, parapets, and other characteristics affect design requirements.
Edge metal is not decorative trim. It helps terminate and secure the roof and can become a critical failure point during high winds. The design should address substrate, cleats, fasteners, joints, expansion, corners, transitions, drainage, and compatibility. Existing deteriorated wood blocking or substrate should not be hidden under new metal.
Rooftop equipment, screens, vents, hatches, skylights, and loose components should also be coordinated for wind. A strong field membrane cannot compensate for unsecure equipment or a weak perimeter. Replacement planning should include all interfaces that can compromise the roof during a storm.
Protecting Business Operations During Replacement
Commercial roof replacement often occurs while employees, tenants, customers, residents, patients, students, inventory, or production remain inside. Preconstruction planning should identify work zones, access, parking, loading, deliveries, security, noise, odors, dust, air intakes, sensitive equipment, shutdown windows, interior monitoring, emergency routes, and daily contacts. The schedule should reflect the facility’s operations.
The roof should be divided into controlled phases. Each day’s removal should match the crew’s ability to install and secure new work before weather changes. Temporary protection and daily dry-in are essential. Materials should be staged within structural limits. Open roof areas, loose materials, and incomplete edges must be secured. Interior observers can report dust, noise, odor, vibration, or water promptly.
Warehouses and industrial facilities may require coordination around production lines, refrigeration, food handling, combustible materials, or valuable inventory. Apartments require resident communication and unit access planning. Healthcare and laboratory properties may have strict infection-control, filtration, and air-intake requirements. Schools and churches may need calendar-based work. The roofing plan should support the organization inside the building.
How Much Commercial Roof Replacement Costs in Houston
Commercial roof replacement cost cannot be calculated responsibly from roof area alone. Price changes with access, height, deck type, roof layers, gravel removal, tear-off quantity, disposal, wet insulation, deck repair, hazardous-material procedures, slope correction, drainage, insulation thickness, cover board, attachment, membrane thickness, metal profile, penetrations, curbs, edges, occupied-building controls, schedule, warranty, permits, testing, and market conditions.
Large uninterrupted roofs may achieve lower unit costs than small roofs with many details. A compact restaurant can have extensive curbs, grease exposure, equipment, parapets, and tenant restrictions. A warehouse may have enormous area, difficult logistics, and inventory protection requirements. Emergency timing or work after a major storm can affect labor and material availability.
A credible estimate states quantities, assumptions, exclusions, alternates, unit prices, schedule, payment terms, warranty responsibilities, and change procedures. Owners should compare scope before totals. One proposal may include tapered insulation, cover board, enhanced perimeter attachment, walkways, crane service, manufacturer inspections, interior protection, and complete closeout records while another excludes them.
How Long Commercial Roof Replacement Takes
Project duration depends on roof size, complexity, access, tear-off, deck repairs, moisture, system, equipment, weather, crew size, inspections, material availability, operating restrictions, and daily production limits. A project should not be accelerated by opening more roof than can be made watertight. Houston weather can change quickly, making daily sequencing and forecast monitoring essential.
The schedule should identify mobilization, setup, safety controls, deliveries, tear-off zones, deck work, insulation, membrane or metal installation, flashing, drainage, edge work, inspections, punch-list correction, cleanup, and closeout. Long-lead materials, custom metal, curbs, drains, or equipment changes should be ordered and coordinated before the affected roof area is opened.
Owners should distinguish calendar duration from active days. Weather, holidays, tenant restrictions, plant shutdowns, inspections, and concealed conditions can extend the calendar even when daily production is strong. Clear updates and look-ahead schedules help facility teams prepare for each phase.
How to Compare Commercial Roof Replacement Proposals
Begin by confirming that every contractor is pricing the same roof areas and assembly. Compare tear-off, layers, deck assumptions, insulation, cover board, slope, drainage, attachment, membrane or metal, thickness, reinforcement, perimeters, edges, penetrations, walkways, equipment, permits, inspections, warranties, temporary protection, interior controls, cleanup, closeout, exclusions, and unit prices.
Ask who will supervise the project, how crews and subcontractors are managed, how safety and quality are controlled, how weather is handled, and how changes are documented. Confirm current insurance through certificates and request references for comparable commercial buildings and systems. Review the manufacturer’s role, warranty inspection requirements, maintenance obligations, and exclusions.
The lowest number is not automatically the lowest lifecycle cost. Missing insulation, deck allowance, drainage correction, enhanced perimeter work, access, interior protection, or warranty fees can reappear as change orders or future failures. The best proposal is clear enough for ownership to understand what is included and why the assembly fits the building.
Quality Control During Commercial Roof Replacement
Quality control begins before installation. Materials should be verified against the approved scope, stored properly, and protected from moisture or damage. The deck and substrate should be inspected as areas are opened. Wet or deteriorated materials should be documented and handled according to the authorized procedure. Fasteners, adhesives, welds, seams, flashings, and edge details should be installed under suitable conditions.
Daily records can include weather, crew, work areas, materials, deck findings, moisture, quantities, photographs, inspections, changes, and dry-in status. Seam probing, adhesion checks, thickness verification, fastener testing, drainage review, or manufacturer inspection may be required depending on the system. Deficiencies should be corrected before the work area becomes difficult to access.
Closeout should include final photographs, marked roof plans, approved changes, product data, warranty documents, inspection records, maintenance requirements, repair contacts, and outstanding responsibilities. The closeout package becomes the starting point for the new roof’s asset record.
Preventive Maintenance After Replacement
A new roof still requires management. Scheduled inspections, post-storm checks, drain cleaning, debris removal, flashing review, traffic control, repair documentation, and coordination with rooftop vendors protect the investment. Warranty requirements should be incorporated into the maintenance calendar. Unauthorized penetrations or incompatible repairs can create leaks and affect coverage.
Mechanical contractors, electricians, sign installers, plumbers, solar providers, and other vendors should follow roof-access rules. Designated walkways can protect frequent service routes. Any new penetration or equipment change should be coordinated with a qualified roofing contractor so the flashing is compatible and documented.
Maintain dated reports, photographs, roof plans, invoices, product information, warranties, manufacturer correspondence, and repair records. A complete history helps with budgeting, due diligence, insurance review, warranty service, and future replacement planning. The most valuable time to begin maintaining a roof is the day the replacement is completed.
Why Choose Showtime Exteriors for Commercial Roof Replacement Houston
Showtime Exteriors identifies itself as a Texas statewide commercial roofing contractor and lists Houston among its completed-project markets. Its published capabilities include commercial roof inspections, maintenance, repair, restoration, coatings, TPO, PVC, EPDM, modified bitumen, metal roof retrofits, overlays, and other systems. This breadth supports comparison between viable replacement and retrofit options.
The company can help owners define the existing condition, replacement scope, operational plan, material options, repair allowances, sequencing, quality controls, and closeout requirements. The goal is a roof project that protects the building while respecting the people and operations below it.
Showtime Exteriors is also aligned with David’s emphasis on replacing aging gravel-surfaced BUR systems when they have become difficult to inspect, maintain, insure, or repair reliably. These roofs are treated as a concern, not a selling point. Houston owners can call 817-400-ROOF (7663) to request a commercial roof inspection or roof-grade assessment and begin planning before another leak or renewal deadline forces the decision.
Commercial Roof Replacement Houston Frequently Asked Questions
How do I know whether my commercial roof needs replacement
Replacement may be appropriate when leaks recur across multiple areas, moisture or deterioration is widespread, the deck requires major correction, attachment is inadequate, repairs no longer provide predictable performance, or the remaining service life does not justify additional patching.
Can a commercial roof be recovered instead of torn off
Sometimes. A recover or retrofit depends on existing moisture, roof layers, deck condition, structural capacity, attachment, drainage, fire and code requirements, condensation control, and manufacturer criteria. An inspection is required before choosing this route.
What roofing system is best for a Houston commercial building
There is no universal system. TPO, PVC, EPDM, modified bitumen, metal, coatings, and retrofit assemblies have different strengths and limitations. The correct choice depends on the deck, building use, contaminants, traffic, energy goals, wind, drainage, budget, maintenance, and desired service life.
How much does commercial roof replacement cost in Houston
Cost depends on roof area, access, height, tear-off, gravel, layers, deck repairs, moisture, insulation, drainage, cover board, attachment, membrane or metal, details, occupied-building controls, schedule, permits, warranty, and market conditions. A site-specific assessment is required for a meaningful estimate.
Can roof replacement happen while the business remains open
Often yes. The project may require phased work, daily dry-in, controlled access, interior monitoring, air-intake coordination, tenant notices, protected loading areas, shutdown windows, and emergency procedures tailored to the facility.
Why are aging gravel BUR roofs targeted for replacement
Gravel can conceal membrane defects, old repairs, moisture pathways, and deterioration. Many systems are older and difficult to inspect or maintain. When leaks or hidden conditions are widespread, replacement can create a more visible and manageable roof.
Will a new roof guarantee lower insurance premiums
No. The carrier determines underwriting and pricing. A new, documented roof may support insurance discussions, but no contractor can guarantee coverage, renewal, deductibles, valuation, or premium changes.
What documents should I receive after replacement
Useful closeout records include the final scope, approved changes, invoices, photographs, marked roof plans, product data, inspection records, warranties, maintenance requirements, repair contacts, and any manufacturer documentation.
Should insulation be replaced with the roof
Wet or deteriorated insulation should be addressed. The project should also evaluate current code, R-value, layers, thermal bridging, compressive strength, cover board, attachment, and building energy goals rather than automatically repeating the previous design.
How can owners reduce disruption during replacement
Plan work zones, access, deliveries, air intakes, sensitive equipment, noise, odors, interior monitoring, weather response, daily communication, and shutdown needs before mobilization. Divide the roof into manageable phases and maintain daily watertight protection.
Does Showtime Exteriors replace commercial roofs in Houston
Showtime Exteriors provides Texas statewide commercial roofing service and lists Houston among its completed-project markets. Call 817-400-ROOF (7663) to discuss inspection, repair, restoration, retrofit, or replacement.
Can Showtime Exteriors represent my insurance claim
Showtime Exteriors can inspect, document observed roofing conditions, recommend and estimate roofing work, and complete authorized construction. Texas law restricts a contractor from acting as a public insurance adjuster on a claim when that contractor will perform the work.
Schedule a Commercial Roof Replacement Assessment in Houston
The best time to plan commercial roof replacement is before recurring leakage, a major storm, or an insurance renewal deadline eliminates flexibility. Showtime Exteriors can inspect the existing assembly, document visible conditions, compare repair, restoration, retrofit, recover, and replacement options, and develop a scope around the building’s operations. Call 817-400-ROOF (7663) to request a commercial roof inspection or roof-grade assessment in Houston.
Helpful Showtime Exteriors Resources
Commercial Roofing Houston guide
Flat Roof Repair Houston guide
How to Replace an Industrial Facility Roof Without Disrupting Operations
Authoritative Roofing Energy Weather and Insurance Resources
Texas Department of Insurance roofing and insurance law guidance
Texas Department of Insurance roof policy and replacement guidance
United States Department of Energy cool roof guidance
United States Department of Energy guide to cool roofs
National Weather Service Houston severe weather awareness
Aging gravel BUR roof removal and modern membrane replacement in Houston
Showtime Exteriors 817-400-ROOF (7663) Texas Statewide Commercial Roofing