



What Should Be Included in a Roof Replacement Estimate?
Review a roof replacement estimate for materials, removal, decking, flashing, drainage, ventilation, cleanup, warranties, exclusions, payment terms, and changes.
A useful roof replacement estimate explains what the contractor proposes to remove, retain, repair, and install. It identifies the price and the assumptions behind it, including what happens when concealed conditions are discovered. A total at the bottom of a page does not answer those questions.
Before comparing bids, make sure they describe comparable work. One proposal may include new flashings, insulation, and substrate repairs while another prices only a new roof surface. A lower figure is not necessarily a lower price for the same project.
Showtime Exteriors can discuss roofing assessments and construction estimates for Texas properties. This guide explains what owners should look for in a clear proposal and which questions should be resolved before signing. Actual requirements depend on the building, selected system, applicable rules, and written agreement.
Start with the Property and Contractor Information
The estimate should identify the property address, contractor's legal business name, contact information, issue date, and document version. For multiple buildings, name the structures and roof sections included.
Specify the owner or authorized representative and the person who can approve changes. A tenant requesting a quote may not have authority to authorize work on a shared roof.
The FTC's guidance on avoiding home improvement scams emphasizes written estimates describing work, materials, timing, and price. Clear identifiers make the proposal easier to review and distinguish from an earlier conversation.
Ask how long the price remains available and what may require revision. Do not assume an undated preliminary figure remains a firm project price indefinitely.
Clarify Whether It Is an Estimate or an Agreement
A preliminary budget, detailed proposal, and signed construction contract may have different purposes. Read what the document says rather than assuming its title determines whether signing creates an obligation.
Ask whether the amount is fixed for the stated scope, an allowance-based estimate, or subject to specified conditions. Clarify what additional documents become part of the agreement.
The Consumer Financial Protection Bureau's contractor guidance encourages comparison, research, and written records. If significant contractual terms are unclear, obtain appropriate advice before signing.
Do not sign blank spaces or rely on an assurance that details will be filled in later. Important promises should appear in the documents the owner actually receives.
Identify the Roof Areas and Measurements
The proposal should explain which slopes, additions, canopies, low-slope sections, and adjoining areas are included or excluded. A simple roof diagram can prevent misunderstandings.
Quantities should be understandable. Contractors may use roofing squares, square feet, linear feet, and counts for different items. Ask for an explanation of unfamiliar units and the basis for allowances.
A roof measurement is not the same as a home's floor area. Slope, overhangs, geometry, and material layout affect quantities.
GAF's roof replacement cost resources describe factors that influence pricing. Use property-specific measurements and assessment rather than treating an online calculator as a binding construction quote.
State What Existing Roofing Will Be Removed
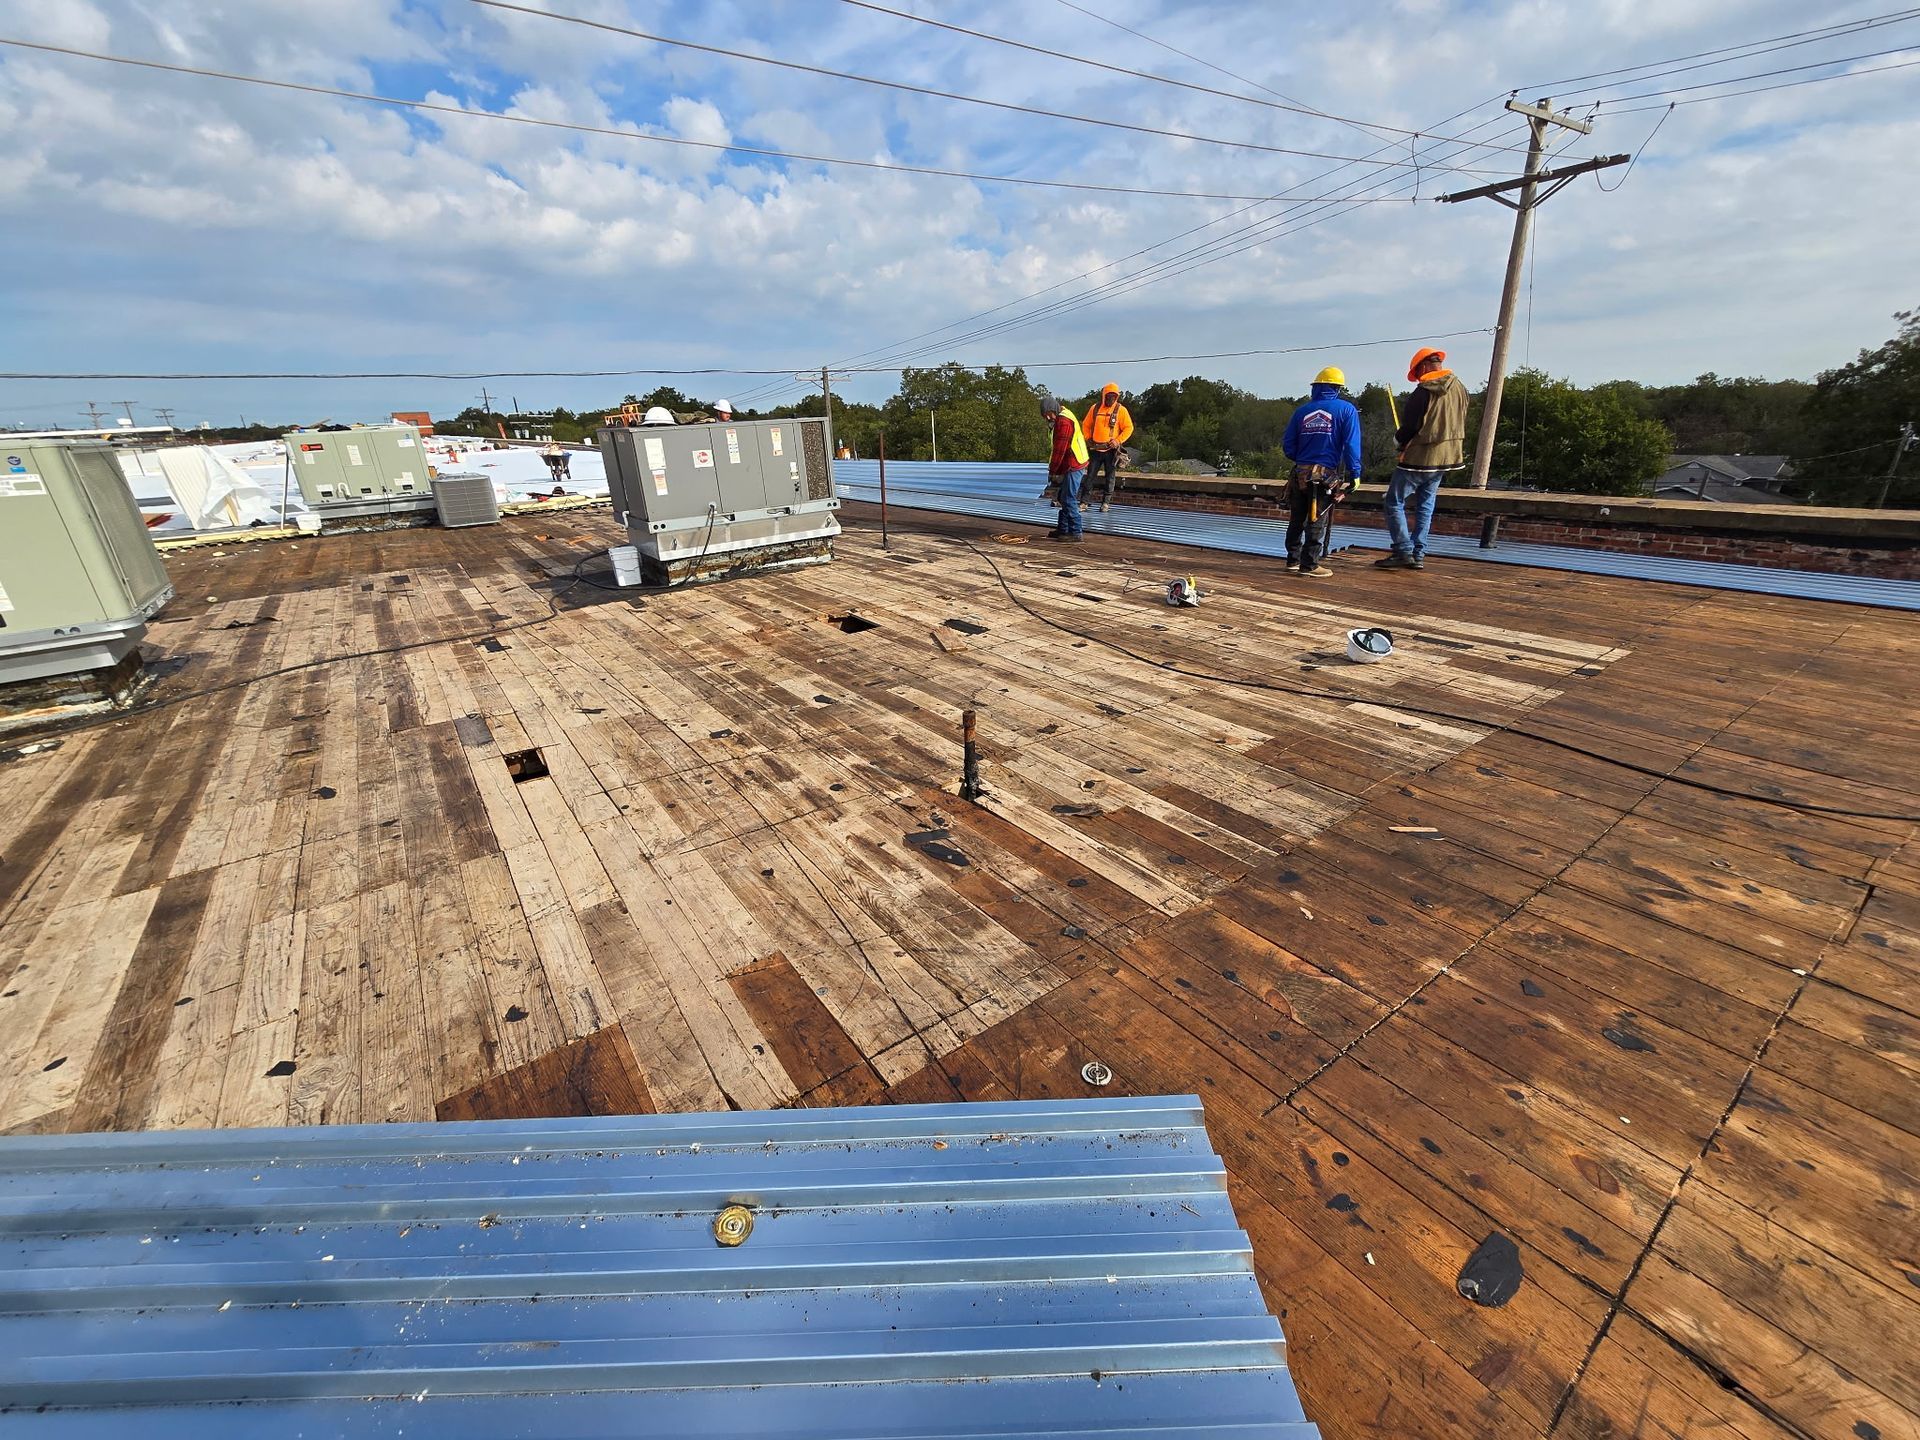
A replacement proposal should describe the planned removal and what remains. Identify existing layers, underlayment, insulation, flashings, surfacing, and other relevant components where known.
If the contractor proposes retaining an existing layer, ask why it is suitable and which requirements need to be verified. Re-covering is not equivalent to complete removal.
Clarify how unknown layers or materials will be handled if discovered. The scope should explain how the owner is notified and how additional work is authorized.
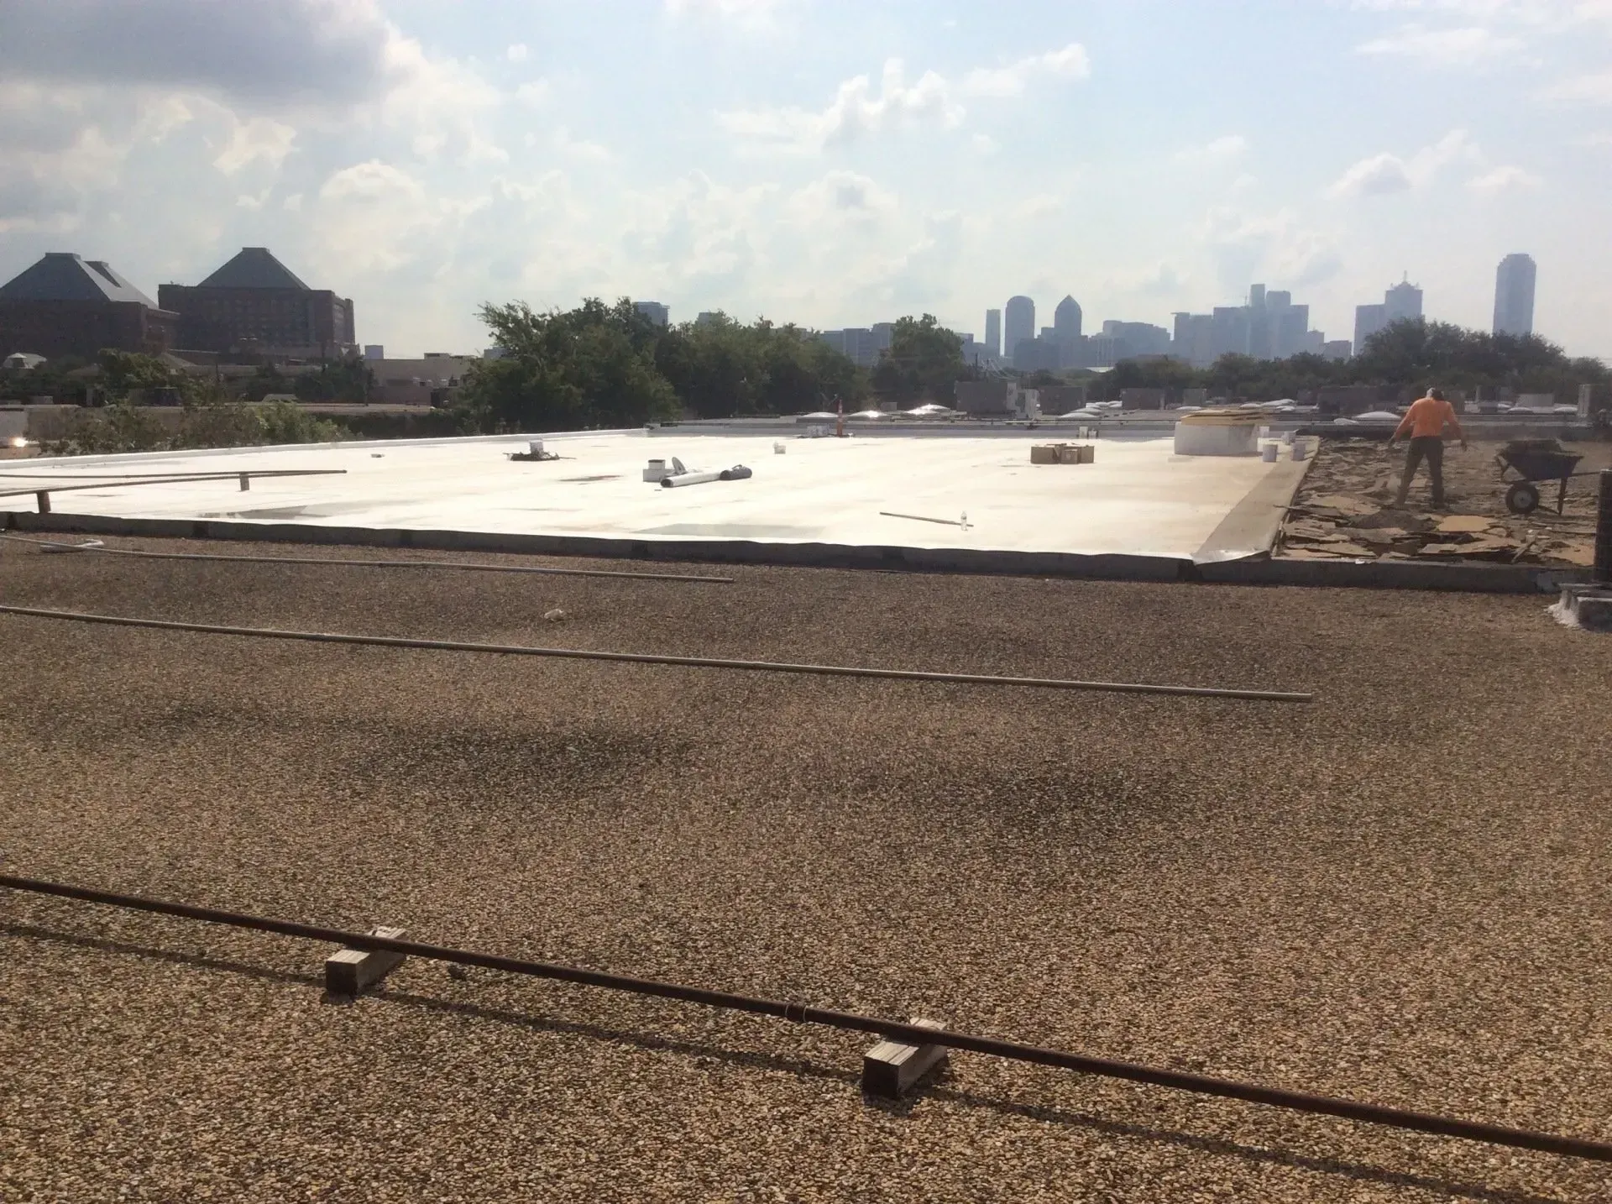
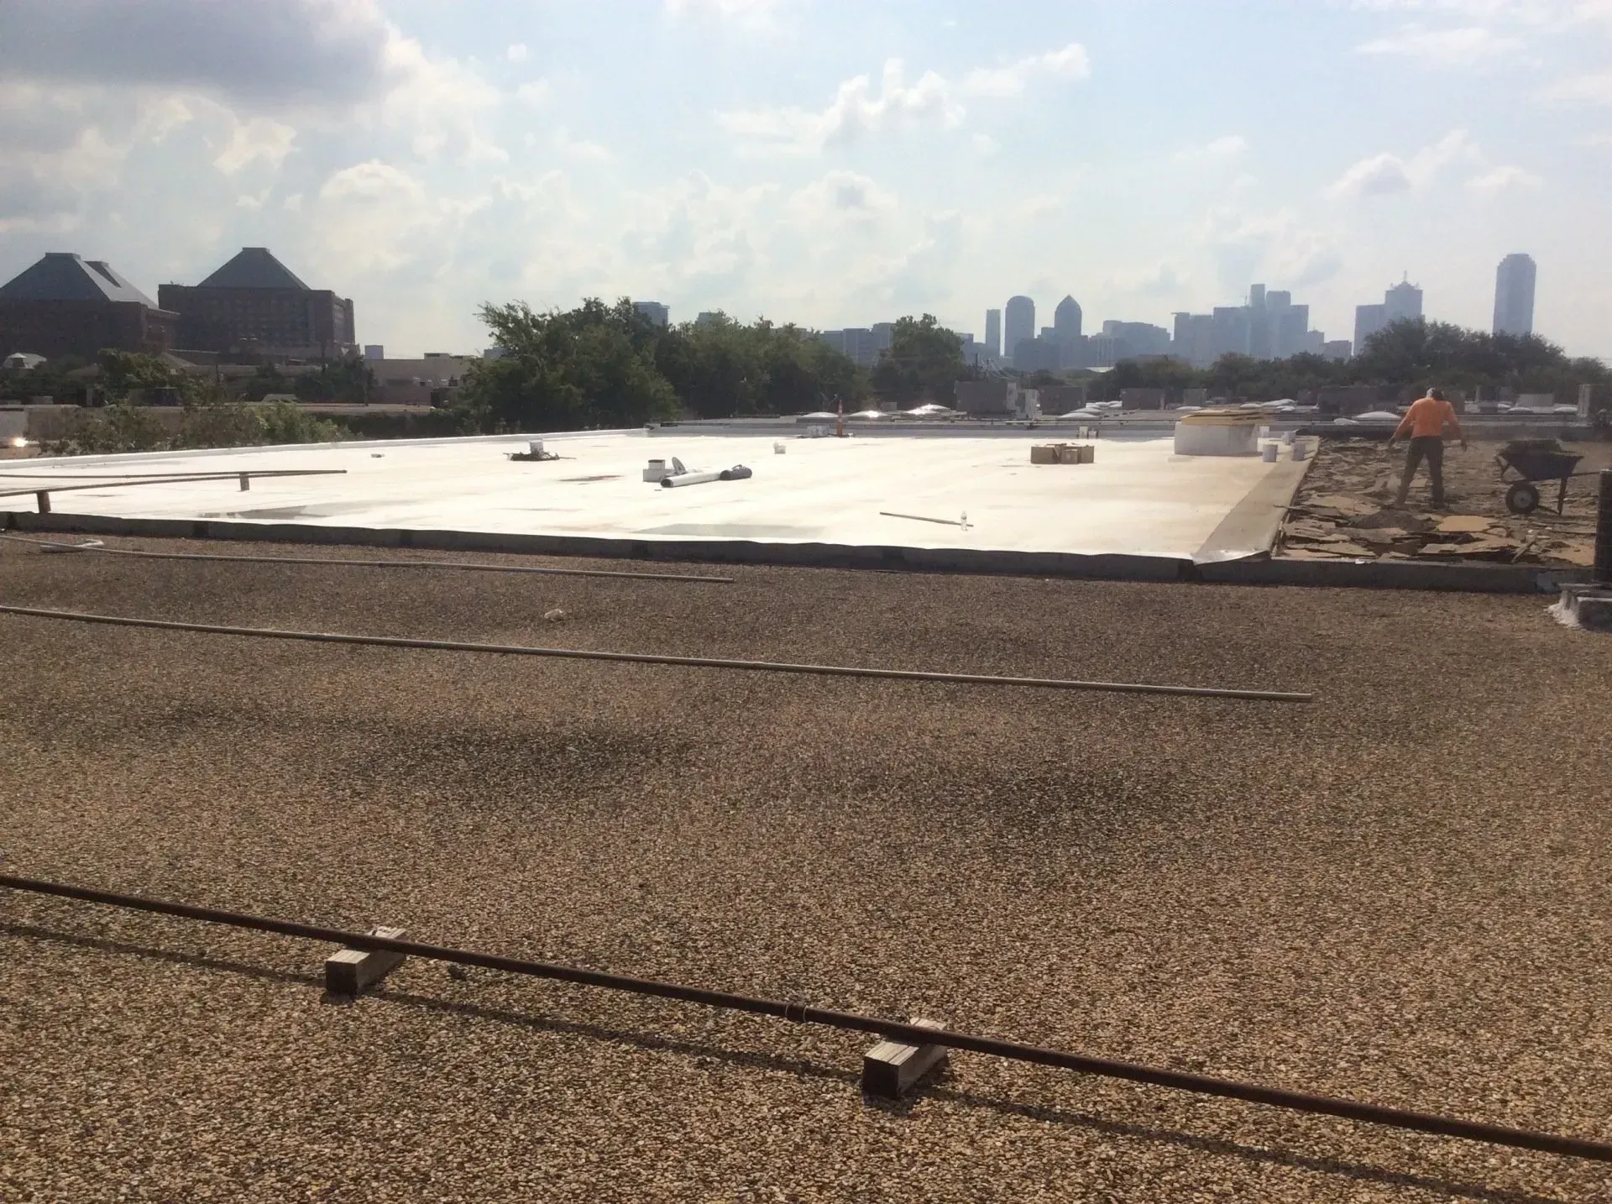
Aging gravel-surfaced built-up roofs need careful deterioration assessment and leak tracing. Surface appearance does not establish the condition of concealed layers or justify covering them without appropriate evaluation.
Include Decking and Substrate Evaluation
The new assembly needs a suitable supporting surface. Ask how decking and other substrate conditions will be assessed and what the estimate assumes about them.
Where concealed deterioration may exist, request a written change process. Unit pricing can be helpful when it identifies the material, thickness, unit of measurement, labor included, and applicable limitations.
Do not assume a generic allowance covers every structural issue. Suspected framing damage or movement may require an appropriate specialist beyond the roofing scope.
The contractor should document newly visible findings and explain the proposed response. An owner should understand the difference between a localized decking replacement and a broader structural repair before authorizing additional work.
Name the Primary Roofing Products
Identify the manufacturer, product line, material, thickness or profile where relevant, and selected color. A description such as premium shingles or commercial membrane is not enough for a meaningful comparison.
State how substitutions will be reviewed and approved. A different product can affect appearance, installation requirements, performance characteristics, or warranty eligibility.
For homes, Showtime Exteriors' residential roofing information provides context for discussing material choices. The proposal should still describe the actual products included at the property.
Keep optional upgrades separate from the base scope. This lets the owner compare the quoted work and make deliberate decisions about improvements rather than discovering them in the final invoice.
Describe the Complete Assembly
A roof includes more than its exposed covering. Underlayment, starter materials, ridge components, insulation, cover board, attachment, adhesives, and accessories may be relevant depending on the system.
Specify which components are new and which remain. If the contractor relies on an existing component, explain its condition and how that affects the proposal.
Johns Manville's commercial specifications and details resources illustrate how systems are defined through components and installation details. A commercial proposal should identify a coherent assembly rather than an isolated membrane name.
Avoid assuming that mixing familiar products produces a qualifying system. Technical compatibility and coverage requirements should be checked for the selected assembly before construction begins.
Make Flashing and Edge Work Explicit
Ask what happens at chimneys, walls, valleys, skylights, pipe penetrations, curbs, terminations, and roof edges. Identify details being replaced, retained, repaired, or redesigned.
An estimate that includes shingles but says nothing about flashings can leave a major part of the waterproofing scope unclear. Reused material should not be assumed suitable without assessment.
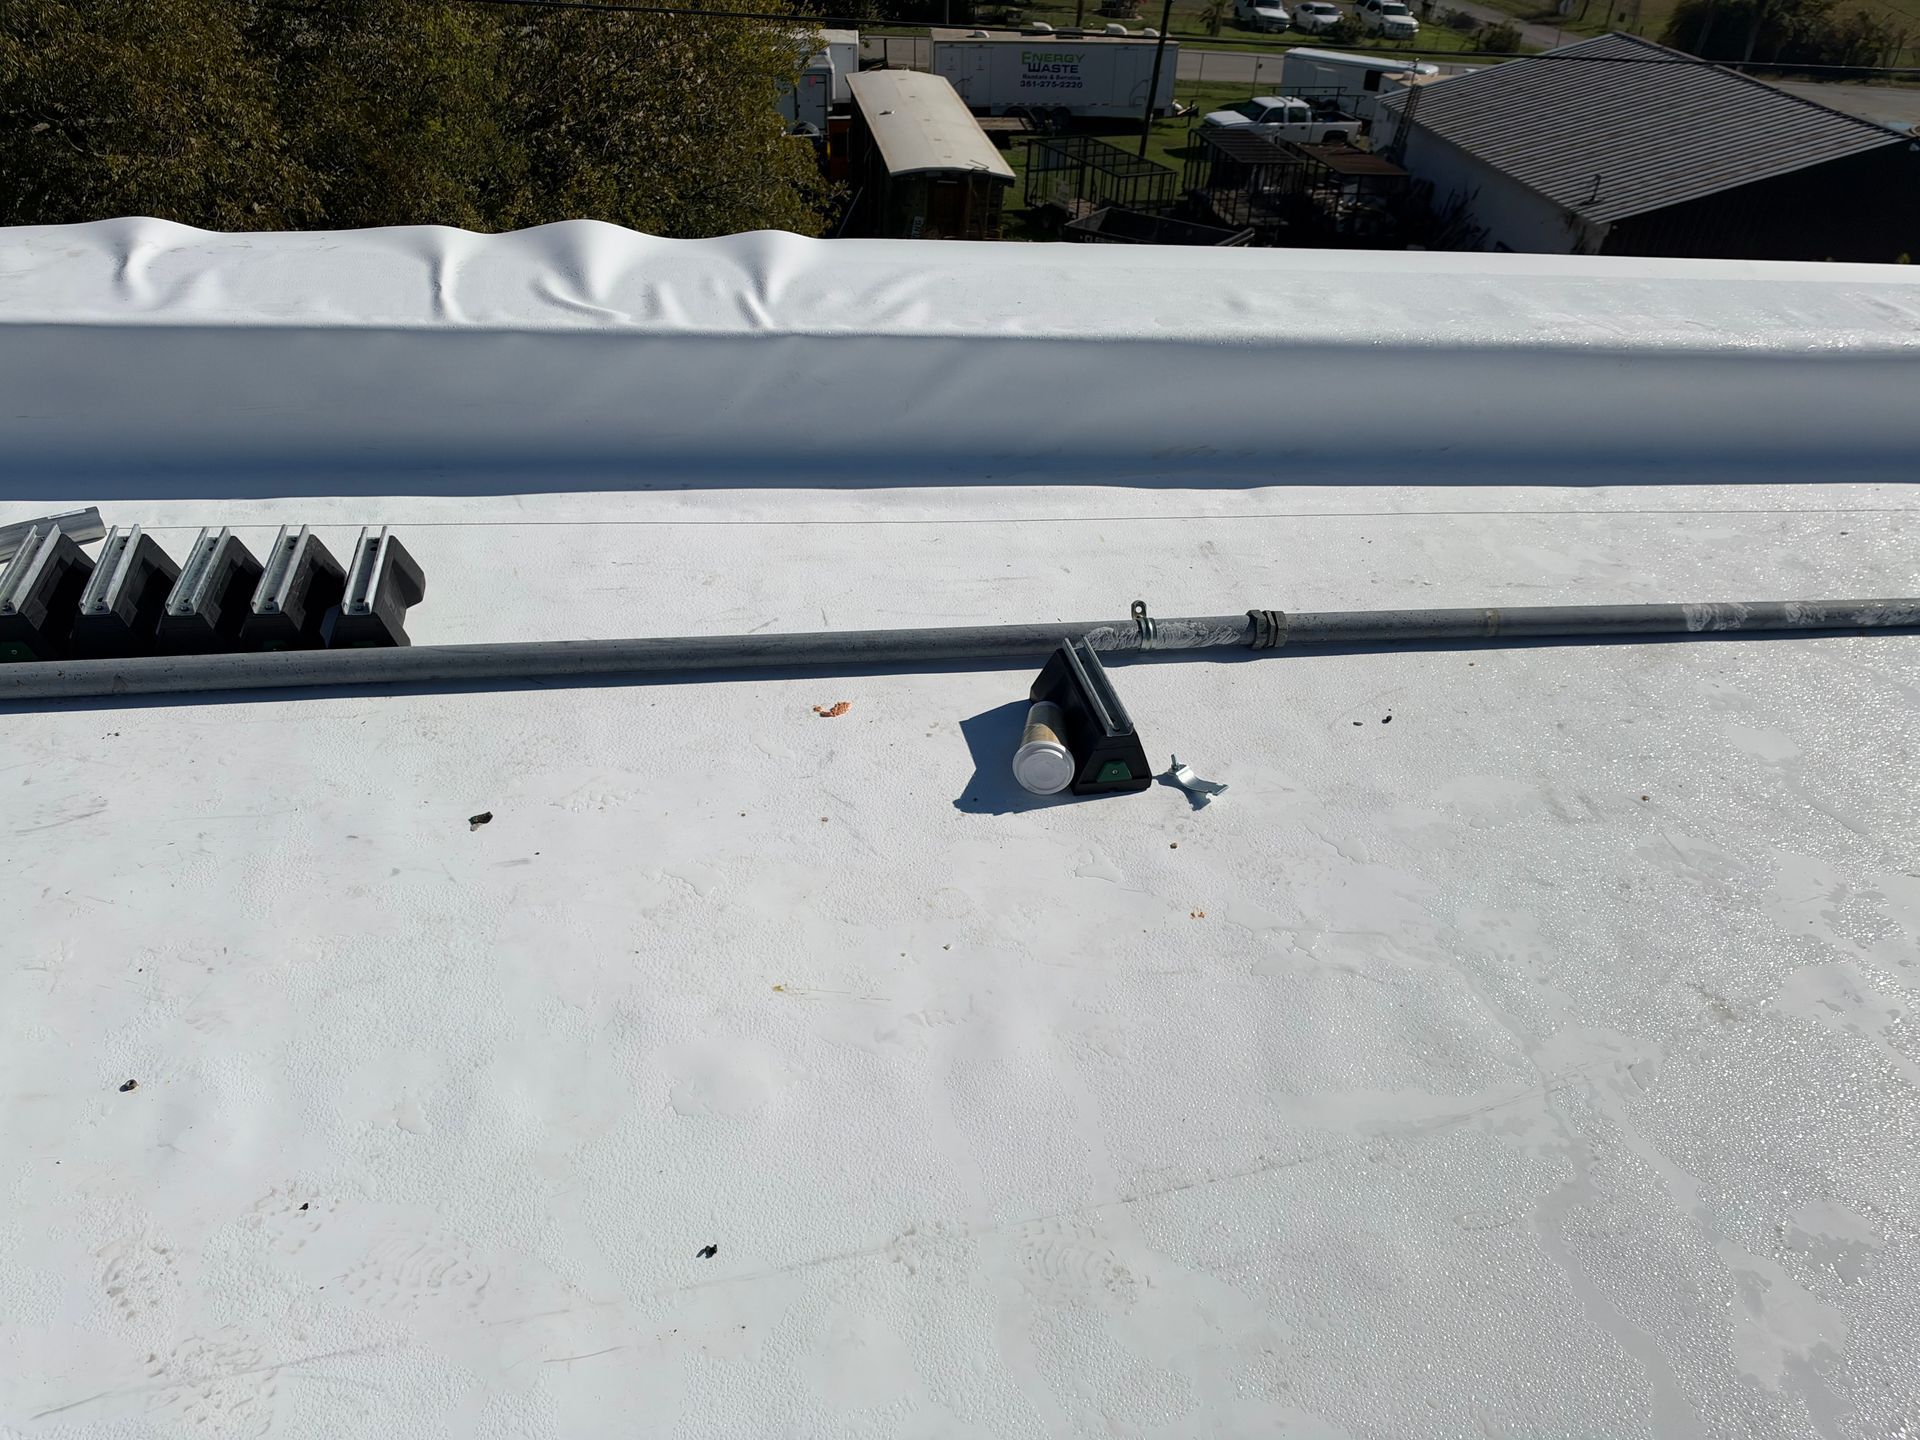
Specify relevant edge metal, drip edge, coping, and transitions according to the actual system. Do not treat every metal component as interchangeable.
If another trade must handle masonry, skylight units, siding, or equipment, state that responsibility. Replacing roof covering does not automatically include every adjoining building component or solve a problem outside the roofing scope.
Address Ventilation and Moisture Conditions
For roof assemblies where ventilation is relevant, ask what will be assessed and changed. Adding vents without considering the building and existing arrangement is not a complete plan.
On commercial roofs and special-use buildings, insulation, air control, vapor control where needed, and interior operating conditions may require design input. A surface replacement alone may not resolve condensation.
Clarify whether the estimate includes investigation, design, or only specified construction. Missing records and concealed conditions should remain visible as limitations.
Do not accept a promise that a new roof automatically fixes every moisture issue. Roofing, plumbing, equipment, walls, and indoor conditions can contribute differently and may require coordinated assessment.
Include Drainage and Water Management
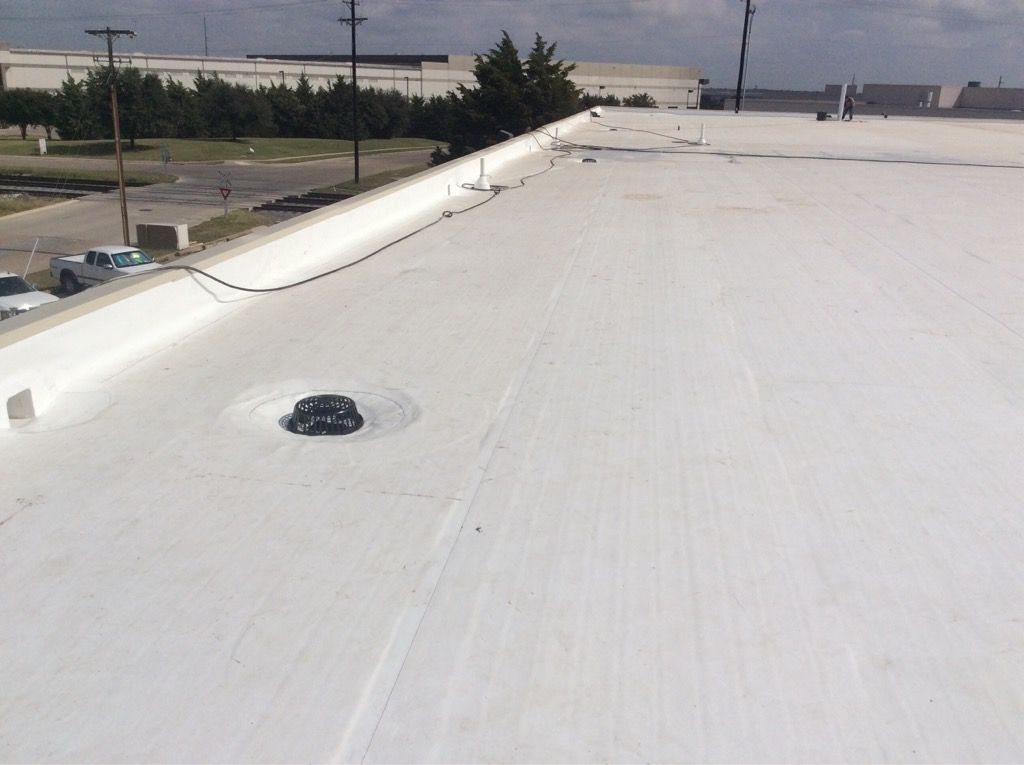
Identify gutters, downspouts, drains, scuppers, overflows, and areas of recurring water accumulation. State what is cleaned, replaced, modified, or excluded.
If the proposal retains the current drainage layout, ask whether observed problems have been evaluated. A new membrane should not be assumed to solve a blocked outlet or unsuitable slope.
Tapered insulation, crickets, drain changes, and other corrections should be described where included. Significant drainage or structural questions may need separate design review.
Do not modify an overflow or remove a strainer permanently to simplify maintenance. Ask the contractor to explain how the finished work preserves the intended drainage functions and any requirements relevant to the building.
Define Commercial Roof Details and Equipment Work
A commercial roof may need particular attention to insulation attachment, cover board, perimeter details, curbs, service routes, and rooftop equipment. Those items can materially affect cost.
Showtime Exteriors' commercial roofing service overview provides context for an assessment discussion. Identify which conditions must be verified before the quote becomes a final construction scope.
State who disconnects, lifts, supports, reinstalls, and reconnects equipment where required. Roofing and mechanical tasks should not be left between trades without an assigned party.
If solar equipment, new HVAC, or another project is planned, coordinate it early. A new roof should not immediately require unplanned penetrations or removal of recently completed details.
Identify Permit and Inspection Responsibilities
Ask who determines applicable permit requirements, obtains necessary approvals, pays associated fees, and arranges inspections. Local requirements can differ by property and project scope.
Do not assume that a nearby project's process applies to your address. The contractor should explain what is included and which design or owner-supplied information is still needed.
If a cost is described as code-related, request the relevant requirement and project applicability. A generic statement should not substitute for a defined construction item.
The estimate should distinguish construction compliance from warranty inspections or insurance visits. Those activities can have different purposes, and one does not automatically replace another.
Set a Practical Schedule and Protection Plan
Include anticipated timing, expected duration, and conditions that may affect the schedule. Weather, material availability, investigation, and concealed findings can require adjustments.
Ask how the property will remain protected at the end of each work period and during a weather interruption. Identify the communication process if an unexpected condition changes the sequence.
For occupied businesses, coordinate entrances, deliveries, staging, noise, odors, air intakes, and operations. Avoid promises of no disruption without reviewing the actual site.
For homes, discuss vehicles, pets, landscaping, access, and vulnerable contents. A reasonable site plan gives the owner practical information without treating every property as identical.
Include Disposal and Cleanup
State who provides containers, where they will be placed, how materials are removed, and what final cleanup includes. Clarify protection and restoration around access routes and staging areas.
Ask about collecting fasteners and debris, removing unused materials, and addressing project-related property damage. Do not assume a single cleanup phrase answers every responsibility.
The FTC's post-disaster contractor guidance reinforces the importance of written work descriptions and contractor information. Keep cleanup expectations in the scope rather than relying only on verbal assurances.
If specialized waste handling or suspected hazardous material could affect the work, clarify the assessment and responsibility. Do not treat an ordinary disposal allowance as covering every unknown material.
Separate Warranty Promises
Identify contractor workmanship terms and the exact manufacturer warranty or guarantee proposed. State whether enhanced coverage is included, optional, or dependent on eligibility and final issuance.
GAF's residential warranty comparison resources illustrate why different offerings should not be treated as equivalent. Read the actual terms covering products, labor, exclusions, proration, and owner responsibilities.
Ask who handles registration, inspections, and delivery of final documents where applicable. A sample attached to an estimate is not proof that project-specific enhanced coverage has been issued.
A long warranty term does not replace a suitable assembly or complete installation scope. Compare the promise with what the contractor is actually proposing to build.
Show Price, Payment Terms, and Allowances
The owner should understand the base price, optional items, applicable taxes or fees, deposit, progress payments, and final payment conditions. Identify the milestones tied to each payment.
Explain allowances and unit prices clearly. State which assumptions affect the amount and how authorized changes will be reflected in the final record.
Do not assume insurance participation changes the construction agreement automatically. The contractor's price and the insurer's payment calculation serve different purposes.
If financing or lender releases affect timing, discuss those constraints before signing. An owner should know how obligations will be funded rather than relying on a prediction that another party will release money by a particular invoice date.
Put Change Orders and Exclusions in Writing
Concealed conditions can change a project, but the process should not be a surprise. Define who documents findings, who approves additional work, and how price and schedule effects are recorded.
List important exclusions, including interior repairs, gutters, equipment, structural work, or other items not included where relevant. A clear exclusion lets the owner plan; silence can create a dispute.
Separate owner-requested changes from work responding to newly documented conditions. Both may affect price, but they have different explanations.
For broader material and assembly comparisons, review the Texas roofing system selection guide. The estimate should translate the chosen approach into specific purchased work.
Use a Scope Comparison Checklist
Estimate sectionWhat to verifyProperty and sectionsCorrect address and included areasRemovalLayers removed and materials retainedSubstrateAssessment, assumptions, and repair pricingProductsManufacturer, product, profile or thickness, colorAssemblyUnderlayment, insulation, accessories, attachmentDetailsFlashings, edges, penetrations, and transitionsMoisture and drainageRelevant assessment and proposed correctionsLogisticsSchedule, access, protection, equipment, cleanupAdministrationPermits, inspections, warranties, and handoffFinancial termsPrice, payments, options, and changesExclusionsWork or conditions outside the agreement
Compare the same scope before ranking totals. Ask about missing information rather than filling gaps with assumptions about what roofers normally include.
Example: Two Similar Prices, Different Work
Imagine two proposals quote nearly the same total. One includes removal, new flashings, a defined decking change process, disposal, and product documentation. The other lists only new shingles and labor.
The second proposal may or may not include the same items. The owner cannot know without clarification, so the totals alone do not establish comparable value.
Ask each contractor to describe the same required sections. Keep any differences visible and evaluate why they exist.
A detailed proposal is not automatically the best technical recommendation, but it is easier to assess. The owner still needs to understand the findings supporting replacement and whether the proposed assembly fits the building.
Require a Useful Completion Package
Collect the final invoice, authorized changes, product information, photographs, workmanship terms, issued warranty documents where applicable, and relevant inspection records.
Showtime Exteriors' commercial roof maintenance records guide offers organization ideas that homeowners can also use. Keep project records with future inspection and repair history.
Identify unresolved items and temporary measures with responsible contacts and target dates. An invoice should not cause an unfinished action to disappear.
Ask about recommended maintenance and reporting a concern. A clear handoff helps the owner understand what was installed, how to care for it, and whom to contact if a problem develops.
Resolve Open Questions before Signing
Create a short list of unanswered scope questions and ask the contractor to address them in the proposal or an identified attachment. Keep the final documents together so a later reviewer can tell which terms apply.
Check that verbal selections match the written product descriptions. Confirm the chosen color, optional upgrades, roof sections, and retained components. If a selection is still pending, state how it will be approved and whether it affects price or availability.
Review the site plan with the person who will manage the property during construction. Make sure access arrangements, deliveries, and equipment responsibilities are practical for the actual household or business.
Ask which findings support replacement rather than repair or further investigation. An estimate should describe the proposed purchase, while the assessment should explain why that work is recommended. Both are useful when the decision involves a significant investment.
Finally, confirm the contact for project questions and the person authorized to approve changes. Keep those responsibilities clear if family members, tenants, or employees will also communicate with the crew.
This review should result in a concrete agreement: the owner understands the work, the contractor understands the site, and important assumptions remain visible. If something material changes before installation, update the relevant documents rather than assuming the earlier description still applies.
Frequently Asked Questions
Is a one-page estimate enough?
Length alone does not determine quality. The documents should define the work, products, price, exclusions, changes, and responsibilities clearly enough for the owner to understand the purchase.
Should decking replacement be included in the price?
The proposal should explain its assumptions and how affected decking is assessed and priced. Concealed conditions may need a defined unit price or change process rather than an unsupported promise about every possible repair.
Are gutters and interior repairs automatically included?
No. Ask whether they are included, excluded, or separately priced. Do not assume a roof replacement agreement covers every related building component.
Can an estimate change after removal begins?
Concealed findings or authorized owner changes may affect scope. The agreement should define documentation, approval, and pricing rather than leaving the process informal.
Should I choose the lowest estimate?
Compare equivalent work, technical suitability, project responsibilities, and contract terms first. A lower total may describe a different scope or omit items another contractor has included.
Ask for a Scope You Can Understand
A roof replacement estimate should explain the assembly, removal, substrate assumptions, details, logistics, costs, and owner responsibilities. Clear documentation makes comparison easier and reduces avoidable misunderstandings during construction.
To discuss a Texas roof assessment or replacement estimate, contact Showtime Exteriors or call 817-400-7663. Share available roof records and project goals so the proposal can address the property accurately.