How Much Does warehouse roof Replacement Cost in Texas?
A planning guide for warehouse owners, facility managers, and commercial property investors from Showtime Exteriors.

Warehouse roof replacement in Texas can require a substantial budget. For preliminary planning, published contractor guides place many full commercial tear-off and replacement projects around $12–$22 per square foot, depending on the system and scope.
Core Commercial Roofing publishes that range for TPO tear-off and replacement in its West Texas guidance. ARP Roofing publishes a separate $14–$20 per square foot commercial tear-off range. These figures represent individual contractors’ planning assumptions—not a statewide average or a Showtime Exteriors quote. Core Commercial Roofing
Using $14–$20 per square foot as an illustrative budgeting range, a warehouse with 25,000 square feet of measured roof area would have a preliminary roofing calculation of $350,000–$500,000.
A building-specific estimate may fall outside those figures. The existing assembly, concealed conditions, insulation, drainage, access, equipment, and operating requirements determine the actual project.
For warehouse owners, the right question is therefore broader than “What is the square-foot price?”
It is:
“What work does this roof need, what does the proposal include, and what will the complete project cost?”
Why Warehouse Roofing Prices Vary
Warehouses can look similar from the road while presenting very different roofing conditions.
One building may have a straightforward low-slope roof with accessible staging space. Another may have several additions, multiple roof systems, extensive rooftop equipment, or operations that cannot tolerate certain interruptions.
A useful estimate accounts for the actual property.
Before relying on a price, establish:
- Measured roof area.
- Existing roof system.
- Number and condition of existing layers.
- Proposed replacement assembly.
- Removal and disposal scope.
- Insulation and deck assumptions.
- Drainage work.
- Equipment responsibilities.
- Access and staging.
- Operational coordination.
- Warranty provisions.
- Excluded services.
An advertised rate becomes useful only when these assumptions are understood.
A price for installing a membrane should not be compared directly with a complete project that includes removal, insulation, associated details, and other services.
Start With the Actual Roof Area
Use measured roof area rather than a leasing brochure or total building floor area.
A warehouse may have multiple stories, attached offices, covered loading areas, separate additions, or sections with different roof slopes.
Those features affect the project boundaries.
Ask the contractor to identify:
- Which roof sections are included.
- How each area was measured.
- Which areas have different assemblies.
- Which components are priced separately.
- Which areas remain outside the proposal.
For a large property, a roof diagram helps make the scope understandable.
Avoid applying a universal multiplier to floor area and presenting the result as a final quantity.
An approximate area can support an early conversation. The contract should use an identified, measured scope.
If the project covers only part of a warehouse, make sure every proposal uses the same boundaries before comparing costs.
Warehouse Roof Replacement Budget Examples
The table below uses illustrative rates of $14, $17, and $20 per square foot. It shows arithmetic scenarios, not guaranteed market prices or Showtime Exteriors rates.
Measured roof areaAt $14/sq. ft.At $17/sq. ft.At $20/sq. ft.10,000 sq. ft.$140,000$170,000$200,00025,000 sq. ft.$350,000$425,000$500,00050,000 sq. ft.$700,000$850,000$1,000,000100,000 sq. ft.$1,400,000$1,700,000$2,000,000
The calculation is:
Measured roof area × assumed project rate = preliminary roofing allowance
This establishes a starting point for capital planning.
Before using the figure for approval, replace the assumptions with a site-specific proposal. Confirm what is included and identify related costs separately.
Large roof area does not automatically guarantee a lower rate. Project conditions and scope still matter.
Tear-Off Replacement, Recover, and Coating Are Different Projects
These approaches should not be treated as interchangeable.
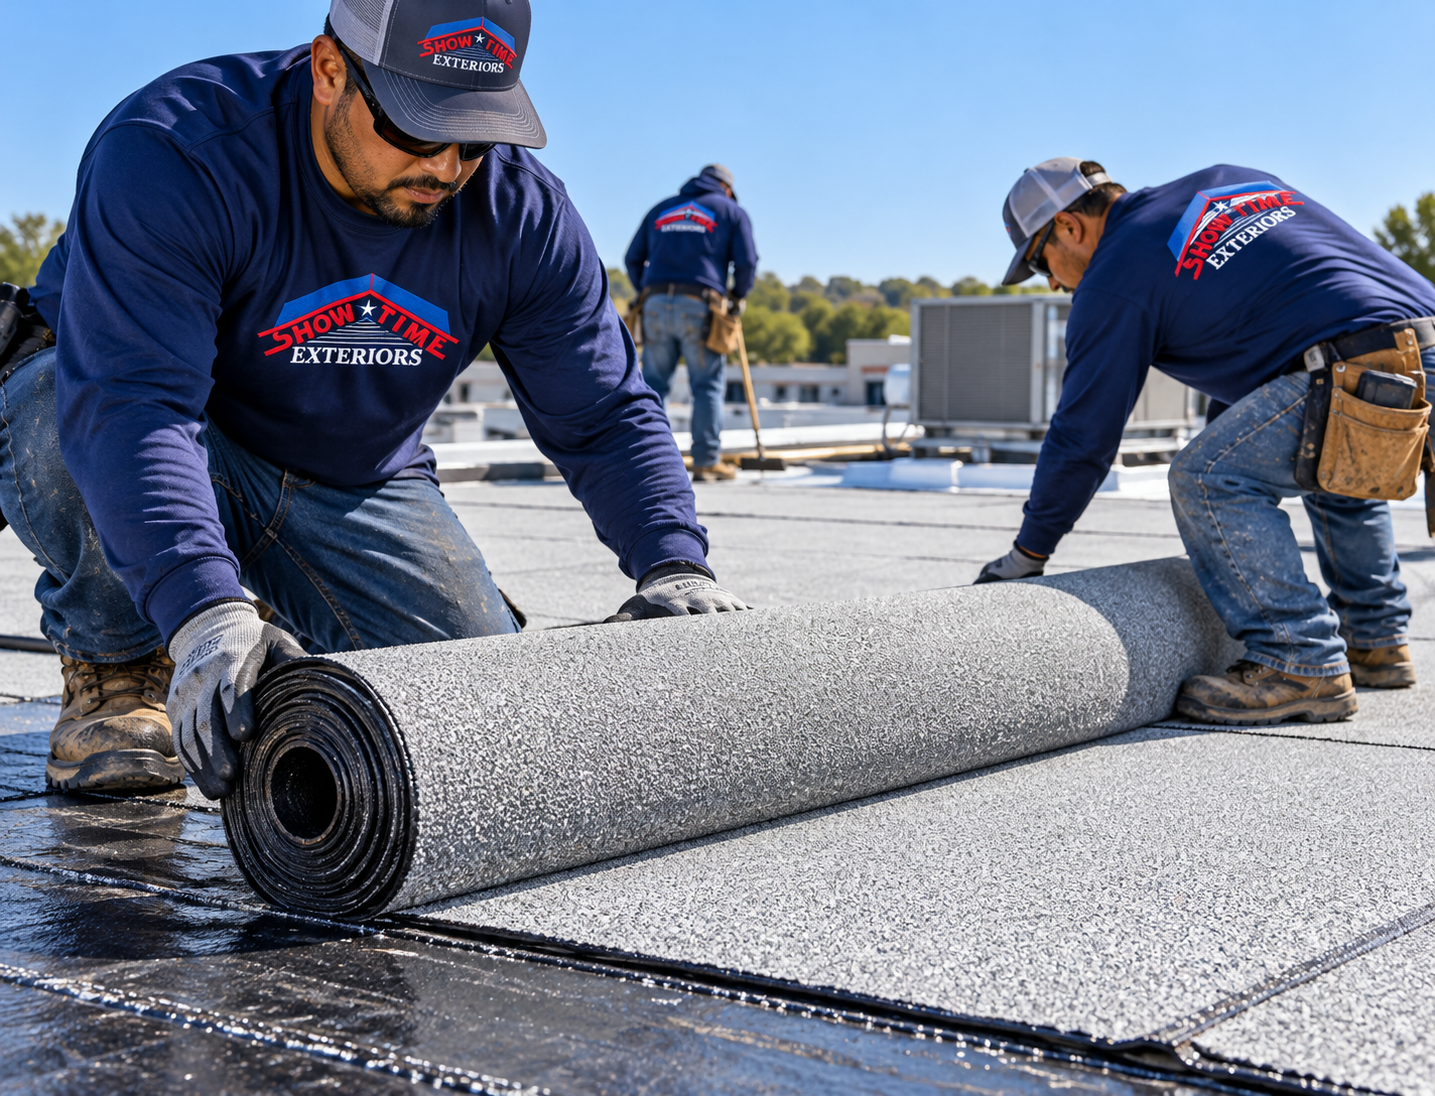
Full tear-off and replacement
The specified existing roofing is removed before the new assembly is installed.
The estimate should explain the removal boundaries, new components, and procedures for addressing additional conditions found during the work.
Roof recover
A new assembly is installed over an eligible existing roof.
GAF identifies structural soundness and the absence of significant moisture or deterioration issues among the conditions relevant to evaluating a recover. Eligibility requires assessment rather than a price comparison alone. GAF
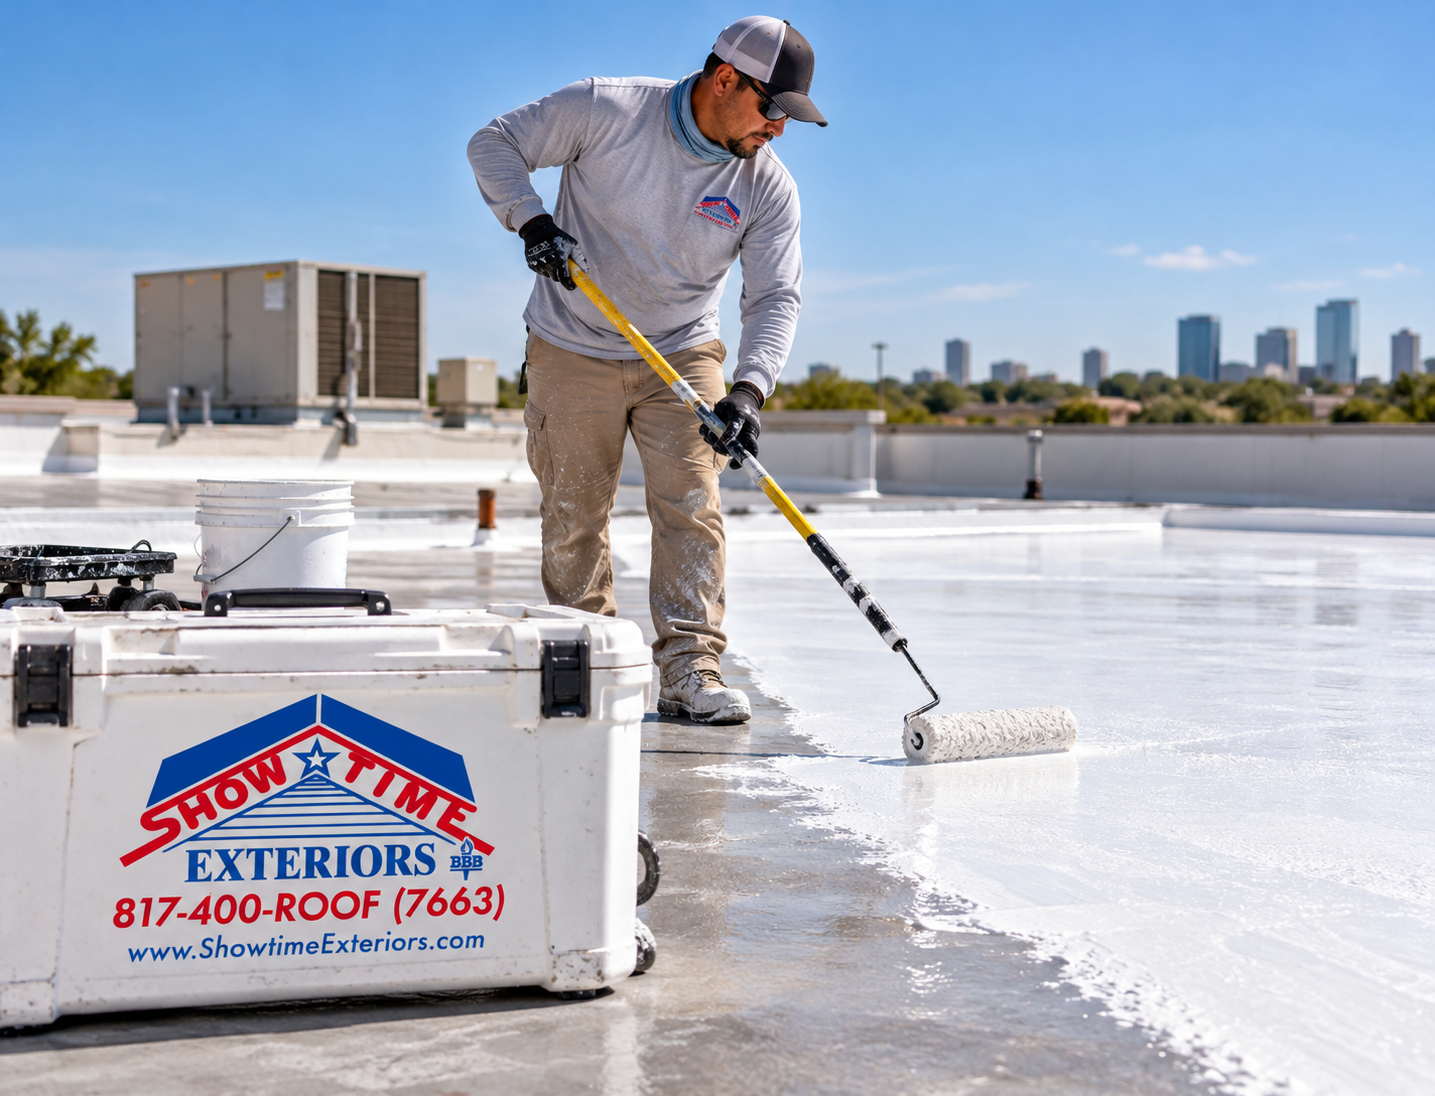
Coating or restoration
This is a different scope that requires evaluation of the existing system and its suitability for the proposed work.
A lower coating price does not establish that coating is an appropriate substitute for replacement.
Ask the contractor to explain the recommended method and its limitations.
When comparing bids, identify whether they describe the same project.
Why Existing Roof Conditions Affect Cost
The roof surface does not reveal every component beneath it.
Before pricing is finalized, ask what information supports the assumptions about existing materials, moisture, insulation, and the deck.
If additional investigation is recommended, ask:
- What question will it answer?
- Which areas will be evaluated?
- How will the information affect the scope?
- Will the investigation disturb the roof?
- How will disturbed areas be restored?
- What report will be provided?
The proposal should distinguish confirmed findings from assumptions.
If concealed conditions remain uncertain, establish a written process for documenting and authorizing additional work.
A vague statement that “extras may apply” gives the owner little control over the budget.
A defined pricing and approval procedure makes the uncertainty easier to manage.
Insulation Is Part of the Assembly
Ask what insulation is included in the proposed roof.
The estimate should identify the product, arrangement, quantity, and relevant design assumptions.
Questions to ask include:
- What existing insulation will remain?
- What will be removed?
- What new insulation is included?
- Are tapered components proposed?
- What requirements apply to this property?
- Who confirms the design?
- How will additional affected areas be handled?
Do not assume that two proposals with the same membrane include the same insulation scope.
For warehouses with different interior conditions—such as conditioned offices adjoining storage areas—provide that information to the project team.
Specialized facilities may require additional design coordination.
Avoid accepting a universal insulation prescription without confirming the requirements and circumstances of the building.
Deck Work Needs a Clear Pricing Procedure
Ask the contractor what is known about the deck and what remains concealed.
If deck work may be required, the agreement should explain:
- What work is included in the base price.
- How additional conditions will be photographed.
- Who reviews the findings.
- Who authorizes the work.
- What pricing basis applies.
- Whether other professionals may be needed.
For a large warehouse, an undefined concealed-work provision can create meaningful budget uncertainty.
Do not assume every deck area is sound or damaged without evidence.
If the contractor includes an allowance, ask what quantity it covers and how unused or additional quantities are handled.
The goal is an understandable process—not an unsupported promise that no changes will occur.
Drainage Should Be Evaluated During Planning
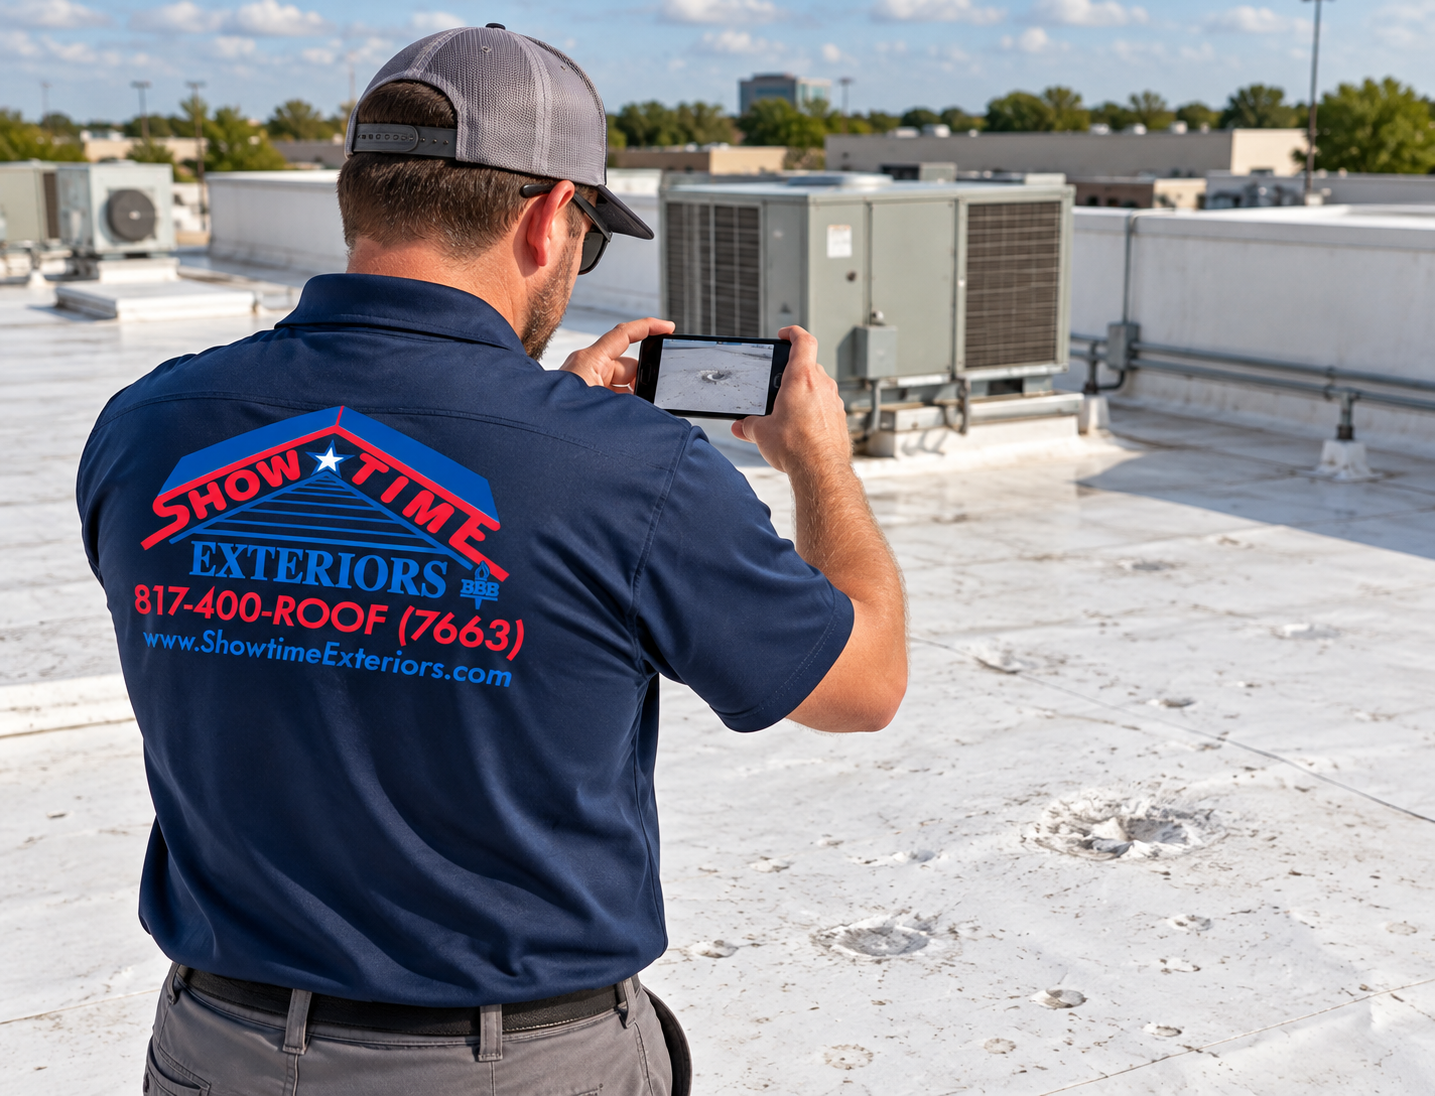
Ask the contractor to document drainage observations and explain whether the replacement scope addresses them.
Replacing the roof surface does not automatically resolve every drainage concern.
Clarify:
- Which drains or scuppers are included.
- Whether insulation layout changes are proposed.
- What related plumbing work is required.
- Which services are performed by others.
- What limitations remain.
If improvements are recommended, ask for the purpose and cost of each.
For a large roof, location labels should remain consistent across the diagram, findings, and estimate.
Avoid broad assurances that a new roof will eliminate every future water problem.
A useful proposal identifies the actual work and explains what it is intended to accomplish.
Which Roofing System Should a Warehouse Use?
System selection should follow the building’s conditions and objectives.
The contractor should explain the proposed assembly, its suitability, and the alternatives considered.
TPO
If TPO is proposed, request the specific product, thickness, attachment method, insulation, associated components, and warranty requirements.
PVC
If PVC is proposed, ask which property conditions support that recommendation and how the complete assembly compares with other options.
EPDM
Ask for the proposed assembly and installation details, together with the requirements that apply to the building.
Modified bitumen
Request the complete system and installation method. Discuss coordination with occupied spaces and warehouse operations.
Metal roofing or retrofit
A metal warehouse roof requires its own evaluation. Ask whether panel replacement, a supported retrofit, or another approach is recommended and why.
Do not select a roof solely from a generic price ranking.
The lowest material price may not produce the most appropriate project for the facility.
Metal Warehouse Roofs Need a Separate Scope
For a warehouse with metal roofing, ask the contractor to identify the existing system and the basis for the proposed work.
A replacement or retrofit proposal should make the project boundaries understandable.
Questions include:
- Which existing components remain?
- What condition evaluation supports the approach?
- What structural or design coordination is needed?
- How are transitions and penetrations addressed?
- What drainage considerations apply?
- What warranty covers the completed work?
Do not assume a membrane-over-metal approach is suitable without evaluation.
Likewise, do not assume every metal roof concern requires complete panel replacement.
The inspection findings and proposed design should support the decision.
A property-specific scope is especially important when the building has additions or different roof configurations.
Loading Docks and Truck Routes Affect Planning
Roofing work must be coordinated with warehouse traffic.
Identify which loading docks, driveways, and service routes must remain available.
Discuss where materials, dumpsters, lifting equipment, and contractor vehicles will be placed.
Ask:
- Will any docks be temporarily restricted?
- How will delivery access be maintained?
- What staging areas are available?
- Who coordinates changes with dispatch?
- How are emergency routes preserved?
- Are neighboring properties affected?
These decisions should be included in the plan before mobilization.
A contractor should know the warehouse’s busiest periods and access restrictions.
The owner should understand where the work will affect operations.
If special scheduling or staging changes the price, identify that in the proposal rather than discovering it during construction.
Protecting Inventory and Occupied Areas
A warehouse roof project should account for what is beneath the work.
Provide the contractor with information about sensitive inventory, equipment, workstations, and restricted areas.
Discuss:
- Interior protection.
- Communication with occupants.
- Work over sensitive locations.
- Response to unexpected weather.
- Daily completion procedures.
- Reporting changes or water observations.
Do not assume the building can operate normally throughout every project.
Ask which activities may require restrictions and who will make those decisions.
If inventory needs to move, establish the responsible party and document the arrangement.
For specialized facilities, additional coordination may be necessary.
The operating plan should be developed alongside the roof scope.
Can Replacement Be Completed in Phases?
Phasing may be worth discussing, especially on a large occupied warehouse.
However, it requires a workable plan.
Ask the contractor to explain:
- Proposed section boundaries.
- Temporary transitions.
- Daily protection.
- Material staging.
- Inspection and completion procedures.
- Operational coordination.
- Cost implications.
- Warranty considerations.
Do not assume phasing always reduces cost or disruption.
It may help manage some operational concerns while introducing additional coordination.
The proposal should identify the intended sequence and how incomplete areas will be handled.
If the owner wants to phase work for budget reasons, discuss that early. The project team needs to evaluate whether the proposed boundaries and schedule are appropriate.
Equipment and Related Trades
Warehouse roofs may support HVAC units, vents, skylights, piping, or other installations.
Identify each relevant component and clarify responsibilities.
Project itemWhat to confirmHVAC equipmentWhether lifting, disconnection, or service is includedCurbs and penetrationsRoofing work and associated repair scopeSkylightsWhether they remain, are repaired, or are replacedPiping and electrical connectionsResponsible trade and authorizationRooftop accessFuture service routes and protection requirements
Do not assume the roofer’s price includes every mechanical or electrical task.
Obtain separate proposals when required so the owner can evaluate the complete project cost.
Coordinate equipment interruptions with qualified providers and warehouse management.
A Hypothetical 25,000-Square-Foot Project
The following example uses invented planning allowances. It is not a Showtime Exteriors quote or a forecast of what a particular warehouse will cost.
ItemHypothetical allowanceRoofing contract: 25,000 sq. ft. × $17$425,000Related mechanical work outside the contract$15,000Separate interior protection or restoration$10,000Owner-held contingency$40,000Illustrative project budget$490,000
The example shows why the base roofing calculation and complete owner budget may differ.
Confirm what the roofing contract includes before adding allowances. Avoid counting the same work twice.
An owner-held contingency is a reserve for planning. It is not automatically owed to the contractor.
Additional charges should follow the contract’s evidence, pricing, and approval process.
What Should the Replacement Proposal Include?
A reviewable proposal should identify:
- Property and roof areas.
- Existing system.
- Recommended method.
- Removal scope.
- New products and assembly.
- Insulation.
- Deck assumptions.
- Flashings and associated details.
- Drainage work.
- Equipment responsibilities.
- Access and staging.
- Operational plan.
- Removal and disposal.
- Applicable fees.
- Documentation.
- Warranty provisions.
- Exclusions.
- Payment terms.
- Change authorization.
Ask which quantities are measured and which are allowances.
If an item is described as “as needed,” request an explanation of its pricing and approval.
The proposal should be understandable to an owner who was not present during the inspection.
Comparing Warehouse Roofing Bids
Use the same project boundaries and compare the complete scope.
Comparison pointWhy it mattersMeasured areaDifferent quantities change the totalTear-off or recoverDifferent methods and eligibilityAssemblyProducts and components may differInsulationIncluded quantities and layout may varyDeck workAllowances affect financial exposureEquipmentRelated services may be excludedAccessStaging restrictions can change the planOperationsScheduling assumptions may differWarrantyCoverage and obligations require review
Ask contractors to explain significant differences.
A lower total can represent omitted work. A higher total can represent a broader scope.
Neither should be assumed without examining the proposal.
Once the scope is aligned, the price comparison becomes more meaningful.
Insurance and Owner Funding
A roof replacement recommendation does not automatically establish a covered insurance claim.
If storm damage is suspected, preserve the findings, prior roof history, photographs, emergency records, and estimates.
Notify the insurer promptly and ask about the policy’s requirements.
Keep four questions separate:
- What physical work is needed?
- What does the policy cover?
- What improvements does the owner prefer?
- What will the owner pay?
Do not assume every upgrade or related expense is reimbursable.
If the insurer and contractor disagree, identify whether the issue concerns findings, scope, pricing, or coverage.
Seek appropriately qualified advice for policy interpretation or legal questions.
For owner-funded projects, establish the approved budget and change process before work starts.
Warranty Review
Read the actual warranty documents.
Clarify which coverage comes from the contractor and which comes from the manufacturer.
Ask about:
- Covered components.
- Covered defects or events.
- Term.
- Exclusions.
- Maintenance obligations.
- Inspection requirements.
- Claim procedures.
- Transfer provisions, if relevant.
A longer term does not automatically mean broader coverage.
Do not assume a manufacturer warranty covers every workmanship concern or future weather event.
The proposed system, installation requirements, and warranty should be reviewed together.
Keep the documents in the facility’s roof records after completion.
Build the Maintenance Plan Into the Project
A new roof still needs organized care.
Ask for applicable maintenance guidance and establish who will manage inspections, service access, and recordkeeping.
Keep:
- Product information.
- Completion photographs.
- Warranty documents.
- Inspection findings.
- Maintenance instructions.
- Repair records.
- Rooftop service logs.
Coordinate future equipment work so service providers understand applicable roof-protection requirements.
Avoid evaluating the project using an unsupported fixed-lifespan promise.
Instead, assess the proposed assembly, warranty, maintenance responsibilities, and the facility’s needs.
A clear maintenance process helps the owner manage the investment after the construction team leaves.
Questions to Ask Before Approving the Budget
- What measured area is included?
- Why is this method recommended?
- What existing conditions are confirmed?
- What remains uncertain?
- What assembly is proposed?
- What insulation and deck work is included?
- Which related services are excluded?
- How will loading docks and operations be coordinated?
- What could change the price?
- Who authorizes additional work?
- What warranty applies?
- What completion records will be provided?
If an answer changes the project, update the written proposal.
A major warehouse project should not depend on verbal assumptions that never appear in the agreement.
Frequently Asked Questions
How much might a 25,000-square-foot warehouse roof cost?
Using illustrative rates of $14–$20 per square foot, the calculation is $350,000–$500,000. The actual estimate depends on the building and scope.
Is a larger warehouse cheaper per square foot?
Not automatically. Access, conditions, details, and operating requirements still affect the price.
Is recover cheaper than replacement?
It may reduce removal work, but eligibility must be established. Compare complete scopes.
Can a coating replace a tear-off project?
They are different approaches. Ask which is appropriate for the existing conditions and what limitations apply.
Can warehouse operations continue?
Possibly, with a suitable plan. Confirm restrictions and responsibilities before approval.
Are deck repairs included?
Only as stated in the proposal. Review included quantities and additional-work procedures.
Should I use building floor area for the budget?
Use measured roof area. Floor area can be misleading.
Does the estimate include mechanical work?
Confirm this explicitly. Related trades may require separate proposals.
How long will replacement take?
Request a property-specific schedule based on scope, access, materials, weather, and operations.
What should I receive at completion?
Obtain photographs, invoices, product records, warranties, and maintenance guidance.
Get a Warehouse-Specific Roof Budget
Warehouse roof replacement cost depends on the complete project: measured area, existing conditions, assembly, access, equipment, and operational coordination.
Published square-foot figures can start the conversation. An inspected written proposal should guide the decision.
Planning a warehouse roof replacement in Texas? Contact Showtime Exteriors to discuss your roof condition, project options, scope, and budget.
Call [817-400-ROOF (7663) (line 8174007663)](tel:8174007663) or visit ShowtimeExteriors.com.