How to Replace a Restaurant Roof Without Disrupting Operations
Replace a Restaurant Roof Without Disrupting Operations
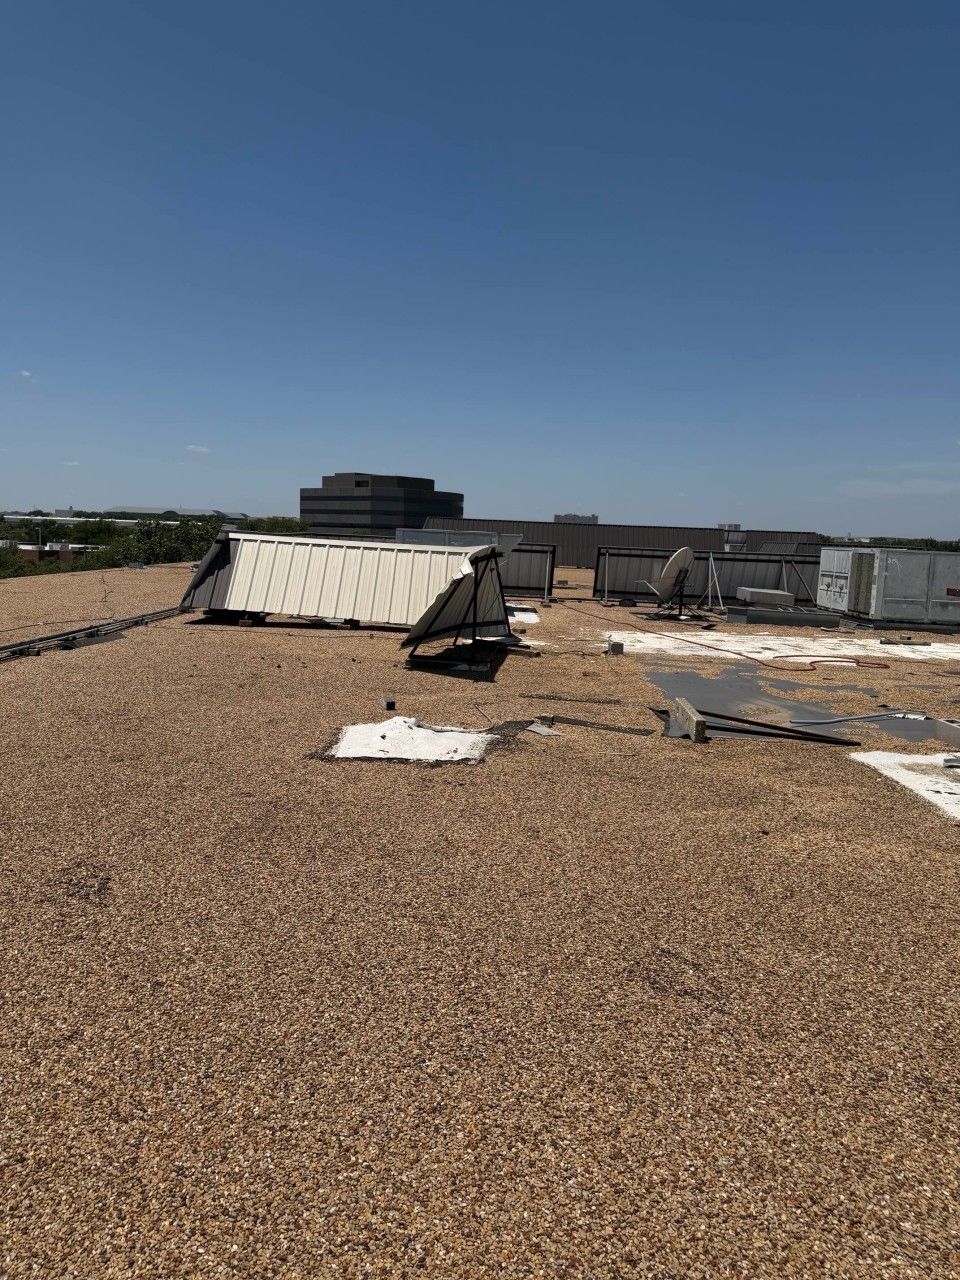
A restaurant roof replacement does not always require closing the business for the entire project. With careful planning, a qualified commercial roofing contractor can often phase the work around service hours, protect food and equipment, coordinate rooftop HVAC and exhaust systems, and maintain safe access for customers, employees, deliveries, and emergency responders.
The key is to treat the project as an operational plan—not simply a roofing installation. Restaurants have grease exhaust, refrigeration, cooking equipment, fire-suppression systems, food-safety requirements, frequent deliveries, peak dining periods, and customers moving close to the work area. A roofing method that is acceptable for an empty warehouse may be disruptive or unsafe above an active kitchen.
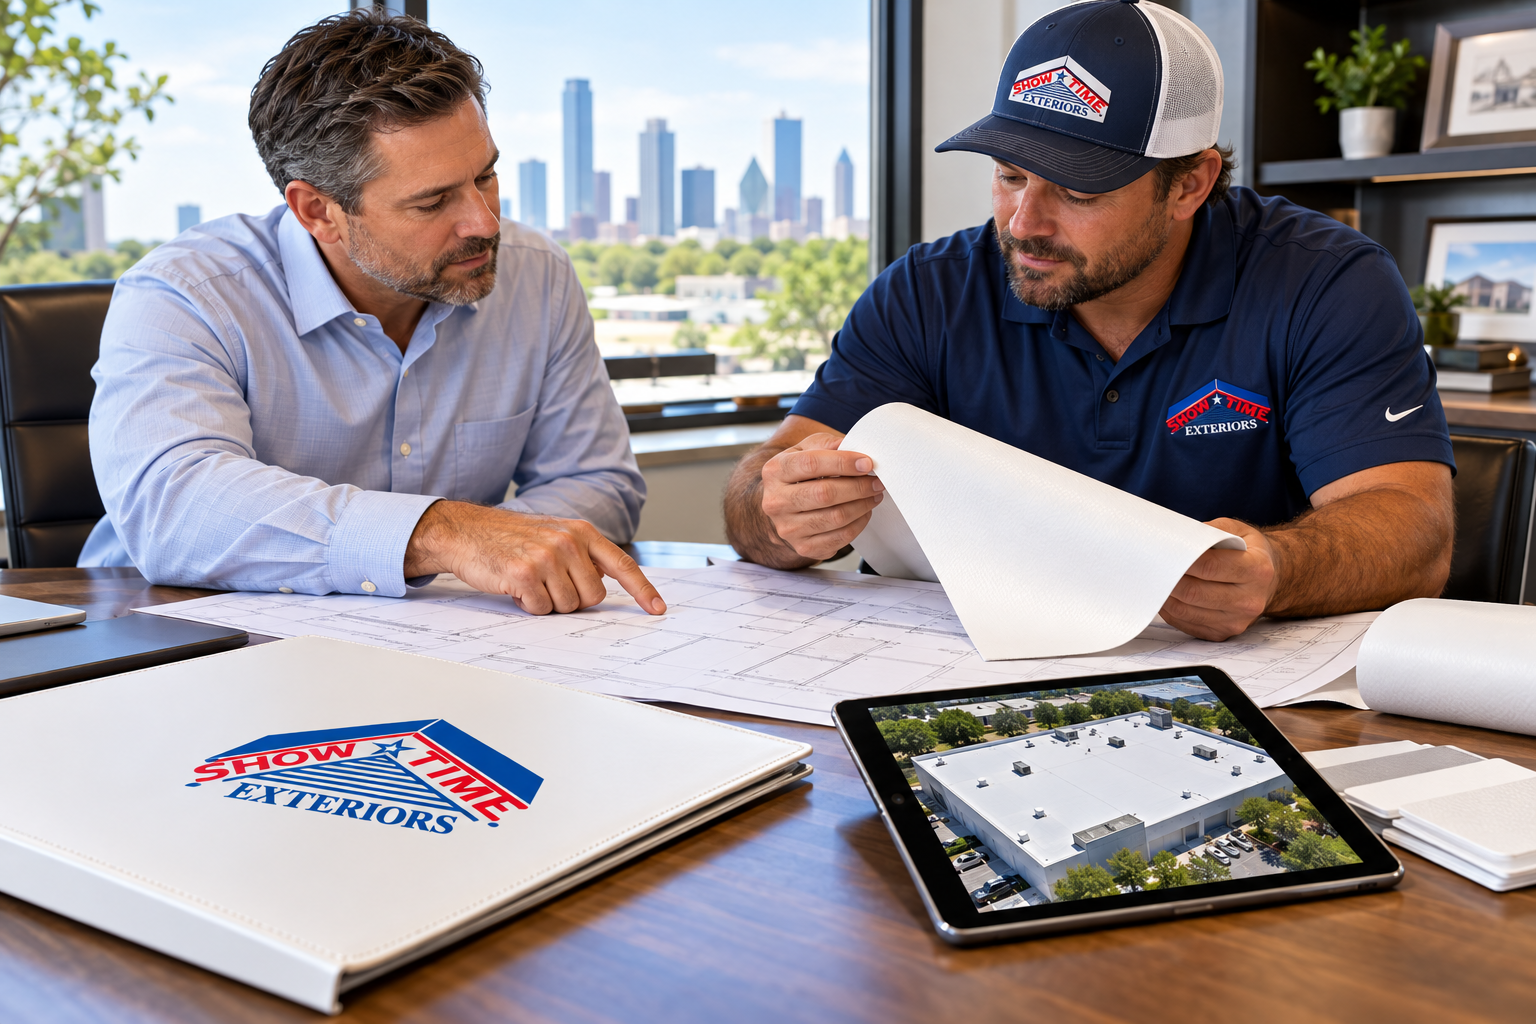
To replace a restaurant roof without disrupting operations, owners should involve the roofing contractor, restaurant manager, landlord, kitchen leadership, HVAC contractor, fire-suppression provider, and other relevant professionals before work begins. Together, the team can divide the roof into manageable sections, identify when sensitive activities must pause, and create a communication plan for every construction day.
This guide explains how restaurant owners, franchisees, property managers, and commercial landlords can reduce closures, control risk, and protect revenue during a roof replacement in Texas or elsewhere.
Can a Restaurant Stay Open During Roof Replacement?
Often, yes—but not automatically.
A restaurant may be able to remain fully or partially open when:
- The building is structurally sound
- Work can be divided into safe, watertight sections
- Entrances and emergency exits remain protected and accessible
- Food-preparation areas can be isolated from dust, odors, debris, and water
- HVAC, refrigeration, kitchen exhaust, and fire-suppression interruptions are coordinated
- The contractor can control falling-object and pedestrian hazards
- Noise and vibration can be scheduled around service
- Local authorities and applicable health, fire, building, and occupancy requirements are satisfied
Temporary or full closure may still be necessary during certain stages. For example, work immediately around a grease exhaust fan, major deck replacement above the cookline, use of materials with strong odors, or interruption of required fire-protection systems may make normal operations inappropriate.
The goal should not be to promise “zero disruption.” The goal is to identify unavoidable disruptions early, make them short and predictable, and keep the restaurant safely operating whenever conditions allow.
Why Restaurant Roof Replacement Requires Special Planning
Restaurants place unusual demands on commercial roofs.
Cooking exhaust and grease
Grease-laden vapor can collect around exhaust fans and on nearby roofing. It may degrade incompatible materials, make surfaces slippery, interfere with welding or adhesion, and create fire and sanitation concerns. Exhaust systems often must remain operational whenever the kitchen is cooking.
Refrigeration and temperature control
Walk-in coolers, freezers, ice machines, food-storage areas, and dining rooms depend on reliable power and mechanical systems. Unplanned shutdowns can create product loss and health-code concerns.
Active public spaces
Customers, delivery drivers, employees, and third-party couriers move through the property throughout the day. Roofing materials, lifts, dumpsters, cords, debris, and closed walkways must be separated from the public.
Sensitive interior areas
Dust, roofing debris, water, odors, and vibration must not contaminate food, preparation surfaces, utensils, packaging, or serving areas. Even minor debris entering through a ceiling opening can create a serious operational problem.
Peak service windows
Breakfast, lunch, dinner, late-night, weekend, and event traffic may vary dramatically. The construction schedule should reflect actual sales patterns rather than standard business hours.
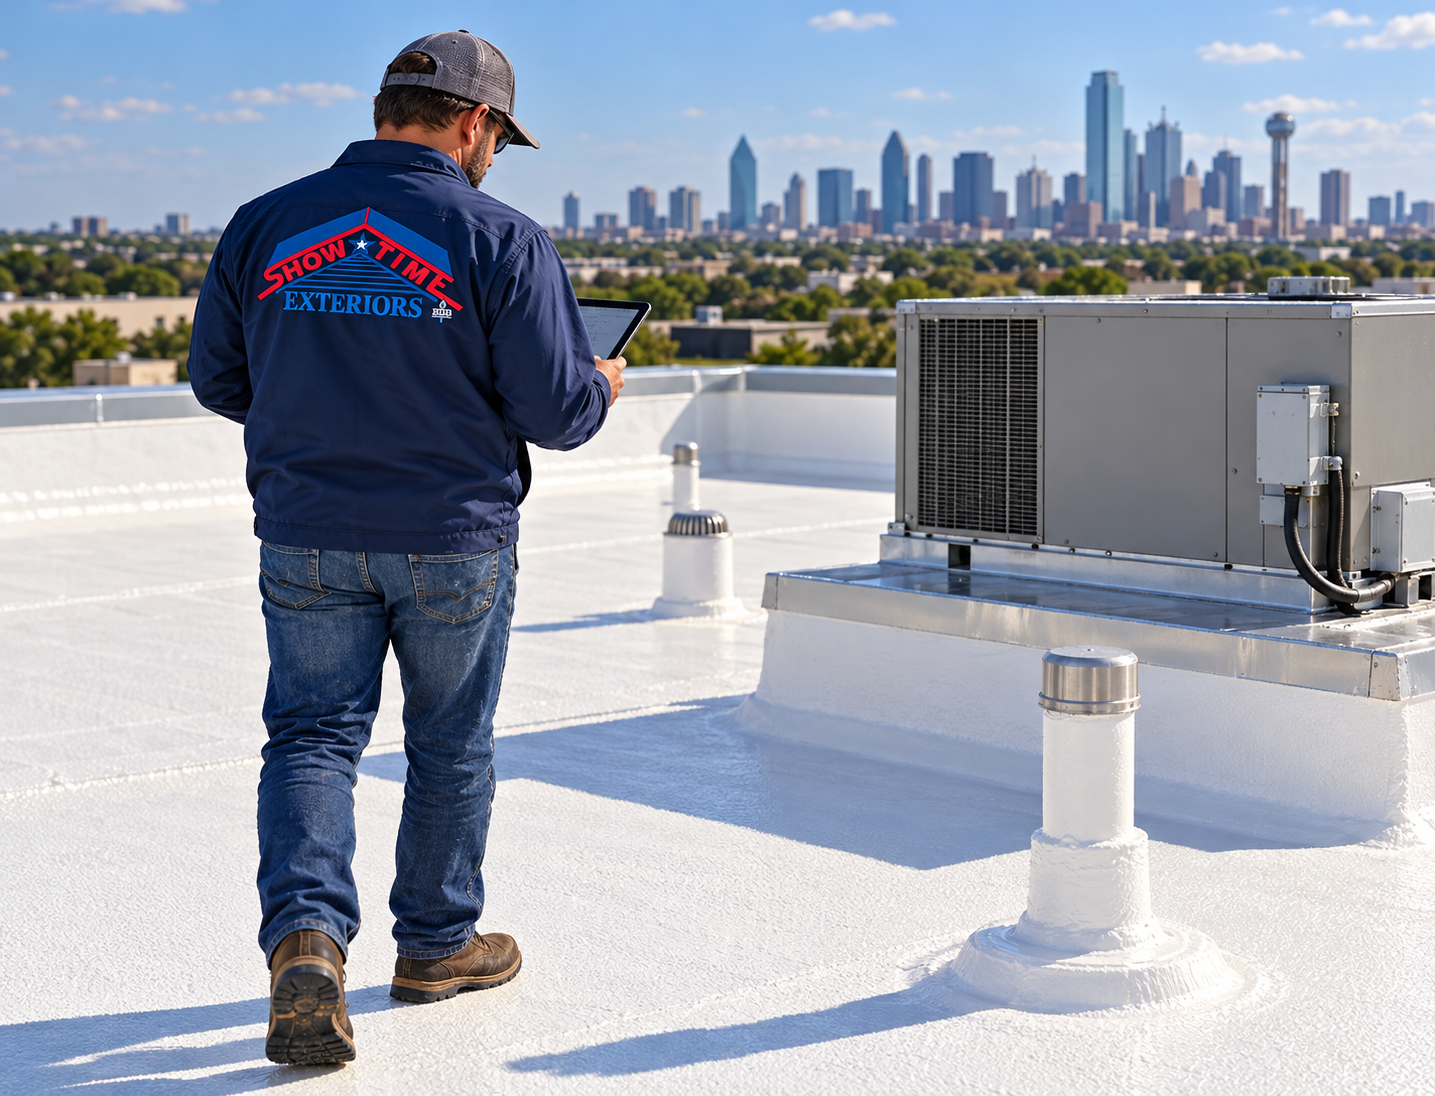
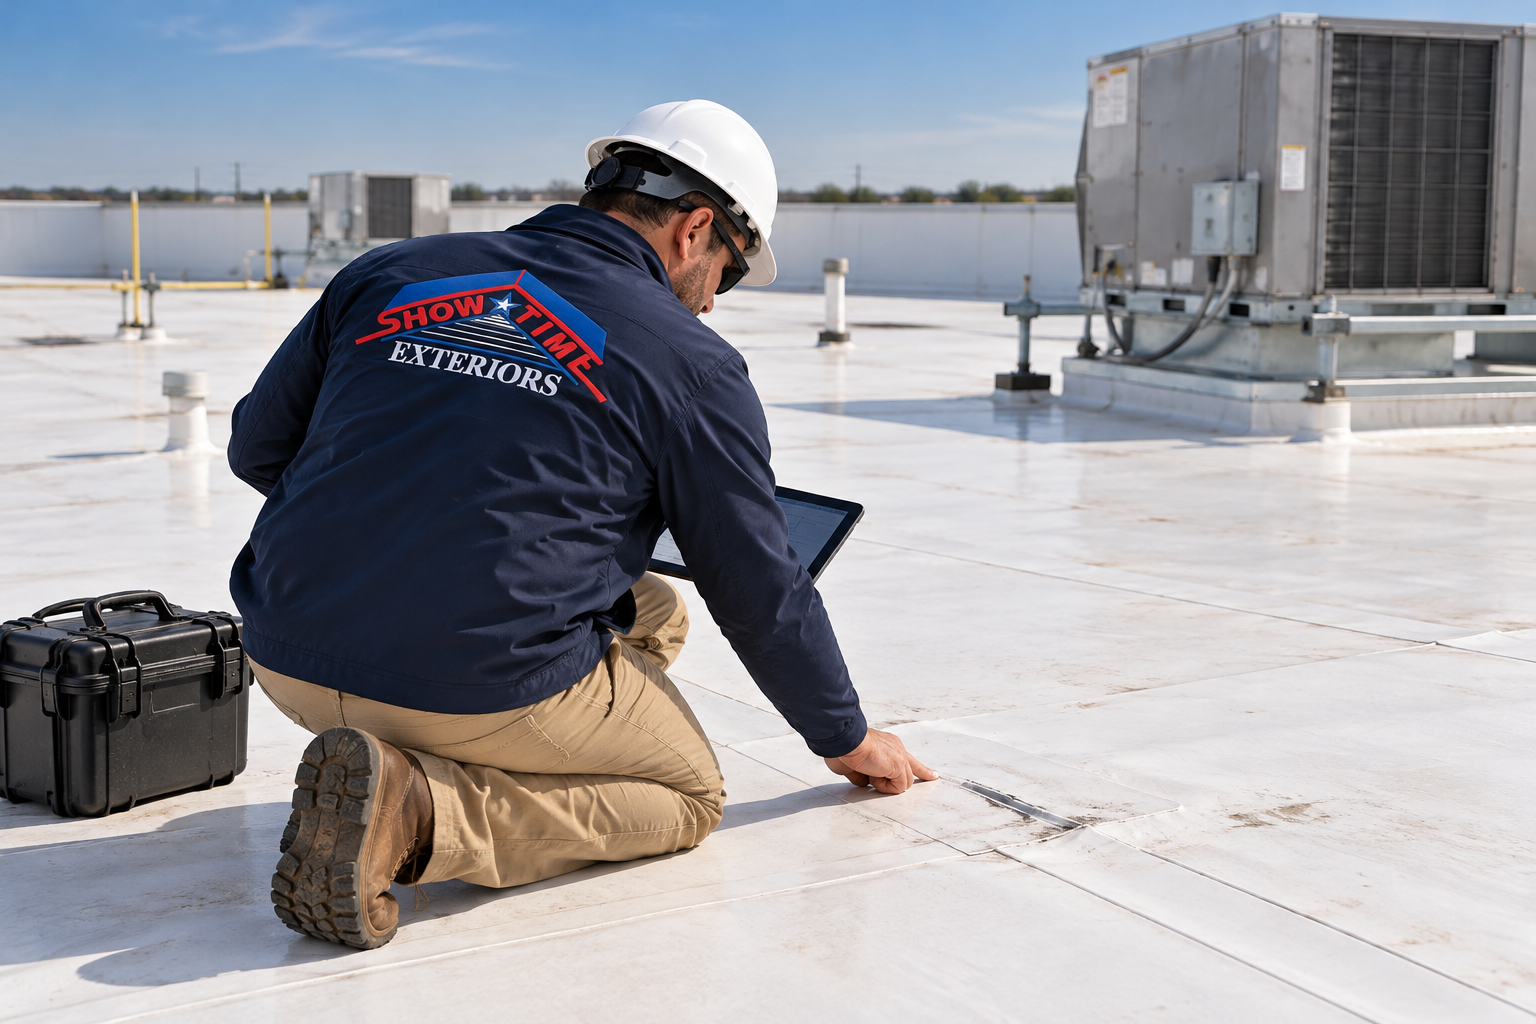
Step 1: Complete a Detailed Preconstruction Roof Assessment
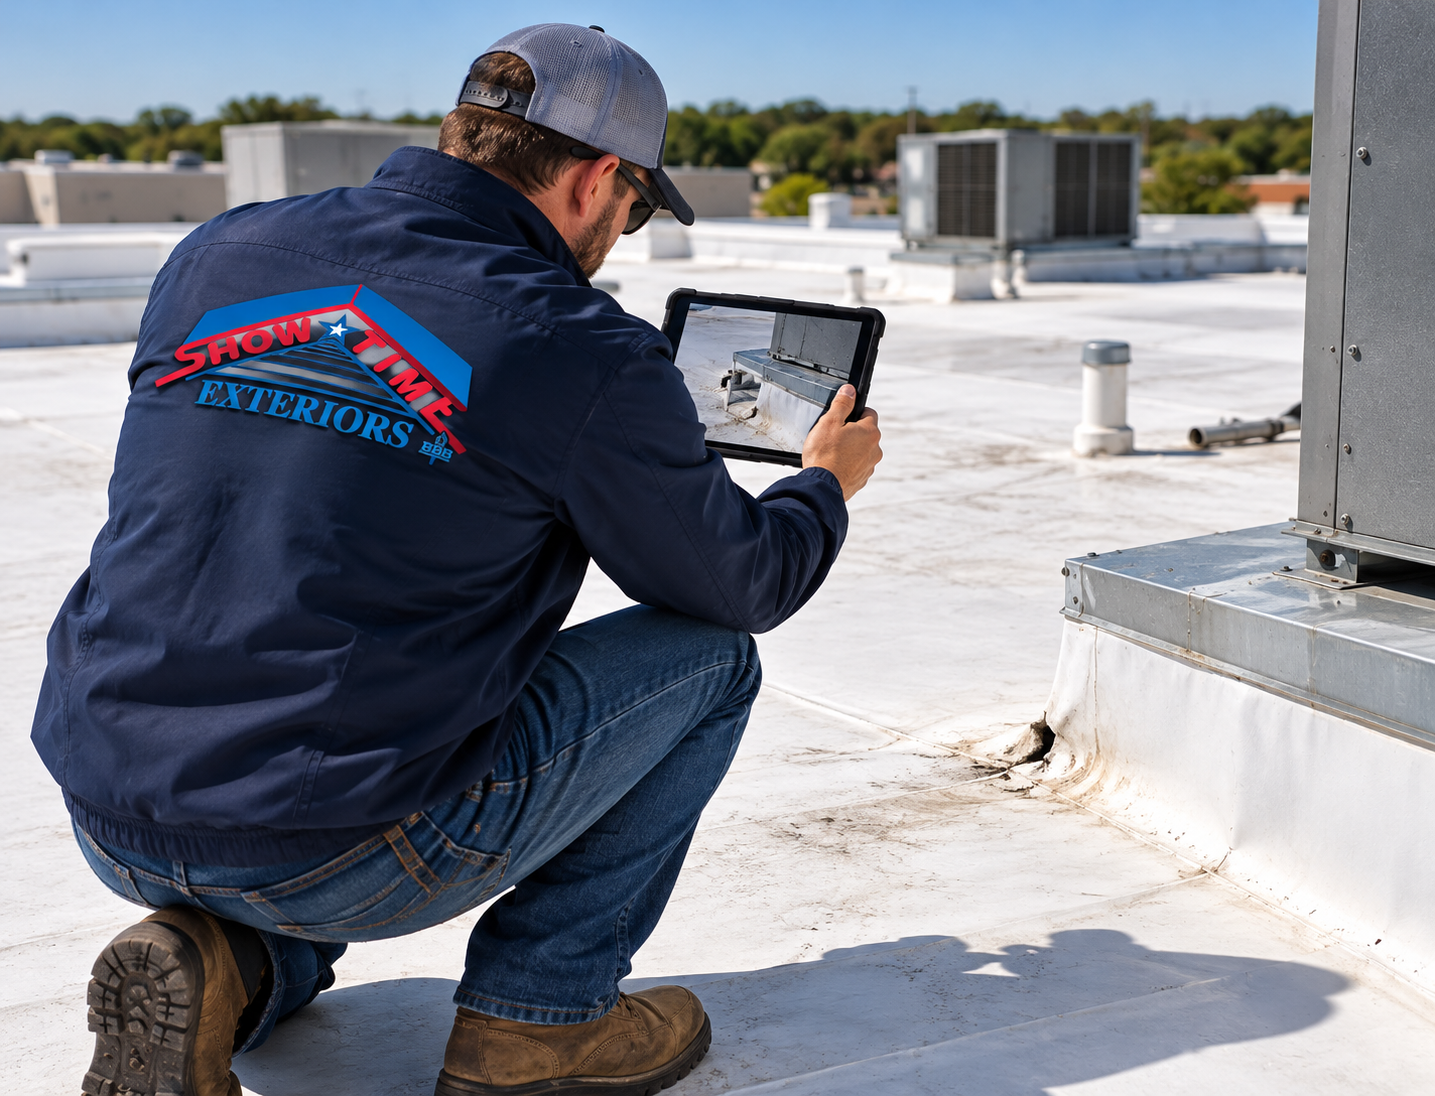
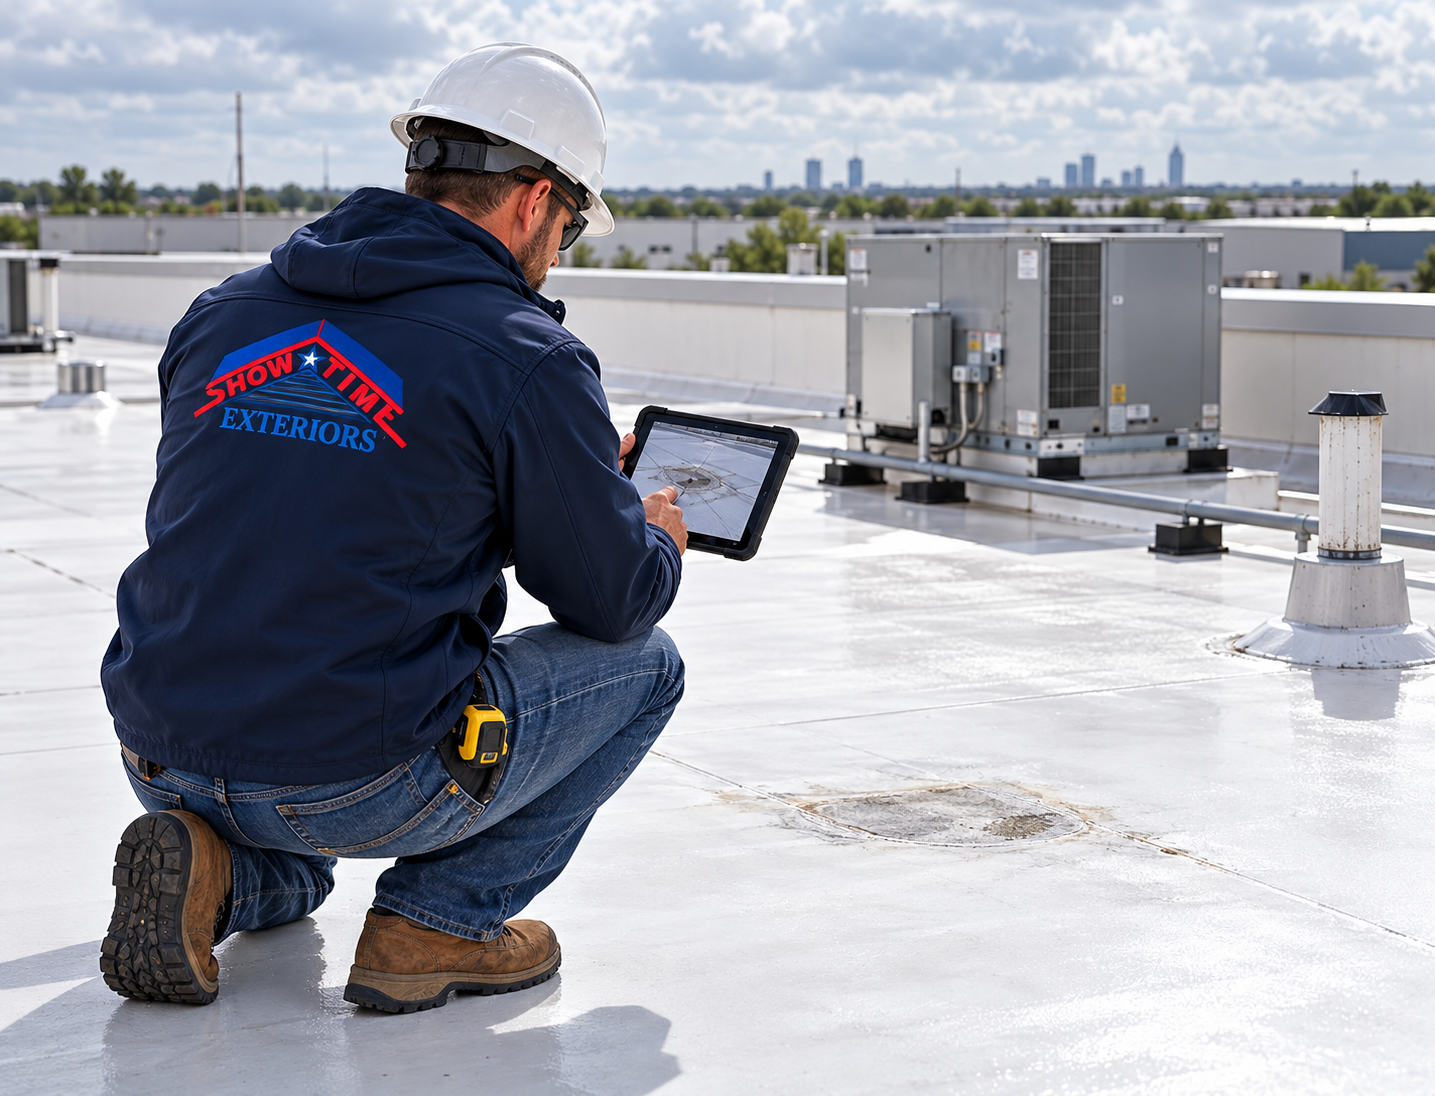
The contractor should inspect the entire roof system before developing the replacement sequence. The assessment should identify:
- Existing membrane, metal, modified-bitumen, coating, or other roof system
- Roof age, previous repairs, and warranty status
- Number of roofing layers
- Known leaks and suspected wet insulation
- Roof-deck type and visible deterioration
- Drainage, slope, drains, scuppers, gutters, and downspouts
- Parapets, edge metal, coping, and expansion joints
- Kitchen exhaust fans and grease-containment systems
- HVAC units, refrigerant lines, gas piping, conduit, and controls
- Plumbing vents and other penetrations
- Skylights, hatches, smoke vents, and roof access
- Adjacent patios, drive-through lanes, sidewalks, and entrances
- Areas located above kitchens, coolers, dining rooms, offices, and restrooms
Diagnostic work may include moisture readings, infrared scanning, test cuts, or selective opening of the assembly. The contractor should also determine whether recover, partial replacement, full tear-off, or another approach is technically appropriate.
Better information allows the team to place the most disruptive work in the safest time windows and budget for concealed damage before it becomes an emergency change order.
Step 2: Build a Restaurant-Specific Operations Map
A roof plan shows drains, curbs, and dimensions. An operations map shows what is happening beneath and around each roof section.
Mark:
- Kitchen cookline and food-preparation zones
- Dry storage, walk-in refrigerators, and freezers
- Dining room and bar
- Restrooms and office
- Main entrance and secondary entrances
- Required exits and fire lanes
- Drive-through lane and pickup area
- Delivery door and delivery schedule
- Outdoor seating and waiting areas
- Electrical panels, gas shutoffs, and critical equipment
- Rooftop HVAC and exhaust equipment serving each interior zone
- Peak customer and employee traffic patterns
This map helps the contractor avoid opening the roof above sensitive areas during active preparation or service. It also makes it easier to plan short shutdowns for specific equipment without affecting the entire building.
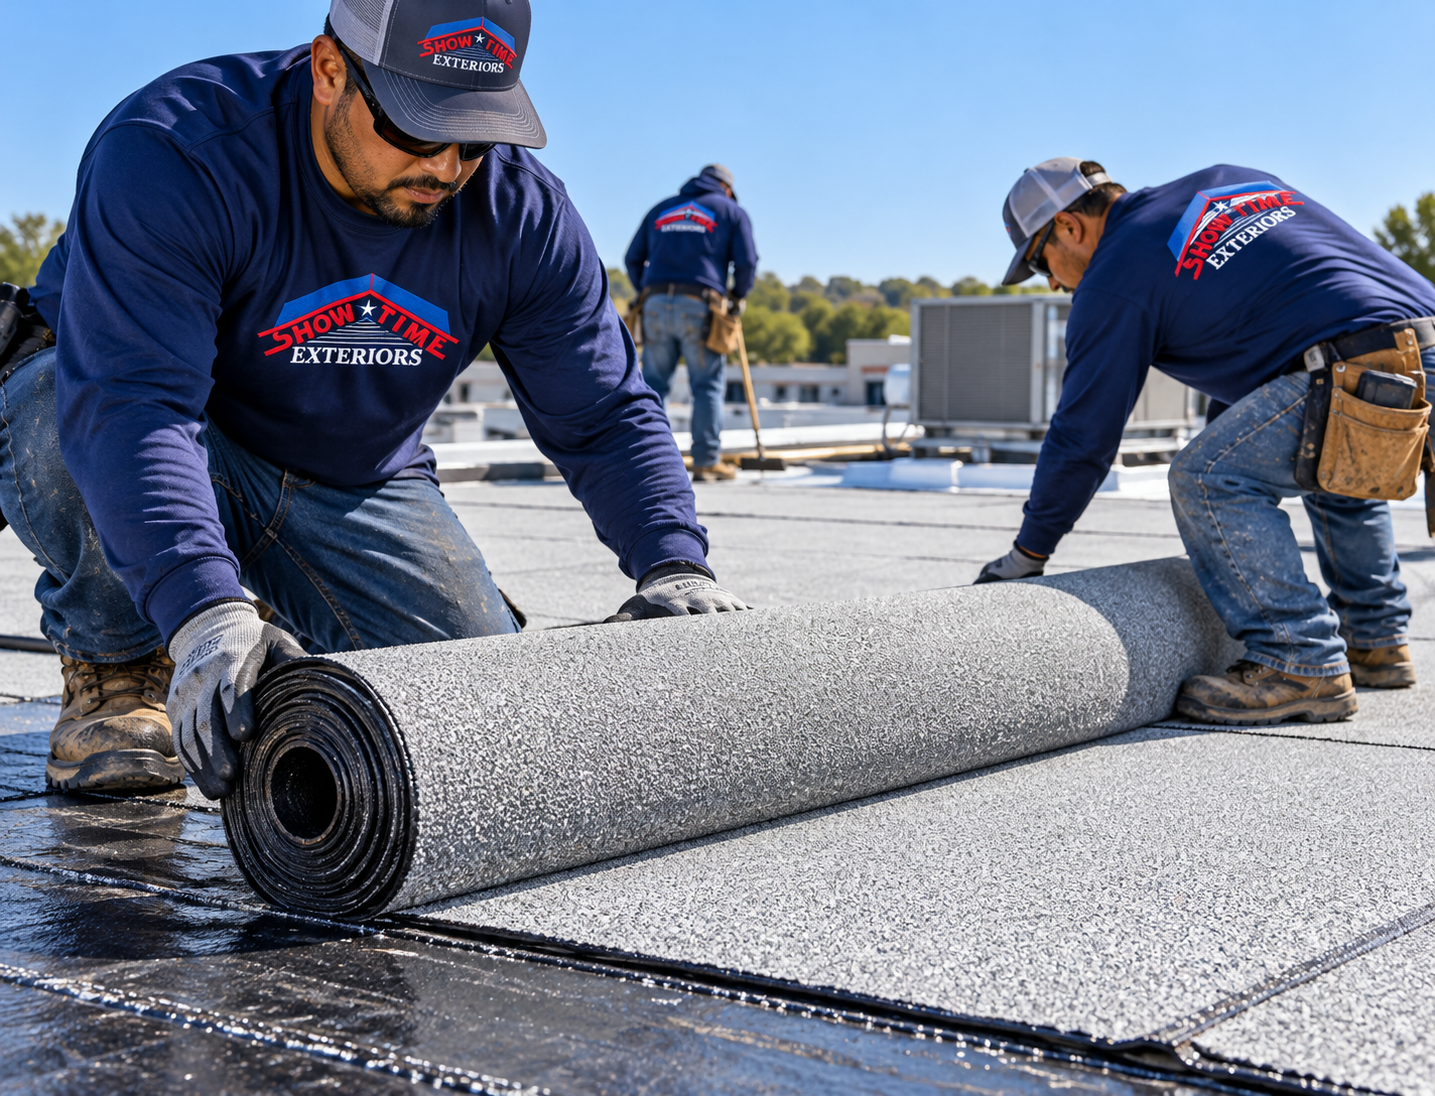
Step 3: Create a Phased Roofing Plan
Phasing divides the roof into sections that can be opened, worked on, and made watertight within a controlled period. Each phase should have a start point, stopping point, weather plan, interior zone, access route, material staging area, and daily completion standard.
A typical sequence may include:
- Mobilize, establish barriers, and protect access routes.
- Complete less disruptive perimeter and preparation work.
- Replace roof sections above offices, storage, or closed dining zones.
- Schedule kitchen and exhaust areas during planned downtime.
- Coordinate HVAC curb and equipment work individually.
- Complete drains, flashings, edge details, and final transitions.
- Perform inspections, testing, cleanup, and documentation.
Crews should not remove more roofing than they can safely dry in before weather or the end of the shift. Temporary tie-ins between new and existing roofing must be detailed carefully because they may experience rain before the next phase begins.
Step 4: Schedule Around the Restaurant’s Real Business Cycle
The best schedule depends on how the restaurant operates.
Possible work windows include:
- Before opening
- Between breakfast and lunch
- Between lunch and dinner
- After closing
- Overnight
- On the restaurant’s slowest weekday
- During a planned maintenance day
- During a seasonal slowdown
Night work can reduce customer disruption but introduces additional lighting, noise, staffing, safety, and neighborhood considerations. Early-morning work may be useful but can overlap with food deliveries and prep shifts.
Review sales by hour and day, reservation patterns, catering commitments, holidays, local events, and franchise promotions. A few hours of planned closure during the most sensitive work may cost less than trying to operate through uncontrolled noise, odor, or equipment interruption.
The schedule should include contingency time for rain, wind, material delays, inspections, and hidden deck damage. In Texas, afternoon thunderstorms, high heat, severe winds, and rapid weather changes make daily forecasting and conservative tear-off limits especially important.
Step 5: Protect Food, Preparation Areas, and Indoor Air
Food safety must be part of the roofing plan. Dust or debris should never be allowed to enter food-preparation, storage, dishwashing, or service areas.
Protection may include:
- Temporary containment barriers
- Sealed ceiling protection where appropriate
- Covered and relocated food, utensils, and packaging
- Protected shelving and equipment
- Filter changes or temporary HVAC adjustments
- Negative-air or air-scrubbing equipment when designed by qualified professionals
- Daily cleaning and inspection before food preparation resumes
- Monitoring for odors, dust, and debris
The restaurant should assign a manager to inspect sensitive areas before, during, and after each work period. Roofing work should pause immediately if dust, water, debris, or odor reaches an uncontrolled interior area.
The contractor should provide safety data and advance notice for adhesives, primers, coatings, cleaners, and other materials. Low-odor options or mechanically attached systems may reduce certain concerns, but material selection must still meet roof-design, manufacturer, fire, and code requirements.
Restaurant management should consult the local health authority or other qualified professionals when construction may affect permitted food operations. Requirements vary by location and scope.
Step 6: Coordinate Kitchen Exhaust and Grease Systems
Kitchen exhaust is one of the most important coordination points on a restaurant roof.
Before roofing near exhaust fans:
- Identify which hood and cooking equipment each fan serves
- Confirm the fan, curb, duct, electrical connection, and grease containment condition
- Schedule shutdowns with kitchen management
- Confirm cooking stops before required exhaust is disabled
- Coordinate fan lifting or curb replacement with qualified mechanical contractors
- Protect openings from debris and weather
- Verify fan operation before the kitchen resumes cooking
- Confirm fire-suppression and interlock functions when affected
Roofers should not disconnect or modify electrical, gas, mechanical, or fire-protection systems outside their qualifications. Specialized contractors may need to lift equipment, extend curbs, replace duct sections, reconnect controls, or test the completed system.
Grease-contaminated roofing usually requires cleaning and may require removal before a compatible new membrane or flashing can be installed. A new grease-containment system and scheduled maintenance can help protect the replacement roof.
Step 7: Protect HVAC, Refrigeration, and Utilities
Restaurant comfort and food safety depend on stable building systems. Rooftop equipment may need to be disconnected, lifted, temporarily supported, or replaced while the roof is open.
Create an equipment schedule that identifies:
- Unit served by each rooftop component
- Acceptable shutdown duration
- Responsible mechanical, electrical, plumbing, or refrigeration contractor
- Required permits or inspections
- Reconnection and startup procedure
- Temperature monitoring plan
- Backup cooling or refrigeration strategy
- Emergency contact if equipment does not restart
Avoid scheduling multiple critical units for shutdown at the same time. Complete and test one area before moving to the next whenever possible.
If refrigerant lines, gas lines, conduits, or drains run directly on the roof, the project may need new supports designed for the replacement assembly. Unprotected pipes and lines can damage a new membrane and obstruct drainage.
Step 8: Maintain Safe Customer and Employee Access
The contractor and restaurant should create a site logistics plan before materials arrive.
It should show:
- Customer parking that remains available
- Construction parking
- Dumpster and material locations
- Crane, lift, and delivery zones
- Protected pedestrian routes
- Main entrance and alternative entrance
- Drive-through and curbside pickup routes
- Delivery access
- Fire lanes and emergency exits
- Areas subject to overhead work
- Temporary fencing, cones, barricades, and signage
Never route customers beneath active roof edges, hoisting operations, ladders, or material-loading areas. Overhead work may require temporary entrance closures and spotters.
Emergency exits must remain usable unless an approved alternative plan is in place. Coordinate changes with the authority having jurisdiction and other relevant professionals.
Step 9: Control Noise and Vibration
Tear-off, drilling, fastening, cutting, sweeping, carts, and equipment can transmit significant noise and vibration into the dining room. The effect may be stronger than expected on metal decks or open-ceiling interiors.
Strategies include:
- Scheduling tear-off and fastening outside dining hours
- Working above one closed interior zone at a time
- Using lower-impact equipment where technically appropriate
- Moving tables away from the active zone
- Pausing high-noise tasks during meetings, events, or peak service
- Giving managers a direct contact for immediate work stoppage
Test a short work activity before finalizing the schedule. This helps the team understand how much sound and vibration reaches the kitchen and dining areas.
Step 10: Plan Daily Weather Protection
An active restaurant cannot tolerate an open roof during a storm. Each day should begin with a weather review and a decision about how much work can be safely completed.
The roofing contractor should:
- Monitor forecast, radar, wind, and lightning risk
- Limit tear-off to an area that can be closed the same day
- Keep temporary materials and emergency supplies ready
- Protect exposed deck, insulation, and interior openings
- Maintain drains and prevent debris blockages
- Secure loose material against wind
- Install reliable temporary tie-ins
- Inspect the day’s work before leaving
- Provide an emergency contact for after-hours leaks
If severe weather is possible, the safest decision may be to postpone tear-off and complete preparation or detail work instead.
Step 11: Establish Clear Daily Communication
One person from the restaurant and one person from the roofing contractor should serve as primary contacts. Multiple uncoordinated instructions create confusion and delay.
A brief daily meeting should cover:
- Roof area scheduled for work
- Interior area below it
- Work hours and expected noise
- Equipment shutdowns
- Entrances or drive lanes affected
- Deliveries and reservations
- Weather outlook
- Inspections required
- Any changes from the previous day
- Emergency stop-work procedure
Restaurant employees should know whom to contact if they see dust, water, odor, ceiling movement, unsafe barriers, customer hazards, or equipment problems.
For multi-location brands, include the facility representative, regional manager, landlord, franchise contact, and risk-management team as appropriate—but keep on-site decision authority clear.
Step 12: Use a Written Contingency Plan
Even a well-planned project can encounter wet insulation, damaged deck, severe weather, delayed inspections, equipment failure, or an unexpected leak.
The contingency plan should address:
- Who can order work to stop
- How the roof will be made watertight
- How food and equipment will be protected
- What conditions require partial or full closure
- Who contacts the health department, fire authority, insurer, landlord, or franchise office
- Backup refrigeration or product-relocation options
- Emergency electrician, HVAC, plumbing, and restoration contacts
- Customer and employee communication
- Documentation of damage and costs
A rehearsed response reduces confusion when time matters.
Choosing the Right Roof System for a Restaurant
The replacement system should be selected for the building—not simply because it has the lowest installed price.
TPO roofing
TPO is commonly used on low-slope commercial roofs. It offers heat-welded seams and reflective options. Restaurants must pay careful attention to grease exposure, compatible flashings, walkway protection, drainage, and exhaust-area maintenance.
PVC roofing
PVC membranes are often considered where chemical or grease resistance is important. Actual product suitability depends on the manufacturer, assembly, exposure, details, and warranty. A contractor should confirm requirements around kitchen exhaust.
EPDM roofing
EPDM is a durable rubber membrane installed with system-specific seams and flashings. Its suitability depends on the building, climate, rooftop contaminants, attachment, and operational needs.
Modified-bitumen roofing
Modified bitumen can provide a robust, multi-layer assembly. Installation methods and odors must be evaluated carefully for an operating restaurant. Cold-applied, self-adhered, or other options may be considered when appropriate.
Metal roofing
Metal roofs may be used on sloped restaurant buildings, additions, canopies, or architectural sections. Panel design, fasteners, penetrations, thermal movement, coatings, and transitions require careful detailing.
Roof coatings or restoration
If the existing roof is dry, stable, and repairable, a restoration system may reduce tear-off and disruption. Coatings are not appropriate for every roof and should not be used to conceal wet insulation, failed attachment, deteriorated decking, or unresolved grease contamination.
Tear-Off Versus Roof Recover
A roof recover installs a new approved assembly over an existing roof, while tear-off removes existing materials to an acceptable substrate.
A recover may reduce noise, debris, interior exposure, and project duration when:
- Existing layers and code allow it
- The roof is sufficiently dry
- The deck and attachment are sound
- Added weight is acceptable
- Drainage and flashing heights can be maintained
- The manufacturer approves the assembly
Tear-off may be necessary when there is widespread wet insulation, multiple roof layers, damaged decking, poor attachment, incompatible materials, inadequate flashing heights, or code requirements that prevent another layer.
Owners should not choose recover solely to avoid disruption. If concealed problems remain, the restaurant may face leaks and another major project sooner than expected.
What Should Be Included in the Roofing Proposal?
A restaurant roof replacement proposal should clearly identify:
- Measured roof area and existing system
- Tear-off, recover, or restoration approach
- New roof manufacturer, product, thickness, and attachment
- Insulation, cover board, and vapor-control components
- Perimeter and corner enhancements
- Deck repairs and unit prices for concealed damage
- Drains, scuppers, gutters, coping, and edge metal
- Flashing at HVAC units, exhaust fans, pipes, walls, and other penetrations
- Equipment lifting and trade responsibilities
- Grease-contaminated material handling
- Interior and food-service protection
- Phasing, work hours, and daily dry-in requirements
- Entrances, staging, dumpsters, lifts, and pedestrian controls
- Cleanup, magnetic sweeping, and debris removal
- Permit, inspection, and engineering responsibility
- Manufacturer and contractor warranties
- Exclusions, allowances, change-order procedures, and payment schedule
The least expensive proposal may omit important coordination or protection. Compare scopes line by line rather than selecting from the total price alone.
How to Minimize Revenue Loss During Construction
Preserve the highest-value service periods
Schedule disruptive work during low-volume hours. Protect weekend dinner, catering, holiday, and event revenue whenever possible.
Use partial operations strategically
If one entrance, dining section, or service channel must close, the restaurant may continue through drive-through, takeout, delivery, patio, or a reduced seating plan—provided operations remain safe and compliant.
Notify customers only when necessary
Use clear, positive communication such as: “We’re improving our building and remain open during normal hours.” If hours change, update the website, Google Business Profile, reservation platforms, social media, voicemail, and exterior signage.
Protect first impressions
Keep public areas clean, maintain clear entrance signs, screen dumpsters and materials where practical, and prevent workers from occupying customer parking unnecessarily.
Coordinate deliveries
Schedule food, beverage, linen, grease-service, and waste pickups away from crane operations or closed drive aisles. Give vendors a temporary route before they arrive.
Track operational effects
Record sales, closures, equipment downtime, complaints, food loss, and additional labor. This information helps management evaluate the schedule and document costs if an insured event or responsible third party is involved.
Common Mistakes That Cause Restaurant Disruption
Avoid these preventable problems:
- Starting work without mapping the kitchen and equipment below
- Opening too much roof at once
- Scheduling noisy tear-off during peak dining hours
- Turning off exhaust while cooking continues
- Failing to coordinate HVAC or refrigeration contractors
- Allowing dust or debris into food areas
- Blocking entrances, fire lanes, or delivery routes
- Placing dumpsters where odors or debris affect customers
- Using strong-odor materials without advance review
- Leaving temporary roof tie-ins unchecked overnight
- Failing to plan for rain and wind
- Giving restaurant staff no direct jobsite contact
- Reopening an area before cleaning and inspection
- Ignoring warranty, permit, health, or fire-safety requirements
Final Inspection and Reopening Each Work Area
Each phase should be reviewed before normal operations resume beneath it.
Confirm:
- The roof section is watertight and free of loose debris
- Drains and scuppers are open
- Exhaust and HVAC equipment is operating correctly
- Fire-suppression and safety systems affected by work have been tested
- Interior barriers have been removed safely
- Food-preparation and service areas have been cleaned and inspected
- Ceilings, lights, and finishes show no new damage
- Entrances, exits, parking, and drive-through routes are restored
- Photographs and daily reports are complete
At project completion, obtain warranties, inspection reports, repair details, roof plans, photographs, product information, maintenance requirements, and emergency contact information.
Frequently Asked Questions
Does a restaurant have to close during roof replacement?
Not always. Many restaurants can remain fully or partially open with a phased plan, controlled work zones, interior protection, safe customer access, and coordinated equipment shutdowns. Certain work may still require short closures.
Can roofers work while the kitchen is cooking?
Sometimes, but work around kitchen exhaust, fire-suppression systems, roof openings, or contaminated areas may require cooking to stop. The restaurant, roofer, mechanical contractor, and relevant authorities should define the safe sequence.
How long does a restaurant roof replacement take?
Small, straightforward projects may take days, while larger or complex roofs may take several weeks. Weather, tear-off, deck repairs, equipment coordination, inspections, phasing, and restricted work hours affect duration.
Is night roofing a good way to prevent disruption?
Night work can protect peak revenue, but it requires safe lighting, neighborhood-noise consideration, after-hours restaurant contacts, weather planning, and strong supervision. It is one scheduling option, not a universal solution.
How are HVAC and exhaust units handled during replacement?
Some units can be flashed in place. Others may need to be lifted, temporarily supported, or installed on new curbs. Qualified mechanical, electrical, refrigeration, or fire-suppression contractors should handle connections and testing within their trades.
What happens if rain starts after tear-off?
The contractor should monitor weather, limit open areas, maintain emergency materials, and dry in each phase before rain or the end of the shift. A written contingency plan and after-hours contact are essential.
Will roofing odors enter the restaurant?
They can, depending on materials, air intakes, wind direction, and building pressure. Review products in advance, locate air intakes, consider lower-odor installation options when suitable, and schedule sensitive work outside operating hours.
Can a restaurant roof be coated instead of replaced?
Possibly, if the existing assembly is dry, securely attached, compatible, and in repairable condition. A coating should not cover widespread moisture, damaged deck, failed attachment, or unresolved grease contamination.
Who should manage the project for the restaurant?
Designate one manager with authority to coordinate the roofer, staff, landlord, vendors, and other trades. A second contact should be available when the primary manager is off-site.
How can a restaurant protect its roof after replacement?
Schedule inspections, clean grease areas, maintain containment systems, keep drains open, control rooftop access, use compatible walkway pads, and require service vendors to report damage immediately.
Restaurant Roof Replacement Checklist
Before construction begins:
- Inspect and document the existing roof.
- Map kitchen, dining, storage, entrances, and equipment below.
- Confirm permits, warranty, health, fire, and code requirements.
- Choose the roof system and tear-off or recover approach.
- Develop roof phases and daily dry-in limits.
- Schedule around sales, deliveries, events, and food preparation.
- Coordinate HVAC, refrigeration, exhaust, electrical, and fire-suppression trades.
- Create food, interior, air-quality, and weather protection plans.
- Establish safe customer, employee, and emergency routes.
- Define temporary closures and customer communication.
- Establish daily contacts and stop-work authority.
- Prepare contingency and emergency-response procedures.
- Inspect each completed phase before normal use resumes.
- Collect warranties, photographs, reports, and maintenance instructions.
Replace Your Restaurant Roof With Less Disruption
Keeping a restaurant operating during roof replacement requires more than working quickly. It requires careful sequencing, reliable weather protection, food-safety awareness, equipment coordination, protected public access, and constant communication between the roofing crew and restaurant management.
Showtime Exteriors provides commercial roof inspections, restaurant roof repair, phased roof replacement, emergency stabilization, membrane roofing, metal roofing, coatings, and storm-damage support throughout Texas and the North Texas–DFW area.
If your restaurant, franchise location, shopping-center restaurant, or multi-location portfolio needs a new roof, Showtime Exteriors can help build a practical plan around your operating hours and property conditions.
Call Showtime Exteriors:
817-400-7663
Visit:
showtimeexteriors.com