



How Much Does Retail Center Roof Replacement Cost in Texas?
Explore retail center roof replacement costs in Texas, including tear-off, insulation, drainage, tenant coordination, and commercial roofing estimates.

Replacing a retail center roof can represent a substantial capital expense. For property owners, however, the project involves more than purchasing roofing materials and hiring an installation crew.
A shopping center may have multiple tenants, dozens of rooftop penetrations, restaurant exhaust equipment, aging drainage systems, and limited space for construction staging. Those conditions influence both the installation price and how the project should be scheduled.
For preliminary context, one Texas contractor currently publishes commercial roofing prices of approximately $14–$20 per square foot for full tear-off and replacement, compared with $9–$15 per square foot for eligible roof recover projects. These are that contractor’s published benchmarks, not statewide averages or a Showtime Exteriors quote. Your property may fall outside those ranges. ARP Roofing
The most useful budget starts with measured roof area and a documented assessment of the existing assembly. From there, owners can compare replacement options, identify uncertain costs, and plan work around their tenants.
Retail Center Roof Replacement Cost: A Starting Budget
A per-square-foot figure can help with early planning, provided everyone understands what it includes.
Using the published benchmarks in ARP Roofing’s Texas commercial roof cost guide, the following calculations illustrate how costs scale with actual measured roof area. They are arithmetic examples, not property-specific estimates. ARP Roofing
Measured roof areaRecover illustration at $9–$15/sq. ft.Full replacement illustration at $14–$20/sq. ft.10,000 sq. ft.$90,000–$150,000$140,000–$200,00020,000 sq. ft.$180,000–$300,000$280,000–$400,00030,000 sq. ft.$270,000–$450,000$420,000–$600,00050,000 sq. ft.$450,000–$750,000$700,000–$1,000,000
A recover installs a new roofing system over an eligible existing assembly. A full replacement removes the existing assembly to the specified depth before rebuilding it. These scopes should be priced and compared separately.
Before relying on any budget, confirm whether it includes demolition, insulation, cover board, flashing, drainage work, equipment coordination, disposal, inspections, and warranty requirements.
Showtime Exteriors provides commercial roofing services across Texas, helping owners assess existing conditions before choosing a project scope.
Why Retail Center Roof Replacement Prices Vary
Two shopping centers with identical roof areas can receive very different proposals.
One might have a single dry roof assembly, straightforward access, and relatively few penetrations. Another might have multiple roof layers, concealed moisture, complicated parapets, and restaurant tenants that require additional coordination.
The price difference reflects the work necessary to complete each roof.
Measured Roof Area
Start with a roof measurement rather than a leasing brochure.
Rentable square footage, total interior floor area, and roof surface area describe different things. A second floor adds interior space without necessarily increasing the main roof footprint. Canopies and separate buildings may add roof areas that are absent from a leasing figure.
Ask the contractor to identify:
- Each roof section included in the proposal.
- Canopies and covered walkways.
- Separate buildings and outparcels.
- Areas excluded from the work.
- Transitions between roofing systems.
For flat roofs, do not apply a generic multiplier to leased area and assume it produces an accurate roof quantity.
Existing Roof Layers
Removing one roof assembly is different from removing several accumulated systems.
Existing layers affect demolition, handling, disposal, and the time required to reach the deck. They also influence whether a recover remains an appropriate option.
The estimate should explain what the contractor expects to remove and what evidence supports that assumption. Where construction records are incomplete, carefully selected investigation may be needed.
Concealed Moisture
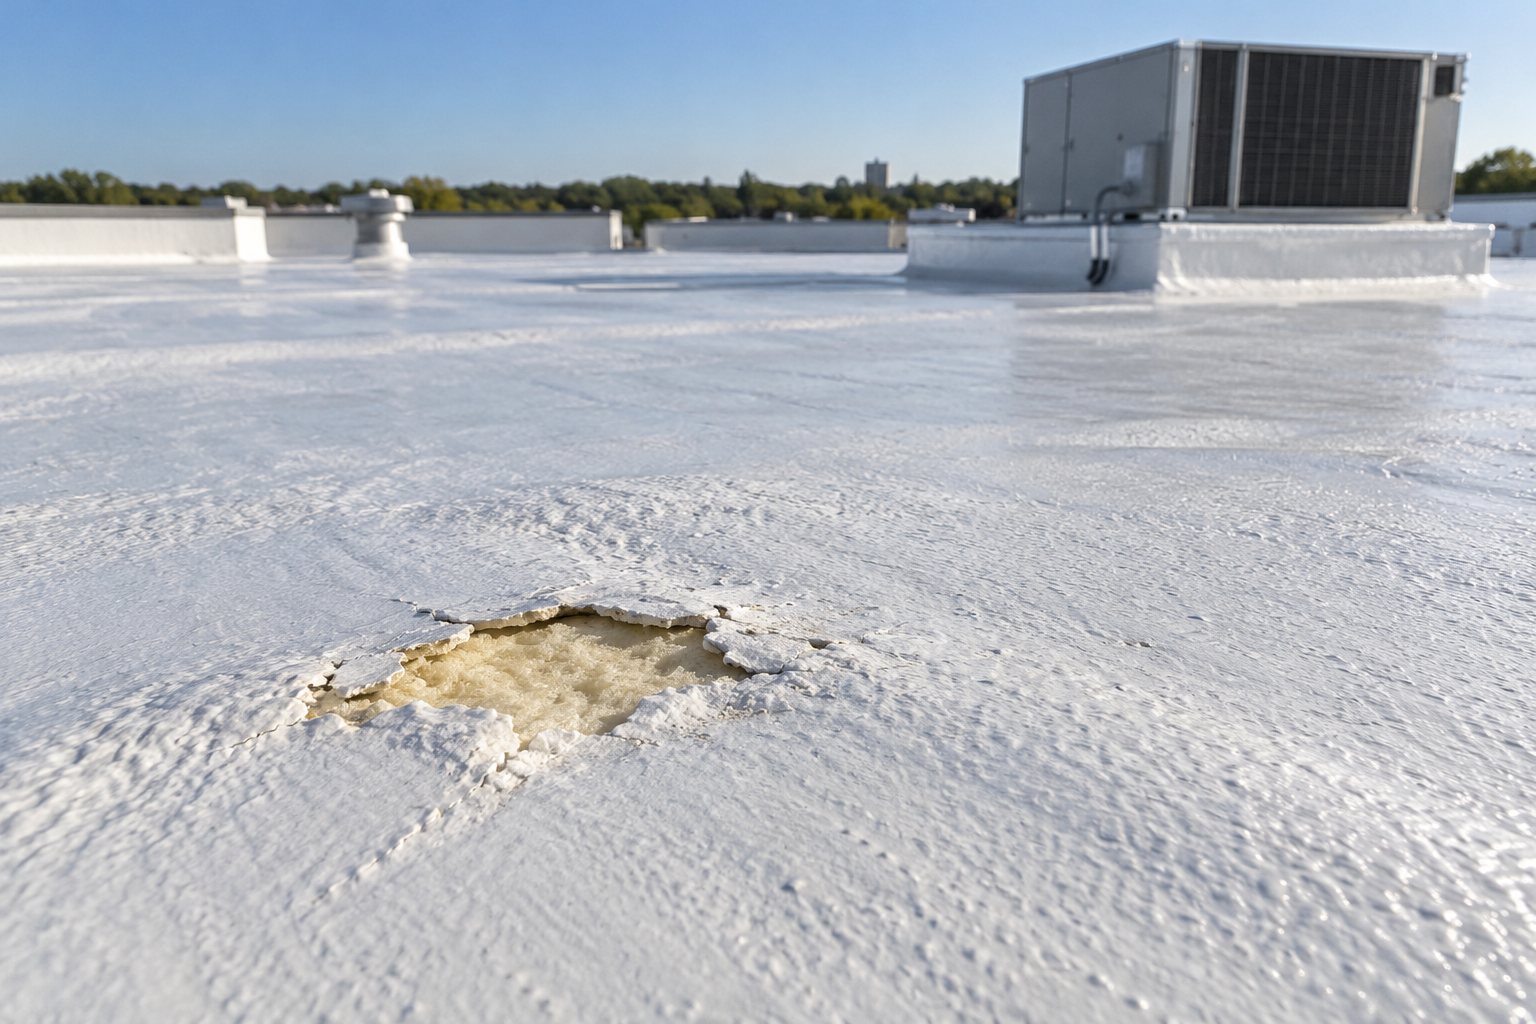
A roof can look relatively intact while containing wet materials below its surface.
Sika’s guidance on repair, recover, and replacement explains that wet insulation must be addressed when considering a recover. Leaving unsuitable materials beneath a new system can undermine the project. PVC Roofing
Ask whether the assessment includes moisture testing and how findings will be verified. The proposal should describe how unsuitable materials will be removed and priced.
Deck Condition
The roof deck supports the assembly above it. Its condition may be partly concealed until demolition begins.
A clear contract should address how unexpected deterioration will be documented, who authorizes repairs, and how those repairs will be charged.
For example, an owner may request unit prices for defined deck repairs. Those prices need to identify the material, quantity basis, labor, and limitations so they remain useful if a change becomes necessary.
Insulation Can Significantly Affect the Budget
Insulation is a major component of many commercial roofing assemblies.
A replacement proposal should identify the proposed insulation type, thickness, arrangement, and any tapered sections intended to improve drainage. It should also explain which existing materials, if any, will remain.
Carlisle’s commercial insulation resources describe insulation products used within commercial roof assemblies. Product selection should follow the requirements of the specific project. carlislesyntec.com
When comparing estimates, ask:
- Are both contractors proposing the same insulation scope?
- Is tapered insulation included?
- Is cover board included and identified?
- How will wet insulation be handled?
- Are height changes at curbs and roof edges addressed?
A lower proposal may reflect a different assembly rather than a lower price for equivalent work.
Drainage and Roof Details Influence Replacement Cost
A broad, open roof area is only part of the project.
Retail centers often have long parapet walls, internal drains, scuppers, equipment curbs, pipes, and changes in elevation. Each detail requires a defined treatment.
Drainage Corrections
Ask whether the project simply replaces roofing around existing drainage features or includes changes intended to address known problems.
The scope might involve localized tapered insulation, drain replacement, or other designed modifications. Where drainage design requires additional professional input, identify that work before construction begins.
Parapets and Roof Edges
A proposal should state whether coping, perimeter metal, wall flashing, and termination details will be replaced or retained.
Retained components should have a documented reason for remaining. The transition between new roofing and existing components also needs a clear detail.
Rooftop Equipment
Shopping centers may have many HVAC units serving separate tenant spaces. Restaurants can add exhaust fans, grease-related exposure, and additional service traffic.
The roofing estimate should explain:
- Which equipment remains in place.
- Whether equipment must be lifted or disconnected.
- Who performs mechanical or electrical work.
- How equipment curbs will be treated.
- Whether protective walkways are included.
- Who coordinates access with tenant contractors.
“Work around existing equipment” is too vague for a complex retail property.
Which Roofing System Should a Retail Center Choose?
The best choice depends on the building, existing assembly, tenant activities, and ownership objectives.
Common options may include TPO, PVC, EPDM, modified bitumen, or a suitable retrofit approach. The important comparison is the complete assembly, including insulation, attachment, flashing, and warranty requirements.
Showtime Exteriors’ guide to commercial roofing materials for Texas buildings offers a starting point for discussing system options.
For a retail center, bring these questions into the selection process:
- What exposures are present around restaurant exhaust equipment?
- How often do service technicians access the roof?
- What attachment approach is proposed?
- How will existing drainage conditions be addressed?
- What maintenance will the new assembly require?
- What warranty is available for the exact proposed system?
Do not assume that every proposal using the same membrane name provides equivalent performance or coverage.
Can a Recover Reduce the Cost?
A recover may reduce demolition and disposal when the existing assembly is suitable.
GAF’s commercial roof recover guidance explains that eligible projects can retain portions of the existing roof, potentially reducing labor, waste, and disruption. Eligibility depends on the condition and configuration of the roof. GAF
Before approving this approach, request documentation of:
- Existing roof composition and layers.
- Moisture findings.
- Deck and substrate suitability.
- Attachment requirements.
- Drainage considerations.
- Proposed treatment of unsuitable areas.
- Manufacturer requirements.
A recover should follow an assessment that supports leaving materials in place.
For a broader comparison, review Showtime Exteriors’ guide to commercial roof retrofit versus replacement.
Is a Roof Coating a Less Expensive Alternative?
A coating project and a replacement project have different scopes.
A suitable coating system may be considered when the existing roof can support restoration. It does not eliminate the need to investigate leaks, address unsuitable materials, and prepare the substrate.
GAF’s explanation of roof coating versus commercial replacement describes how these approaches differ and notes that existing leaks require repair before coating. gaf.com
Ask for separate, clearly defined options where appropriate:
OptionWhat the proposal should establishLocalized repairSpecific defects, repair details, and remaining limitationsRestoration or coatingSubstrate eligibility, preparation, repairs, application scope, and warrantyRecoverSuitability of retained materials and the proposed new assemblyFull replacementRemoval depth, deck treatment, complete assembly, and associated work
The least expensive option is useful only when it addresses the property’s condition and intended use.
Tenant Coordination Is Part of the Project Budget
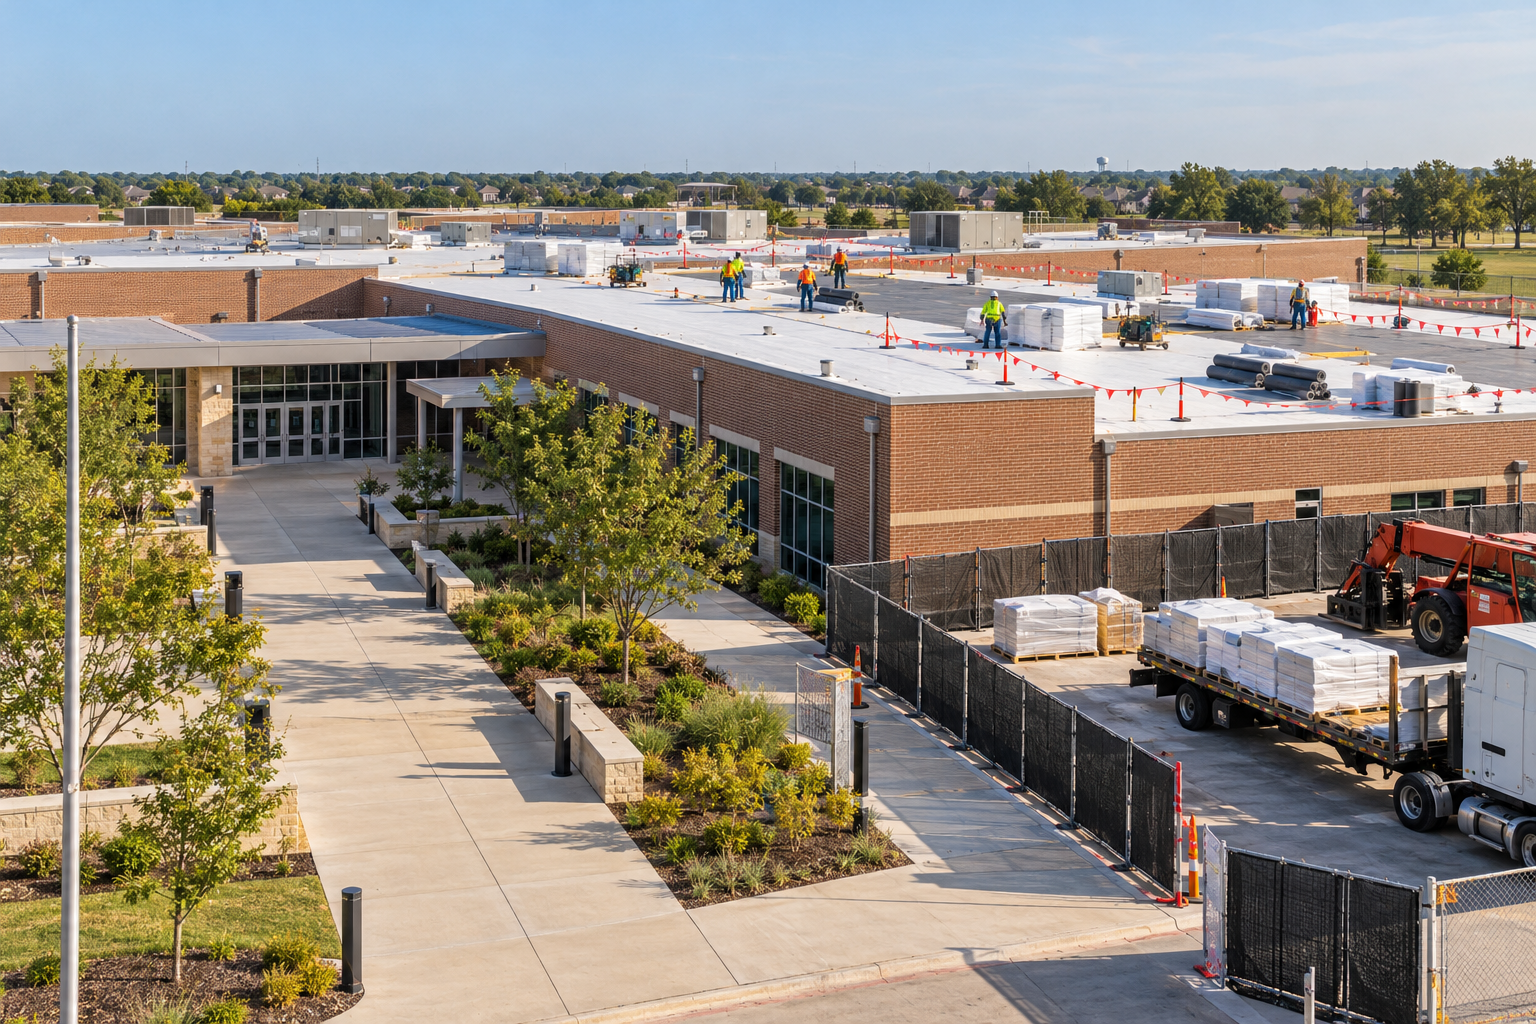
Retail roofing takes place above operating businesses. Customers may continue using storefront entrances while deliveries arrive at the rear of the property.
A practical construction plan should address how those activities interact with the work.
Parking and Staging
Identify where materials, dumpsters, and equipment will be located. Confirm which parking spaces or drive lanes may be affected and how access will be managed.
Do this before mobilization so tenants receive useful information about the actual plan.
Deliveries and Work Hours
Ask tenants about delivery schedules, opening hours, and activities that may be particularly sensitive to noise or access changes.
Special scheduling can affect labor and equipment costs. Have the contractor identify those assumptions in the proposal.
Tenant Communication
Assign one property representative to coordinate notices and resolve questions.
Notices should explain the expected work area, approximate schedule, access arrangements, and whom tenants should contact. Updates should reflect weather changes and construction progress.
Showtime Exteriors’ shopping center roofing resource discusses roof planning in the context of retail properties and their operations.
How to Compare Retail Roofing Estimates
Create a comparison sheet before selecting a contractor.
Proposal itemInformation to compareRoof quantityMeasured area and included sectionsRemovalLayers and materials being removedInsulationType, thickness, retained materials, and taperCover boardProduct and installation scopeMembraneManufacturer, product, thickness, and attachmentFlashingWalls, curbs, penetrations, and terminationsDrainageExisting-condition treatment and proposed correctionsEquipmentIncluded coordination and trade workLogisticsStaging, access, scheduling, and protectionWarrantyExact coverage, term, requirements, and exclusionsUnforeseen workAllowances, unit prices, and approval process
Ask each contractor to clarify exclusions. A short proposal can leave the owner responsible for important work that appears later as an additional charge.
A Hypothetical Retail Center Budget
Consider a property with 20,000 square feet of measured roof area.
Suppose a contractor proposes an illustrative base replacement price of $16 per square foot for a defined scope:
20,000 × $16 = $320,000
Now suppose the owner separately budgets:
Illustrative budget componentHypothetical amountDefined base roofing scope$320,000Drainage work excluded from base scope$15,000Separate mechanical coordination$8,000Owner-held contingency$25,000Total planning budget$368,000
These figures are hypothetical and do not represent a Showtime Exteriors estimate or typical allowance amounts.
The example shows why an owner’s total capital budget may differ from the contractor’s base roofing price. Confirm what the base scope includes before adding allowances to avoid double counting.
A contingency should reflect the uncertainty identified during investigation. It should not replace a clear scope or an agreed change-order process.
What Should Happen Before You Request Final Pricing?
Gather the records that can help contractors understand the property:
- Previous installation and repair records.
- Existing warranty documents.
- Roof plans, if available.
- Leak locations and dated interior photographs.
- Tenant operating schedules.
- Equipment replacement plans.
- Known access restrictions.
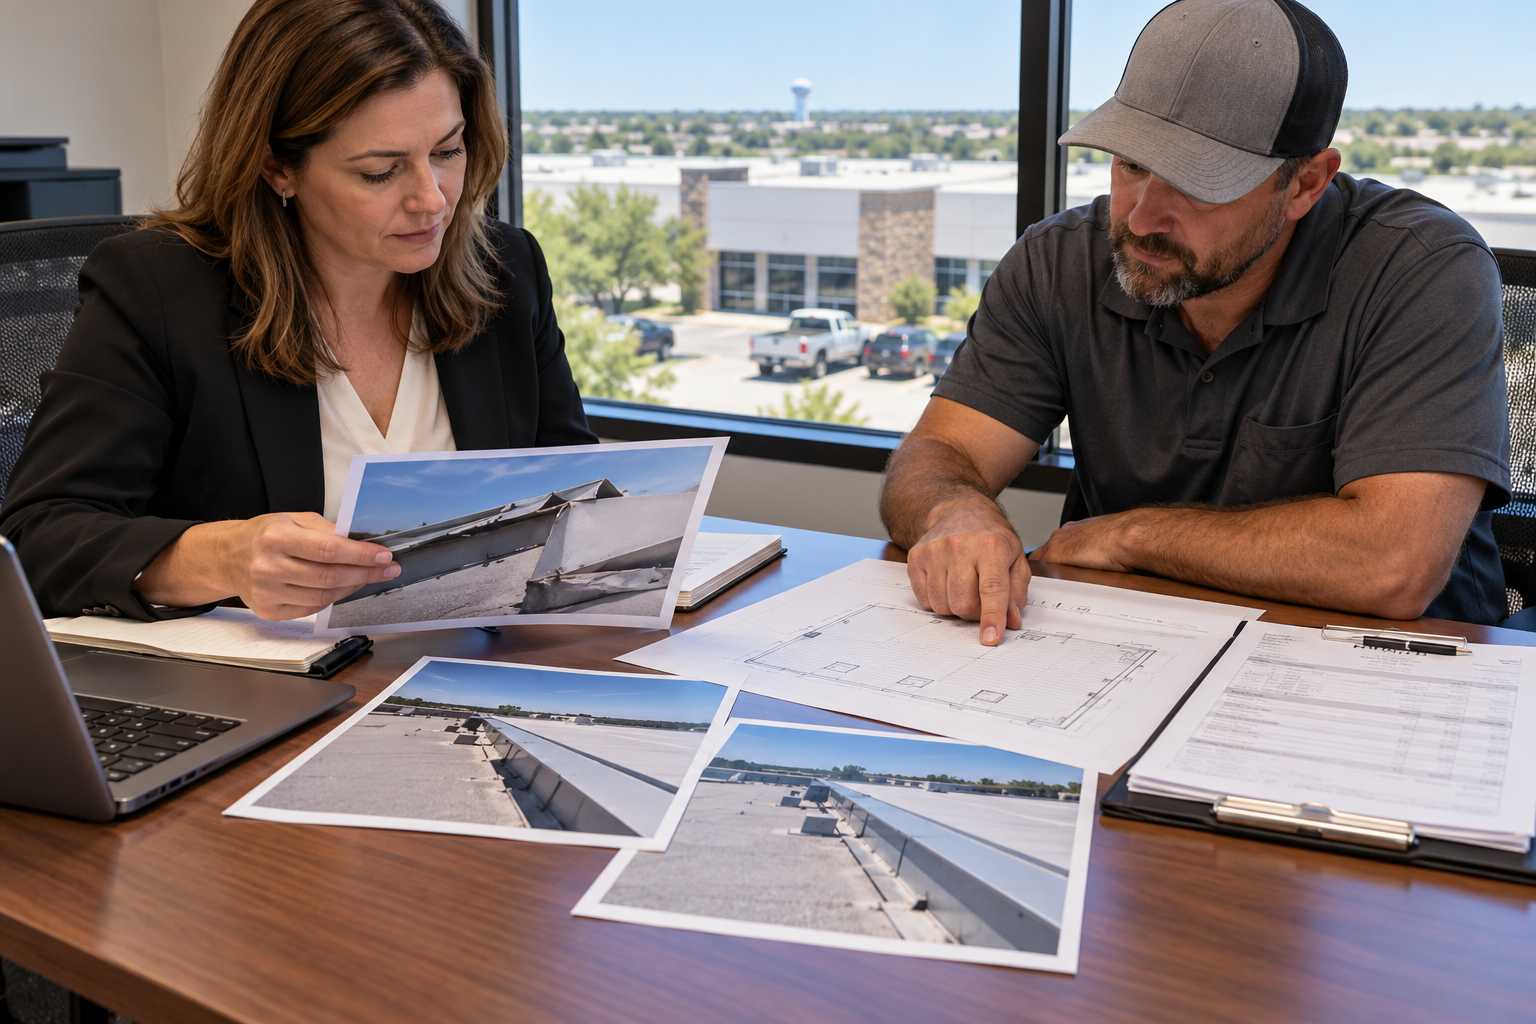
Then request a documented roof assessment.
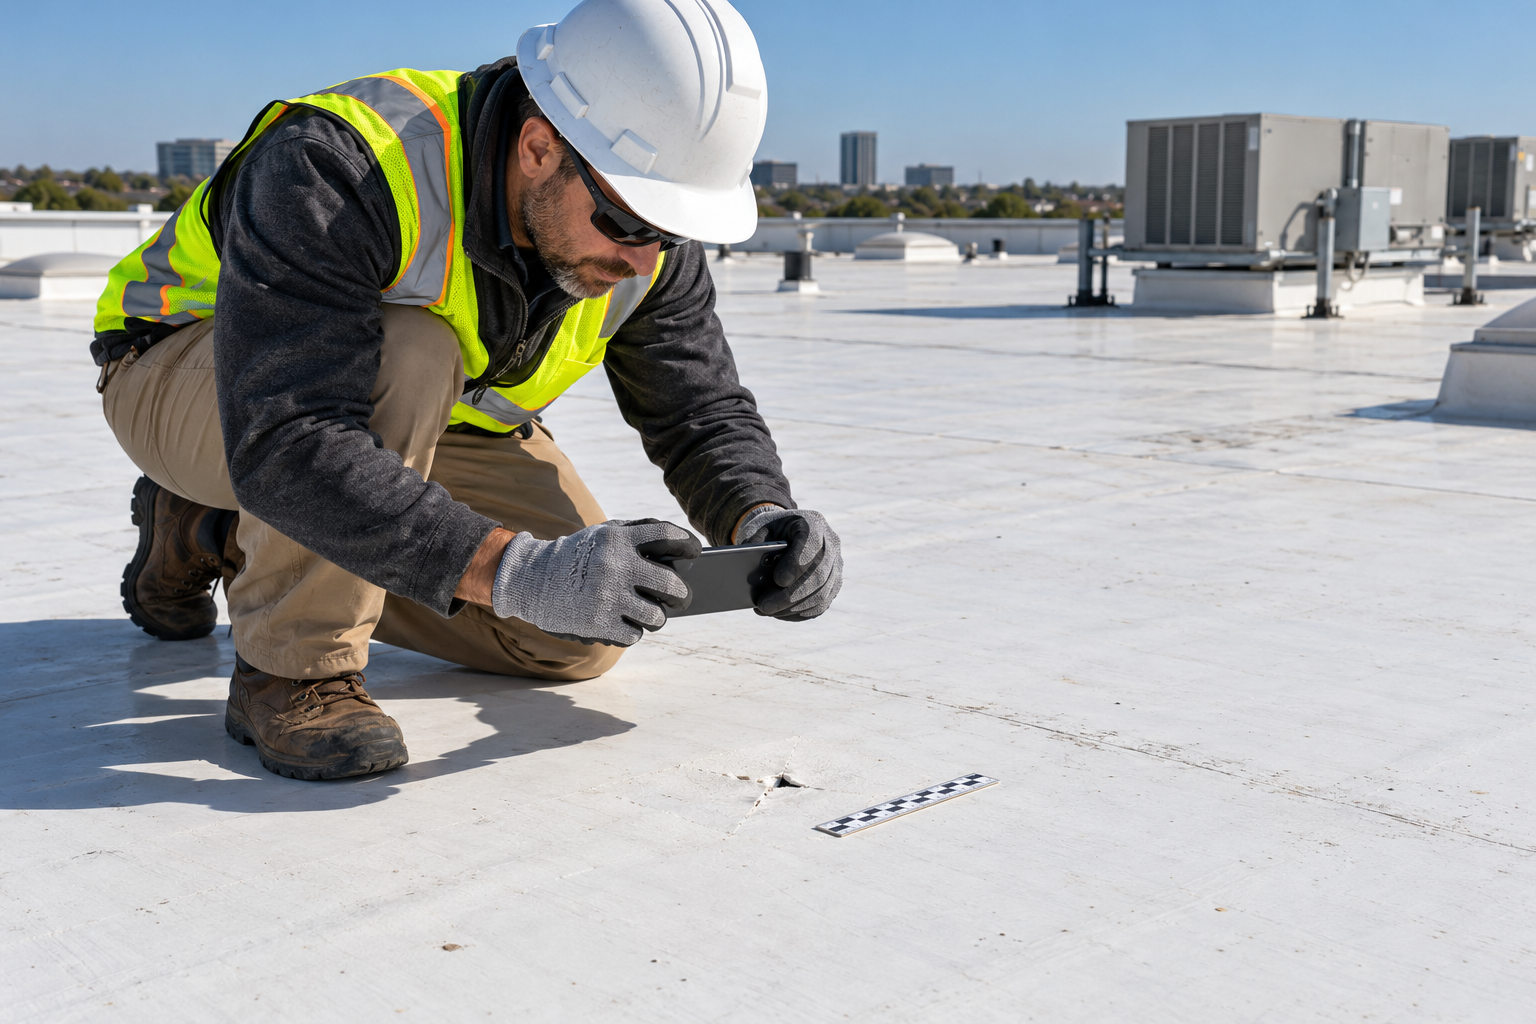
Showtime Exteriors’ guide to commercial roof inspection report evidence explains the value of labeled photographs, condition findings, and clearly stated inspection limitations.
Ask the contractor to separate observed conditions from assumptions. If concealed conditions remain uncertain, the proposal should explain how that uncertainty affects pricing.
Frequently Asked Questions
How much does a 10,000-square-foot retail roof cost to replace?
Applying the published full replacement benchmark discussed above produces an illustrative total of $140,000–$200,000 for 10,000 square feet of actual roof area. It is a preliminary comparison, not a quote. Roof condition, assembly requirements, access, and project exclusions can change the total.
Is a larger retail roof always cheaper per square foot?
Some project costs can be spread across a larger area, but size alone does not determine the unit price. Equipment density, demolition, access, and roof complexity still matter.
Can replacement happen while stores remain open?
Many projects can be planned around ongoing operations. The appropriate arrangement depends on the scope, tenant activities, access requirements, and protection measures. Confirm the plan before promising tenants uninterrupted access.
Should rooftop HVAC replacement happen at the same time?
If equipment replacement is already planned, coordinate the schedules before finalizing the roofing scope. This allows the project team to address curbs, penetrations, and responsibility for protecting completed work.
Does the lowest roofing bid offer the best value?
Only equivalent scopes can be compared meaningfully. Review materials, preparation, details, logistics, warranties, and exclusions before deciding whether a lower bid represents a saving.
Request a Retail Center Roof Replacement Estimate in Texas
An accurate retail roofing budget connects the measured roof area to documented conditions and a clearly defined construction scope.
Before approving the project, understand what will be removed, what will remain, how drainage and equipment will be handled, and how the work will be coordinated with tenants.
Contact Showtime Exteriors to schedule a retail center roof assessment and discuss property-specific repair, recover, or replacement options.
Call 817-400-ROOF (7663).