Commercial Roof Replacement for Apartment Complexes in Texas
Texas apartment roofing planning guide
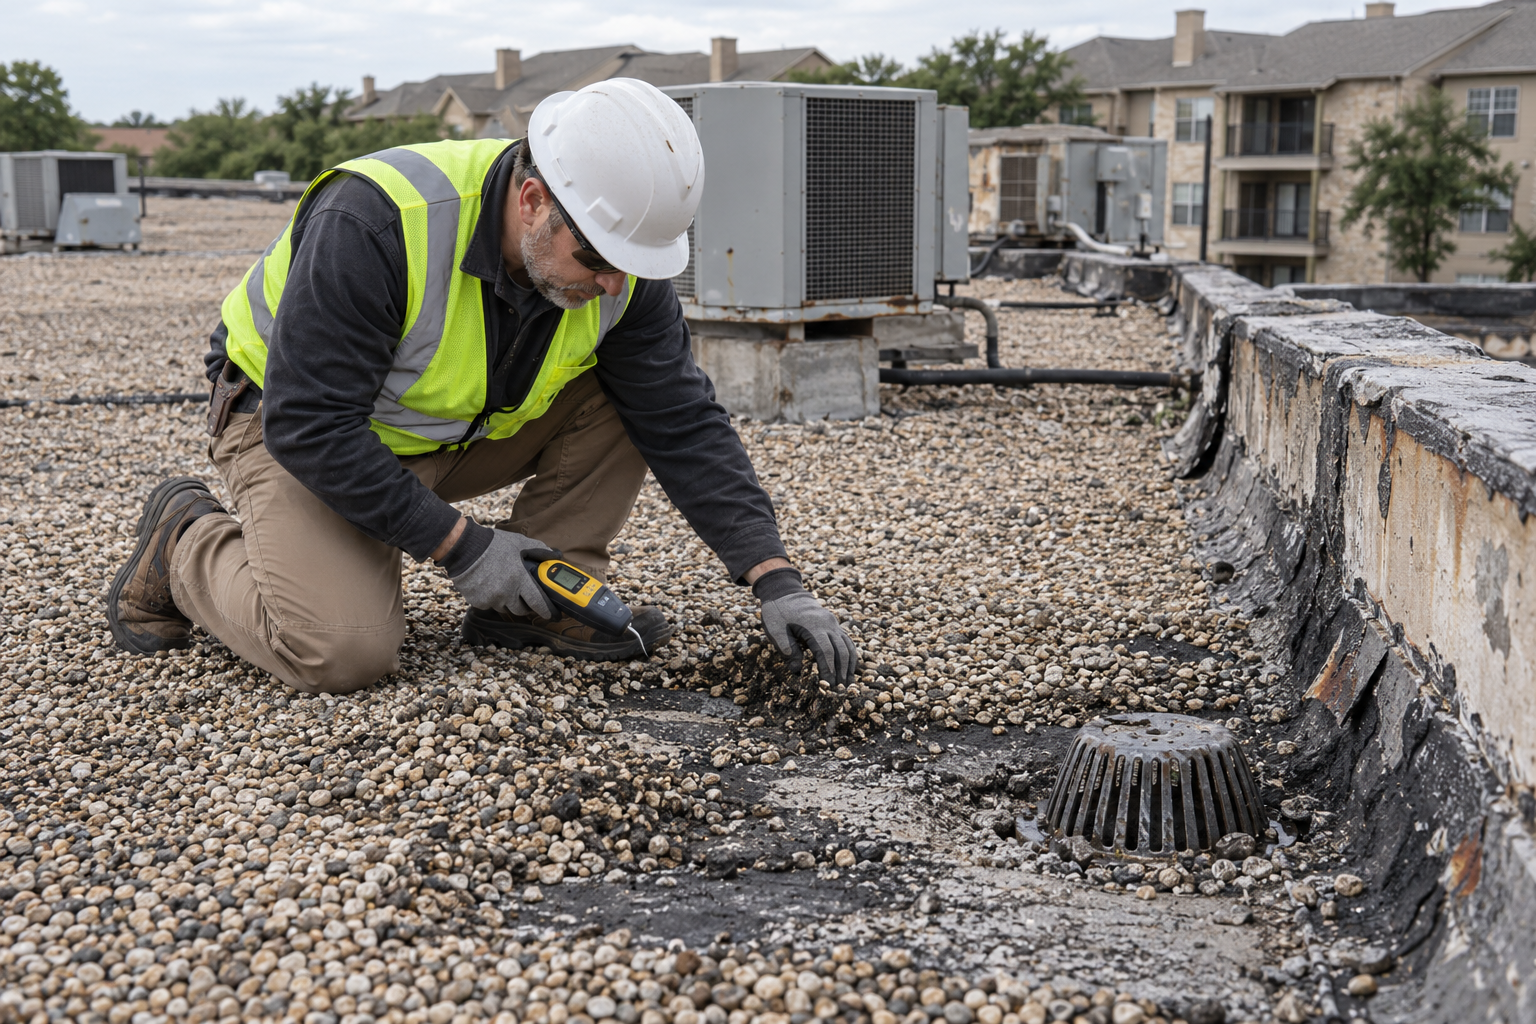
Apartment roof replacement is not simply a construction project. It is an occupied-property operation involving residents, leasing teams, maintenance staff, vehicles, amenities, vendors, building systems, insurance requirements, capital budgets, and Texas weather. A successful project must stop water intrusion and improve roof performance while protecting people and keeping the community functional.
For owners and managers, the central question is rarely whether an old roof looks worn. The more important questions are whether the assembly remains dependable, whether wet insulation or deck damage exists, whether repairs are becoming repetitive, whether drainage works, whether the roof remains acceptable to the property insurer, and whether continued spending on temporary work still makes financial sense.
Showtime Exteriors provides commercial roofing services throughout Texas, including inspection, repair, restoration, retrofit, and replacement planning. This guide explains how to evaluate an apartment complex roof, estimate the variables that affect cost, phase the project around residents, compare replacement systems, document the work, and address aging gravel-surfaced built-up roofing without presenting it as an advantage.
Why Apartment Roof Replacement Requires Specialized Planning
An apartment property may contain several buildings constructed at different times, with different roof systems, deck types, drainage layouts, equipment, and repair histories. Even buildings that look identical from the ground may have different moisture conditions or previous recover installations. Treating the entire property as one uniform roof can produce inaccurate quantities and unexpected change orders.
Occupancy raises the stakes. Water entry can damage several units in the same vertical stack. Noise may affect residents who work from home, sleep during the day, care for children, or have medical sensitivities. Material deliveries can interfere with parking, fire lanes, trash collection, and move-in schedules. Roof openings must be limited to areas that can be made watertight before weather changes.
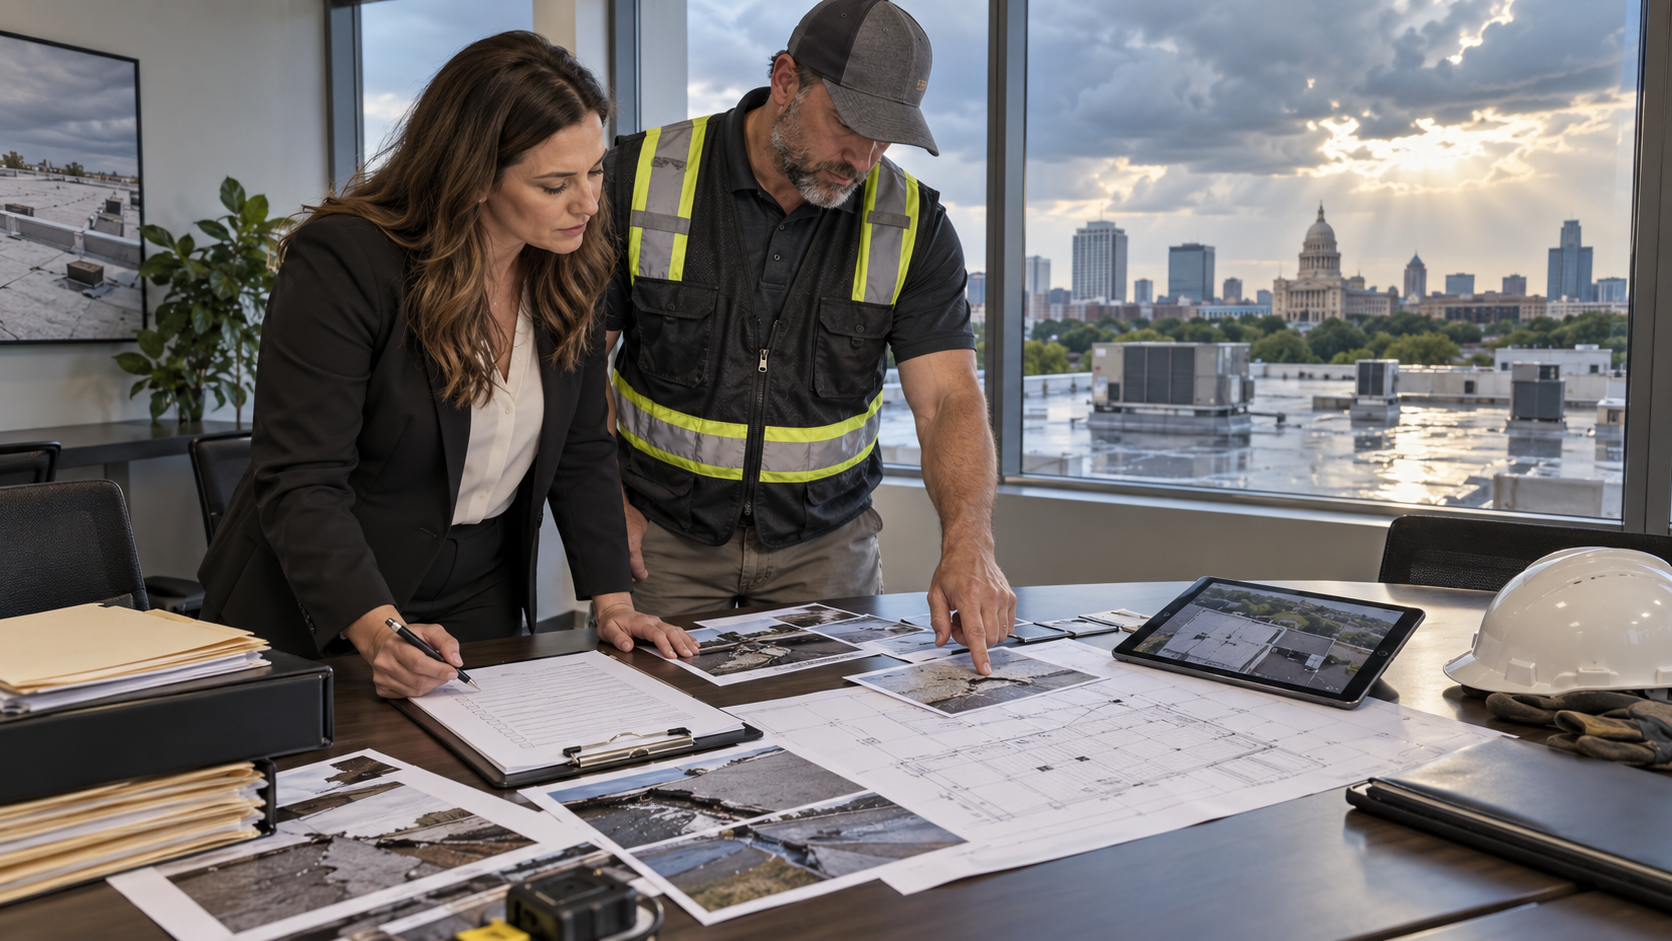
The strongest plan connects technical roofing decisions with property operations. That requires an accurate roof inventory, a condition assessment, a resident communication plan, a weather protocol, and a written sequence for every building. Owners can review Showtime Exteriors' dedicated apartment roofing resource for additional multifamily considerations.
Signs an Apartment Complex May Need Roof Replacement
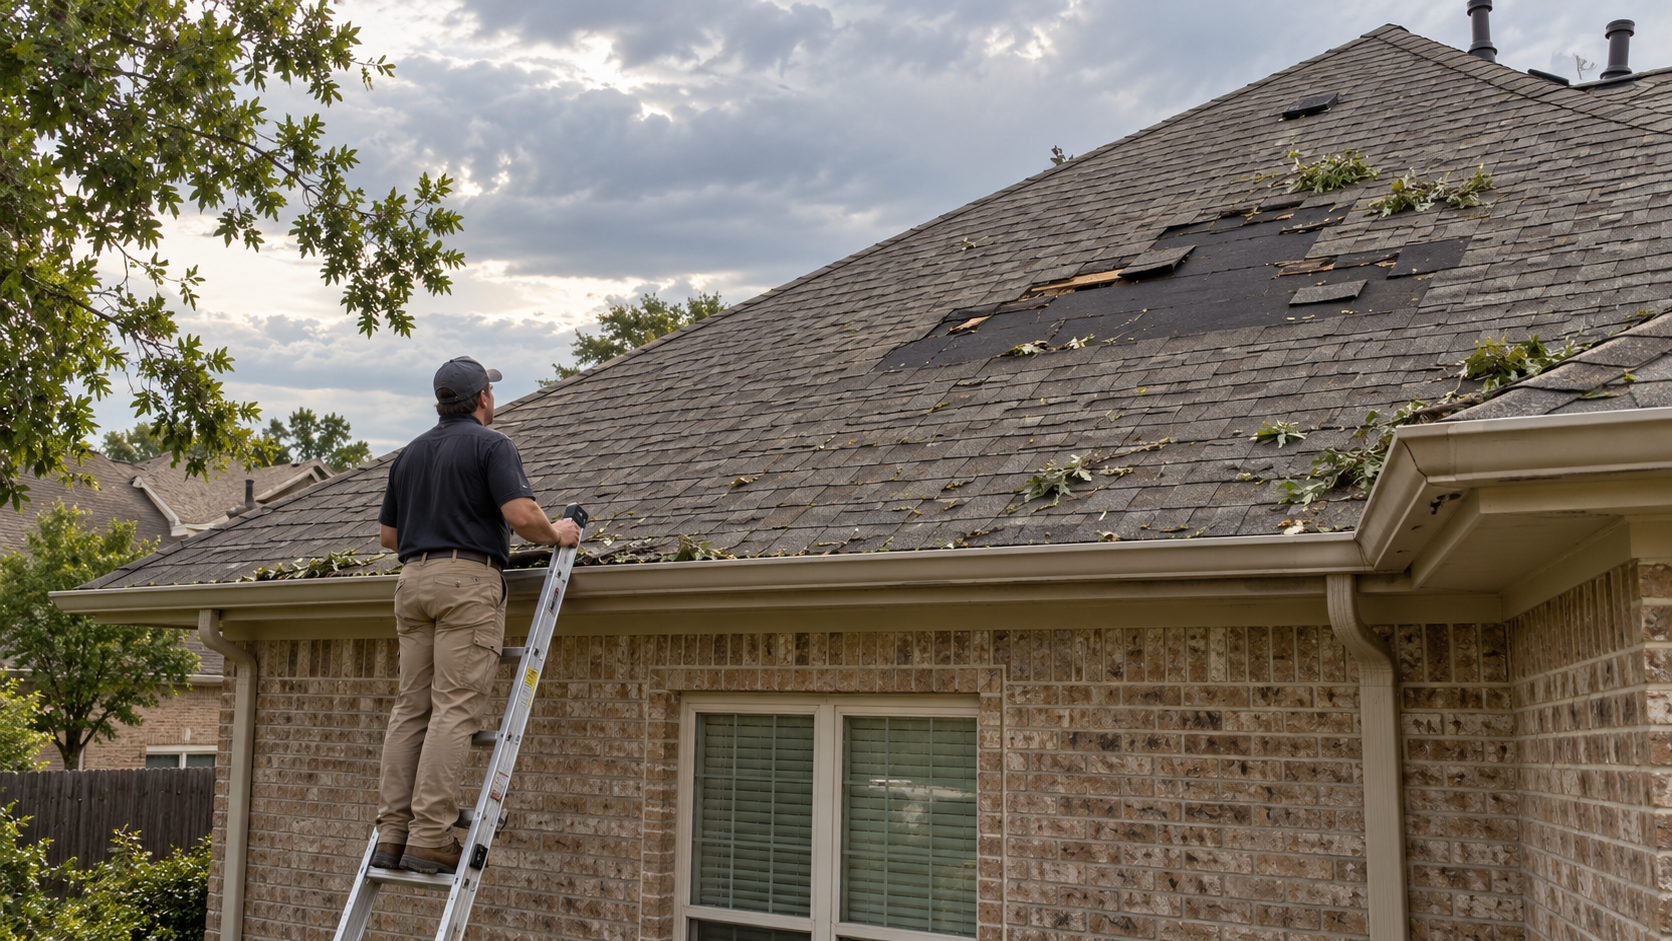
Not every leak requires a new roof. A localized puncture, open seam, damaged flashing, or isolated storm impact may be repairable when the surrounding roof remains dry and serviceable. Replacement becomes more defensible when the problems are widespread, moisture has entered the assembly, or repair spending no longer produces a reliable result.
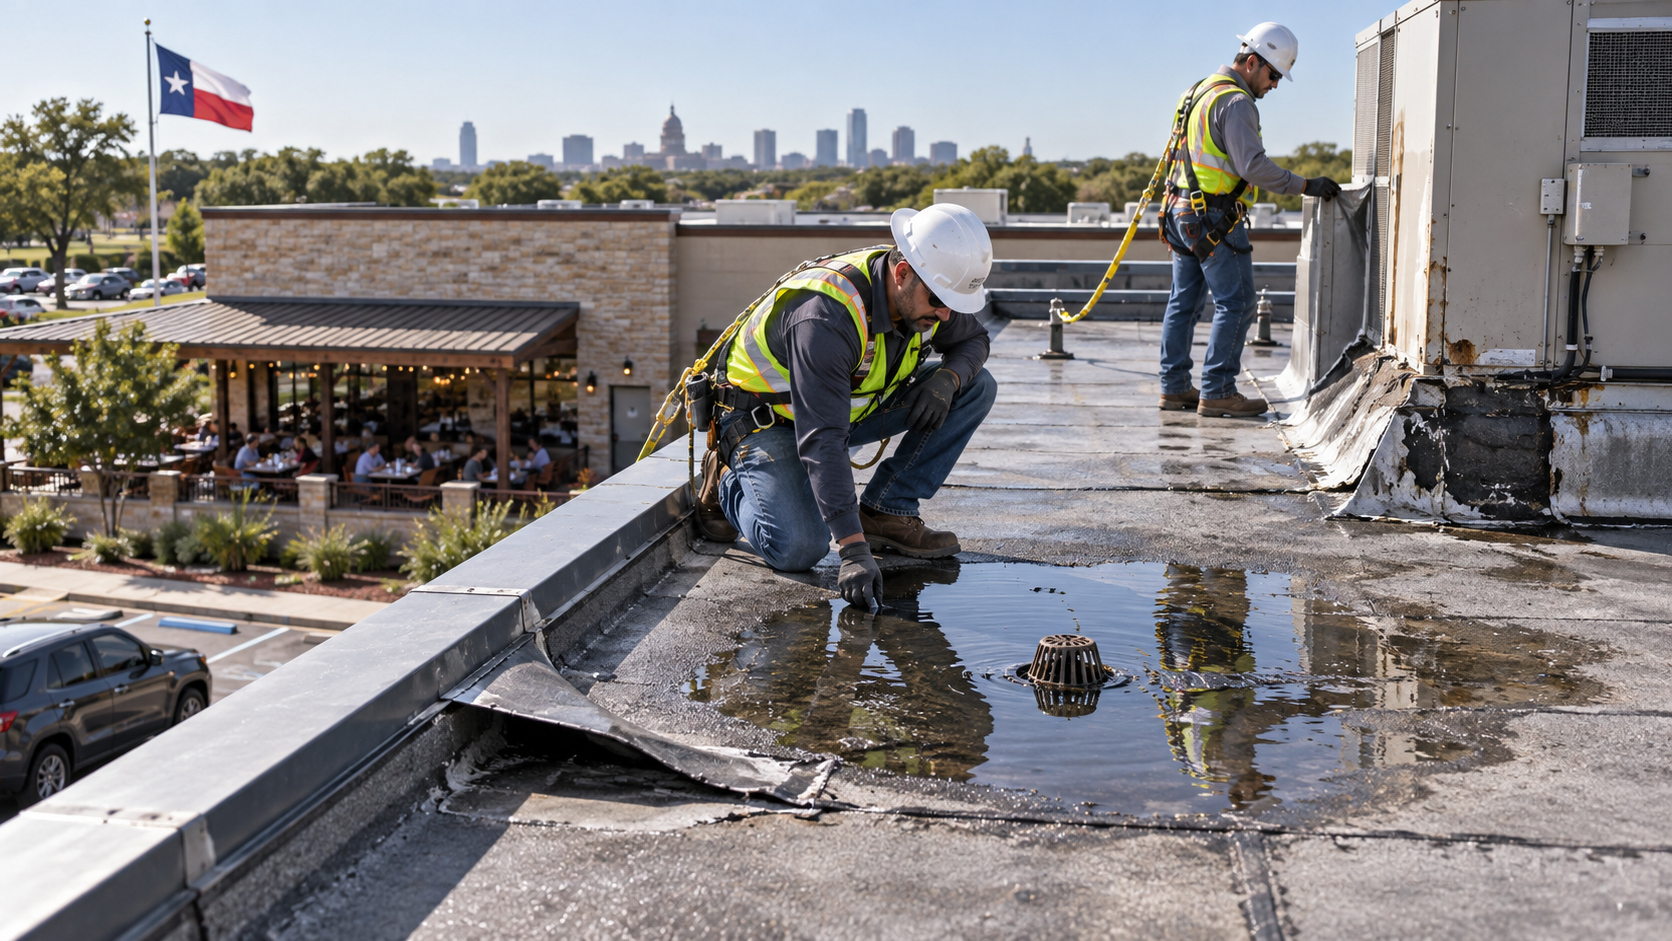
Common warning signs include recurring leaks in the same buildings, stains across multiple units, repeated failures around drains or HVAC curbs, widespread seam deterioration, membrane shrinkage, exposed reinforcement, loose edge metal, saturated insulation, deck corrosion, extensive blistering, chronic ponding, and large areas covered by old patches. A pattern matters more than a single symptom.
Maintenance records can reveal the trend. If leak calls are becoming more frequent, repair invoices are rising, and the same areas fail after each major storm, ownership may be paying to postpone an unavoidable capital project. Replacement planning should begin before the roof reaches an emergency condition, because planned procurement provides more control over system selection, phasing, resident notices, and budget.
Why Aging Gravel Surfaced BUR Is a Liability
Gravel can conceal moisture, deterioration, failed repairs, and drainage problems on an aging BUR system.
Aging built-up roofing with gravel surfacing creates a distinct inspection problem. Loose aggregate can conceal cracks, blisters, deteriorated felts, irregular asphalt, failed patches, punctures, trapped moisture, and drainage defects. The visible surface does not provide a clear view of the waterproofing layer below. Controlled gravel removal, moisture testing, test cuts, or core samples may be needed to understand the assembly.
Gravel can migrate into drains and low points. It also complicates adhesion testing and may make some restoration or recover approaches impractical without substantial preparation. Applying a coating over unstable aggregate is not a responsible shortcut. If moisture is widespread or the underlying roof is deteriorated, continued patching can consume maintenance funds while leaving the root problem unresolved.
Insurance considerations add urgency. Some carriers may request roof-age documentation, condition photographs, repair history, moisture findings, or a replacement plan when evaluating an older gravel-surfaced BUR property. Requirements vary by carrier and policy. Showtime Exteriors can document observable conditions and prepare a roofing scope, but the insurer determines underwriting, coverage, renewal, claim approval, and payment.
Start With a Building by Building Roof Assessment
The replacement process should begin with a roof map. Identify every building, roof section, elevation, access point, drain, scupper, gutter, downspout, expansion joint, parapet, penetration, and rooftop unit. Record the approximate area and note whether each section has TPO, PVC, EPDM, modified bitumen, metal, coating, or built-up roofing.
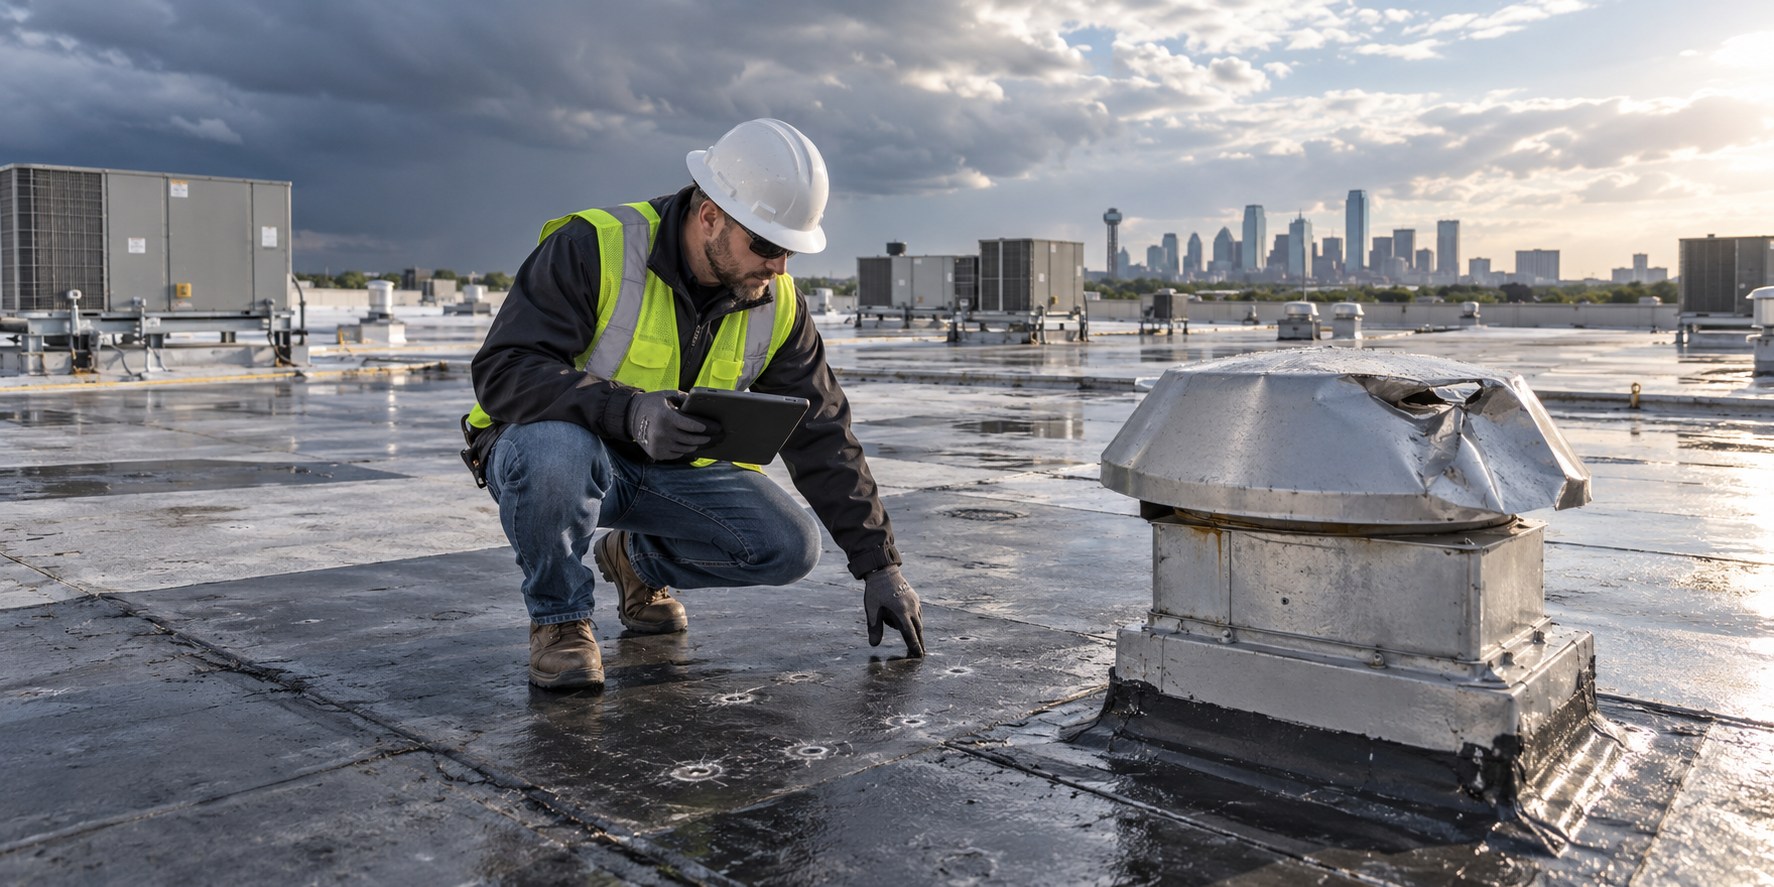
The inspection should review field membrane condition, seams, fasteners, flashings, curbs, pipes, vents, equipment supports, traffic areas, edges, coping, drainage, prior repairs, and accessible interior conditions. Leak locations should be plotted by building number and unit stack. Because water can travel through insulation, deck flutes, framing, conduits, and walls, an interior stain identifies a symptom rather than proving the entry point.
Moisture evaluation may include visual observations, infrared scanning, capacitance testing, probing, test cuts, or core samples when appropriate. Every method has limitations. Weather, roof composition, surface conditions, calibration, and interpretation affect results, so suspected areas may require physical confirmation before removal quantities are finalized.
Collect the Documents That Shape the Scope
Before requesting proposals, assemble installation records, warranties, plans, specifications, repair invoices, inspection reports, moisture surveys, leak logs, storm dates, equipment-change records, and photographs. Ask maintenance personnel which leaks recur and what temporary measures were used. Separate reported history from confirmed physical evidence.
Insurance documents also matter. Review the declarations, roof-surface settlement terms, deductibles, exclusions, endorsements, reporting deadlines, and duties after loss with the property’s licensed insurance professional. Texas owners can use the Texas Department of Insurance consumer guidance as a starting point for general claim preparedness, while recognizing that commercial policies and individual facts differ.
The contractor should not interpret policy language, promise coverage, or tell an owner that a claim will be paid. The contractor’s role is to inspect, document physical conditions, estimate roofing work, and explain the proposed construction scope. The carrier and its representatives make coverage decisions.
What Determines Apartment Roof Replacement Cost in Texas
Roof area is only the beginning. Cost depends on the existing assembly, number of layers, removal method, disposal, deck repairs, insulation, cover board, membrane or panel selection, attachment method, perimeter design, drainage corrections, flashing complexity, rooftop equipment, access, staging, safety requirements, and the number of separate mobilizations.
An occupied garden-style community may require work on many small buildings rather than one continuous roof. Each building adds edges, corners, penetrations, setup time, cleanup, and coordination. A mid-rise apartment building may offer a larger continuous area but require cranes, controlled access zones, interior protection, and more complex material handling. These properties should not be priced by square footage alone.
Concealed conditions create another variable. Tear-off may reveal wet insulation, corroded steel deck, deteriorated wood, unsuitable substrate, abandoned openings, or earlier construction that does not match available plans. A responsible proposal should identify unit prices or procedures for concealed work instead of hiding the possibility behind an unrealistically low base number.
The Major Cost Categories
Existing Roof Removal and Disposal
Removing a single-ply membrane over dry insulation is different from removing several asphaltic layers with gravel. Gravel removal, loading, transport, and disposal add labor and equipment. Multiple roof layers increase weight and removal time. The contractor should verify the assembly with records and test cuts rather than assuming what is below the surface.
Insulation and Cover Board
Insulation affects thermal performance, drainage, code compliance, and attachment. Tapered insulation may be used to direct water toward drains or scuppers, while cover board can provide a more durable substrate beneath the membrane. The required thickness and configuration depend on project conditions, code, deck type, and design goals.
Deck Repair
Deck deterioration cannot be priced accurately until it is exposed, but it should not be ignored. Steel deck may have corrosion or damaged attachment. Wood may be rotted or delaminated. Concrete may have cracks, spalls, or surface problems requiring evaluation. Structural concerns beyond the contractor’s scope should be referred to a qualified engineer.
Perimeters Flashings and Penetrations
Edges, walls, curbs, pipes, drains, and transitions often require more labor than the open roof field. Apartment communities may have many HVAC units, vents, satellite mounts, conduits, and abandoned penetrations. A low bid that excludes these details may not represent the complete project.
Access Safety and Resident Protection
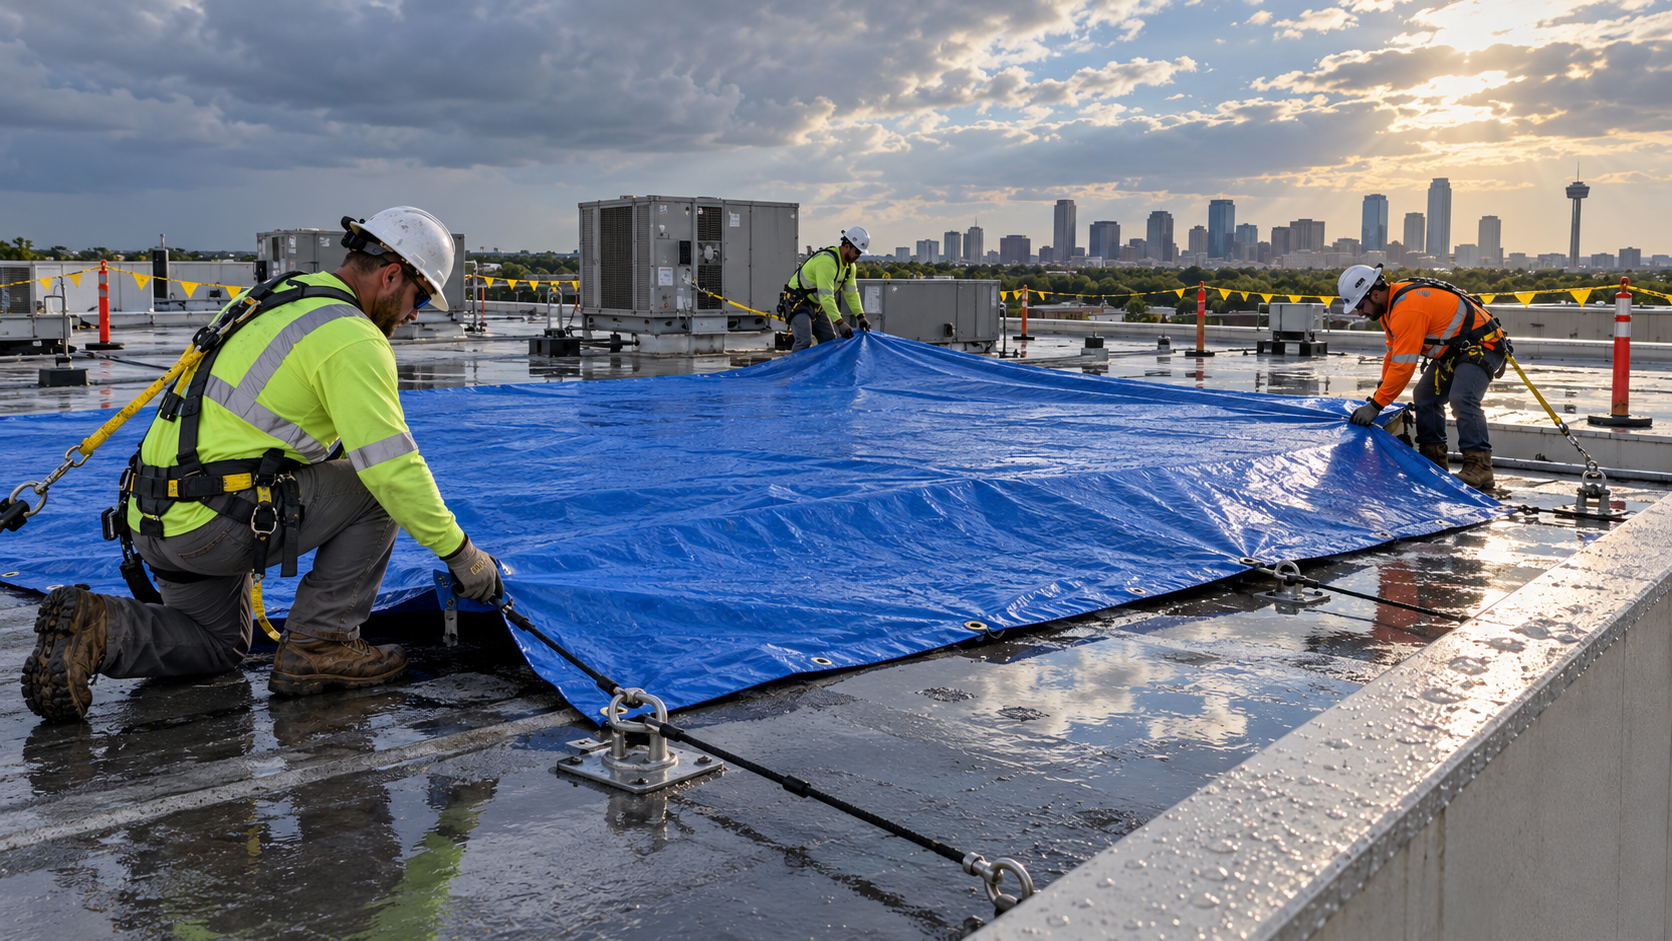
Fall protection, pedestrian control, overhead protection, debris handling, interior protection, and secure material storage are real project costs. OSHA provides roofing-industry information through its roofing safety resources. Safety should be designed into the work plan rather than treated as an optional line item.
Repair Restore Recover or Replace
A good assessment should explain why one path is recommended and why the others are less suitable.
Repair is appropriate when defects are limited and the adjacent roof remains serviceable. Restoration may extend performance when the existing roof is dry, stable, compatible, and accepted by the selected manufacturer. A recover may place a new system over an eligible existing roof after moisture, attachment, load, code, and warranty requirements are addressed. Replacement removes the existing system to an approved substrate and rebuilds the assembly.
For an aging gravel-surfaced BUR roof, replacement or a carefully evaluated recover becomes more reasonable when recurring leaks, widespread moisture, failing flashings, unstable surfacing, poor drainage, extensive patching, deck concerns, or insurance restrictions exist. The cheapest initial option is not necessarily the lowest-cost ownership decision.
Choosing a Replacement Roof System
TPO Roofing
TPO is frequently considered for broad low-slope apartment roofs. It uses heat-welded seams and is commonly available in reflective colors. Performance depends on membrane thickness, attachment or adhesion, substrate preparation, welding, flashing, perimeter securement, drainage, installation conditions, and maintenance. White color alone does not make a system durable.
PVC Roofing
PVC also uses heat-welded seams but is not interchangeable with TPO. It may be evaluated where grease or certain chemical exposures influence material selection, subject to project-specific review. Formulation, thickness, attachment, flashing, and compatibility all matter.
EPDM Roofing
EPDM is a rubber membrane installed with system-specific adhesives, tapes, primers, seams, terminations, flashing, and attachment. Design should account for surface temperature, wind, traffic, drainage, and compatibility. A qualified contractor should identify the existing material before attempting repairs or transitions.
Modified Bitumen
Modified bitumen may use hot asphalt, torch application, cold adhesive, self-adhered components, or other approved methods. Occupancy, fire safety, odors, air intakes, substrate, weather, and manufacturer requirements influence whether a particular application method fits an apartment community.
Metal Roofing and Retrofits
Metal evaluation should address panel profile, seams, clips, fasteners, washers, closures, flashing, corrosion, thermal movement, edges, penetrations, gutters, and substrate. Sealant placed over every screw does not correct loose panels, elongated holes, failed clips, corroded metal, or uncontrolled movement.
Roof Coatings
A coating can support restoration only when the existing roof is a qualified candidate. Moisture, adhesion, cleanliness, reinforcement, slope, ponding, thickness, cure conditions, and manufacturer acceptance must be evaluated. Liquid material applied over wet, loose, contaminated, or unstable surfaces can conceal a problem without creating a dependable roof.
Energy and Drainage Considerations
Texas roofs experience intense sun and high surface temperatures. A reflective membrane may support energy goals when it fits the building, but the roof is only one part of performance. Insulation levels, air leakage, HVAC efficiency, duct conditions, windows, occupancy, and operating behavior also affect consumption. The U.S. Department of Energy explains the fundamentals of cool roofs without suggesting that reflectivity alone replaces sound roof design.
Drainage must be evaluated as a system. Drains, scuppers, gutters, downspouts, overflows, crickets, sumps, tapered insulation, and structural slope must direct water safely away from the building. Chronic ponding may require design or construction changes. A replacement should not simply reproduce the low areas and blocked pathways that shortened the previous roof’s life.
How to Phase Replacement Around Residents
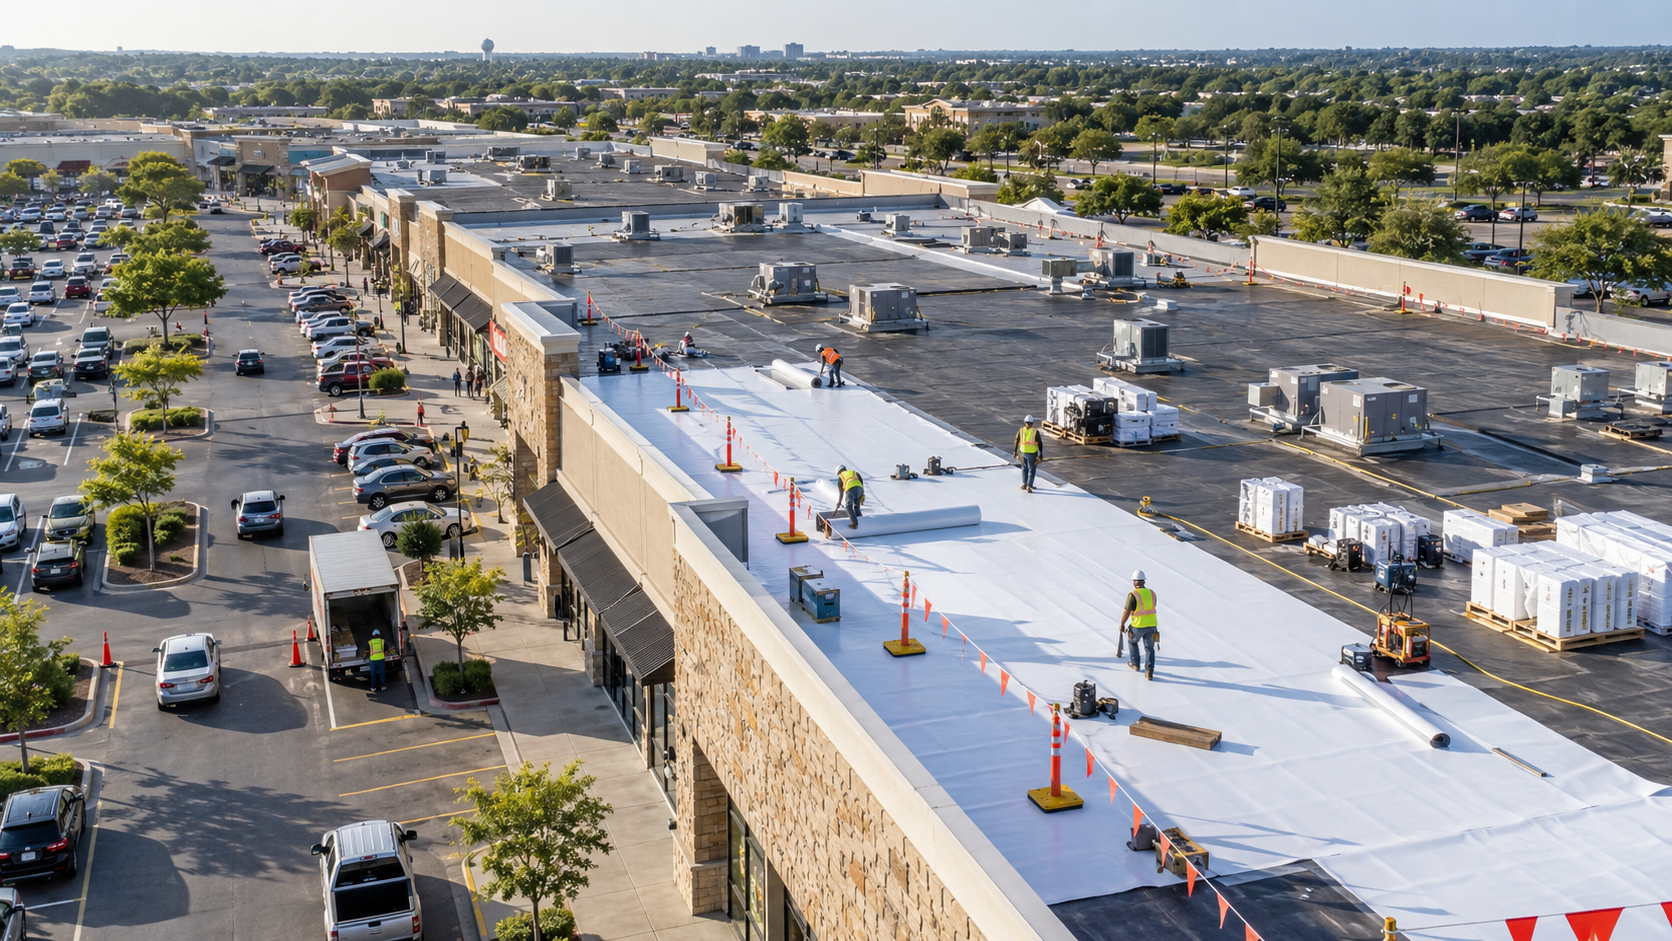
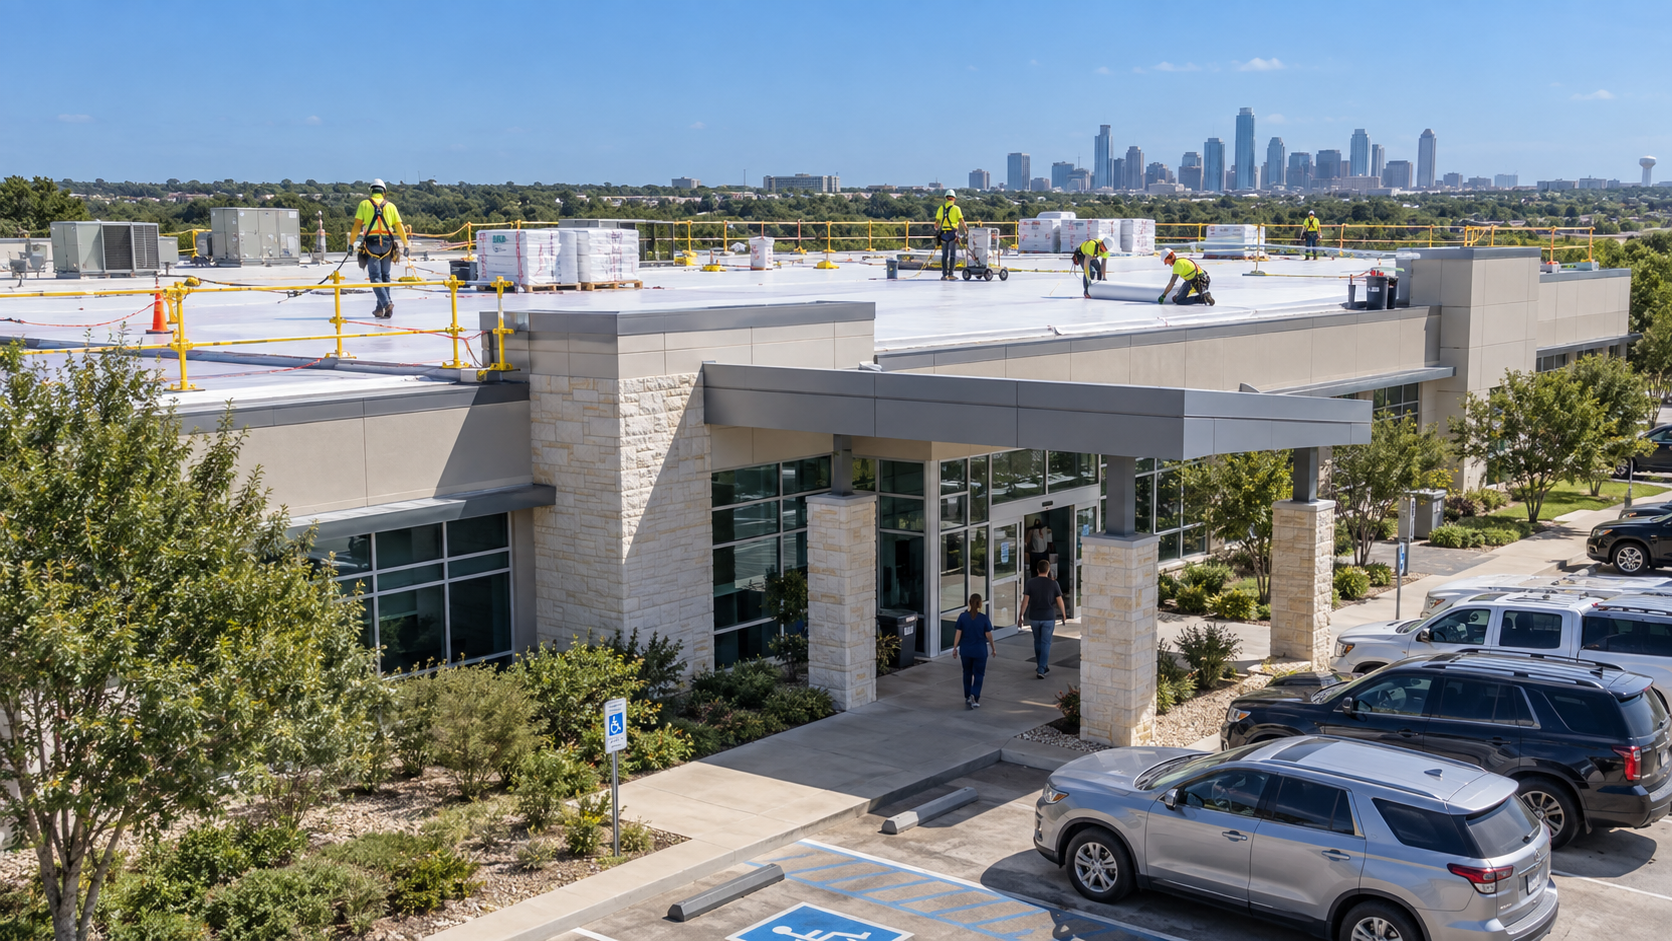
Phasing divides the project into areas that can be opened, completed, inspected, and made watertight in a controlled sequence. The daily limit should reflect crew capacity, roof complexity, weather, and the time required to secure the building before work stops.
Create a building sequence that accounts for resident density, leasing activity, move-ins, amenities, parking, fire lanes, trash service, deliveries, and quiet-hour commitments. Work near a leasing office or pool may be scheduled differently from work over standard units. The property team should identify residents with approved accommodations without disclosing unnecessary personal information.
Each phase should have a start date, expected duration, access plan, material route, safety perimeter, interior protection plan, cleanup standard, weather fallback, and responsible contacts. A daily coordination meeting can confirm which area will be opened and whether conditions allow the planned work.
Resident Communication Before During and After Work
Residents should receive clear notice explaining the anticipated dates, work hours, parking restrictions, noise, vibration, odors, balcony limitations, pet considerations, and whom to contact with a concern. Avoid technical promises that cannot be guaranteed. Weather can change the sequence, so notices should explain how updates will be delivered.
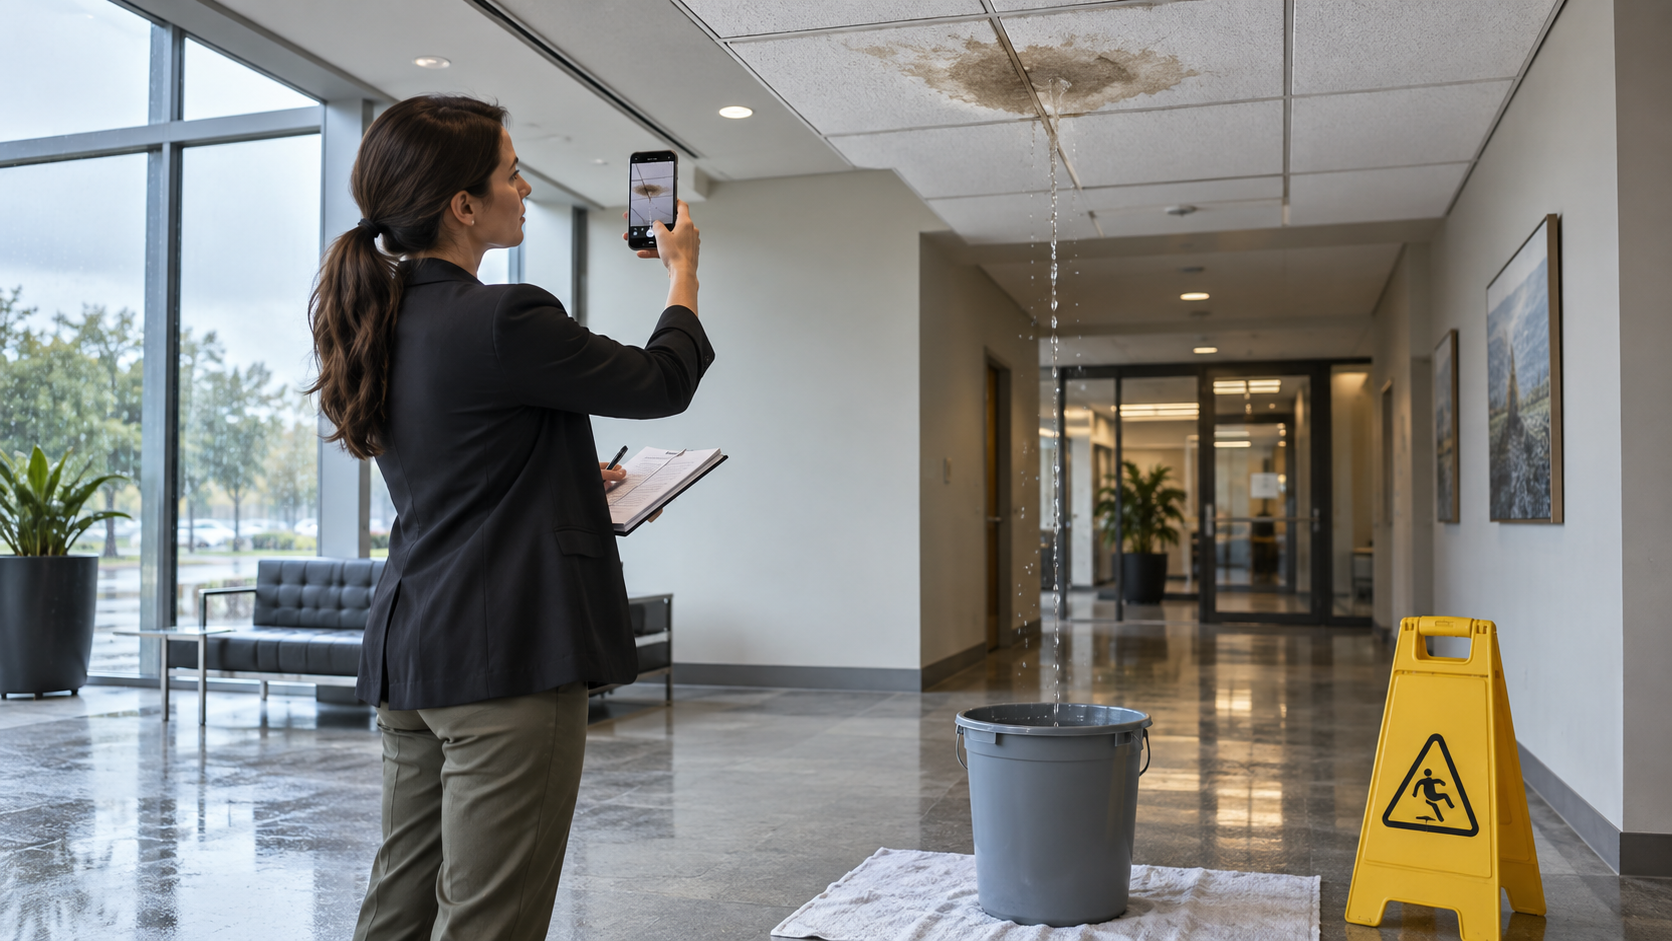
Property staff need a consistent process for logging resident reports. Record the building, unit, room, time, visible condition, photograph, and whether active water is present. Route urgent safety or water-entry issues immediately. A centralized log helps the contractor compare interior symptoms with the active roof phase.
After each building is complete, communicate when access and parking return to normal. Provide the management team with final photographs, warranty information, maintenance requirements, and a list of any non-roofing issues observed during construction.
Protecting Units Common Areas and Building Systems
Before tear-off begins, identify sensitive spaces below the roof. Leasing offices, electrical rooms, fire-alarm equipment, fitness centers, server closets, kitchens, elevators, and renovated units may need additional protection. Dust and small debris can enter through deck openings, while vibration can affect ceiling components or stored items.
Rooftop HVAC work requires coordination. Curbs, condensate lines, electrical disconnects, gas lines, ducts, and equipment supports must be incorporated into the roofing scope. Abandoned penetrations should be removed and properly closed when authorized. New equipment should not be installed over a completed roof without compatible flashing and protection.
Broader continuity planning principles are available through Ready Business. For an apartment roofing project, continuity means maintaining safe resident access, emergency routes, water control, communications, and essential building services while construction progresses.
Responding to Interior Moisture and Mold Concerns
Roof replacement addresses the exterior water-control system, but an active or historic leak may also require interior evaluation. Wet ceiling materials, insulation, wall cavities, flooring, and personal property should not be assumed to dry safely without investigation. Property management should document the location and timing of the leak, stop the water source, protect the affected space, and involve qualified remediation or environmental professionals when conditions extend beyond ordinary maintenance.
The roofing contractor can identify likely exterior entry pathways and correct roof defects, but roofing work is not automatically a complete mold-remediation scope. Responsibilities for interior testing, removal, drying, cleaning, reconstruction, resident communication, and clearance should be assigned before construction begins. The U.S. Environmental Protection Agency provides general mold and moisture guidance emphasizing moisture control and prompt response. Property owners should also follow applicable laws, lease obligations, professional recommendations, and company procedures.
During replacement, the project team should watch for evidence of older moisture that was not visible from occupied spaces. Darkened deck areas, corrosion, deteriorated wood, compressed insulation, staining, or unexpected odors may justify pausing work in that section until the condition is documented and the responsible parties approve the next step. Photographs should establish location and scale before affected materials are removed.
Resident reports deserve a consistent response even when the roof appears dry during inspection. Water can travel away from the entry point and may appear only under particular wind directions or rainfall intensity. A written log connecting building number, unit, room, weather, active roof phase, and observed damage helps the team investigate patterns instead of treating each complaint as unrelated.
After the roof is watertight, interior restoration should not conceal materials that remain wet or damaged. Confirm that the exterior source has been corrected and that interior work follows the appropriate professional scope. Clear coordination reduces repeat visits, conflicting explanations, and the risk that a completed ceiling masks an unresolved pathway.
Weather Planning for Texas Apartment Projects
Texas weather can change quickly. Heat, wind, thunderstorms, hail, and heavy rain affect materials, workers, residents, and open-roof decisions. The contractor should monitor forecasts and actual site conditions, not rely on a morning prediction for the entire day.
Materials must be secured against wind. Adhesives and coatings must be installed within approved temperature, humidity, and substrate conditions. No more roof should be opened than the crew can complete and protect that day. Temporary tie-ins should be inspected before crews leave.
Extreme heat also requires worker protection and realistic productivity assumptions. OSHA’s heat exposure guidance emphasizes planning, water, rest, shade, acclimatization, and recognition of heat illness. A schedule that ignores Texas heat may create safety problems and quality pressure.
Insurance Documentation Without Overpromising
Roof replacement may be triggered by age, wear, storm damage, underwriting requirements, capital planning, or a combination of factors. Keep these issues separate. Photographs should show the date, location, scale, and context of observed conditions. Inspection notes should distinguish storm-related observations from long-term deterioration when the evidence supports that distinction.
Preserve emergency invoices, mitigation records, damaged materials when practical, weather information, correspondence, estimates, and proof of completed work. Do not alter or discard relevant evidence simply to make construction easier. Ask the insurer what it requires before destructive testing or permanent repairs when a claim is involved, except when immediate action is needed to protect people and property.
No roofing contractor can guarantee claim approval, replacement-cost payment, policy renewal, premium reduction, or future insurability. Those decisions belong to the carrier under the policy. The contractor can provide factual documentation, photographs, measurements, and a construction estimate.
Comparing Commercial Roofing Proposals
Proposals should be compared line by line, not only by total price. Confirm roof areas, tear-off assumptions, disposal, deck repair allowances, insulation, cover board, membrane thickness, attachment, flashing, edge metal, drainage, walk pads, equipment coordination, permits, safety controls, daily cleanup, resident protection, warranties, exclusions, and payment terms.
Ask who will supervise the project and how changes will be documented. Clarify whether manufacturer inspections are included and what conditions could limit warranty issuance. Verify that the proposal identifies the exact roof system instead of using vague language such as “white membrane.”
Owners may also review Showtime Exteriors’ resources for office building roofing, hotel roofing, and shopping center roofing to compare operational concerns across occupied commercial properties.
Quality Control During Installation
Quality control begins before material reaches the roof. Verify approved products, storage requirements, substrate conditions, layout, attachment patterns, and detail drawings. During installation, document deck repairs, insulation placement, fastening, adhesive application, seam welding, flashing, perimeter securement, drains, and daily tie-ins.
Completed seams may require probing or other system-specific checks. Details should be inspected before they are concealed. Photographs should be labeled by building and location so they remain useful after personnel changes.
An independent consultant or manufacturer representative may participate when the project size, warranty, financing, or owner requirements justify it. Their involvement does not replace the contractor’s responsibility for workmanship or the owner’s need for clear records.
Closeout and Long Term Maintenance
Closeout should include final inspection records, approved change orders, photographs, product data, warranty documents, maintenance requirements, repair procedures, and contact information. Roof plans should identify the installed system and major repair or replacement areas.
Train maintenance personnel on safe access, drainage cleaning, leak reporting, and restrictions on third-party work. HVAC, electrical, satellite, solar, and other vendors should not cut or fasten through the roof without coordination. Uncontrolled penetrations can compromise both performance and warranty coverage.
Schedule inspections after major storms and at intervals appropriate for the property and roof system. Maintenance cannot prevent every leak, but it can identify loose metal, blocked drainage, damaged flashings, punctures, and unauthorized work before the affected area expands.
A Practical Apartment Roof Replacement Timeline
Phase One Assessment and Budgeting
Map the roofs, collect records, inspect conditions, evaluate moisture, identify urgent repairs, and develop preliminary replacement priorities. This phase can begin well before the target construction season.
Phase Two Scope and Procurement
Select the replacement approach, define materials and details, coordinate engineering when needed, solicit comparable proposals, review insurance and financing requirements, and establish a realistic schedule.
Phase Three Preconstruction
Finalize building sequence, submittals, permits, safety plans, resident notices, staging, parking changes, access routes, interior protection, weather protocols, and communication responsibilities.
Phase Four Construction
Complete work in controlled sections, document concealed conditions, maintain daily water protection, inspect details, update residents and staff, and keep access and emergency routes clear.
Phase Five Closeout
Resolve punch-list items, collect warranties and photographs, update roof records, train staff, and establish inspection and maintenance dates.
Frequently Asked Questions
Can residents remain in their apartments during roof replacement
Often they can, but the answer depends on the building, roof system, removal method, structural work, odors, noise, interior protection, and safety plan. The owner, contractor, and other appropriate professionals should identify conditions that require temporary restrictions or accommodations.
Can an apartment roof be replaced one building at a time
Yes. Building-by-building phasing is common and can support capital planning and resident coordination. However, delaying later phases may expose the owner to price changes, continued leaks, or differences in materials. The sequence should be based on condition and risk rather than appearance alone.
Is a roof coating cheaper than replacement
A coating may have a lower initial price, but it is not a substitute for replacement when the roof is wet, unstable, incompatible, poorly drained, or extensively deteriorated. Candidate testing and manufacturer requirements should determine suitability.
Should an aging gravel BUR roof be coated
Loose gravel is generally not a reliable coating substrate. The assembly requires careful evaluation, and substantial preparation or removal may be necessary. When concealed moisture, failed felts, recurring leaks, poor drainage, or insurance restrictions exist, replacement may be the more defensible path.
Will a new roof guarantee insurance renewal
No. A new roof may address a physical condition that concerns an insurer, but the carrier determines eligibility, terms, limits, premiums, renewal, and coverage. Ask the insurer what documentation it requires and keep complete records of the work.
How can owners reduce disruption
Begin planning early, phase the work, limit daily openings, coordinate parking and access, protect interiors, communicate with residents, monitor weather, and assign clear points of contact. A complete scope reduces improvisation during construction.
Why Work With Showtime Exteriors
Apartment roof replacement requires technical knowledge and operational discipline. Showtime Exteriors evaluates commercial roof systems across Texas and helps owners compare repair, restoration, recover, retrofit, and replacement based on documented conditions. The company’s broader commercial roofing resource center provides additional guidance for property owners and facility managers.
For a community with aging gravel-surfaced BUR, the objective is to expose and document the true condition, not treat the gravel as a benefit. Hidden moisture, deteriorated materials, failed repairs, drainage problems, and underwriting uncertainty should be addressed through inspection and a practical scope.
Schedule a commercial roof inspection or roof-grade assessment with Showtime Exteriors. Call 817-400-ROOF (7663) or visit https://www.showtimeexteriors.com/commercial-roofing.