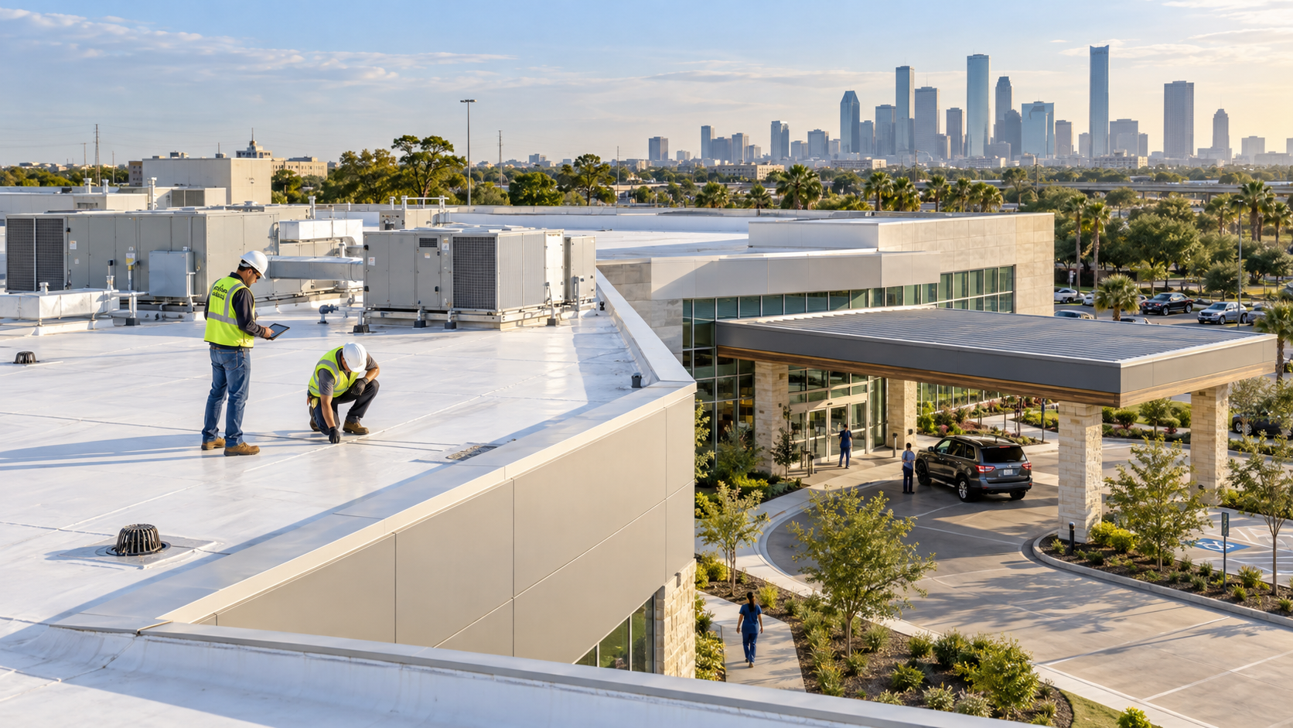
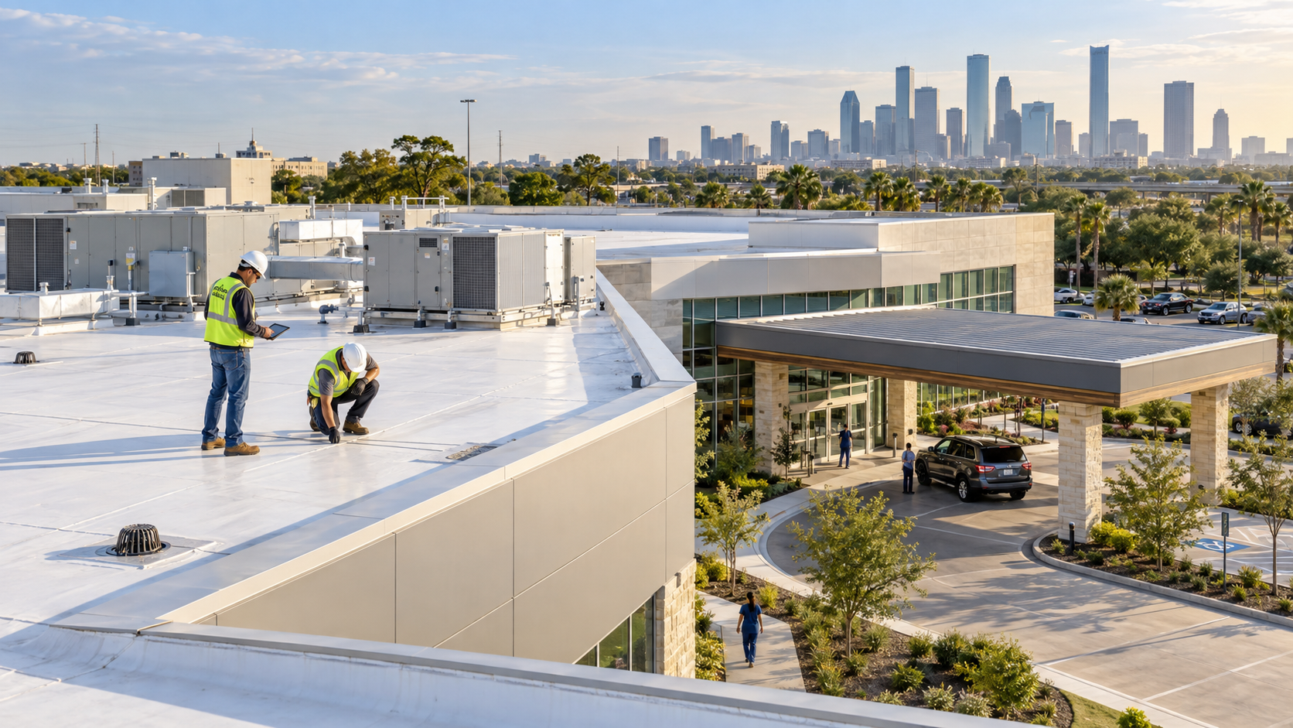
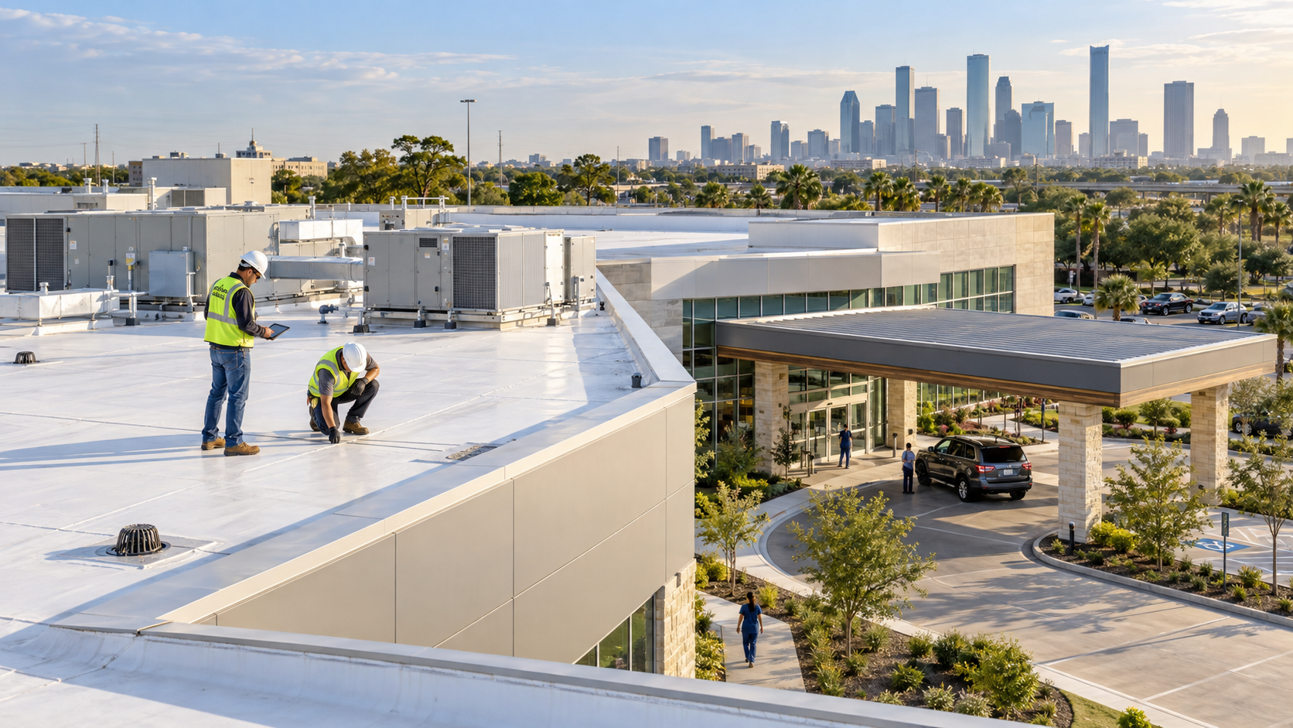
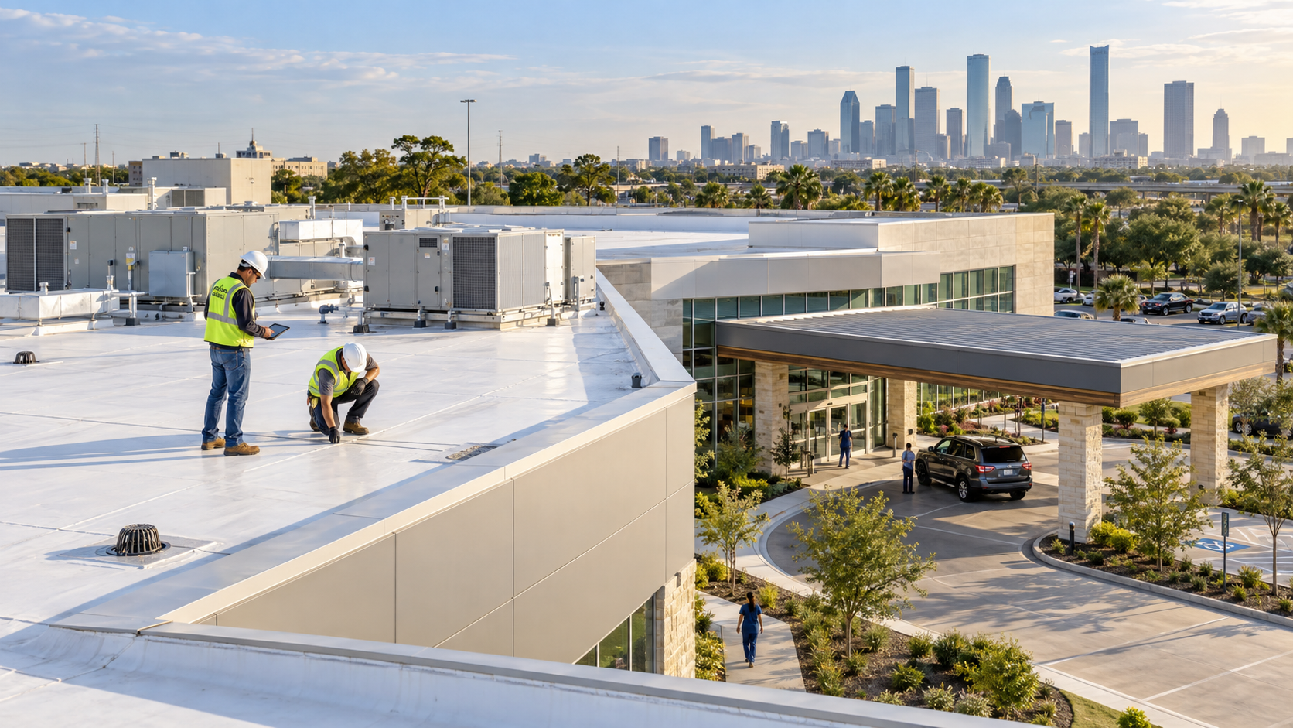
How to Replace a Medical Office Roof Without Disrupting Operations
A Texas property owner’s guide to phased roofing, patient safety, infection-control coordination, and uninterrupted clinical service
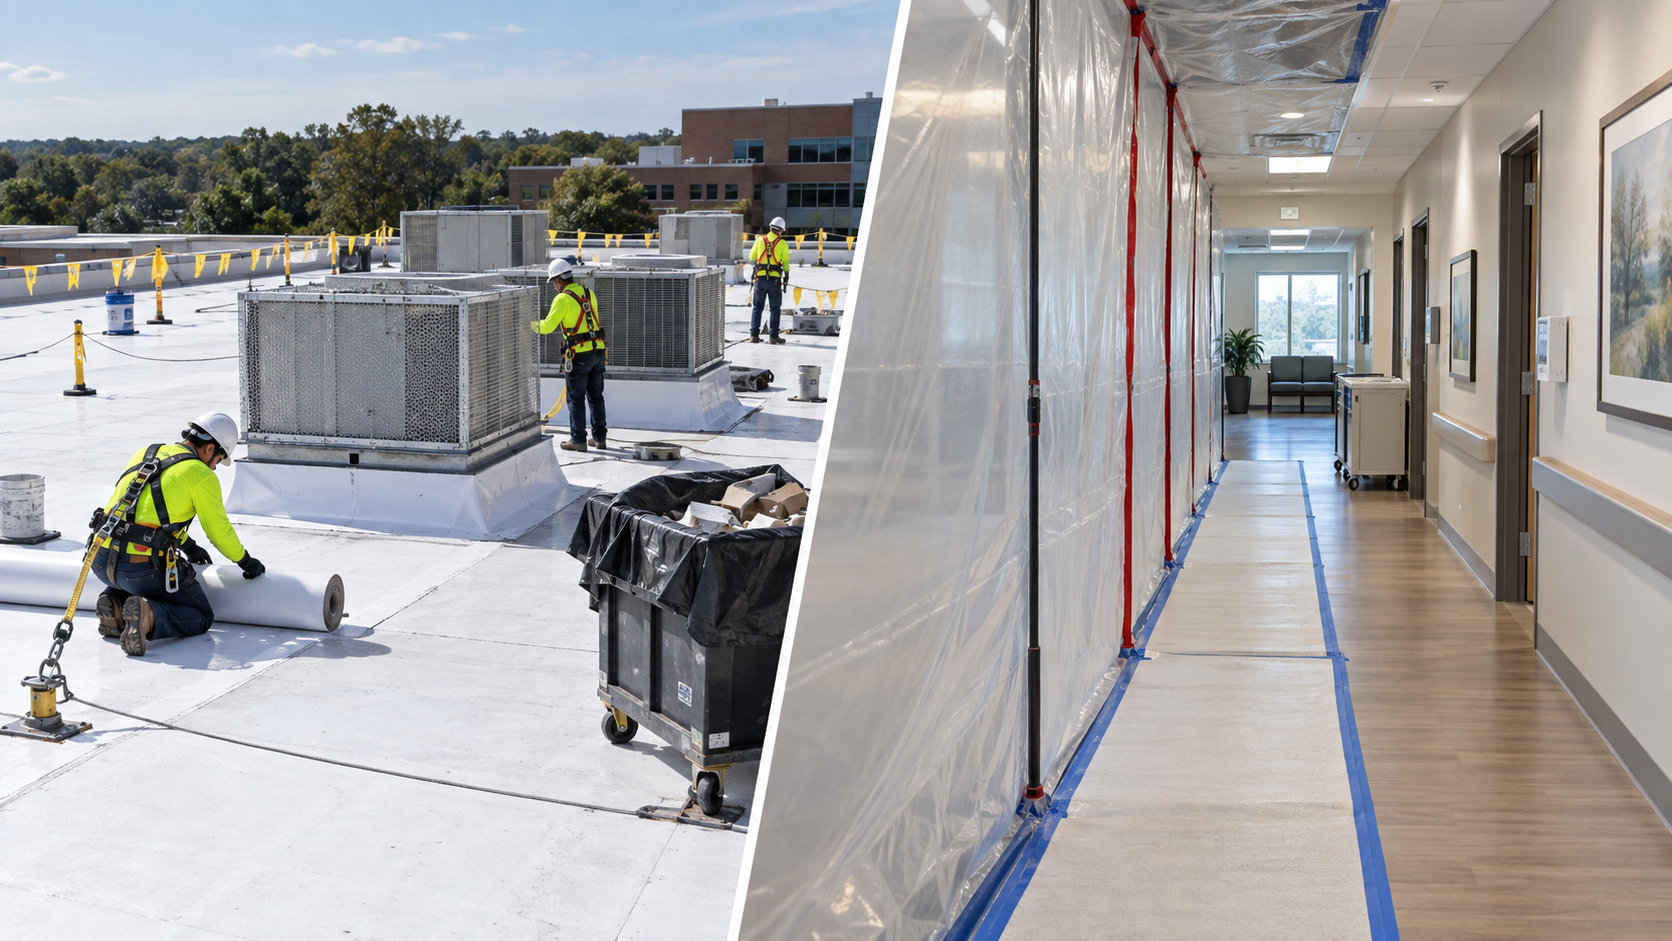
A medical office roof can often be replaced while the practice remains open, but continuity is not achieved by roofing technique alone. It depends on a written operations plan that links the roof scope to patient scheduling, infection-control review, HVAC operation, emergency access, material movement, weather protection, and daily communication. The safest strategy is usually to divide the roof into small work zones, expose only the area that can be made watertight that day, schedule the loudest or most odorous work outside sensitive appointment periods, and verify conditions before each zone is released.
The project team should include the building owner or manager, roofing contractor, clinic administrator, facilities representative, HVAC professional, infection-prevention or safety representative when applicable, and other consultants required by the building or authority having jurisdiction. A medical office is not automatically governed by every hospital construction protocol, yet the risks of dust, water intrusion, noise, odor, blocked access, and interrupted ventilation still require deliberate control. The level of protection should reflect the services provided, patient vulnerability, building layout, and applicable rules.
Why Medical Office Roofing Requires a Different Plan
An occupied clinic has competing priorities. The contractor needs safe access, staging space, demolition routes, and reliable production time. The practice needs quiet enough conditions for examinations, continuous access to critical rooms, predictable temperatures, protected records and equipment, and a calm experience for patients. Roofing work takes place above those operations, so a mistake at the deck, drain, curb, or temporary tie-in can affect rooms that appear unrelated to the active roof zone.
The objective is not to promise zero sound, vibration, odor, or operational change. That promise would be unrealistic. The objective is to identify each foreseeable effect, reduce it to an acceptable level, communicate it early, and maintain a tested response if conditions change. A competent plan converts “keep the clinic open” into measurable requirements: which entrances remain open, which rooms may be occupied, which air intakes must be protected, how quickly a leak response team arrives, and who has authority to stop work.
Start With a Roof and Operations Assessment
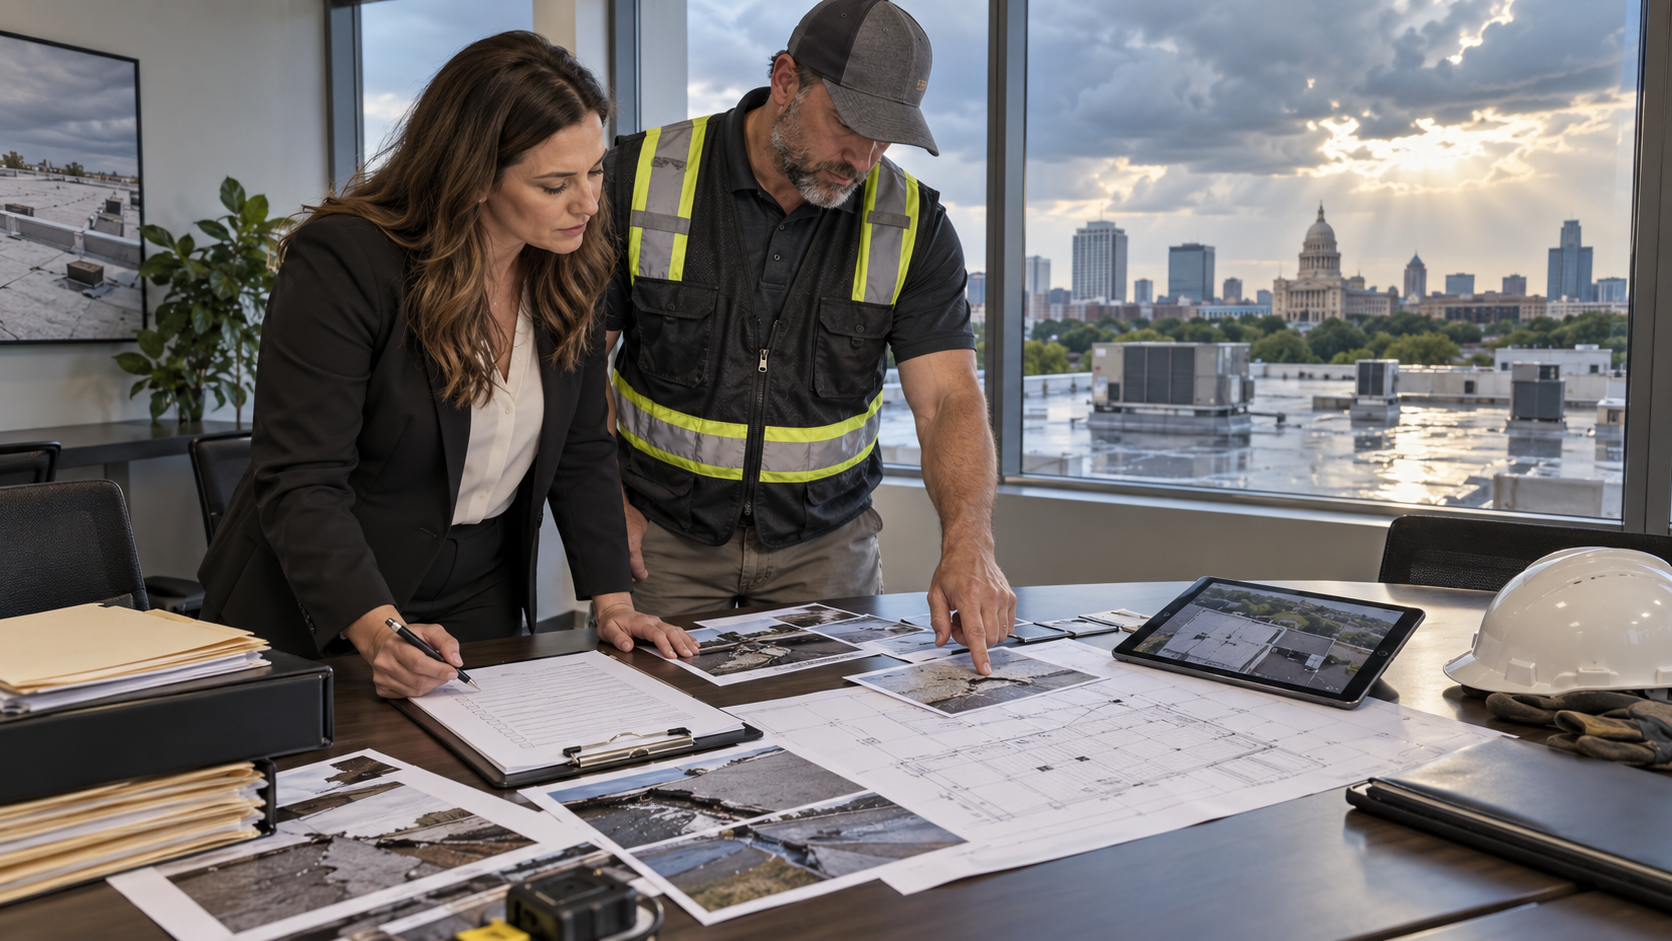
Before choosing a membrane or setting a start date, inspect both the roof and the business below it. The roof assessment should record membrane type, age, drainage, deck condition, insulation, penetrations, curbs, parapets, expansion joints, previous repairs, active leaks, wet areas, and safe access points. Where appropriate, moisture surveys or test cuts can help define concealed conditions. These methods have limits, so findings should be interpreted by qualified professionals and confirmed during construction.
The operations assessment maps exam rooms, procedure rooms, imaging or laboratory areas, pharmacy functions, data rooms, electrical rooms, sterile storage, waiting areas, emergency exits, accessible routes, delivery points, and hours of peak patient activity. The overlay of these two maps becomes the phasing plan. If demolition is directly above a vibration-sensitive room, the schedule can move that work to a closure window or temporarily relocate the service.
Use an Infection Control Risk Assessment When Appropriate
Healthcare organizations commonly use an infection control risk assessment, or ICRA, to evaluate how construction activities could affect patients, staff, and clinical spaces. Whether a particular outpatient office formally requires an ICRA depends on the facility, services, contracts, accreditation expectations, and applicable law. The owner’s clinical and infection-prevention leadership should make that determination; the roofing contractor should not make it unilaterally.
For roofing, the review may consider dust released during tear-off, particles entering through open joints, contaminated water, ceiling penetrations, HVAC intakes, odor migration, interior containment, housekeeping, and routes for debris. Controls can range from normal housekeeping and sealed ceiling penetrations to rigid barriers, pressure control, HEPA filtration, or temporary relocation. The correct controls are project-specific, and their performance should be documented.
Create a Written Continuity Plan
The continuity plan should be short enough to use in the field and detailed enough to guide decisions. It should name the daily work zone, rooms below it, expected activities, start and stop times, temporary protection, forecast limits, communication contacts, complaint process, emergency actions, and inspection requirements. Drawings should show material hoisting, dumpsters, worker access, patient entrances, accessible parking, fire lanes, and protected walkways.
Include a decision matrix for conditions that require modified work or shutdown: rain probability, high winds, lightning, excessive odor, unexpected deck deterioration, water entry, HVAC failure, dust migration, blocked egress, or a clinical emergency. The clinic should know who can authorize work to resume. That clarity prevents production pressure from overruling patient or building safety.
Build the Communication Team Before Mobilization
A single point of contact on each side reduces confusion. The contractor’s superintendent communicates planned activities and field changes; the clinic or property representative distributes information to medical staff, tenants, security, and vendors. A brief coordination meeting before mobilization should establish contact numbers, escalation steps, restricted information, approved access, and the format of daily updates.
Useful updates are specific. Instead of saying “roof work continues tomorrow,” state the roof zone, activity, likely sound or odor, affected parking, expected duration, and contingency. Staff can then move appointments, protect equipment, or explain temporary conditions to patients. Avoid placing project notices where they reveal patient information or imply that protected health information is being shared with the contractor.
Phase the Roof Into Small, Controllable Zones
Phasing is the central tool for replacing a medical office roof without closing the entire practice. Each zone should be sized so the crew can remove the existing assembly, correct the deck, install insulation and membrane, complete temporary or permanent tie-ins, and leave the area watertight before the day ends. Smaller zones reduce the amount of exposed building if weather or concealed damage interrupts production.
The phase sequence should follow clinical priorities rather than simple geometry. Work above administrative offices may proceed during normal hours, while work above procedure or diagnostic rooms may be limited to evenings or weekends. Transitions between old and new roofing need special attention because they remain vulnerable until the adjacent phase is complete. Record each tie-in with photographs and daily logs.
Schedule Noise and Vibration Around Patient Care
Fasteners, demolition tools, saw cutting, deck repair, and material movement can produce noise or vibration that travels farther than expected. Conduct a sample activity when possible and have staff evaluate the effect in the rooms below. The result helps define quiet periods and identifies rooms that need temporary relocation.
Do not assume that after-hours work is automatically harmless. Evening clinics, cleaning crews, laboratories, servers, residential neighbors, security systems, and local noise rules may still matter. A workable schedule can combine daytime membrane layout with early-morning tear-off, weekend deck repair, and predetermined quiet intervals. The contractor should stop and reassess if vibration affects equipment, ceiling systems, or clinical work.
Control Odors and Protect HVAC Intakes
Adhesives, primers, cleaners, sealants, hot asphalt, exhaust, and disturbed existing materials can create odors. Odor alone does not establish toxicity, but it can cause discomfort, trigger complaints, and disrupt care. Product selection, application method, wind direction, work timing, and ventilation strategy should be reviewed before materials arrive.
Locate every outdoor-air intake and confirm which systems serve each clinic area. The facility’s HVAC professional should decide whether an intake can be temporarily isolated, filtered, rescheduled, or protected without creating pressure, temperature, humidity, or code problems. Never cover or shut down an intake casually. Coordinate shutdown and restart, document who approved it, and confirm indoor conditions afterward. Store chemicals closed and away from intakes, entrances, and ignition sources.
Protect Patients, Staff, and Public Access
Roofing zones must not compromise accessible entrances, emergency exits, fire department access, ambulance or patient drop-off, or routine deliveries. Establish overhead protection where exposure exists and separate pedestrians from hoisting, dumpsters, ladders, and debris routes. Ground-level barriers should be stable, visible, and maintained as the project moves.
The clinic should receive advance notice of any temporary parking or entrance change so appointment reminders and signage remain accurate. Keep routes simple; patients may have mobility, vision, respiratory, cognitive, or stress-related limitations. Workers should use designated access points and avoid clinical areas unless escorted or specifically authorized.
Secure the Interior Below Active Work
Interior protection is required when deck openings, falling dust, vibration, or water entry could affect occupied rooms. The scope may include ceiling inspection, protective coverings, relocation of sensitive equipment, containment barriers, floor protection, sealed penetrations, and monitoring above suspended ceilings. The clinic must direct protection of medical devices, pharmaceuticals, specimens, records, and sterile supplies.
A prework walk-through should photograph existing ceiling stains, cracks, displaced tiles, and equipment conditions without capturing patient data. If ceiling tiles are disturbed, the facility decides the cleaning and release criteria. Roofing personnel should not enter restricted care spaces or move medical items on their own.
Maintain Daily Weather Protection
The roof should never be opened beyond what can be secured within the verified weather window and available labor. The superintendent reviews current forecasts, radar, wind, humidity, and site conditions rather than relying on a weekly forecast. Materials and temporary tie-ins must be compatible with the existing assembly and capable of resisting expected conditions.
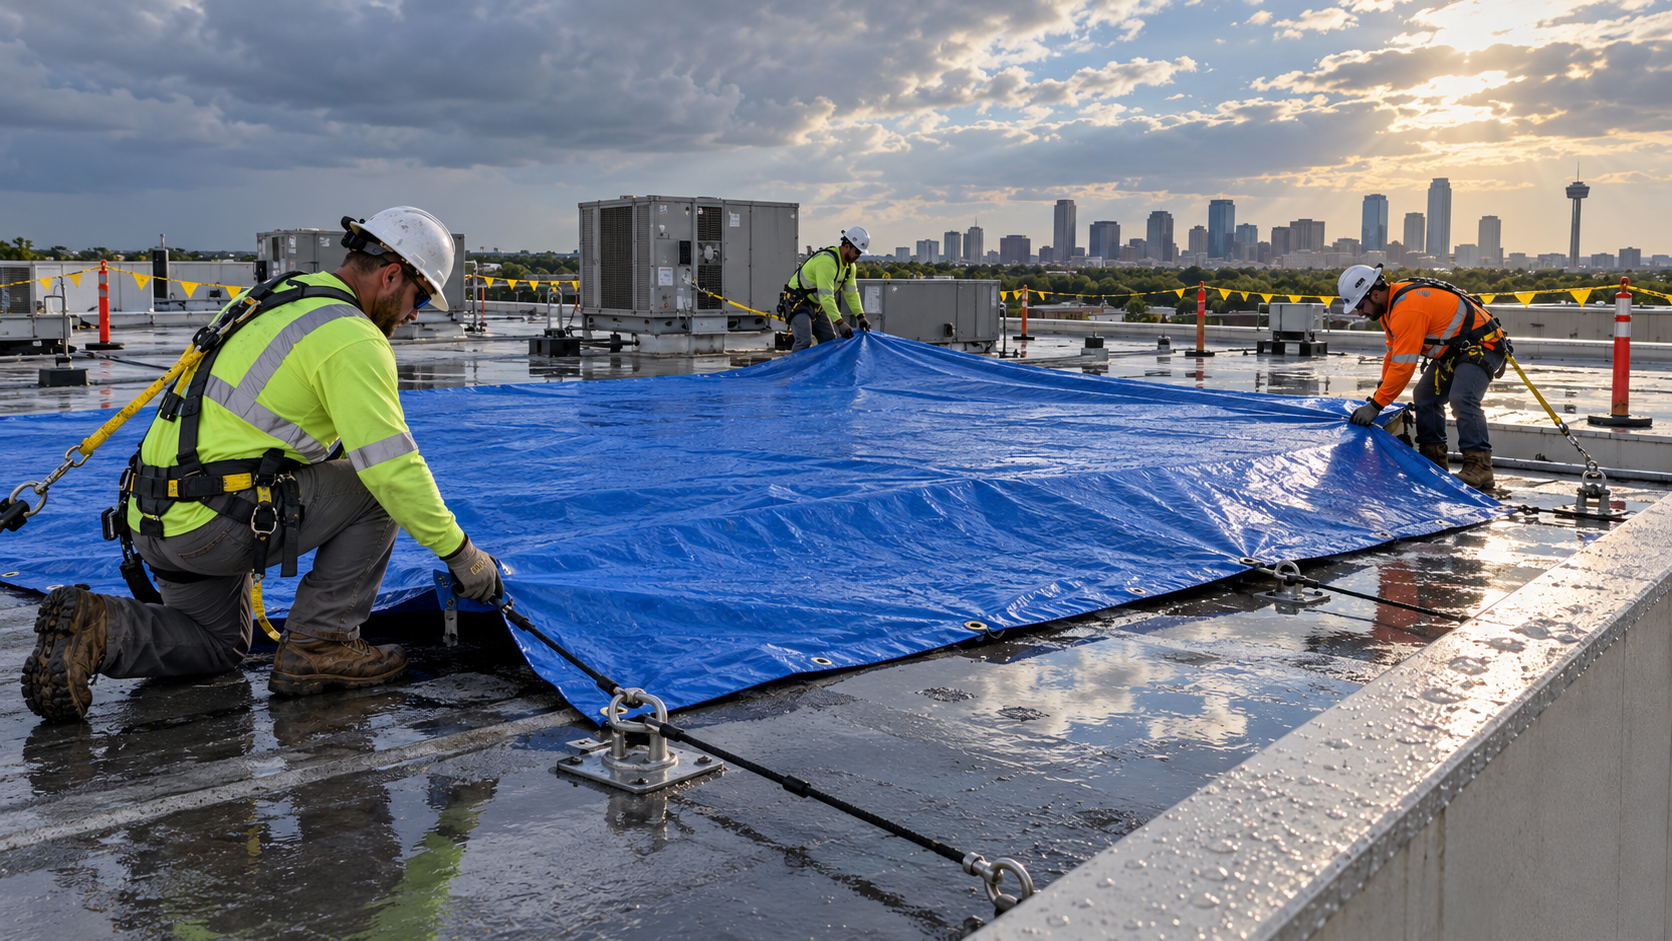
At the end of each shift, inspect seams, edge conditions, drains, temporary seals, penetrations, stored materials, and debris. A second qualified person should verify the dry-in when practical. Maintain emergency tarps, pumps, wet vacuums, absorbent materials, ceiling protection, and after-hours contacts. Emergency materials are a response resource, not a substitute for watertight daily construction.
Plan for Unexpected Wet Insulation and Deck Damage
Existing roofs often conceal wet insulation, corrosion, damaged decking, abandoned penetrations, or multiple layers. The contract should describe unit prices, authorization thresholds, testing, photographs, and who decides whether work continues. Without this process, the crew may expose more area while waiting for approval, increasing risk to the clinic.
Wet or deteriorated material should not be trapped beneath the replacement system. The cause and extent must be evaluated, damaged components removed as required, and the substrate prepared for the specified assembly. If structural deterioration is found, stop work in the affected area and involve a qualified design professional. Roofing crews should not improvise structural repairs outside the approved scope.
Do Not Ignore Gravel-Surfaced Built-Up Roofing
Aging built-up roofs with gravel surfacing create special planning and inspection challenges. Gravel can conceal splits, blisters, deteriorated felts, patchwork, trapped moisture, and the actual condition of drainage paths. It also adds demolition weight and loose material that must be controlled during removal. These uncertainties can complicate budgeting, documentation, maintenance, and insurance underwriting.
For Showtime Exteriors content and project strategy, gravel-surfaced BUR should be treated as a condition requiring careful evaluation—not as a feature to preserve by default. The owner should obtain a documented inspection, confirm assembly depth and moisture conditions, review disposal logistics, and discuss replacement options with the contractor and insurer. No roofing contractor can promise that a replacement will secure coverage or prevent nonrenewal; policy decisions belong to the carrier.
Choose a Replacement System for the Building
System selection should reflect deck type, drainage, existing conditions, wind design, fire classification, energy requirements, rooftop traffic, chemical exposure, equipment density, warranty criteria, and the owner’s maintenance capacity. Common commercial options include TPO, PVC, EPDM, modified bitumen, metal retrofit assemblies, and properly specified restoration systems. Not every roof is a candidate for every option.
A recover may reduce tear-off and disruption, but it is appropriate only when code, manufacturer requirements, attachment, substrate condition, moisture findings, and roof-layer limits allow it. Recovering over unknown wet material or unstable construction can postpone rather than solve the problem. A full tear-off provides access to the deck but generally creates more noise, debris, and weather exposure. The decision should be documented, not driven by the lowest initial price alone.
Coordinate Drains, Curbs, and Rooftop Equipment
Leaks frequently develop at transitions rather than in the open field of the membrane. Drains, scuppers, walls, edges, pipe penetrations, conduit supports, skylights, hatches, and equipment curbs require detailed sequencing. Confirm overflow drainage, sump geometry, clamping rings, strainers, termination height, and compatibility with the new insulation thickness.
Rooftop units may serve exam rooms, procedure areas, pharmacies, imaging suites, or IT spaces. If a unit must be lifted, disconnected, or shut down, coordinate licensed trades and clinic operations well in advance. Protect refrigerant lines, electrical conduits, condensate piping, controls, and service clearances. The roof warranty and equipment serviceability both depend on properly designed details.
Keep Fire and Life Safety Systems Functional
Construction must preserve required exits, fire lanes, alarm systems, sprinklers, smoke control, emergency lighting, and access for responders. Hot work, temporary heating, adhesives, fuel, and cutting operations require the permits and fire-watch measures applicable to the site. The facility should identify any work that can affect detection devices or pressure relationships before it begins.
Temporary changes must be communicated, approved, documented, and restored. If a corridor, exit, or fire-protection component cannot remain available, the owner and appropriate professionals must establish a compliant alternative; a contractor’s convenience does not justify an improvised route.
Manage Materials, Hoisting, and Debris
Deliveries should avoid peak patient arrival periods. Confirm truck routes, pavement capacity, overhead clearances, crane setup, loading limits, and exclusion zones. Rooftop materials must be distributed within verified structural limits and secured against wind. Hoisting should stop when patients, staff, or vehicles enter the controlled zone.
Use covered containers or chutes appropriate to the building and control loose gravel, fasteners, packaging, and dust. Clean the ground and roof continuously, not only at project completion. Magnetic sweeps help locate metal debris but do not replace visual inspection. The clinic should know when odors, noise, or loading activity will be most noticeable.
Roof-zone controls and interior containment should be selected through the facility’s project-specific risk review.
Use a Daily Start-Up and Closeout Routine
Each morning, confirm the approved zone, forecast, crew, materials, access controls, HVAC coordination, sensitive appointments, emergency contacts, and status of the rooms below. Walk the interior before disruptive work begins. If the clinic has changed its schedule or a vulnerable patient group will occupy the area, adjust the plan rather than assuming yesterday’s approval still applies.
At closeout, inspect the roof, interior ceilings, containment, grounds, drains, tie-ins, edges, stored materials, and access points. Report any incident immediately. The contractor and owner representative should record the completed area, photographs, quantities, weather, deviations, complaints, and corrective action. A clean handoff makes the next day safer and builds the closeout record.
Prepare an Emergency Response Plan
The plan should cover sudden rain, wind damage, interior water entry, falling debris, odor complaints, power or HVAC interruption, worker injury, fire, and clinical emergencies. Post contact information where authorized and define who calls emergency services, who protects patients, who controls utilities, and who documents conditions. Workers must not interfere with medical personnel responding to a patient event.
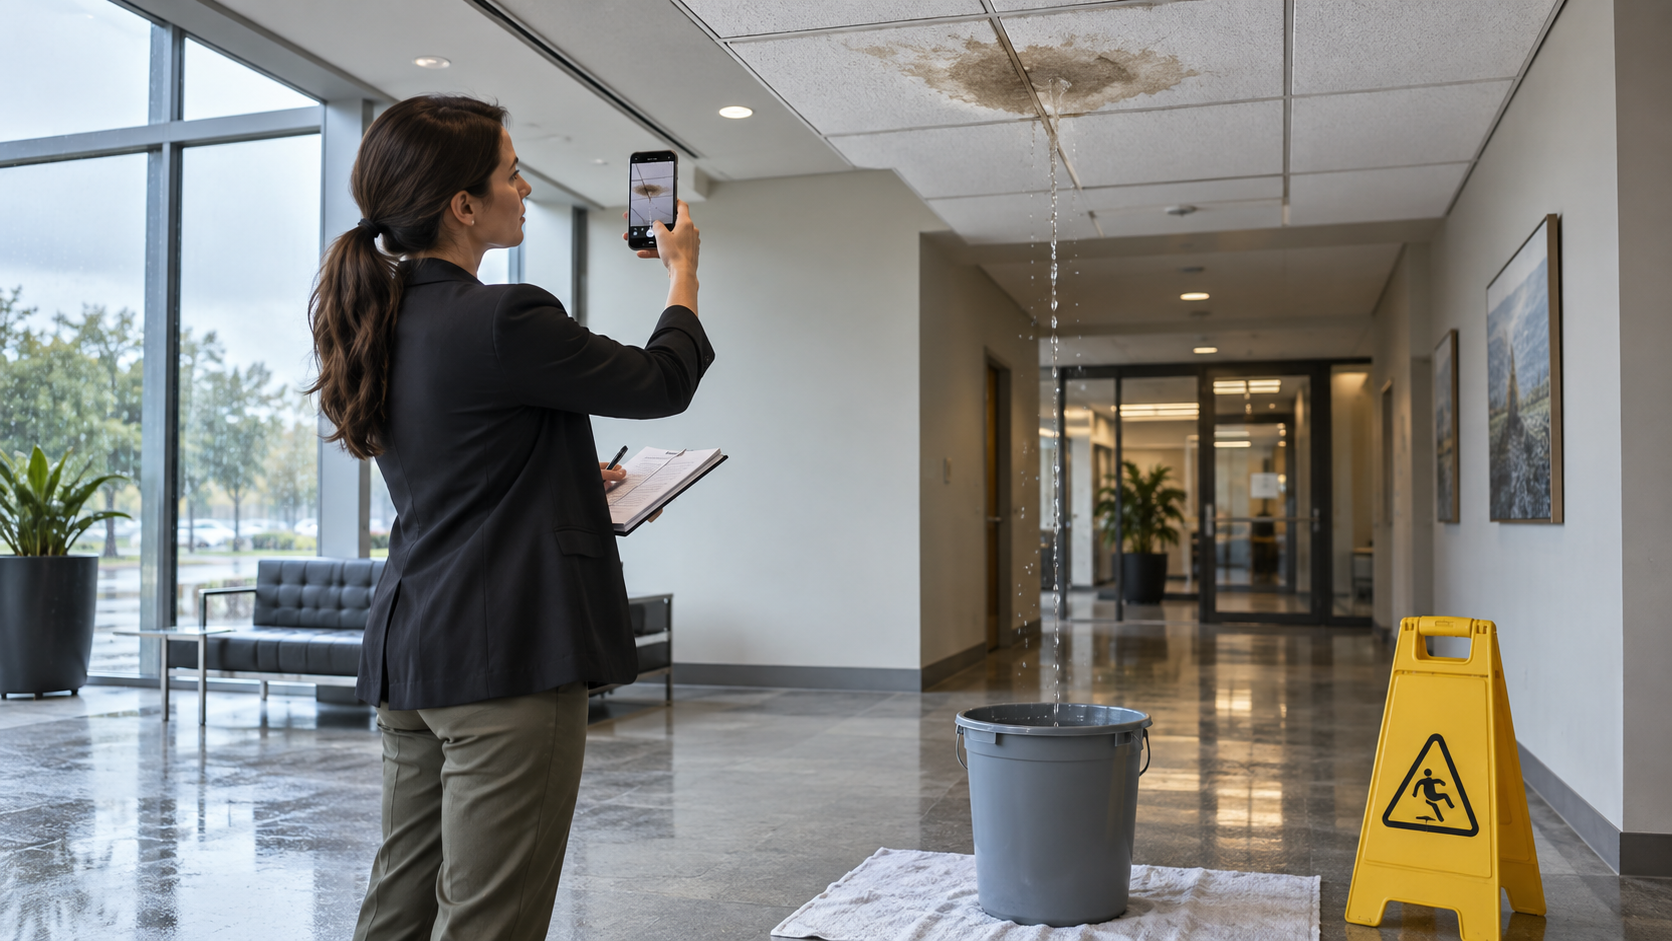
For a leak, protect people first, isolate electrical hazards, contain water where safe, move or cover assets under facility direction, and stabilize the roof when conditions permit. Photograph the source and affected areas without capturing protected information. Permanent repair and cause evaluation follow stabilization. Do not describe an emergency tarp as a completed roof repair.
Document Quality Throughout the Project
A useful record includes preconstruction conditions, test cuts, moisture findings, deck repairs, insulation thickness, fastening patterns, adhesive coverage, membrane seams, penetration details, drain assemblies, edge metal, daily dry-ins, manufacturer observations, and final punch-list corrections. Photographs should be labeled by date and roof zone.
Quality control should occur before work becomes concealed. Waiting for the final inspection cannot reveal every fastener, substrate repair, or buried tie-in. The manufacturer’s inspection supports warranty requirements but does not replace contractor supervision, owner review, code inspection, or design-professional responsibilities where those apply.
Coordinate Insurance Without Making Coverage Promises
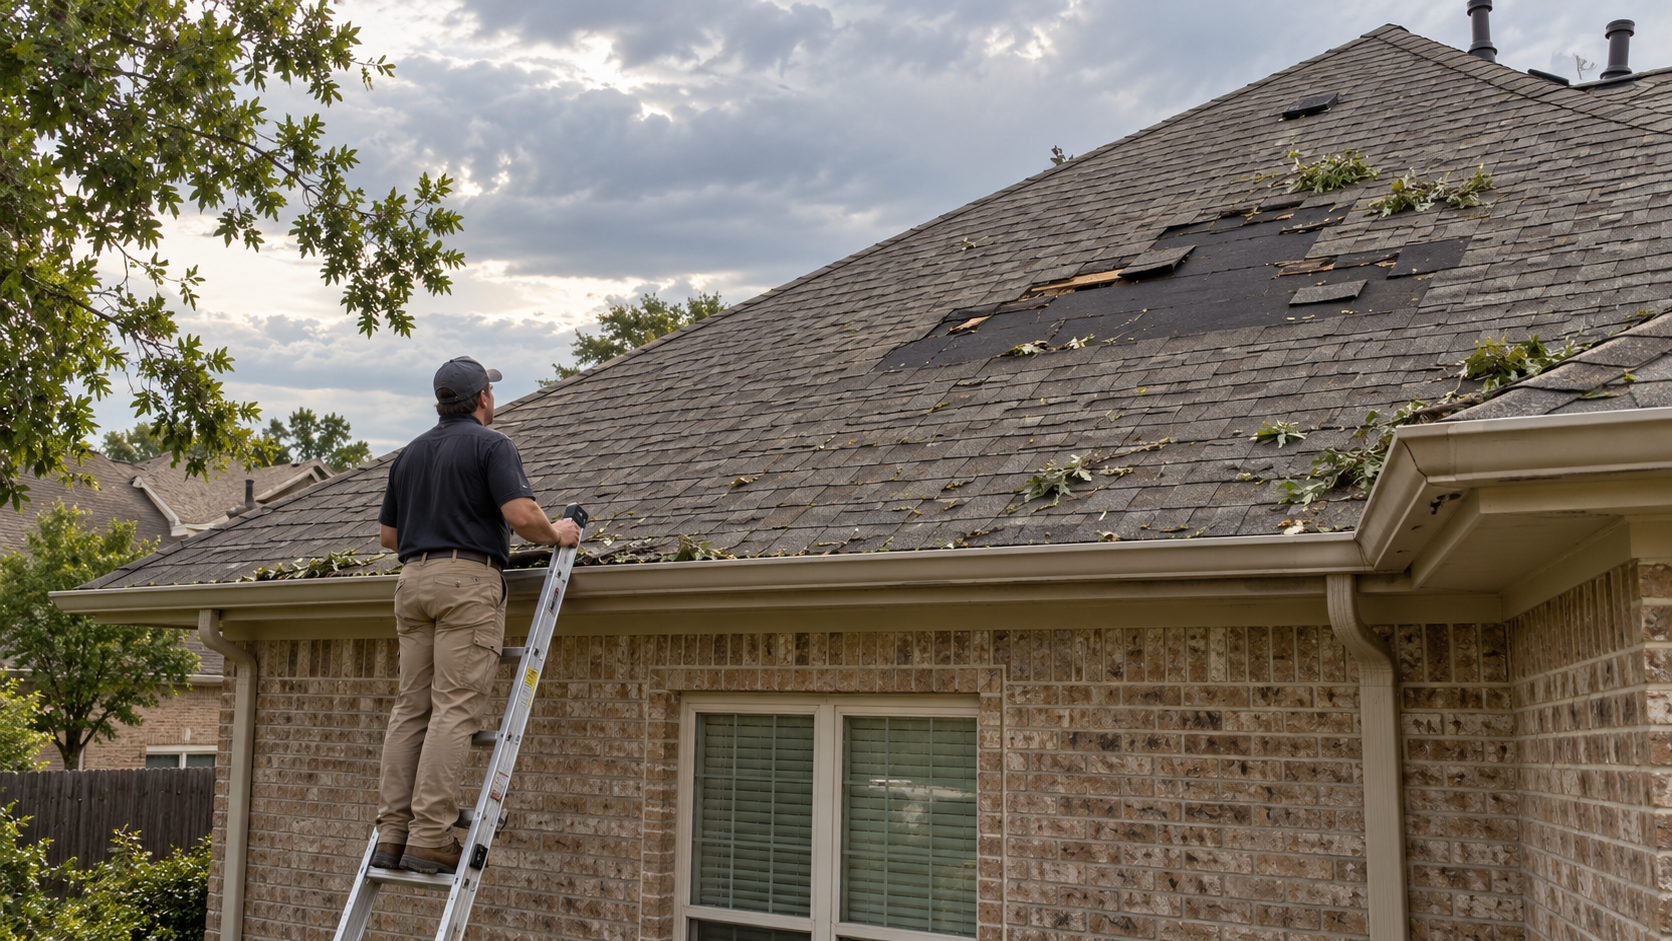
If storm damage or an insurance requirement affects the project, preserve the policy, notices, photographs, maintenance records, inspection findings, estimates, invoices, and communications. Notify the carrier according to the policy and ask what inspections or approvals are required before damaged materials are removed. Emergency mitigation may still be necessary to protect the building.
Showtime Exteriors can inspect roofing conditions, document observed damage, explain construction options, and provide a roofing scope. The company does not interpret policy language as legal advice, adjust claims for the carrier, or guarantee coverage, payment, recoverable depreciation, renewal, or premium changes. Property owners should direct policy questions to their licensed insurance professional or attorney.
Commission the New Roof Before Final Acceptance
Final acceptance should include correction of punch-list items, drain testing where appropriate, removal of debris, verification of equipment and access, review of photographs and warranties, and confirmation that temporary interior protections can be removed under the facility’s criteria. Confirm that HVAC systems and intakes are restored to the approved operating condition.
Provide a roof plan showing penetrations, drains, walkways, service zones, and warranty contacts. Train maintenance staff on approved access and repair procedures. Store compatible emergency materials, but require permanent repairs by qualified personnel. Establish inspection intervals after severe weather and at least as recommended by the manufacturer or facility plan.
Medical Office Roof Replacement Control Matrix
Risk
Primary control
Daily verification
Owner decision point
Water intrusion
Small zones and same-day dry-in
Seams, tie-ins, drains, interior walk
Forecast threshold and stop-work authority
Dust or debris
Containment, sealed routes, covered removal
Barrier condition and housekeeping
ICRA or facility risk-control level
Odor migration
Product review and HVAC coordination
Wind, intake status, indoor complaints
Permitted products and work hours
Noise or vibration
Test area and phased schedule
Room feedback and equipment status
Quiet periods and relocation
Blocked access
Separate logistics and patient routes
Entrances, egress, parking, fire lanes
Approved temporary routing
Clinical interruption
Communication and zone mapping
Appointment and room-use check
Proceed, modify, or pause
A Step-by-Step Medical Office Roofing Sequence
1. Inspect the roof and map the clinical functions below each area.
2. Confirm ownership, tenant, property management, infection-control, facilities, and contractor decision makers.
3. Evaluate moisture, deck condition, drainage, attachment, rooftop equipment, and likely concealed work.
4. Select the assembly and determine whether tear-off, recover, retrofit, or restoration is technically acceptable.
5. Complete permits, engineering, submittals, product review, safety planning, and facility risk assessment.
6. Create phasing drawings, logistics routes, HVAC controls, communication templates, and emergency procedures.
7. Run a preconstruction meeting and sample disruptive activities where practical.
8. Mobilize barriers, interior protection, fall protection, staging, and weather-response materials.
9. Complete one controlled roof zone at a time and verify same-day watertightness.
10. Inspect interior and exterior conditions daily, document changes, and resolve complaints promptly.
11. Commission drains, details, HVAC status, grounds, access, warranties, and closeout documents.
12. Begin a documented maintenance and post-storm inspection program.
Budget for Continuity Measures, Not Just Roofing Materials
An occupied medical-office project should be priced around the real conditions of the work. In addition to membrane, insulation, flashings, labor, and disposal, the budget may need allowances for after-hours premiums, temporary interior protection, containment, HVAC support, electrical or mechanical trades, security, additional mobilizations, moisture testing, structural repairs, temporary signage, cleaning, and independent observation. These items can appear expensive when separated from the roof price, but omitting them transfers cost and risk to clinic operations. A bid comparison should therefore use a common scope and state which continuity controls are included, excluded, or carried as allowances.
The owner should also establish a controlled contingency for concealed conditions. Test cuts and surveys reduce uncertainty but cannot reveal every deck or insulation problem. A written change process should define documentation, unit pricing, authorization, schedule effect, and emergency limits. This allows the superintendent to protect the building without creating an open-ended financial commitment. Evaluate life-cycle factors as well: drainage corrections, higher-quality details, walkways, better access, and planned maintenance may cost more initially while reducing repeated service calls and disruption over the roof’s service life.
Measure Success With Operational and Roofing Metrics
A successful project is more than a membrane that passes final inspection. The team should track roofing quality and business continuity together. Practical measures include unplanned leaks, rooms removed from service, patient-route changes, odor or noise complaints, HVAC deviations, safety observations, daily dry-in completion, punch-list recurrence, schedule variance, and response time for issues. The goal is not to hide complaints; it is to identify patterns early enough to correct the plan.
Hold brief milestone reviews after the first phase, after any major change in roof conditions, and before moving above the most sensitive clinical areas. Ask what staff experienced, whether communication arrived in time, whether barriers and signage worked, and whether the production zone was appropriately sized. Revise the plan when evidence supports a change. At project completion, preserve lessons learned with the roof documents so future equipment work, maintenance, or reroofing starts with a reliable operational history rather than institutional memory.
Frequently Asked Questions
Can a medical office remain open during roof replacement?
Often, yes. Continued operation depends on the services provided, building layout, risk assessment, weather, and ability to isolate work. Some rooms or services may need temporary relocation or short closures.
How long does medical office roof replacement take?
Duration depends on roof area, access, tear-off depth, deck repairs, equipment, weather, system type, working-hour restrictions, and inspection requirements. A contractor should provide a phase schedule and update it when concealed conditions are found.
Should roofers work only at night?
Not necessarily. Night work may reduce appointment disruption but can create lighting, noise, security, staffing, and neighborhood issues. A mixed schedule often works better, with disruptive tasks reserved for approved windows.
What is an ICRA?
An infection control risk assessment is a structured process used by healthcare organizations to identify construction-related infection risks and choose controls. The facility should determine whether and how it applies to the project.
Can the HVAC stay on during roofing?
Sometimes, but air intakes, exhausts, pressure relationships, product odors, temperature, and patient needs must be reviewed. HVAC shutdowns or intake protection should be directed by qualified facility and mechanical personnel.
Is a roof recover less disruptive than tear-off?
It can be, because less material is removed. It is not appropriate when code, moisture, attachment, substrate, roof layers, warranty rules, or design requirements prevent it.
How are procedure rooms protected?
Protection may include schedule restrictions, relocation, sealed penetrations, barriers, ceiling inspection, monitoring, and cleaning. The facility sets clinical release criteria; the roofing contractor follows the approved plan.
What happens if rain begins during tear-off?
Work stops, the exposed area is dried in or temporarily sealed, interior response begins if needed, and the team documents conditions. Zone size and forecast rules should make rapid protection achievable.
Can an aging gravel BUR be coated instead of replaced?
Only after detailed evaluation. Gravel can hide moisture and deterioration, and loose surfacing complicates preparation. If the substrate is wet, unstable, or incompatible, coating can conceal rather than correct the problem.
Will a new roof guarantee insurance renewal?
No. A documented replacement may improve the building condition, but only the insurer decides eligibility, terms, premium, and renewal. Ask the carrier what documentation it requires.
Who should approve the daily work zone?
The approved project plan should identify the contractor superintendent and owner or facility representative with authority. Clinical, infection-control, safety, HVAC, or design professionals may also need to approve specific conditions.
What should be included in closeout documents?
Include warranties, product and color records, roof plans, photographs, inspection reports, test results, repair documentation, maintenance requirements, emergency contacts, and confirmation that temporary controls were removed and systems restored.
Why Choose Showtime Exteriors for a Texas Medical Office Roof
Showtime Exteriors is a Texas-based, full-service roofing company serving commercial property owners. The team can evaluate roof condition, help define repair or replacement scope, coordinate occupied-building logistics, and install commercial roofing systems appropriate to the building and approved design. Medical office projects receive a planning-first approach because protecting operations is part of the roofing scope—not an afterthought.
Start with a documented commercial roof evaluation. Visit Showtime Exteriors, review roofing services, or explore the commercial roofing page.
For planning answers, see the frequently asked questions, contact the team, or read additional commercial roofing resources. Call 817-400-ROOF (7663) to discuss a medical office roof in Texas.
Authoritative Planning Resources
CDC Guidelines for Environmental Infection Control in Health-Care Facilities
OSHA Construction Standards, including fall-protection requirements
OSHA Construction Safety and Health Topics
EPA Indoor Air Quality resources
ASHE Infection Control Risk Assessment resources